

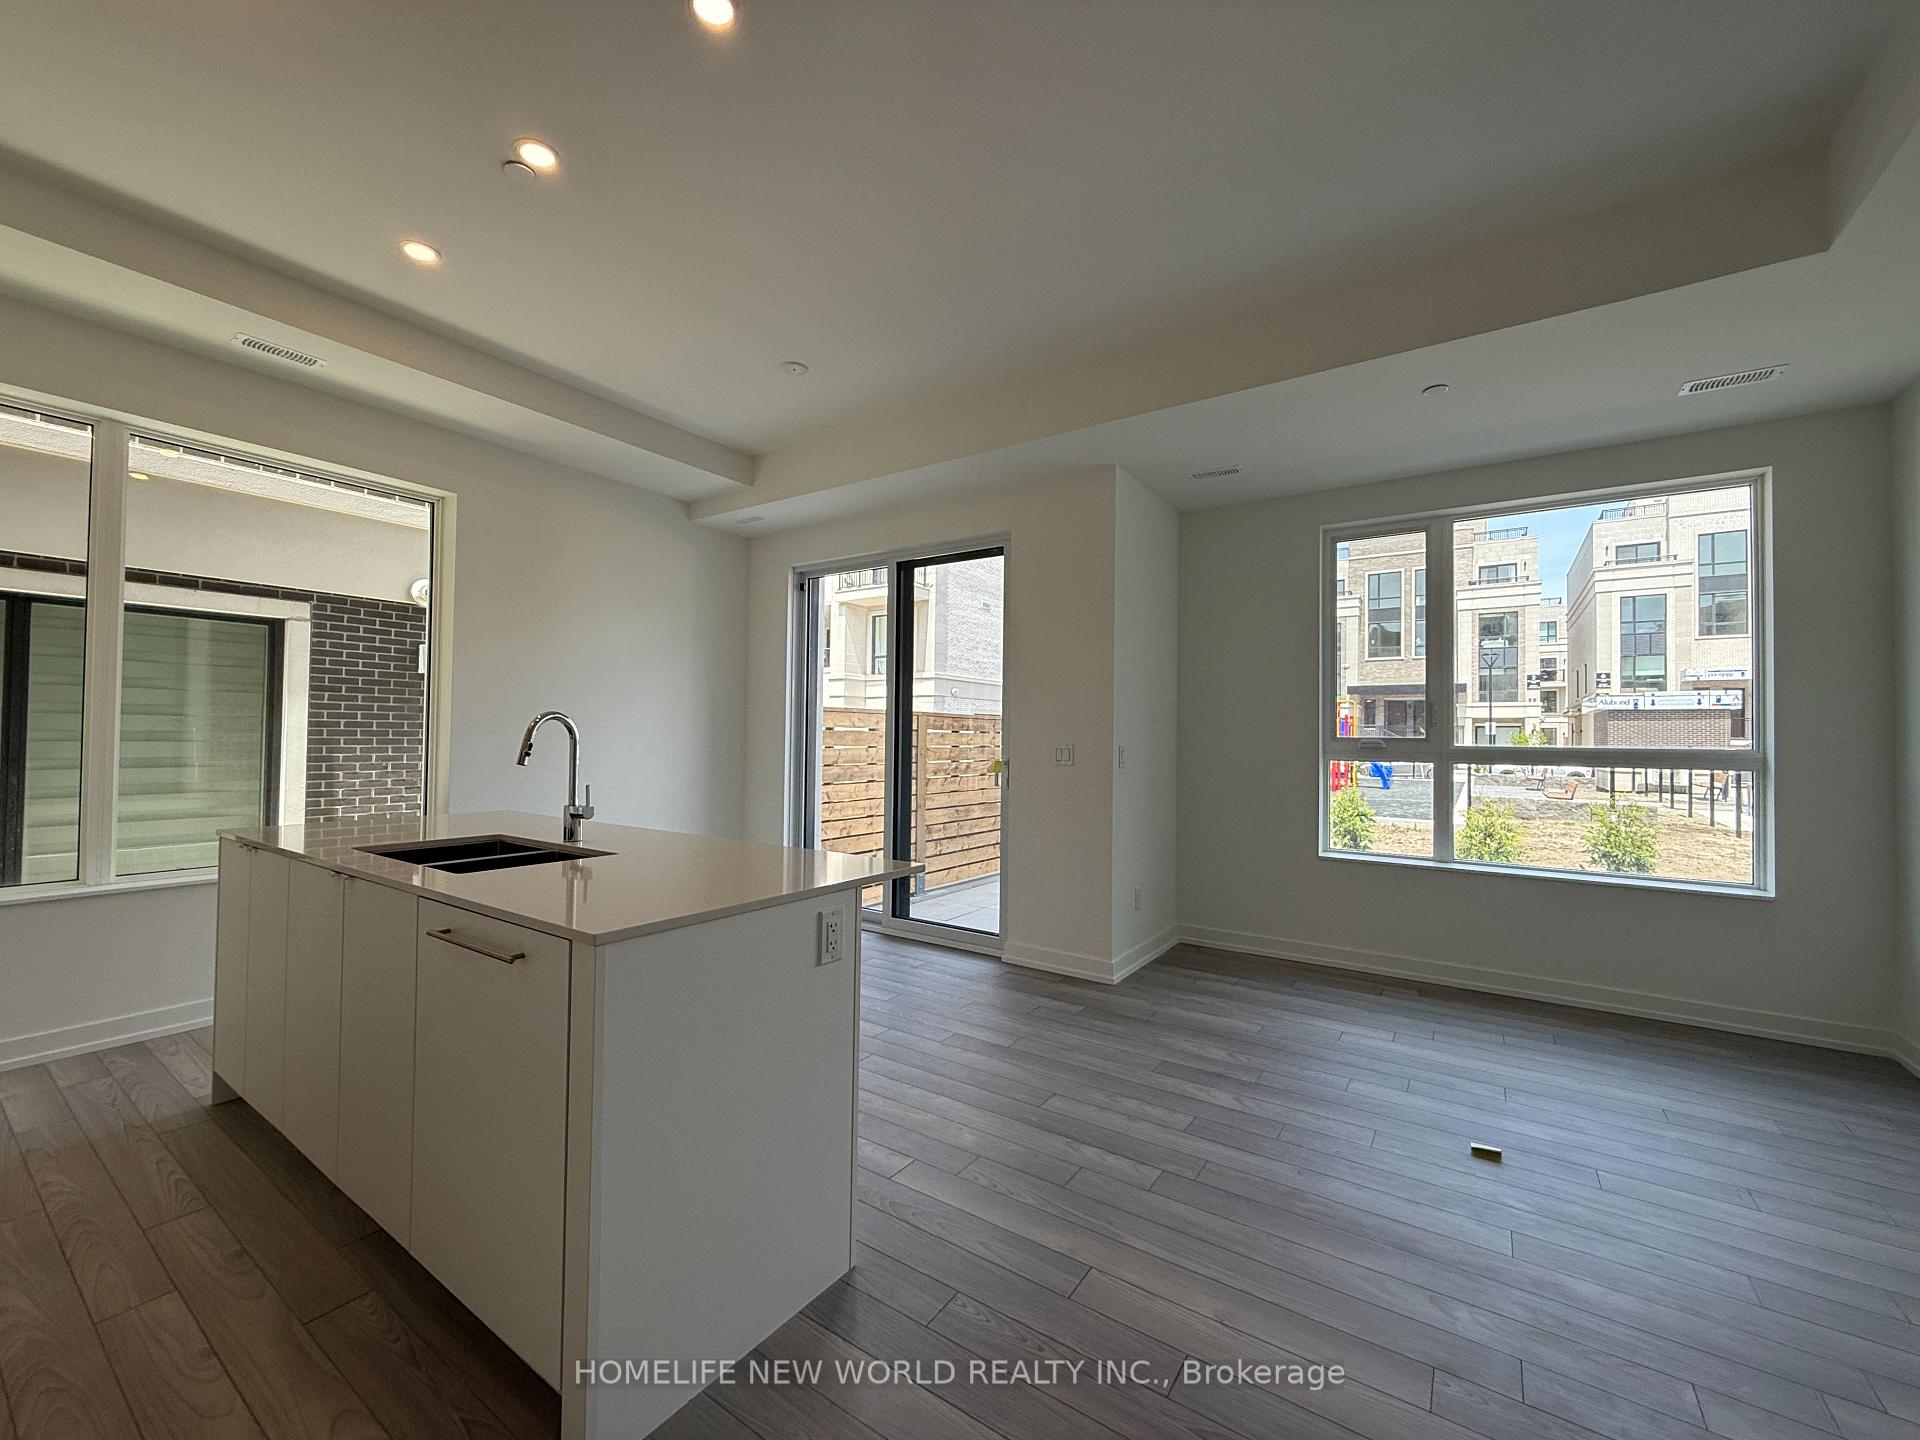
Unit G-101, 10 Walder Lane
Unit G-101, 10 Walder Lane
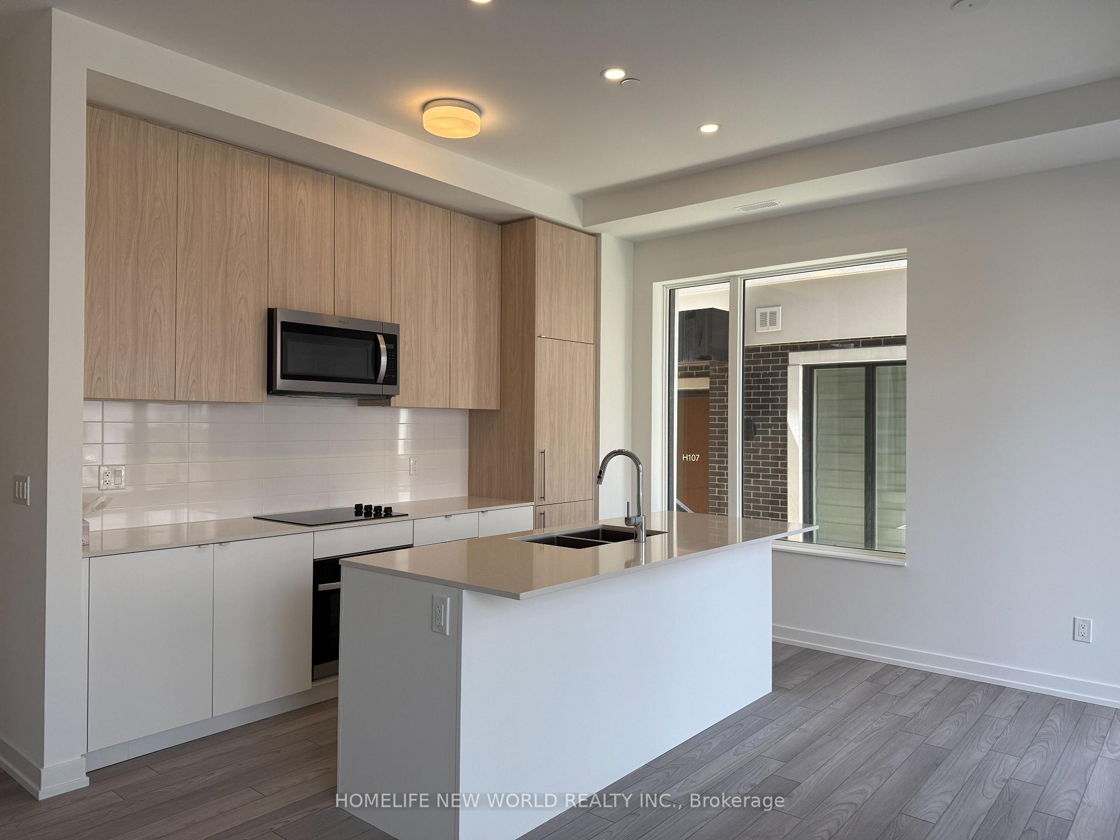
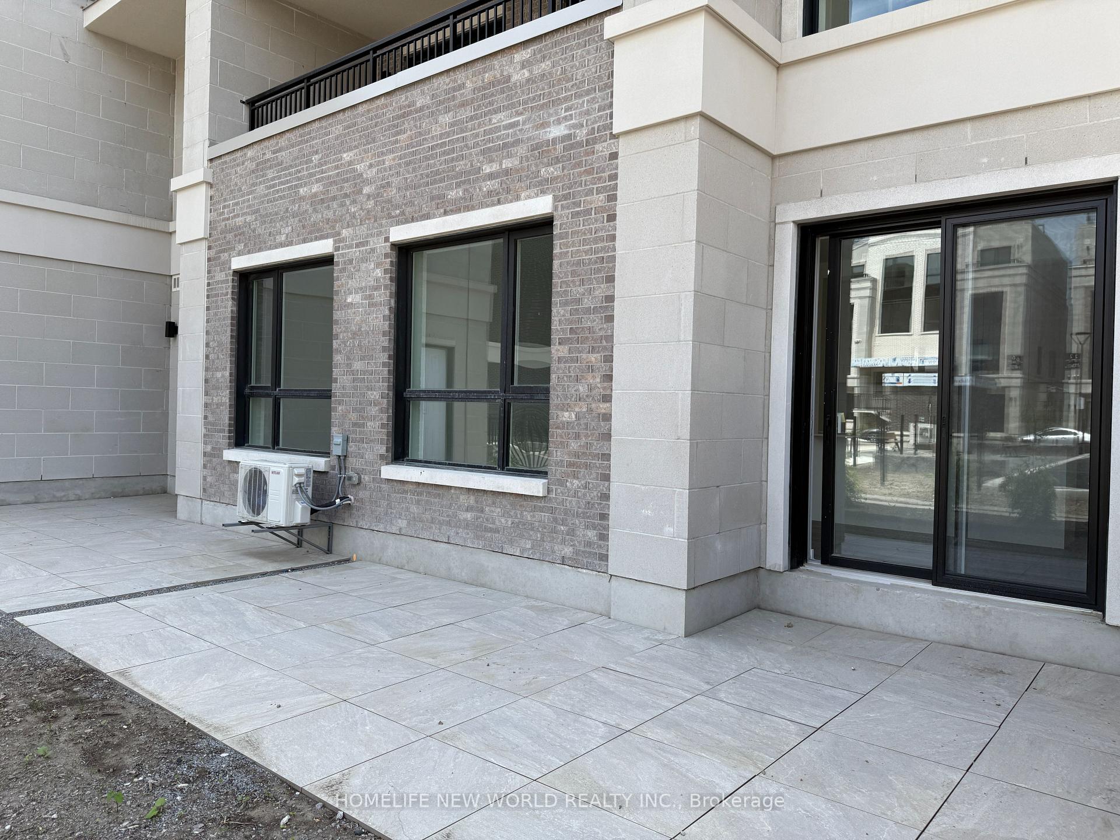
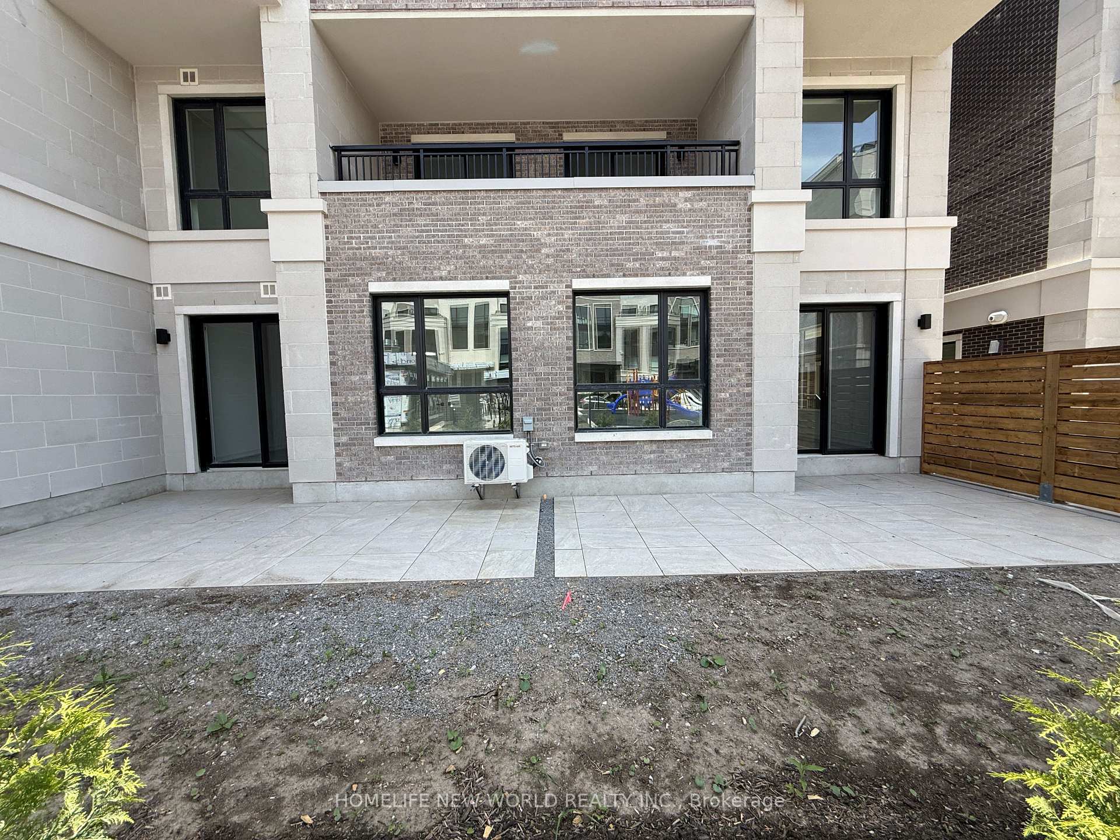
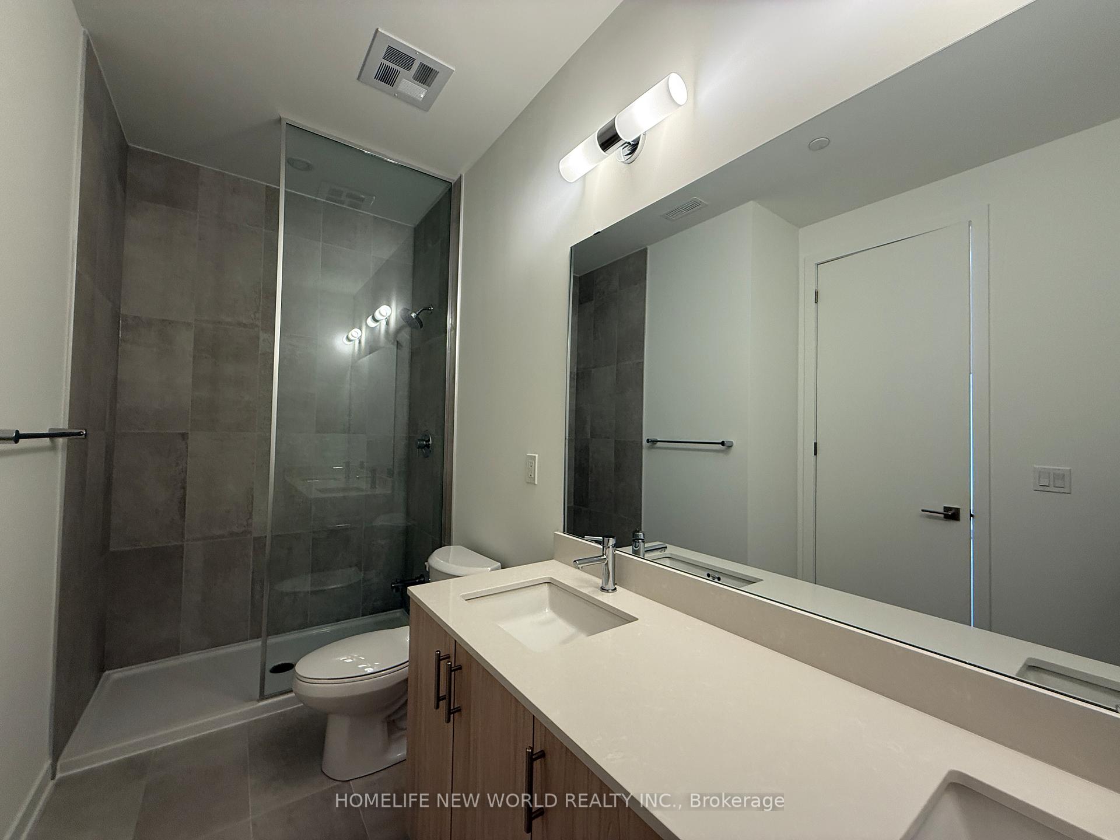 See all 34 photos
Property history
Facts and features
- BasementNone
- LaundryEnsuite
- Lease term12 months
- PetsAllowed
- Hardwood floors
- Fireplace
- Central air
The homeCondo Townhouse, Apartment, New
- Type: Condo Townhouse
- Style: Apartment
- Age: New
- Living space: 1,000–1,199 sq ft
- Basement: None
- Exposure: North West
InsideFireplace Yes, Hardwood, Ensuite
- Fireplace: Yes
- Flooring: Hardwood
- Laundry: Ensuite
- Features: Carpet free, primary bedroom - main floor, storage area lockers
- Rooms above ground: 6
- Bedrooms: 2
- Bathrooms: 2
- Kitchens: 1
OutsideBrick, metal/steel siding, Asphalt shingle, Concrete
- Exterior: Brick, metal/steel siding
- Roof: Asphalt shingle
- Foundation: Concrete
- Balcony: Terrace
- Features: Patio
Parking and locker1 Parking, Underground, Parking type Owned
- Spaces: 1 Parking
- Garage: Underground
- Parking type: Owned
- Driveway: Private
- Spot: 124
- Locker: Owned
- Locker number: 408
- Locker level: A
BuildingThe Hill, Condo corporation 0, Pets Allowed
- Name: The Hill
- Condo corporation: 0
- Pets: Allowed
Heating, water and powerForced air, gas, Central air
- Heating: Forced air, gas
- Cooling: Central air
Rent and termsRent $2,950 a month, Entire property, Unfurnished
- Rent: $2,950 a month
- Space for rent: Entire property
- Furnished: Unfurnished
- Lease: 12 months
- Paid: Monthly
- Rent includes: Parking
- Deposit: Required
- Credit check: Required
- Employment letter: Required
- Rental application: Required
- References: Required
Included6 months of rogers highspeed internet included. tenant pays for internet afterwards. elf, fridge, stove, range good, dishwasher, washer and dryer. 1 parking & 1 locker
- Included: 6 months of rogers highspeed internet included. tenant pays for internet afterwards. elf, fridge, stove, range good, dishwasher, washer and dryer. 1 parking & 1 locker
Listing detailsN12177975, Rented, May 28, 2025
- MLS® number: N12177975
- Status: Rented
- Listed on: May 28, 2025
- Days on market: 16
- Updated: Jun 13, 2025
- Possession: Immediate
- Occupied by: Vacant
- Listing brokerage: HOMELIFE NEW WORLD REALTY INC.
About this home
Unit G-101, 10 Walder Lane, Richmond Hill (Rural Richmond Hill), ON L4S 0P6
6 months of Rogers Highspeed Internet Included! Parking right next to stairwell! Discover modern, single-level living in this rare bungalow-style townhome with no stairs and a huge 910 sq. ft. private terrace perfect for relaxing, entertaining, or enjoying your own low-maintenance outdoor space.Offering 1,080 sq. ft. of open-concept interior, this brand-new home in the heart of Bayview & Elgin Mills is thoughtfully designed with 10-ft ceilings, oversized 8-ft doors, and expansive windows that bring in tons of natural light.The sleek kitchen is built to impress, featuring extended cabinetry, quartz countertops, premium appliances including a built-in hood fan, and a smart home system to keep everything running smoothly.Finished with rich hardwood floors throughout, the unit also includes ample in-suite storage, a dedicated locker, and heated underground parking.Enjoy all the perks of a backyard without the upkeep, no grass-cutting or snow shovelling required. The fenced terrace opens onto beautifully maintained grounds with a custom playground, creating a true urban oasis.Extras include:Heated underground parking with car wash station. On-site dog wash stationEmergency power for common areas. Conveniently located near Richmond Green, top schools, Costco, parks, Hwy 404, and the GO Station. A great option for international students, newcomers, or anyone looking for high-end, stair-free living in a prime Richmond Hill location.This one checks all the boxes. book your showing today!
Ask about this home
A HOMEH agent will answer your questions about this home.
Know more about The Hill
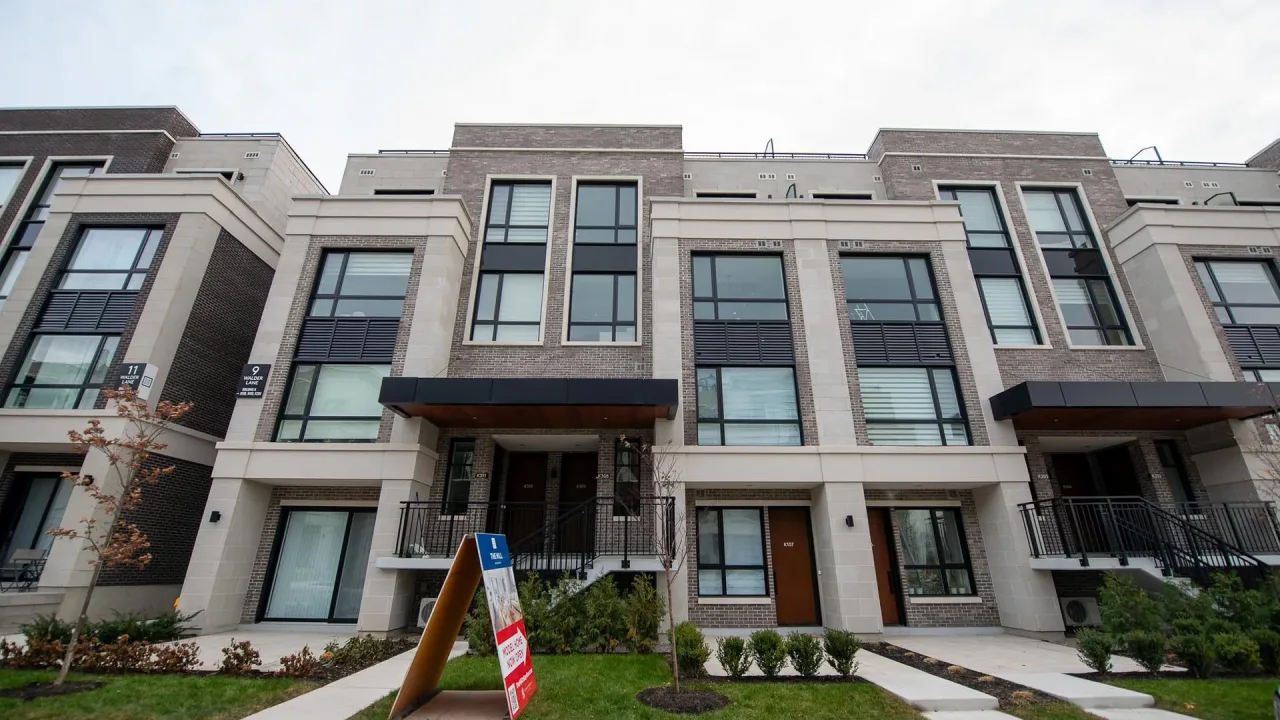
Condo building · 10 Walder Lane
The Hill is a condo. Right now 2 for sale and 1 for rent are on the market here.
No similar units for rent in The Hill right now.
Around this home
Daily convenience, out of 100, from the distances below
Schools nearby
School rating, out of 10.
Helpful calculators
Your HOMEH agent

"I would see it this week."