

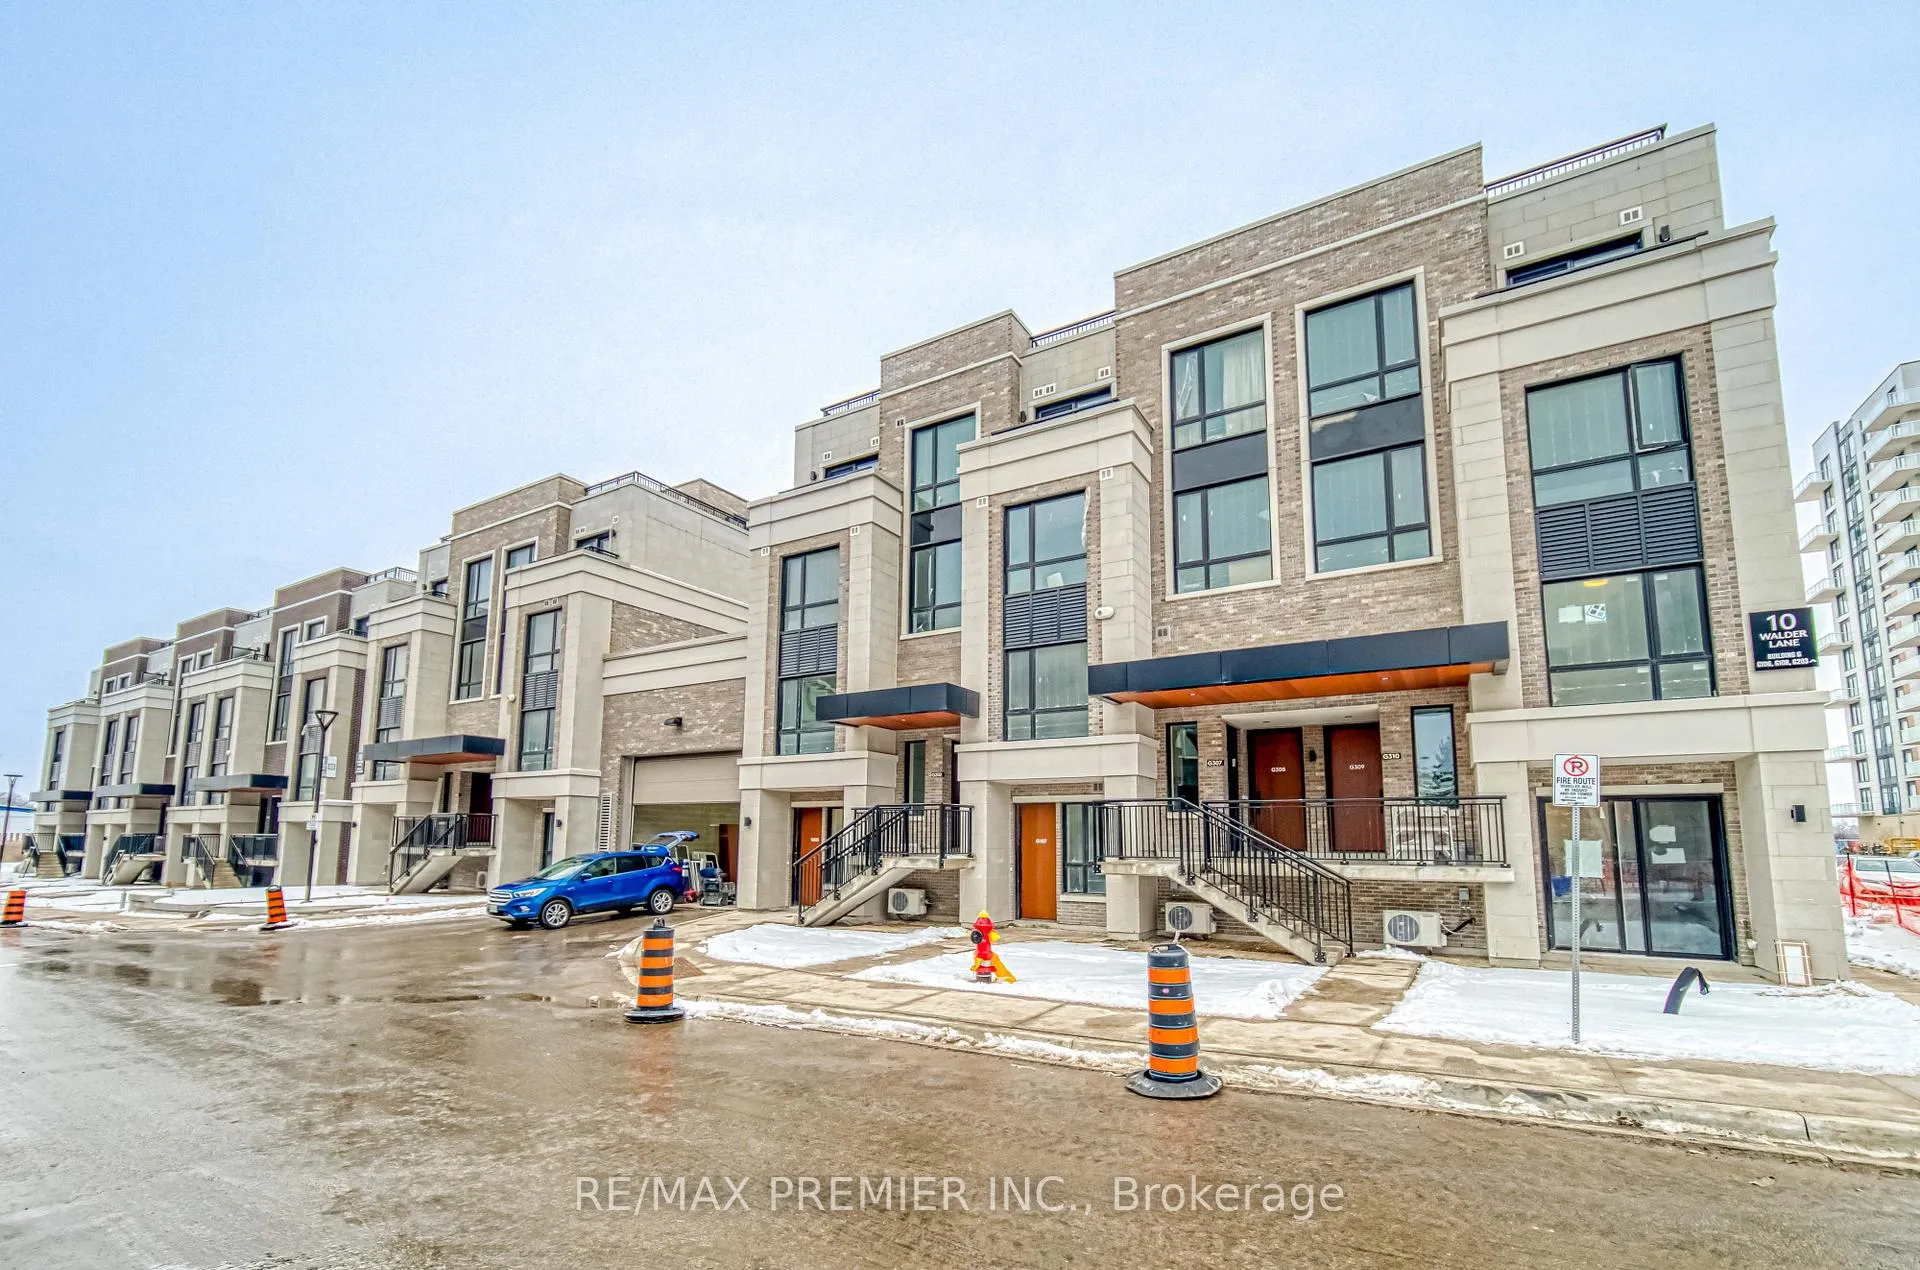
Unit G-106, 10 Walder Lane
Unit G-106, 10 Walder Lane
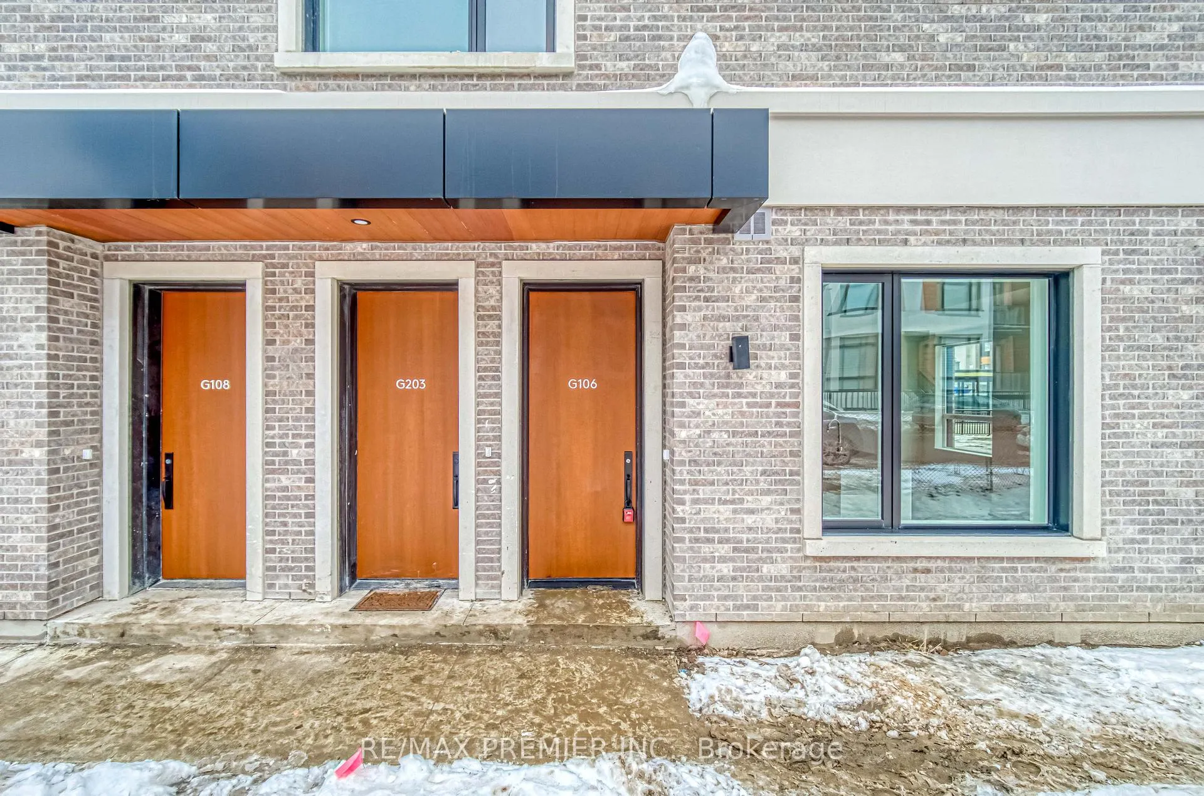
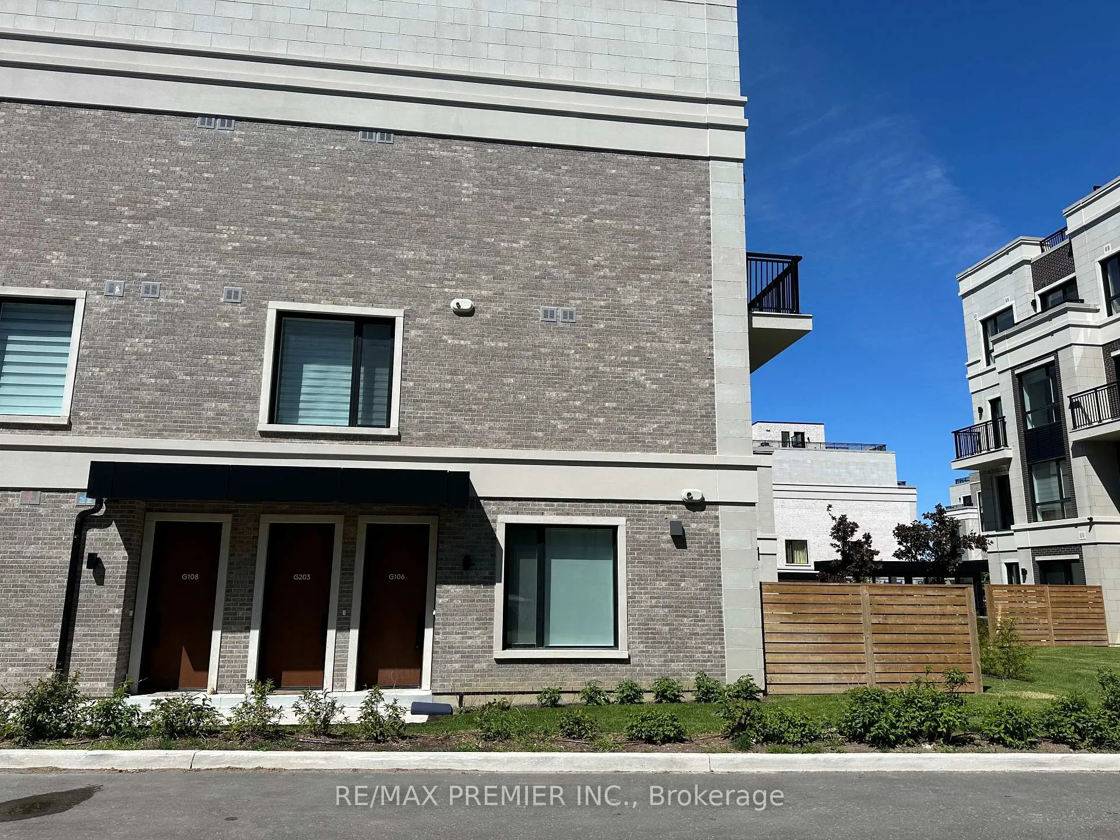
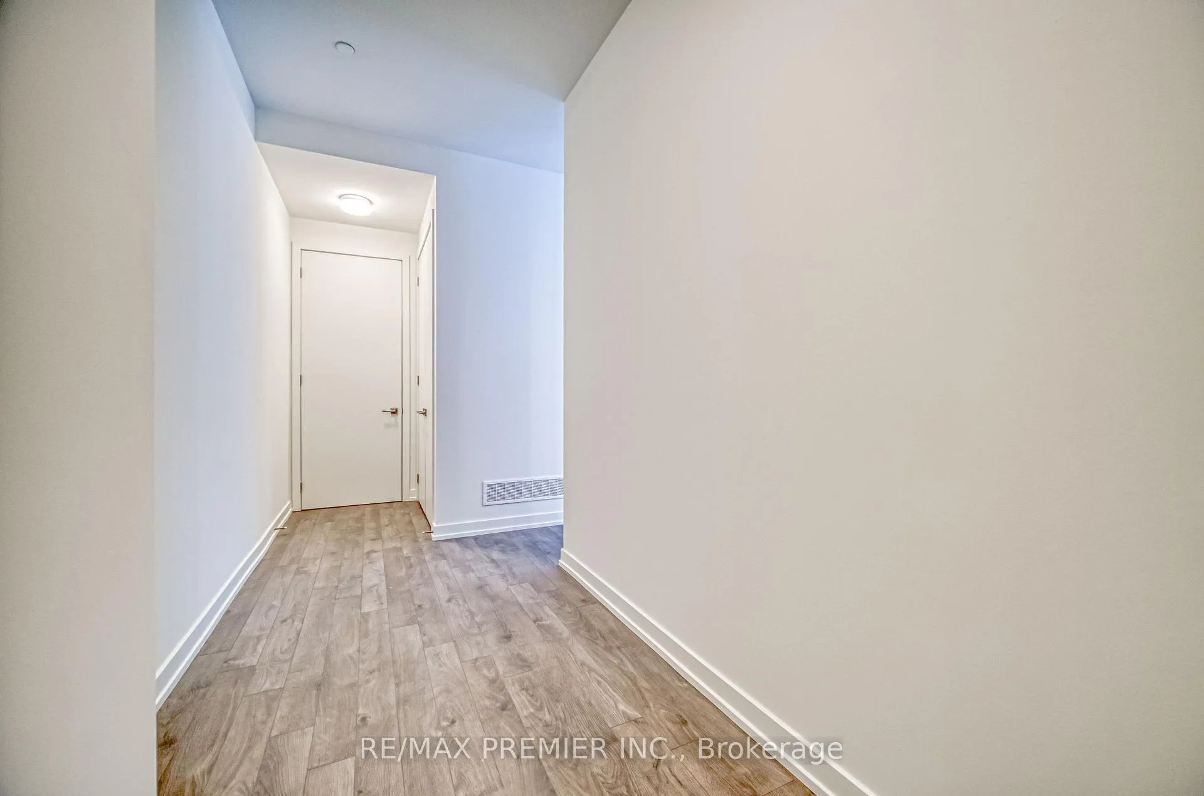
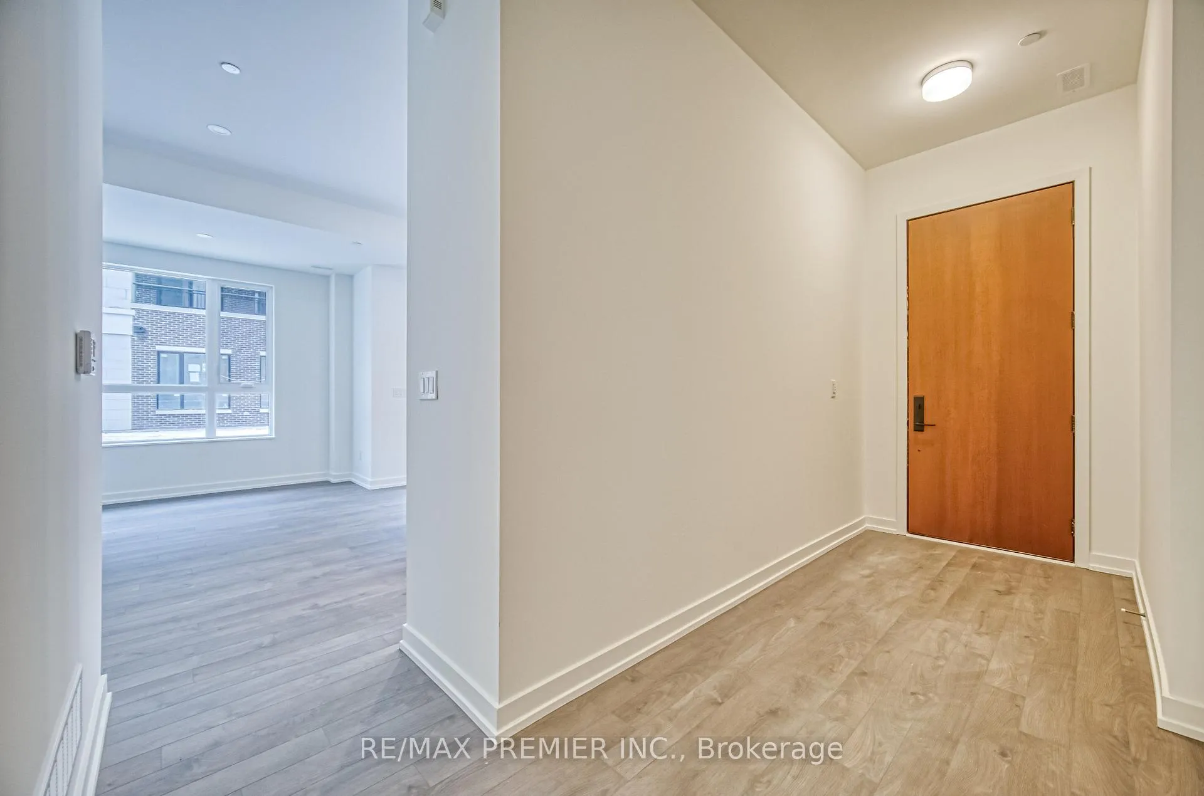 See all 35 photos
Property history
- $3,000ExpiredList: 2026-06-22|End: 2026-09-30|100 daysN13474908
Facts and features
- BasementNone
- LaundryIn-suite
- Lease term12 months
- PetsAllowed
- Hardwood floors
- Central air
The homeCondo Townhouse, Stacked townhouse, Age 0–5 years
- Type: Condo Townhouse
- Style: Stacked townhouse
- Age: 0–5 years
- Living space: 1,000–1,199 sq ft
- Basement: None
- Exposure: East
InsideHardwood, In-suite laundry, Carpet free, water heater
- Flooring: Hardwood
- Laundry: In-suite laundry
- Features: Carpet free, water heater
- Rooms above ground: 7
- Bedrooms: 2
- Bathrooms: 2
- Kitchens: 1
OutsideBrick, concrete, Concrete, Terrace
- Exterior: Brick, concrete
- Foundation: Concrete
- Balcony: Terrace
- Features: Patio
Parking and locker1 Parking, Underground, Parking type Owned
- Spaces: 1 Parking
- Garage: Underground
- Parking type: Owned
- Driveway: Underground
- Locker: Owned
BuildingThe Hill, Condo corporation 1579, Pets Allowed
- Name: The Hill
- Condo corporation: 1579
- Pets: Allowed
Heating, water and powerForced air, gas, Central air
- Heating: Forced air, gas
- Cooling: Central air
Rent and termsRent $3,000 a month, Entire property, Unfurnished
- Rent: $3,000 a month
- Space for rent: Entire property
- Furnished: Unfurnished
- Lease: 12 months
- Paid: Monthly
- Rent includes: Building insurance, grounds maintenance, parking
- Deposit: Required
- Credit check: Required
- Employment letter: Required
- Rental application: Required
- References: Required
IncludedElf, miele fridge, stove, range hood, dishwasher, washer and dryer. 1 parking & 1 locker
- Included: Elf, miele fridge, stove, range hood, dishwasher, washer and dryer. 1 parking & 1 locker
Listing detailsN13474908, Expired, Jun 22, 2026
- MLS® number: N13474908
- Status: Expired
- Listed on: Jun 22, 2026
- Days on market: 100
- Updated: Sep 30, 2026
- Possession: 2026-07-18 / Flexible
- Occupied by: Tenant
- Listing brokerage: RE/MAX PREMIER INC.
About this home
Unit G-106, 10 Walder Lane, Richmond Hill (Rural Richmond Hill), ON L4S 0P6
Rarely Offered Ground-Level Corner Unit In The Heart Of Richmond Hill, Delivering The Perfect Blend Of Luxury, Convenience, And True Bungalow-Style Living-All With No Stairs. This Brand New, Never-Lived-In Suite Offers 1,061 Sq Ft Of Thoughtfully Designed Interior Space, Paired With An Exceptional 1,580 Sq Ft Of Exclusive Private, Fenced Patio And Yard Area, Creating A Rare Indoor-Outdoor Living Experience. Built By Renowned Armour Heights, This Concrete And Steel Building Ensures Superior Craftsmanship, Durability, And Soundproofing. The Home Features A Modern Open-Concept Layout With Soaring 10-Ft Ceilings, Elegant 8-Ft Doors, Expansive Windows That Flood The Space With Natural Light, And Warm Hardwood Flooring Throughout, Creating A Refined Yet Comfortable Atmosphere. The Chef-Inspired Kitchen Is Designed To Impress, Showcasing Extended Cabinetry, Quartz Countertops, Premium Miele Appliances, Including A Retractable Built-In Hood Fan, And A Smart Home Control System For Effortless Modern Living. Every Detail Has Been Carefully Curated To Balance Style And Functionality. This Unit Includes A Dedicated Underground Parking Space, Locker, And Additional In-Suite Storage, Offering Both Convenience And Practicality. Step Outside To Your Expansive Private Patio And Backyard-Perfect For Entertaining, Relaxing, Or Enjoying A Quiet Retreat. The Outdoor Space Is Fully Maintained For You, With Snow Removal And Landscaping Taken Care Of, Offering A Truly Maintenance-Free Lifestyle. The Beautifully Landscaped Grounds Include A Custom Playground, While The Building Offers Exceptional Amenities Such As Heated Underground Parking With A Car Wash Station, A Dedicated Dog Wash Area, And An Emergency Generator For Common Areas.
Ask about this home
A HOMEH agent will answer your questions about this home.
Know more about The Hill
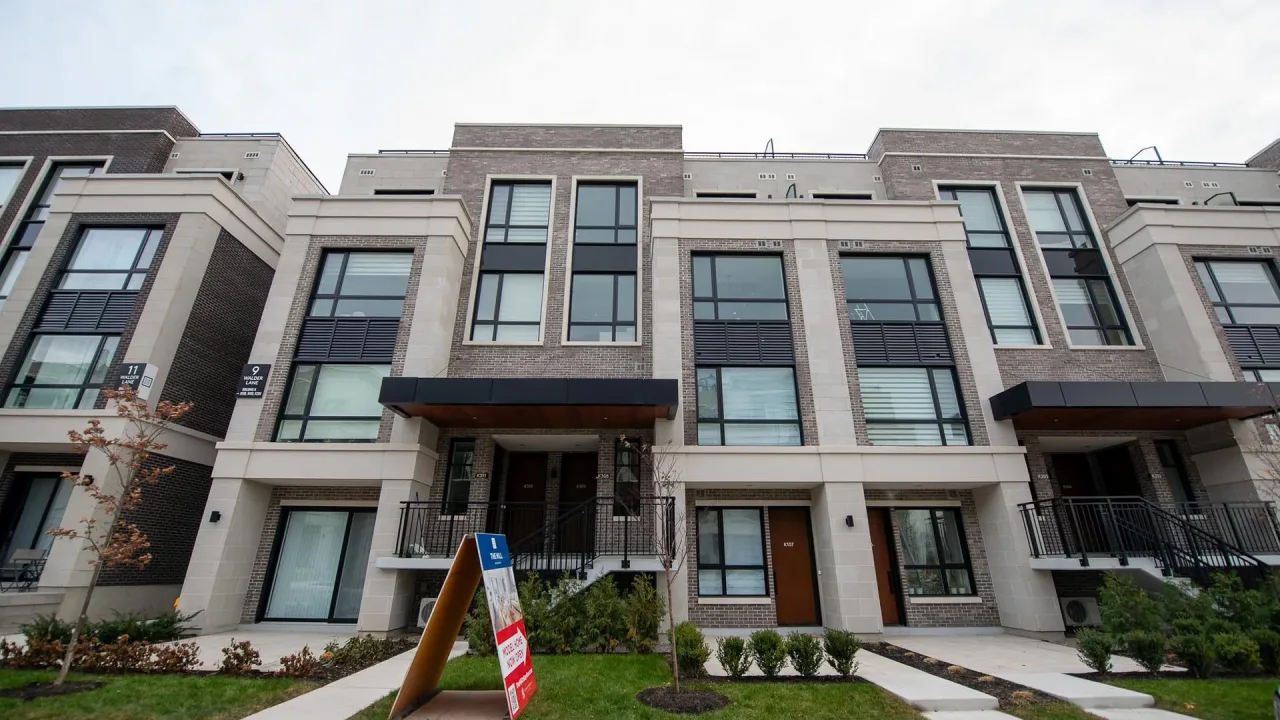
Condo building · 10 Walder Lane
The Hill is a condo. Right now 2 for sale and 1 for rent are on the market here.
No similar units for rent in The Hill right now.
Around this home
Daily convenience, out of 100, from the distances below
Schools nearby
School rating, out of 10.
Helpful calculators
Your HOMEH agent

"I would see it this week."