

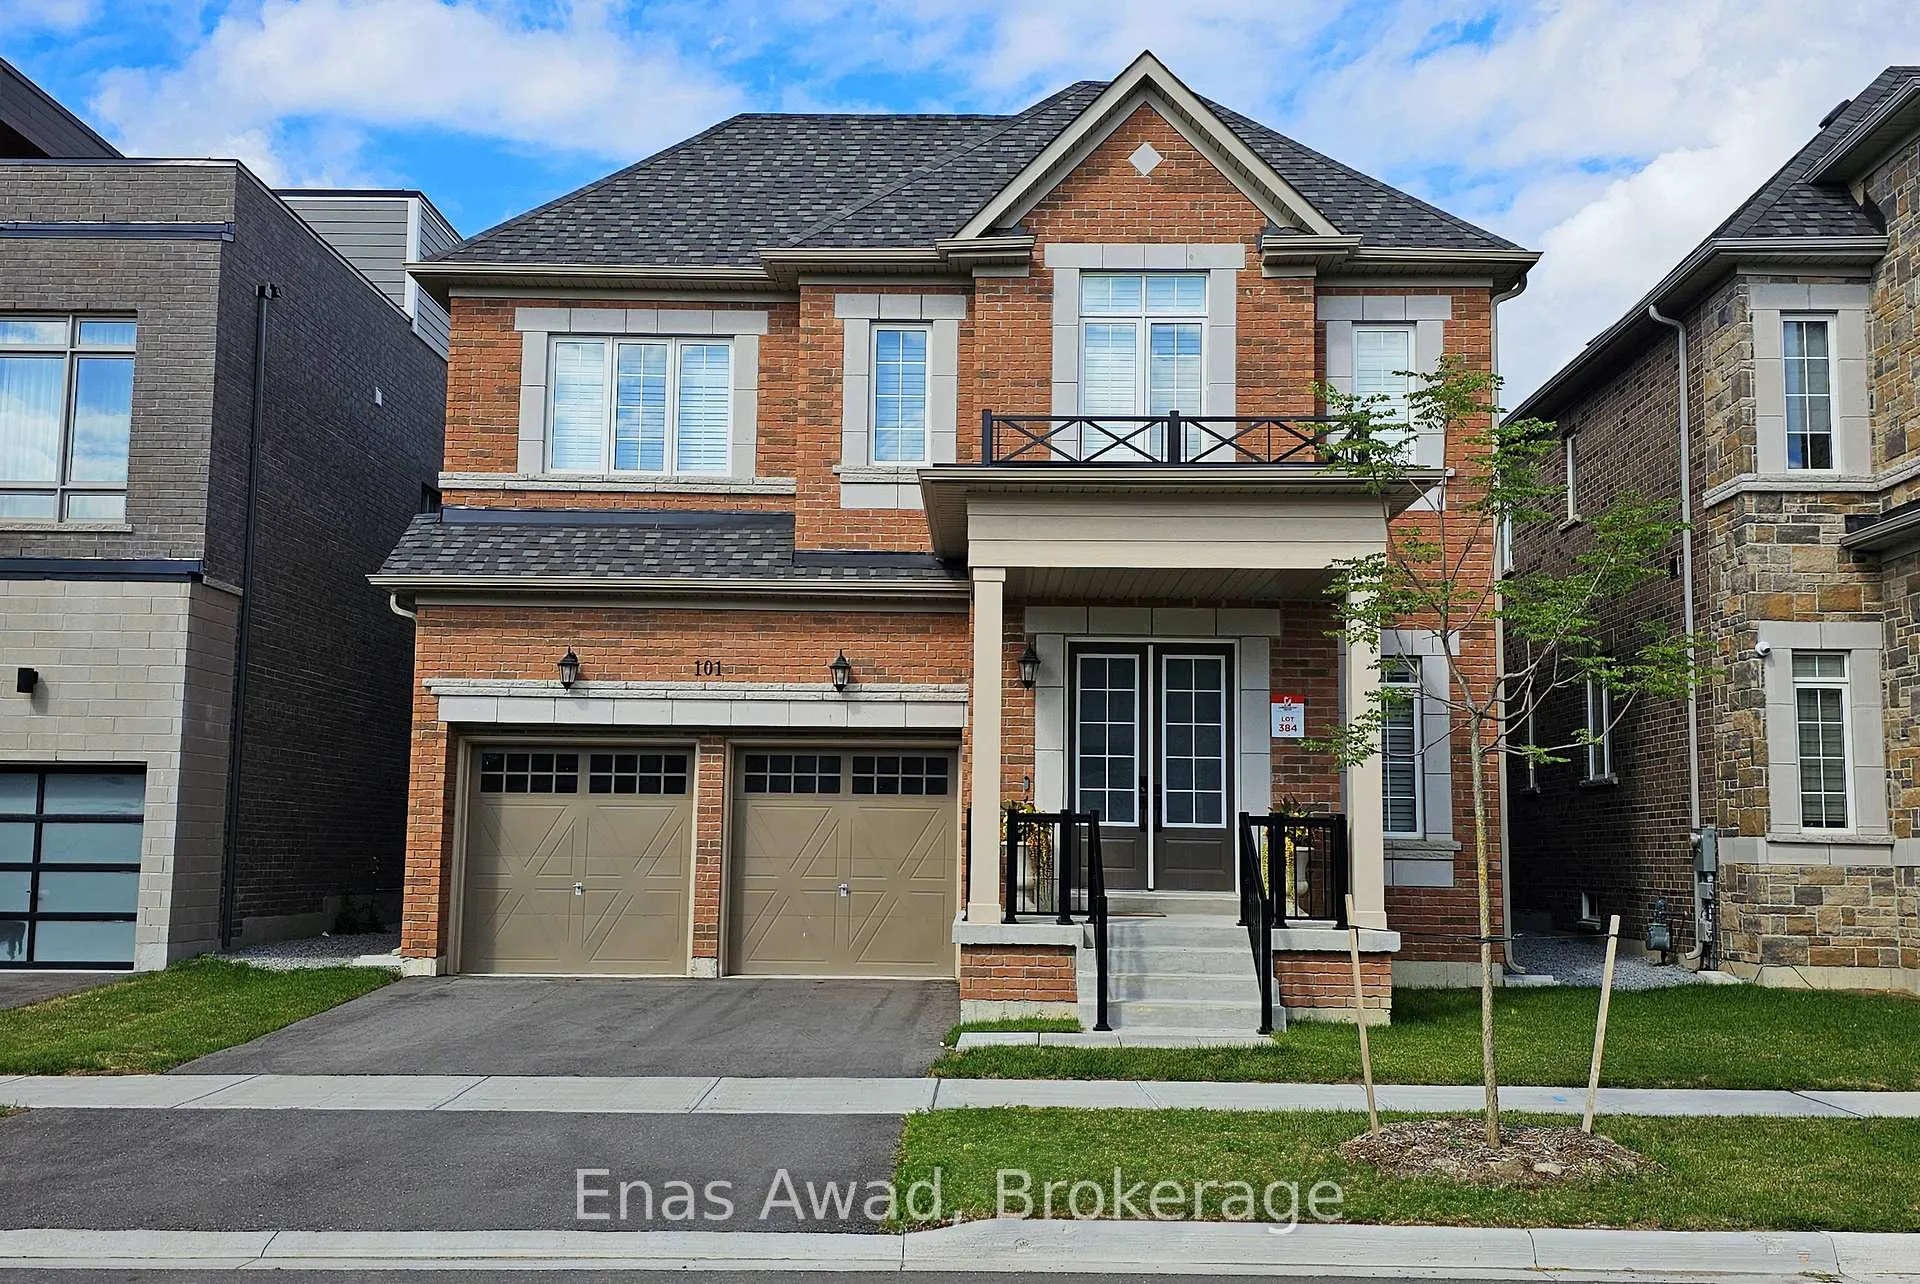
101 Milky Way Drive
101 Milky Way Drive
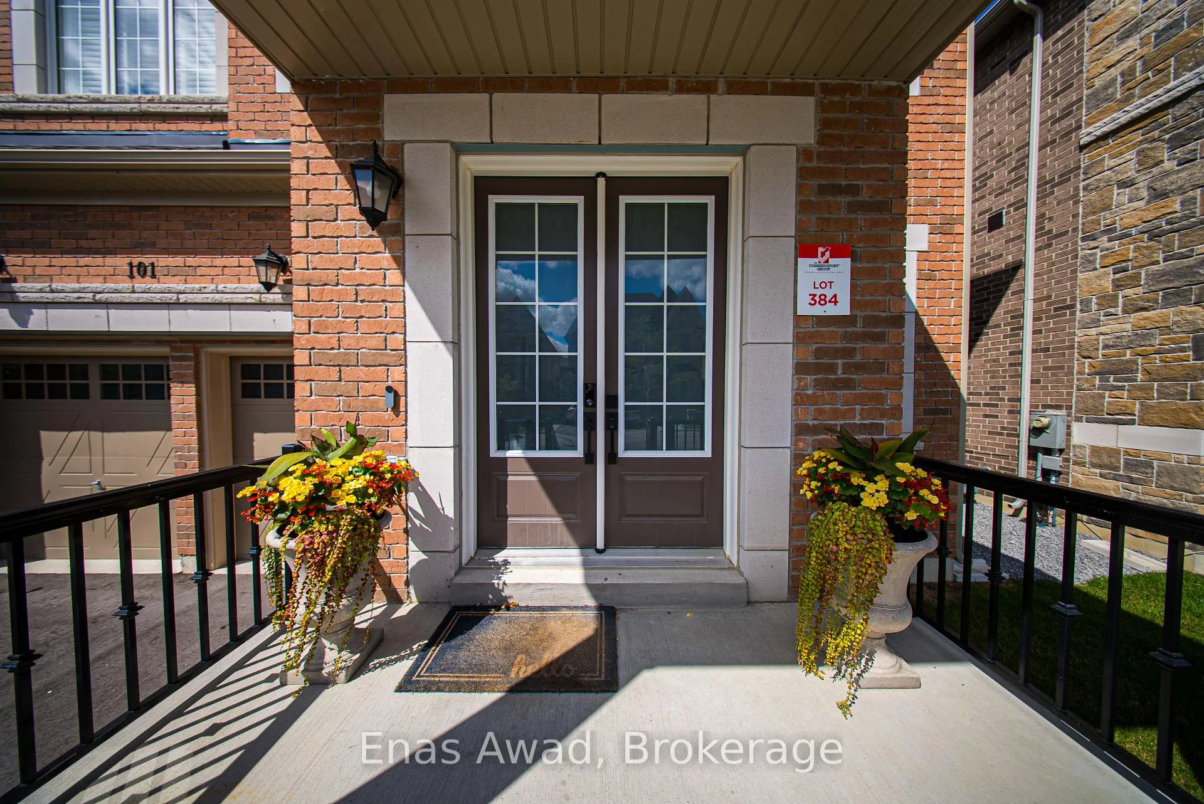
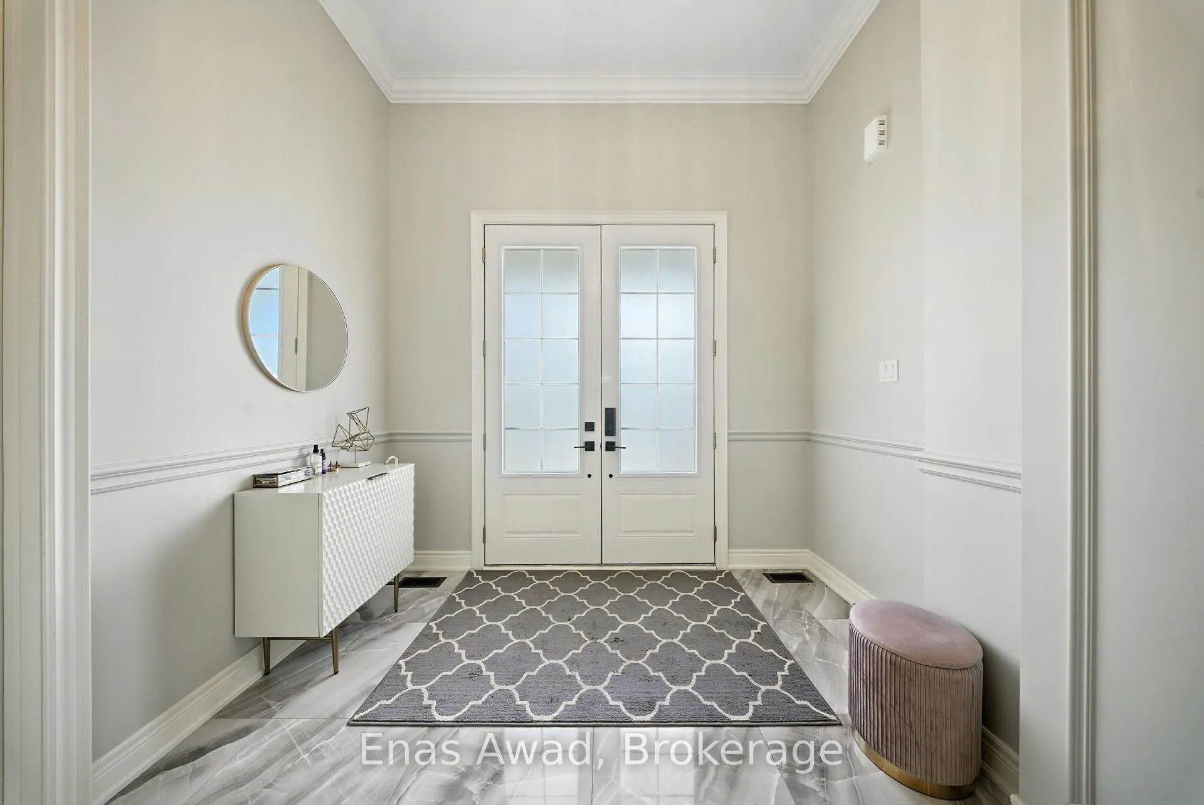
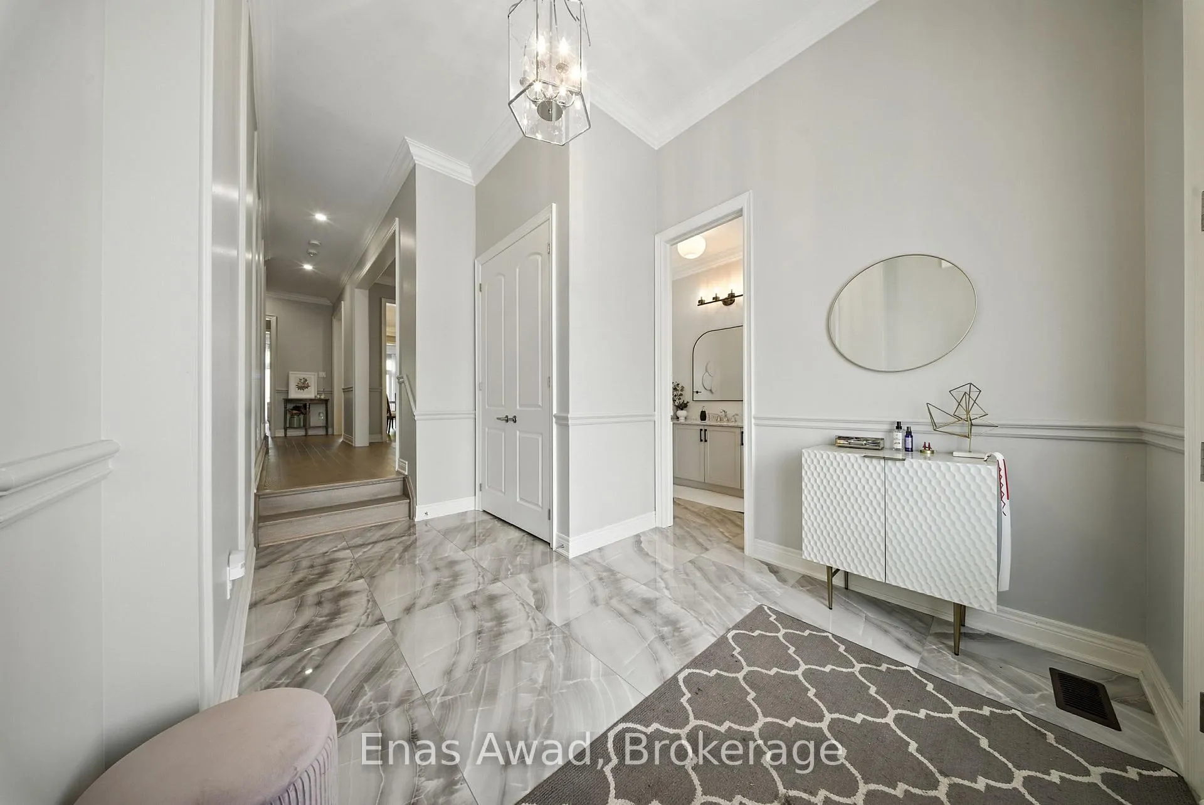
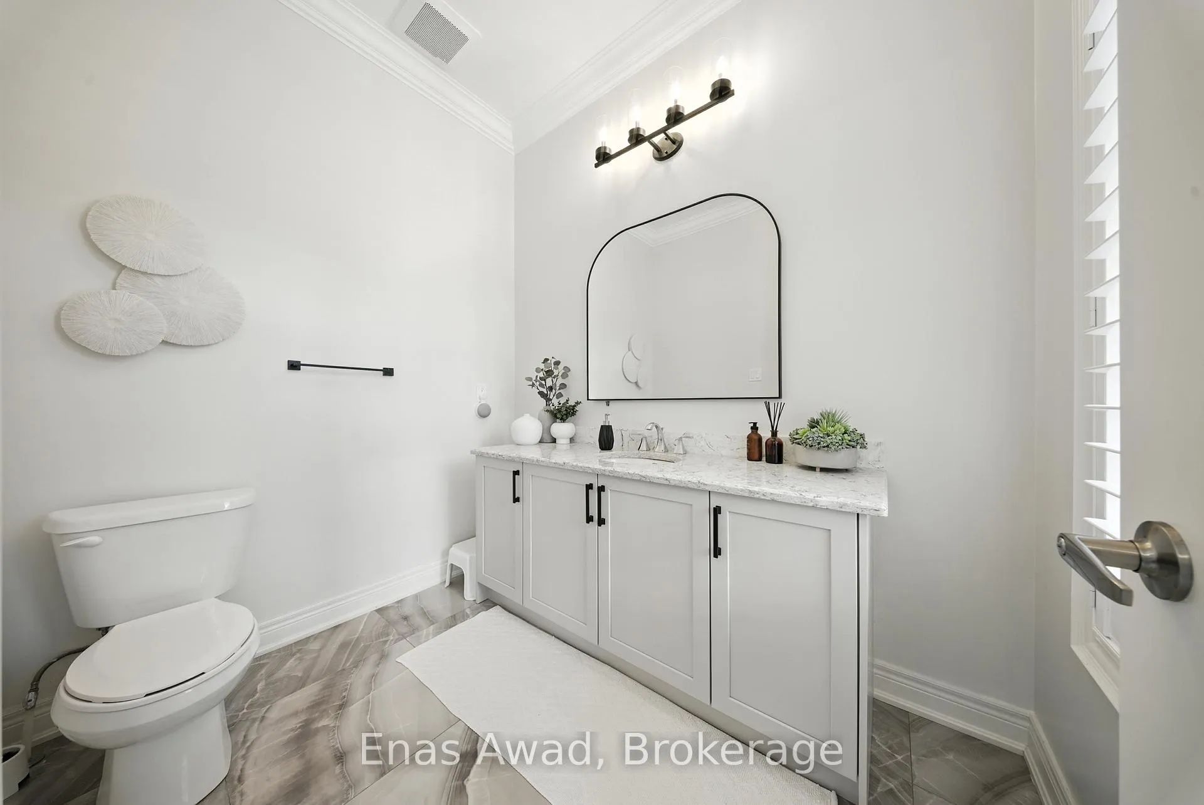 See all 39 photos
Property history
- $3,250,000TerminatedList: 2026-02-27|End: 2026-07-06|129 daysN12825964
- $3,250,000ExpiredList: 2025-08-25|End: 2026-02-27|186 daysN12362292
Facts and features
- BasementFinished
- Age of home0–5 years
- Price per sq ft~$765
- Water, sewerMunicipal
- Fireplace
- Central air
The homeDetached, 2-storey, Age 0–5 years
- Type: Detached
- Style: 2-storey
- Age: 0–5 years
- Living space: 3,500–5,000 sq ft
- Basement: Full, finished
- View: Clear
InsideFireplace Yes, family room, natural gas, Upper level, Auto garage door remote, built-in oven, erv/hrv, storage, water meter, water heater
- Fireplace: Yes, family room, natural gas
- Laundry: Upper level
- Features: Auto garage door remote, built-in oven, erv/hrv, storage, water meter, water heater
- Security: Smoke detector
- Rooms above ground: 9
- Rooms in the basement: 2
- Bedrooms: 4 + 1 in the basement
- Bathrooms: 6
- Kitchens: 1
- Family room: Yes
Outside and lotBrick, stucco (plaster), Asphalt shingle, Poured concrete
- Exterior: Brick, stucco (plaster)
- Roof: Asphalt shingle
- Foundation: Poured concrete
- Features: Year round living, porch, lighting
- Size: 44.95 × 98.43 ft
- Shape: Rectangular
- Zoning: R5
Parking2 Garage, Built-in, Private double
- Spaces: 2 Garage
- Garage: Built-in
- Driveway: Private double
Heating, water and powerForced air, gas, Central air, Municipal water
- Heating: Forced air, gas
- Cooling: Central air
- Water: Municipal water
- Sewer: Municipal sewer
- Natural gas: Yes
- Hydro: Yes
- Cable: Yes
- Telephone: Yes
Costs and taxesTaxes $12,610 a year, HST included in the price, Hot water tank
- Taxes, 2025: $12,610 a year
- HST: HST included in the price
- Rental items: Hot water tank
- Under contract: Hot water heater
Included in the saleWasher, dryer, stove, built-in oven, built-in microwave, air conditioner
- Included: Washer, dryer, stove, built-in oven, built-in microwave, air conditioner
NearbyFenced yard, golf, park, ravine, school, hospital
- Close to: Fenced yard, golf, park, ravine, school, hospital
Listing detailsN12825964, Terminated, Feb 27, 2026
- MLS® number: N12825964
- Status: Terminated
- Listed on: Feb 27, 2026
- Days on market: 129
- Updated: Jul 6, 2026
- Possession: 60-89 days
- Occupied by: Owner
- Listing brokerage: Enas Awad
About this home
101 Milky Way Drive, Richmond Hill (Observatory), ON L4C 4M8
for Sale by Owner. Click on "More Information" Link Below. RAVINE!! Nestled in the prestigious and highly coveted Observatory Hill community, this 2023 luxury-built residence offers over 4,800 sqft of upgraded living space, backing directly onto a tranquil ravine for ultimate privacy and scenic views. Designed with extensive builder upgrades throughout, this 4+1 Bedroom, 6 Bathroom home has been thoughtfully crafted with high-end finishes and exceptional attention to detail.Enjoy a gourmet kitchen featuring a stunning Quartzite countertop and matching backsplash, built-in oven and microwave, upgraded cabinetry with extended height and detailed crown moulding to the ceiling.The main floor impresses with 10ft ceilings, upgraded 8ft doors on both main and second floors, wide-plank hardwood flooring, elegant crown mouldings, and pot lights throughout. All bedrooms offer ensuite bathrooms and walk-in closets, with the primary suite featuring two walk-in closets and a spa-like ensuite. The finished basement includes a full bathroom and versatile space perfect for a home theatre, gym, or guest suite. Located just minutes from Hwy 407/404, GO Transit, Hillcrest Mall, and top-ranked Bayview Secondary School with IB Program, this home combines luxury, comfort, and unbeatable convenience. A true must-see in one of Richmond Hills most desirable neighbourhoods!
Ask about this home
A HOMEH agent will answer your questions about this home.
Around this home
Daily convenience, out of 100, from the distances below
Schools nearby
School rating, out of 10.
Helpful calculators
Your HOMEH agent

"I would see it this week."