

Bsmt, 104 Carrington Drive
Detached Suspended
1/18Bsmt, 104 Carrington Drive
Detached Suspended
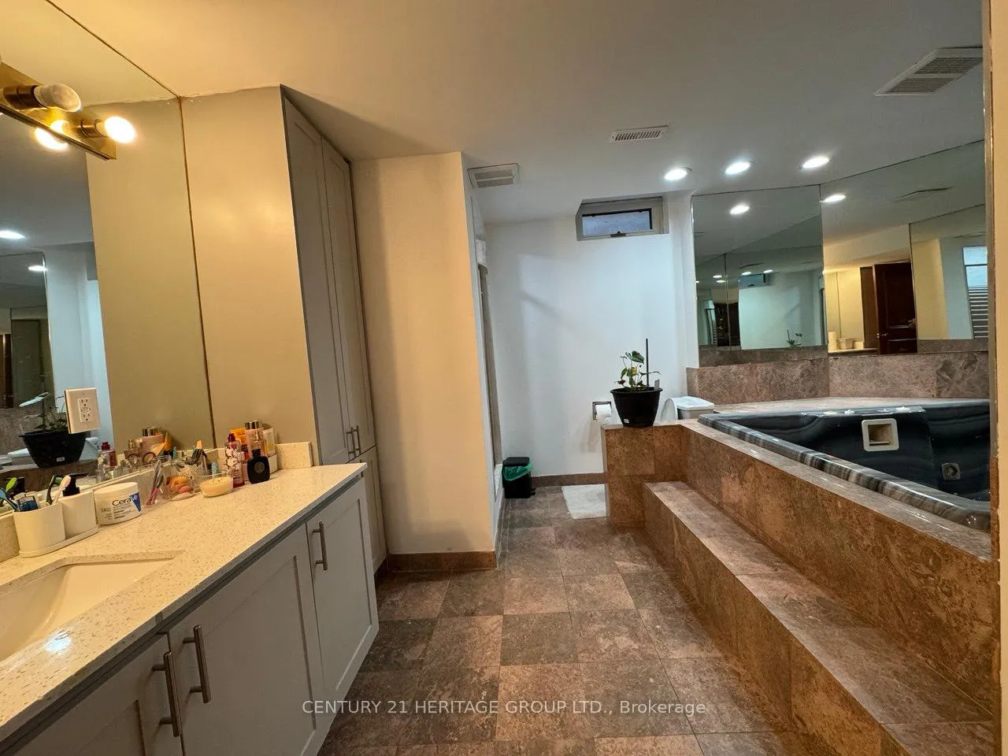
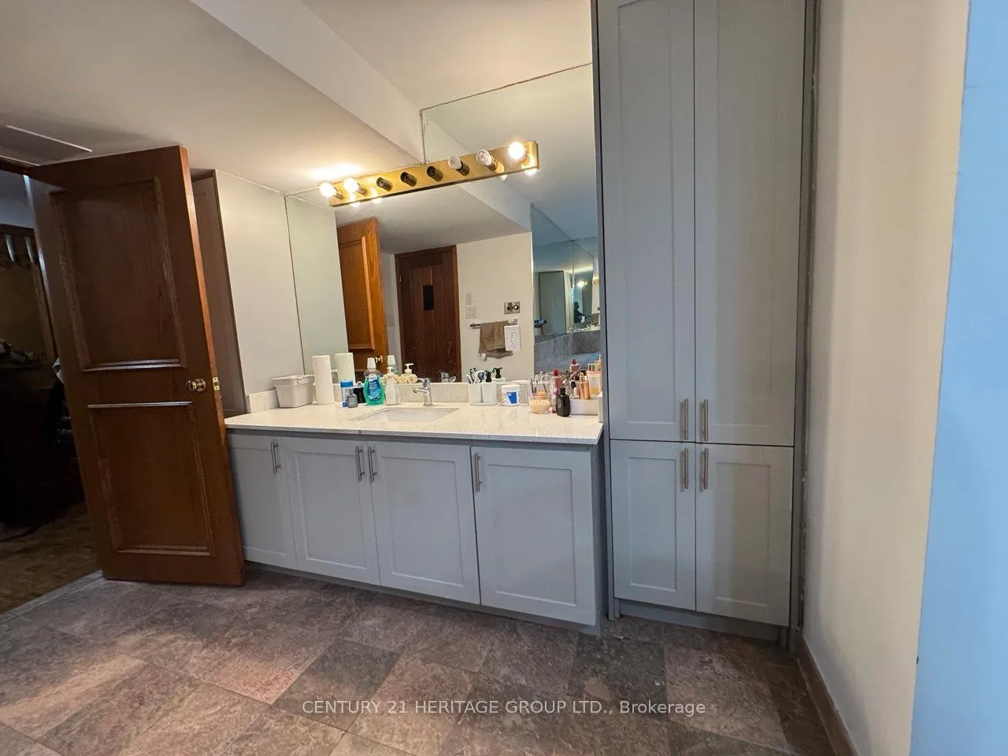
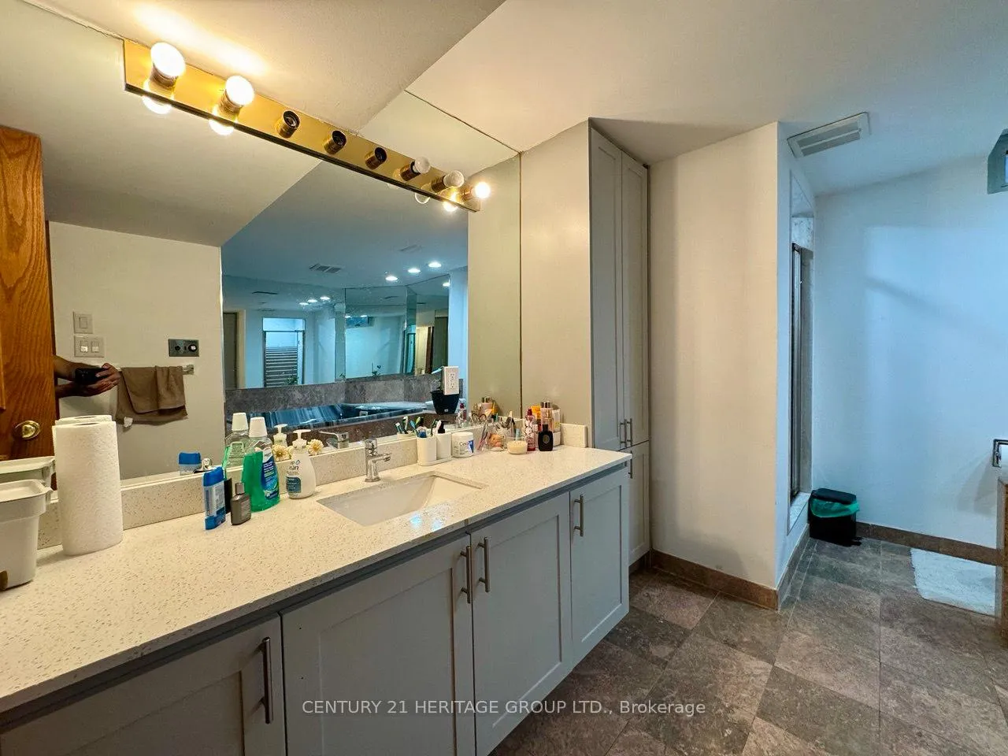
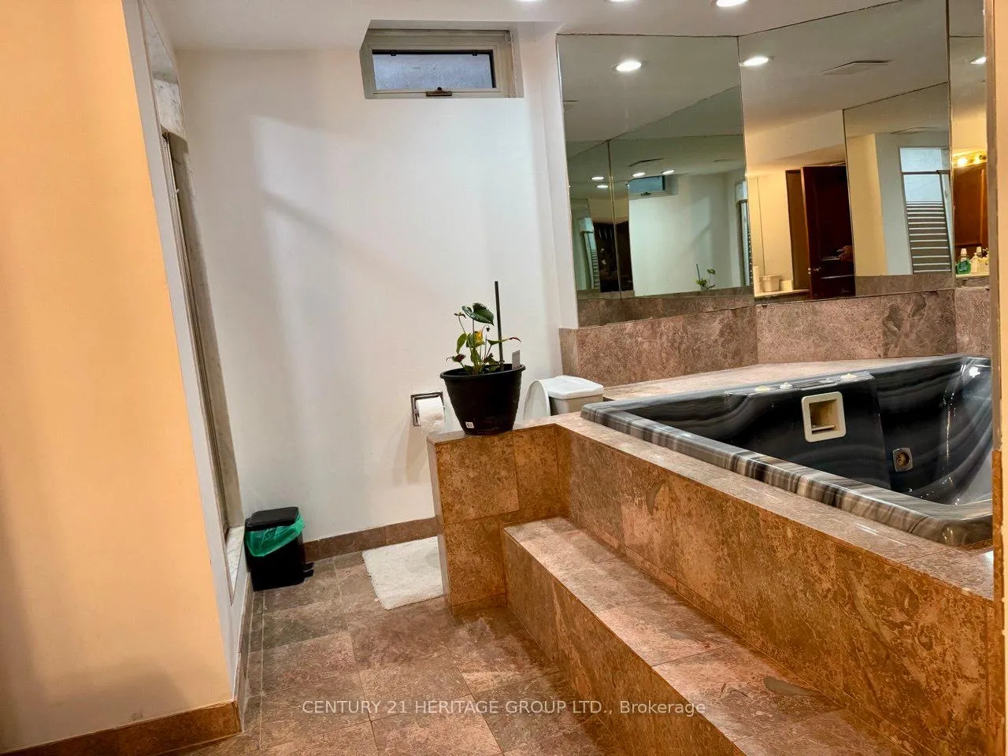
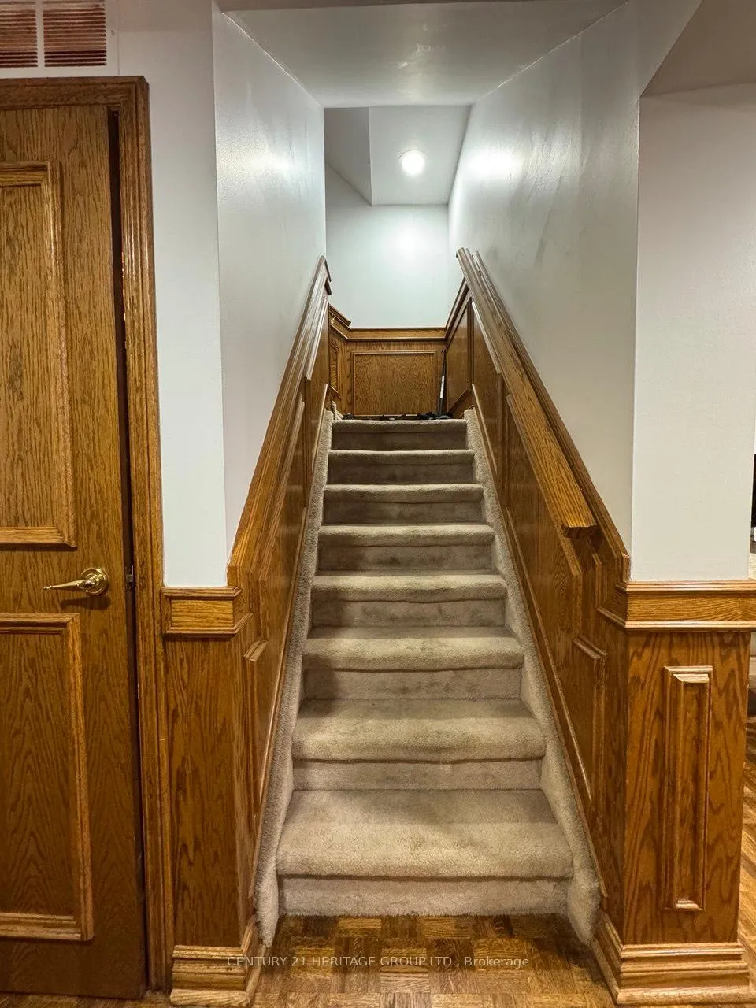 See all 18 photos
1 Bedroom
1 Bathroom
0 Garage
700–1.1K sq.ft
Basement
— Unit
Property history
- $1,850SuspendedList: 2025-07-25|End: 2025-08-01|7 daysN12308637
Facts and features
- BasementWalk-out
- Lease term12 months
- FurnishedUnfurnished
- LaundryEnsuite
What stands out
- Central air
The homeDetached, Apartment, 700–1,100 sq ft
- Type: Detached
- Style: Apartment
- Living space: 700–1,100 sq ft
- Basement: Finished with walk-out
- Waterfront: None
InsideEnsuite, Carpet free, Rooms above ground 4
- Laundry: Ensuite
- Features: Carpet free
- Rooms above ground: 4
- Bedrooms: 1
- Bathrooms: 1
- Kitchens: 1
- Family room: Yes
Outside and lotBrick, Shingles, Brick
- Exterior: Brick
- Roof: Shingles
- Foundation: Brick
Parking1 Parking, Available
- Spaces: 1 Parking
- Driveway: Available
Heating, water and powerForced air, gas, Central air, Municipal water
- Heating: Forced air, gas
- Cooling: Central air
- Water: Municipal water
- Sewer: Municipal sewer
Rent and termsRent $1,850 a month, Basement, Unfurnished
- Rent: $1,850 a month
- Space for rent: Basement
- Furnished: Unfurnished
- Lease: 12 months
- Rent includes: Parking
IncludedTenant to pay 1/3 of all utilities.
- Included: Tenant to pay 1/3 of all utilities.
Listing detailsN12308637, Suspended, Jul 25, 2025
- MLS® number: N12308637
- Status: Suspended
- Listed on: Jul 25, 2025
- Days on market: 7
- Updated: Aug 1, 2025
- Possession: 2025-08-01 / Immediate
- Occupied by: Vacant
- Listing brokerage: CENTURY 21 HERITAGE GROUP LTD.
About this home
Bsmt, 104 Carrington Drive, Richmond Hill (Mill Pond), ON L4C 7X6
Carpet Free
Welcome to this 1-Bedroom walk out basement With Huge Living Space. New Kitchen, New Flooring, Pot Lights. Great Location, Family Friendly Area. Close To All Amenities. Ensuite Laundry, one Parking Spot. Huge Windows, Lots Of Natural Light. A Definite Must See!!!
Read more
Ask about this home
A HOMEH agent will answer your questions about this home.
Ask a question
Around this home
Bathurst & Major Mackenzie
Errands
Parks
Schools
Daily convenience, out of 100, from the distances below
ParkCordave Parkette · 9 within 1 km5 min walk301 m
GroceryWaterford Convenience5 min walk280 m
SchoolPrestige School, the -Richmond Hill5 min walk280 m
PharmacyMain Drug Mart5 min walk287 m
Cafés & foodPizza Hut · 5 within 1 km5 min walk285 m
Gym & rec centreCarrville Community Centre23 min walk1.4 km
LibraryCarrville Library22 min walk1.4 km
HospitalMacKenzie Health - Richmond Hill12 min walk729 m
WalkDriveStraight-line distance, open map data
Grocery0.3 km
Park0.3 km
Coffee0.7 km
Dining0.3 km
Gym1.7 km
Hospital0.7 km
Schools nearby
School rating, out of 10.
Prestige School, the -Richmond Hillelementary · Private · 0.3 km
—
Pleasantville Public Schoolelementary · Public · 0.5 km
7.6/10Good
St Anne Catholic Elementary Schoolelementary · Catholic · 0.7 km
8.5/10Excellent
Contact agent
Helpful calculators
Rent vs buy
Affordability
Mortgage
Down payment
Stress test
CMHC insurance
Your HOMEH agent

NimaHOMEH agent · Richmond Hill
"I would see it this week."
Ask Nima