

Unit 2605, 105 Oneida Crescent
Unit 2605, 105 Oneida Crescent
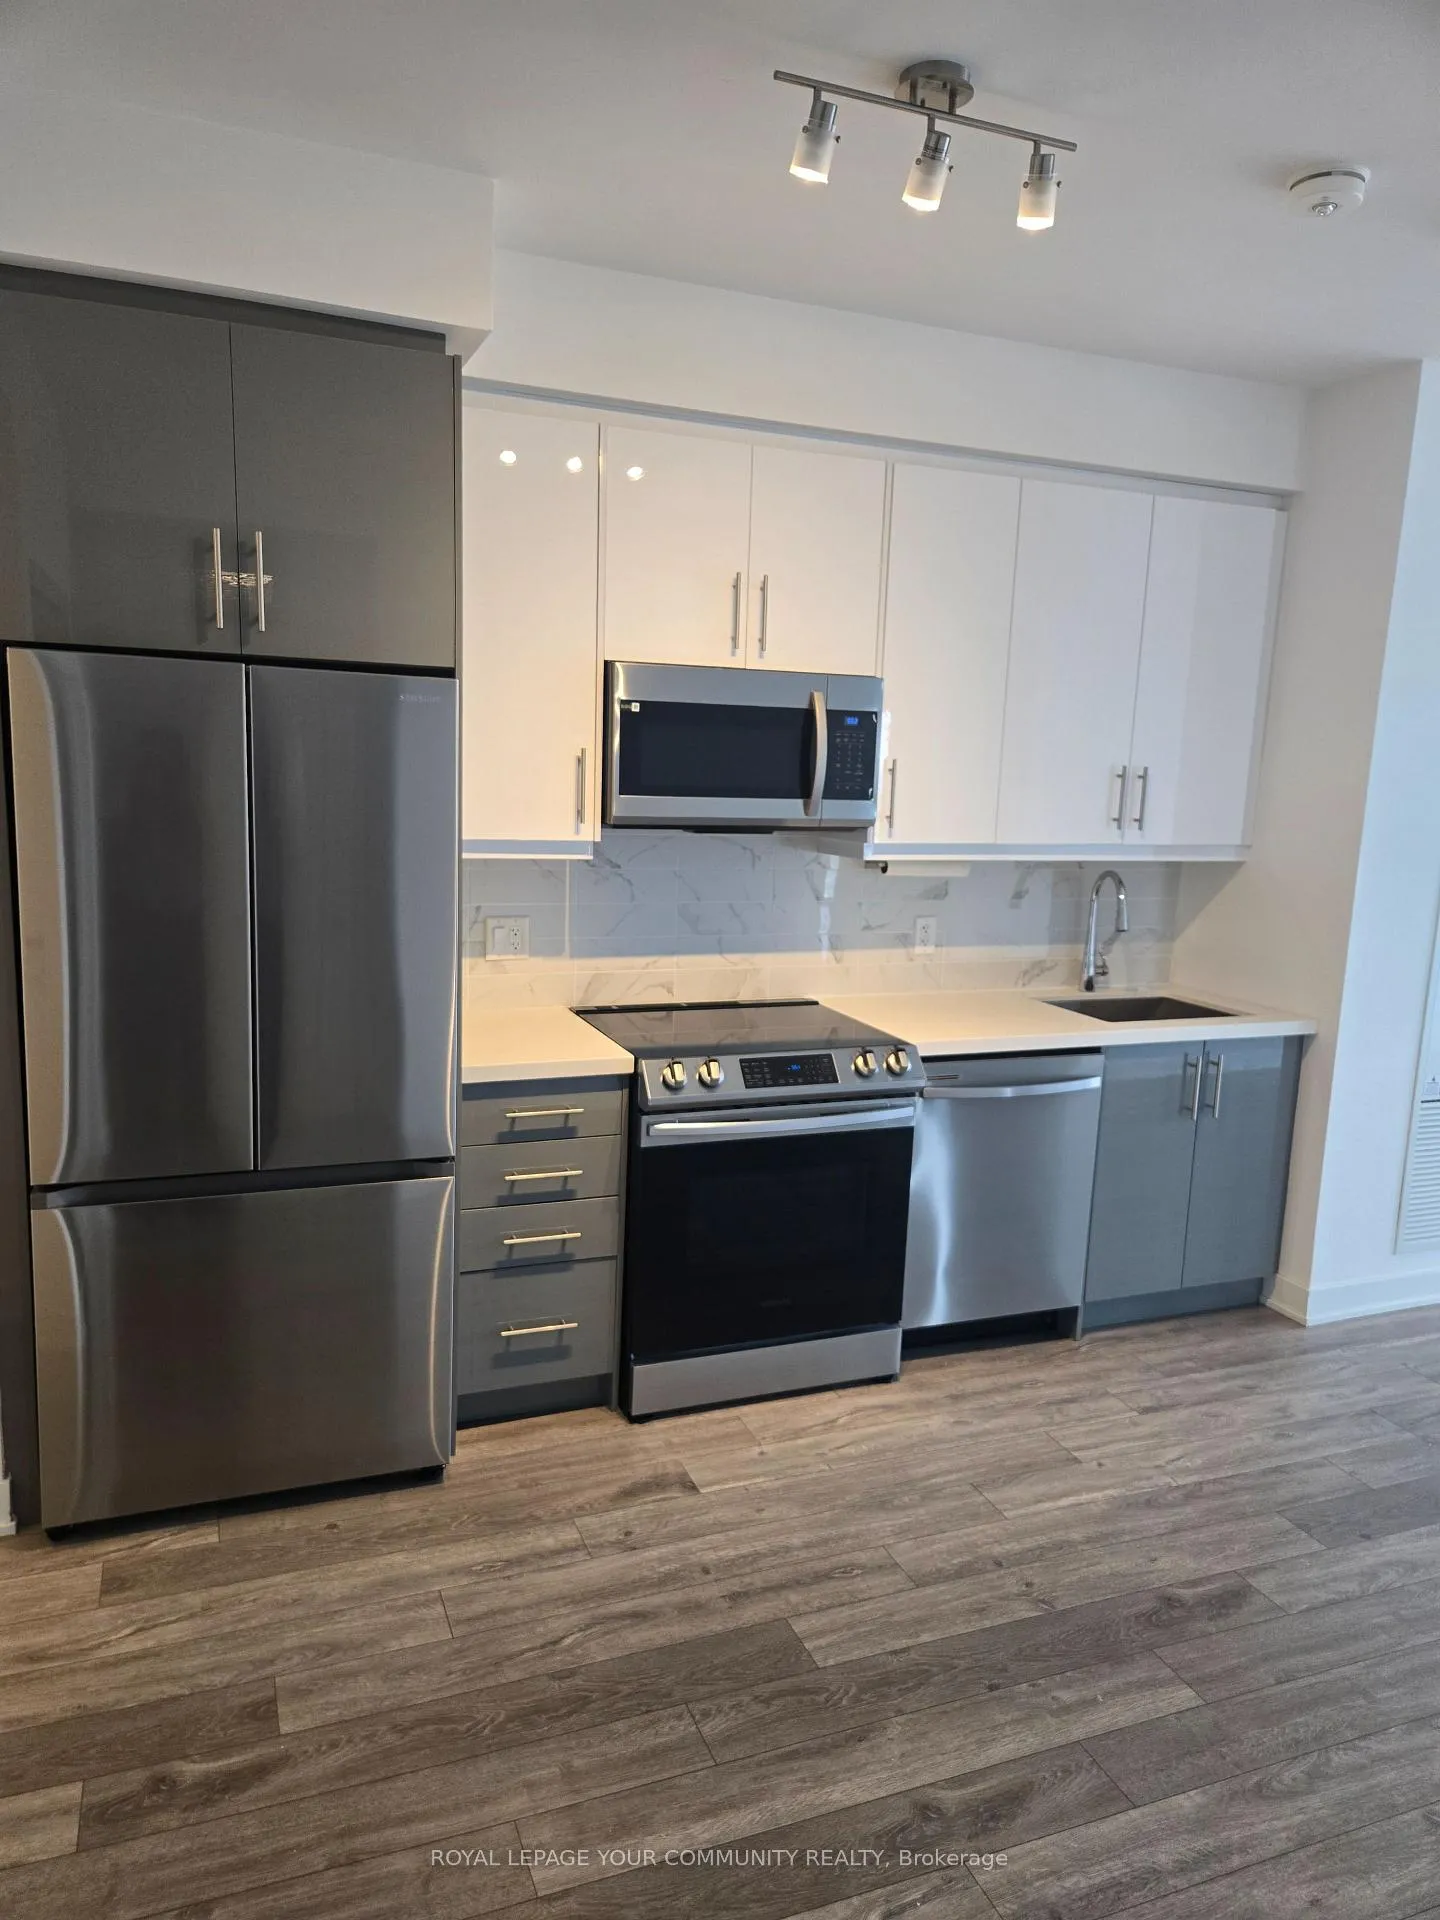 See all 15 photos
Property history
Facts and features
- ExposureNorth east
- LaundryEnsuite
- LockerOwned
- BalconyOpen
- Central air
- Concierge
- Gym
- Indoor pool
- Party room/meeting room
- Rooftop deck/garden
The homeCondo Apartment, Apartment, New
- Type: Condo Apartment
- Style: Apartment
- Age: New
- Living space: 800–899 sq ft
- Basement: None
- Exposure: North East
InsideEnsuite, Carpet free, Rooms above ground 5
- Laundry: Ensuite
- Features: Carpet free
- Rooms above ground: 5
- Bedrooms: 2
- Bathrooms: 2
- Kitchens: 1
OutsideConcrete, Open
- Exterior: Concrete
- Balcony: Open
Parking and locker2 Parking, Underground, Parking type Owned
- Spaces: 2 Parking
- Garage: Underground
- Parking type: Owned
- Driveway: Underground
- Spot: 181
- Locker: Owned
- Locker unit: 42
- Locker level: 4
BuildingYongeParc 2, Storeys 19, Units 232
- Name: YongeParc 2
- Storeys: 19
- Units: 232
- Registered: 2022
- Condo corporation: 1545
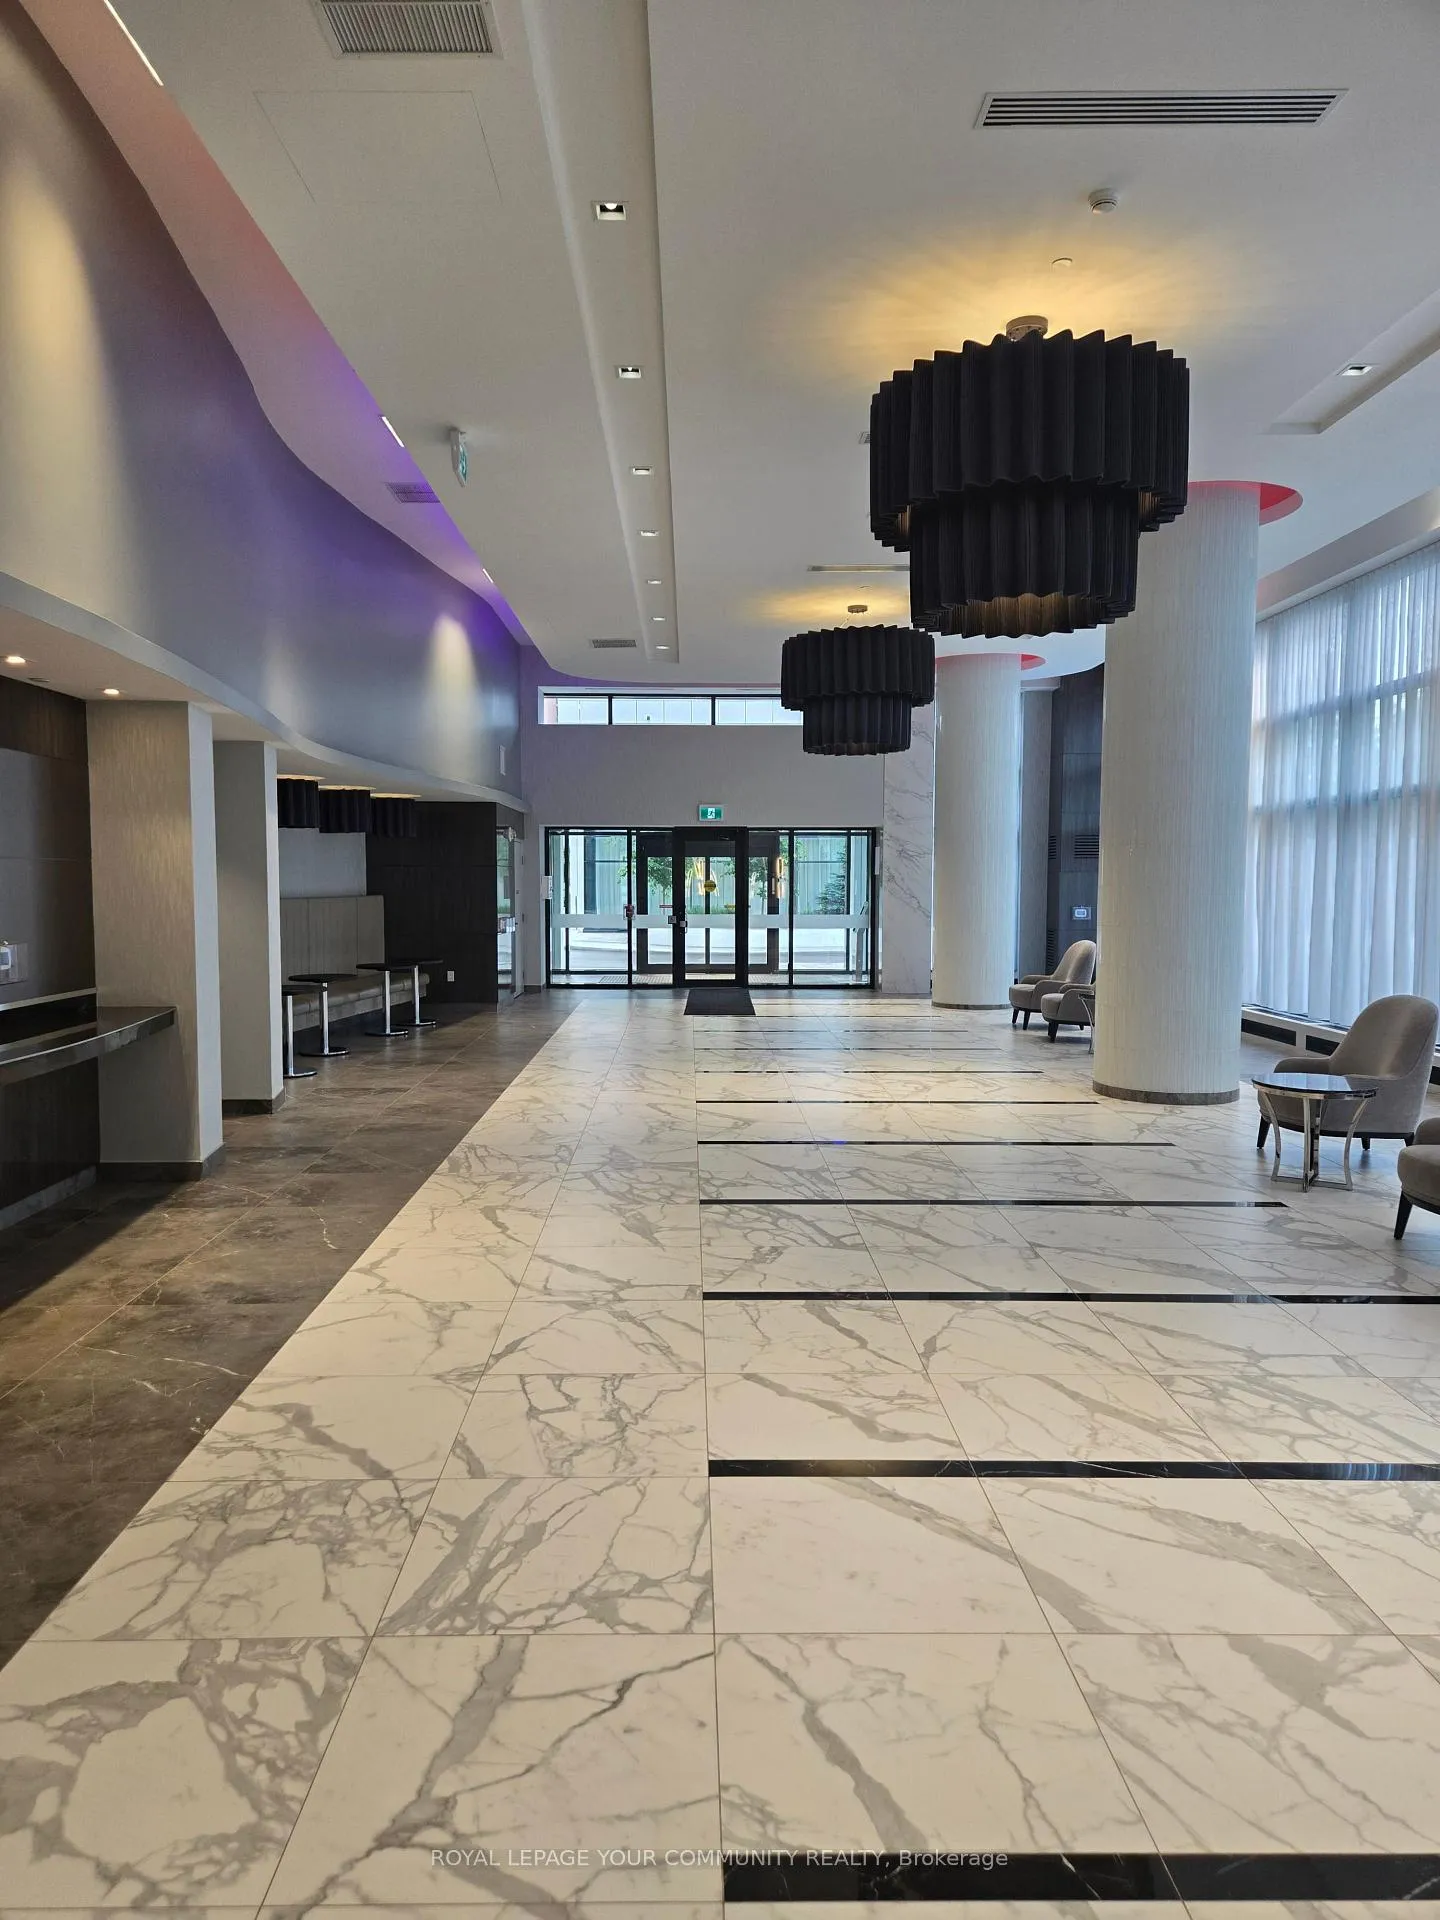
- Amenities: Concierge, gym, indoor pool, media room, party room/meeting room, rooftop deck/garden
- Pets: Allowed
Heating, water and powerForced air, gas, Central air
- Heating: Forced air, gas
- Cooling: Central air
Rent and termsRent $3,250 a month, Entire property, Unfurnished
- Rent: $3,250 a month
- Space for rent: Entire property
- Furnished: Unfurnished
- Lease: 12 months
- Paid: Monthly
- Rent includes: Building insurance, building maintenance, central air conditioning, common elements, heat, parking, water, water heater
- Deposit: Required
- Credit check: Required
- Employment letter: Required
- Rental application: Required
- References: Required
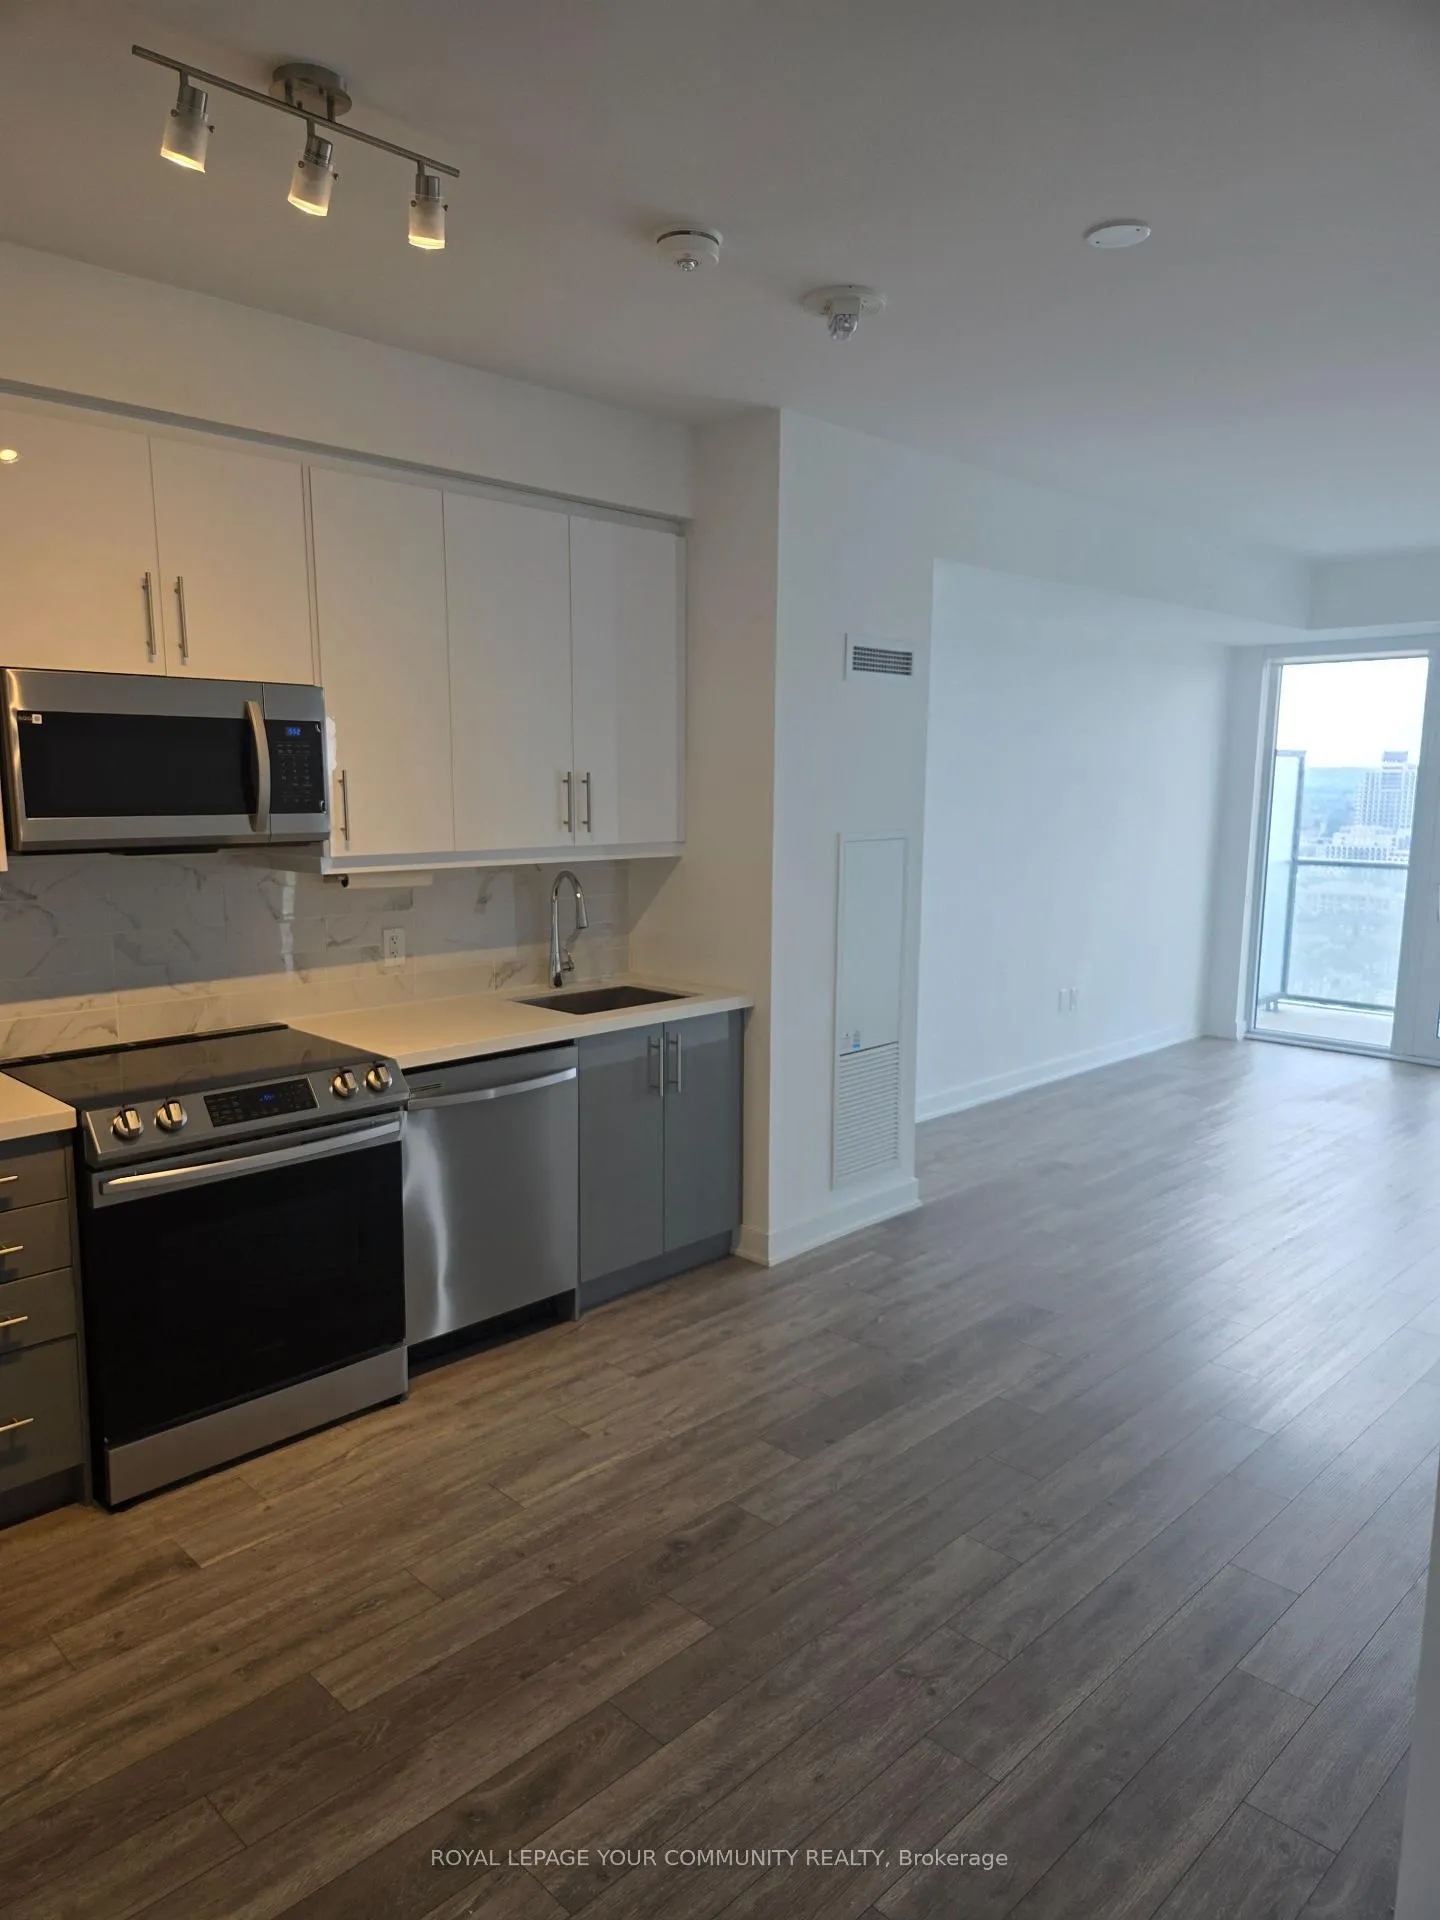
IncludedAll existing appliances: s.s fridge, stove, microwave, build-in dishwasher, washer & dryer. all electrical light fixtures. all window coverings. two parking (side by side) on p2, and a locker on the 4th floor, both conveniently located near elevator!
- Included: All existing appliances: s.s fridge, stove, microwave, build-in dishwasher, washer & dryer. all electrical light fixtures. all window coverings. two parking (side by side) on p2, and a locker on the 4th floor, both conveniently located near elevator!
NearbyPark, public transit, rec./commun.centre, school, school bus route
- Close to: Park, public transit, rec./commun.centre, school, school bus route
Listing detailsN12262261, Rented, Jul 4, 2025
- MLS® number: N12262261
- Status: Rented
- Listed on: Jul 4, 2025
- Days on market: 12
- Updated: Jul 16, 2025
- Possession: 2025-07-07 / Immediate
- Occupied by: Vacant
- Listing brokerage: ROYAL LEPAGE YOUR COMMUNITY REALTY
About this home
Unit 2605, 105 Oneida Crescent, Richmond Hill (Langstaff), ON L4B 0H6
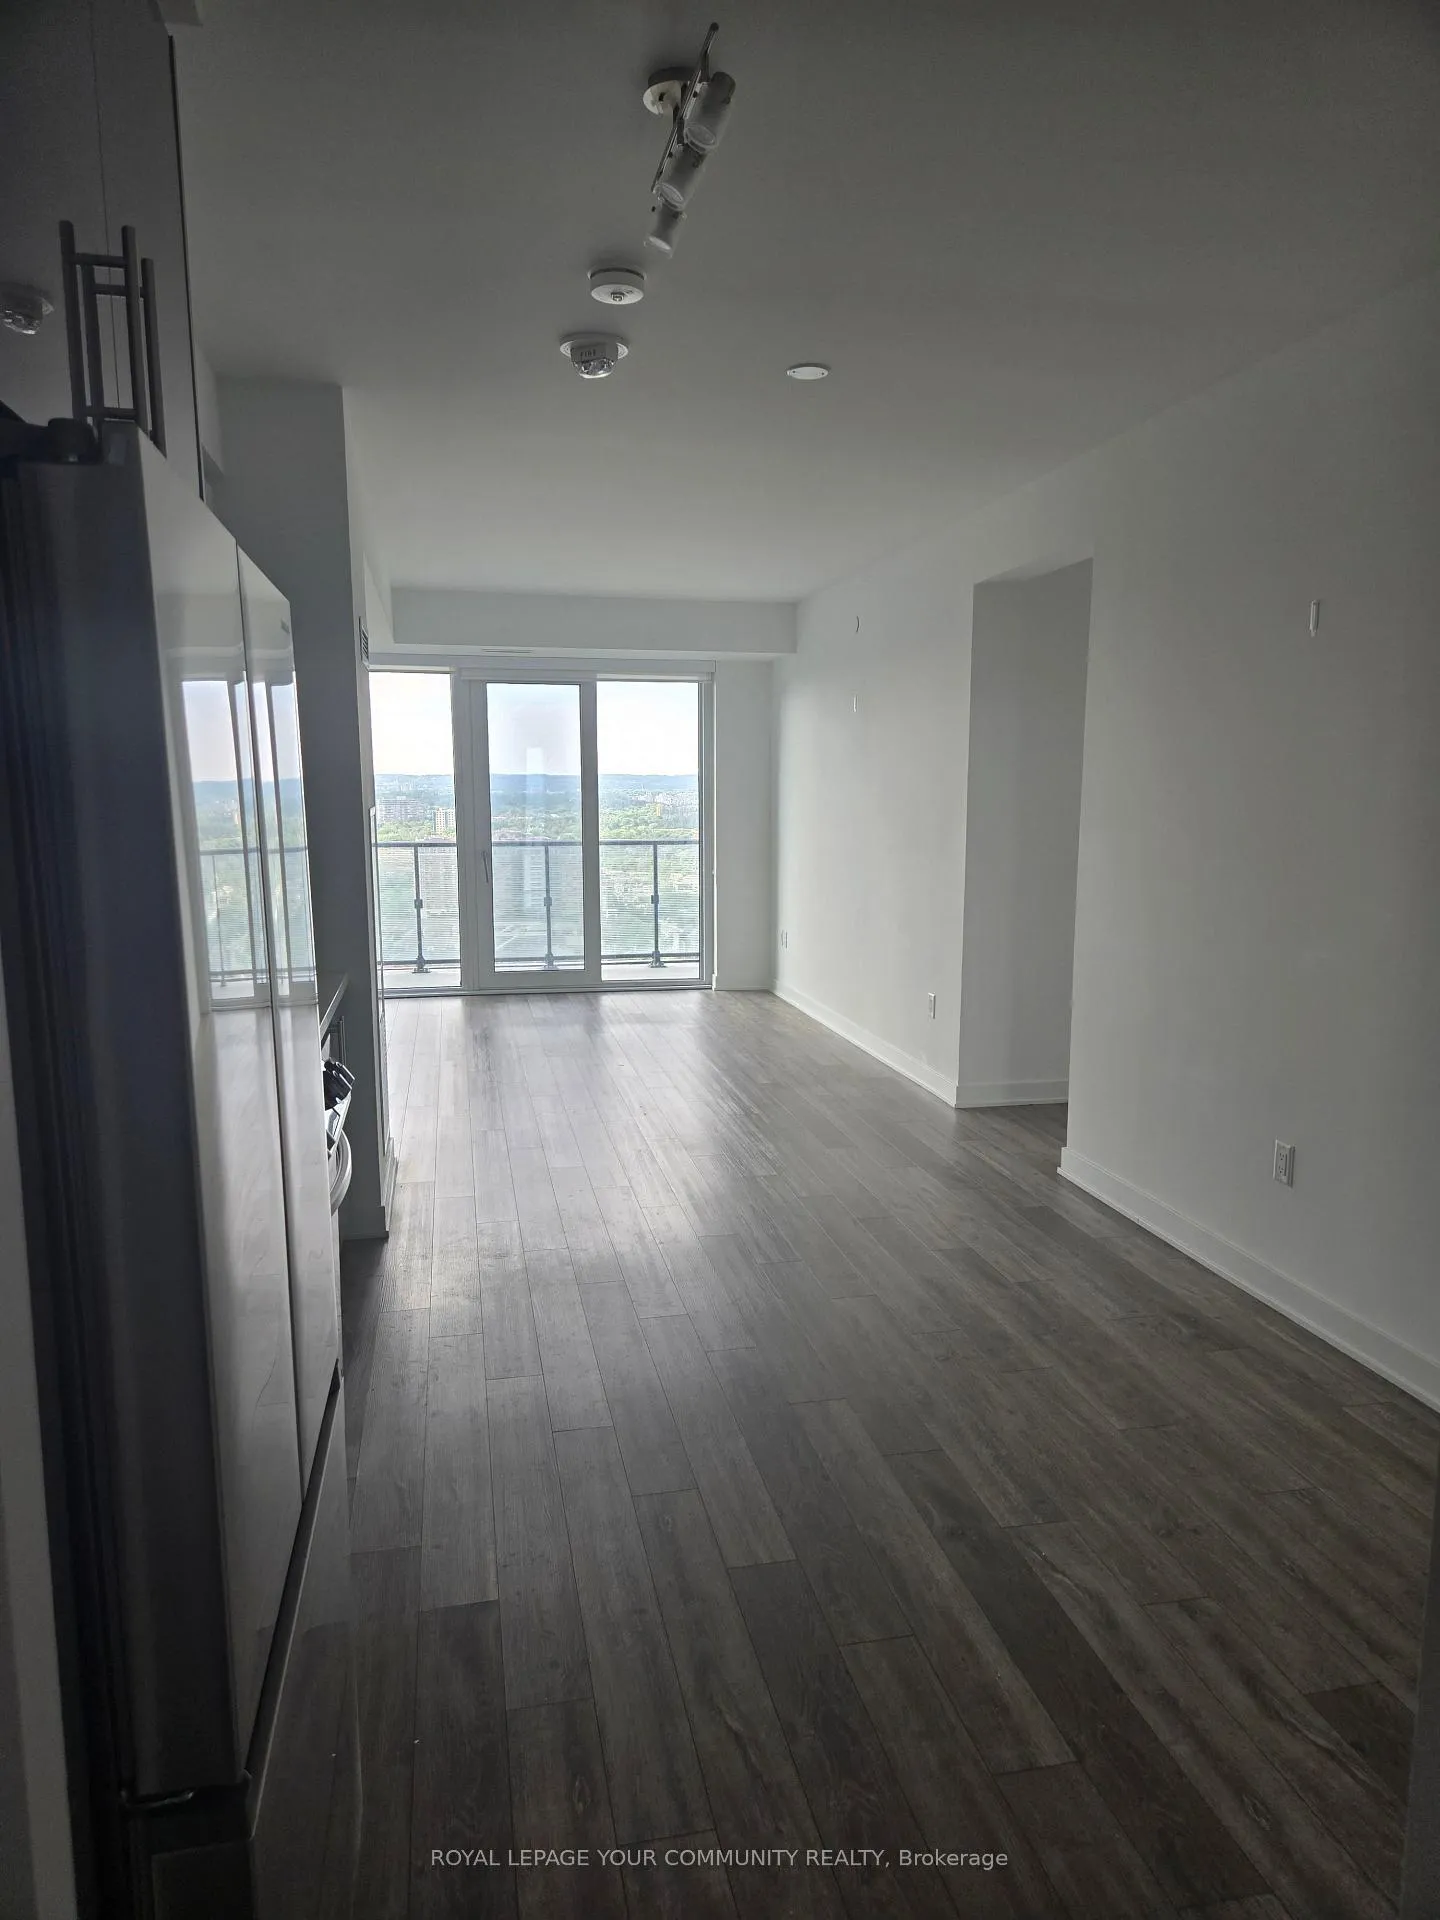
This 2 Bedrooms w/2 Full Bath, Corner, well-maintained unit comes with two convenient side-by-side parking spots on P2. North East Unit offering 860 SQFT of like-new living space.Unobstructed View and is filled with abundant natural light from every Floor to Ceiling Window!Premium Upgrades throughout, including an open-concept kitchen with gloss Cabinets, quartz countertop, Under Mount Lighting and stylish backsplash. Upgraded bathroom cabinets, wall tiles. 9' Smooth Ceilings, Roller Blinds, upgrade Vinyl Flooring thru-out. Conveniently located near future Metrolinx High Tech Subway Station, Langstaff GO Terminal, and major highways407/404, and endless dining and shopping options. This residence offers luxury, convenience,and an exceptional living experience. Top-notch amenities include Indoor Pool, Gym, Party room/ Media Room, Visitor Parking.
Ask about this home
A HOMEH agent will answer your questions about this home.
Know more about YongeParc 2
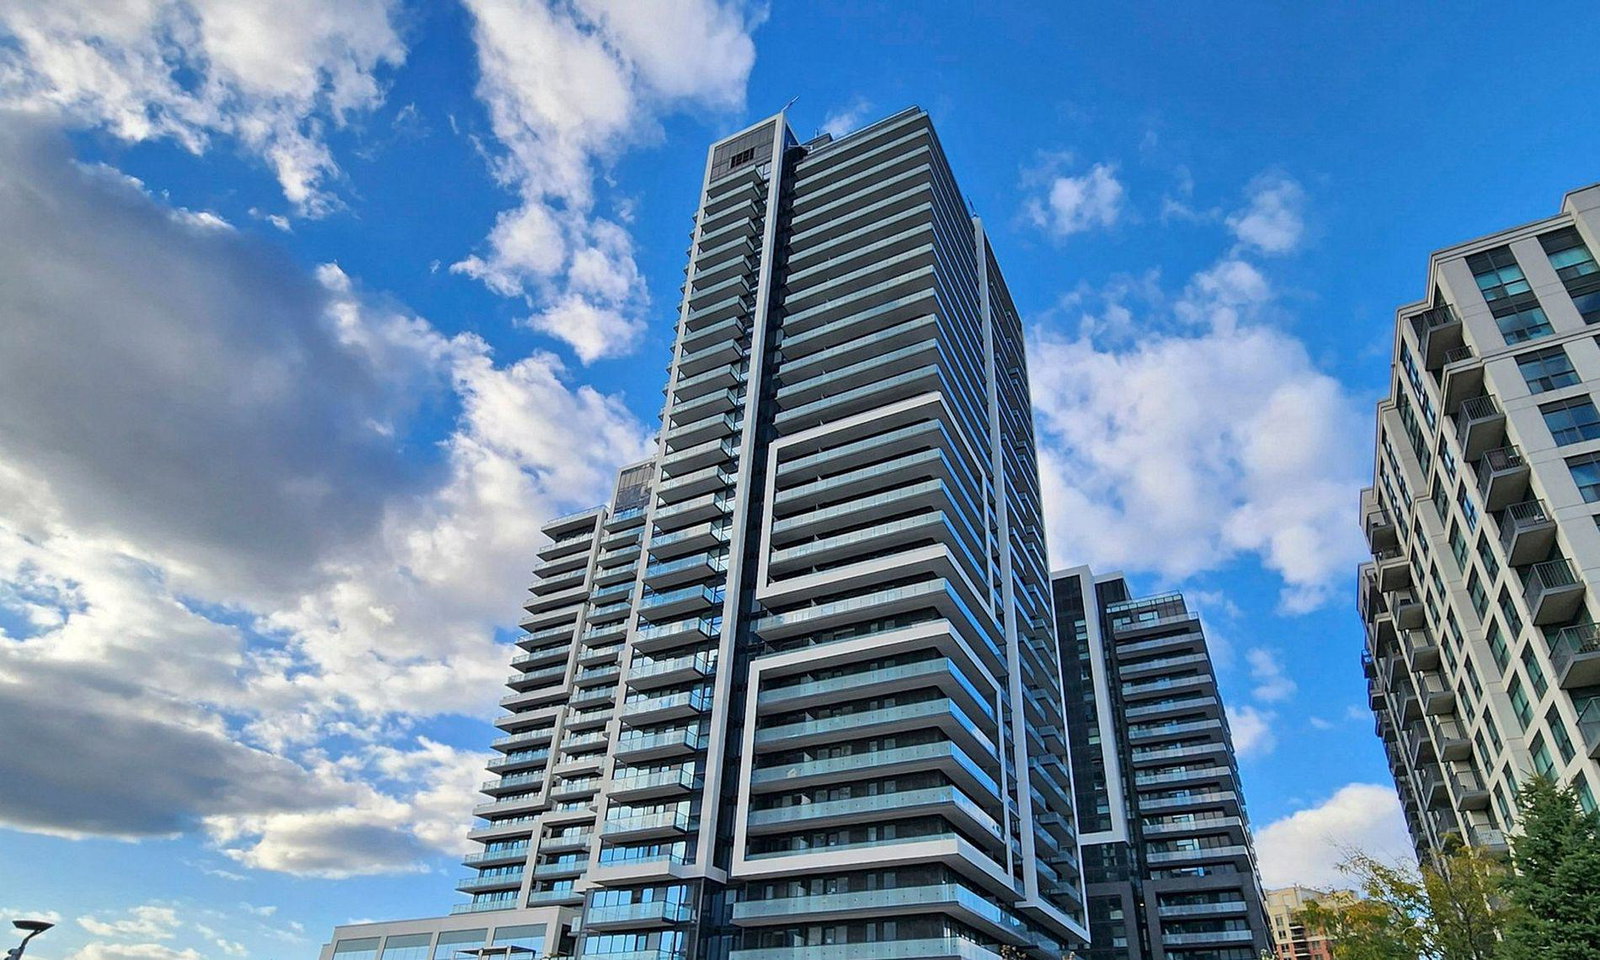
Condo building · 85 Oneida Crescent
YongeParc 2 is a 19-storey condo with 232 suites, built in 2022 by Pemberton Group. Right now 2 for sale and 4 for rent are on the market here.
- 19storeys
- 232suites
- $777/sq ft
- 2022built
No similar units for rent in YongeParc 2 right now.
Around this home
Daily convenience, out of 100, from the distances below
Schools nearby
School rating, out of 10.
Helpful calculators
Your HOMEH agent

"I would see it this week."