

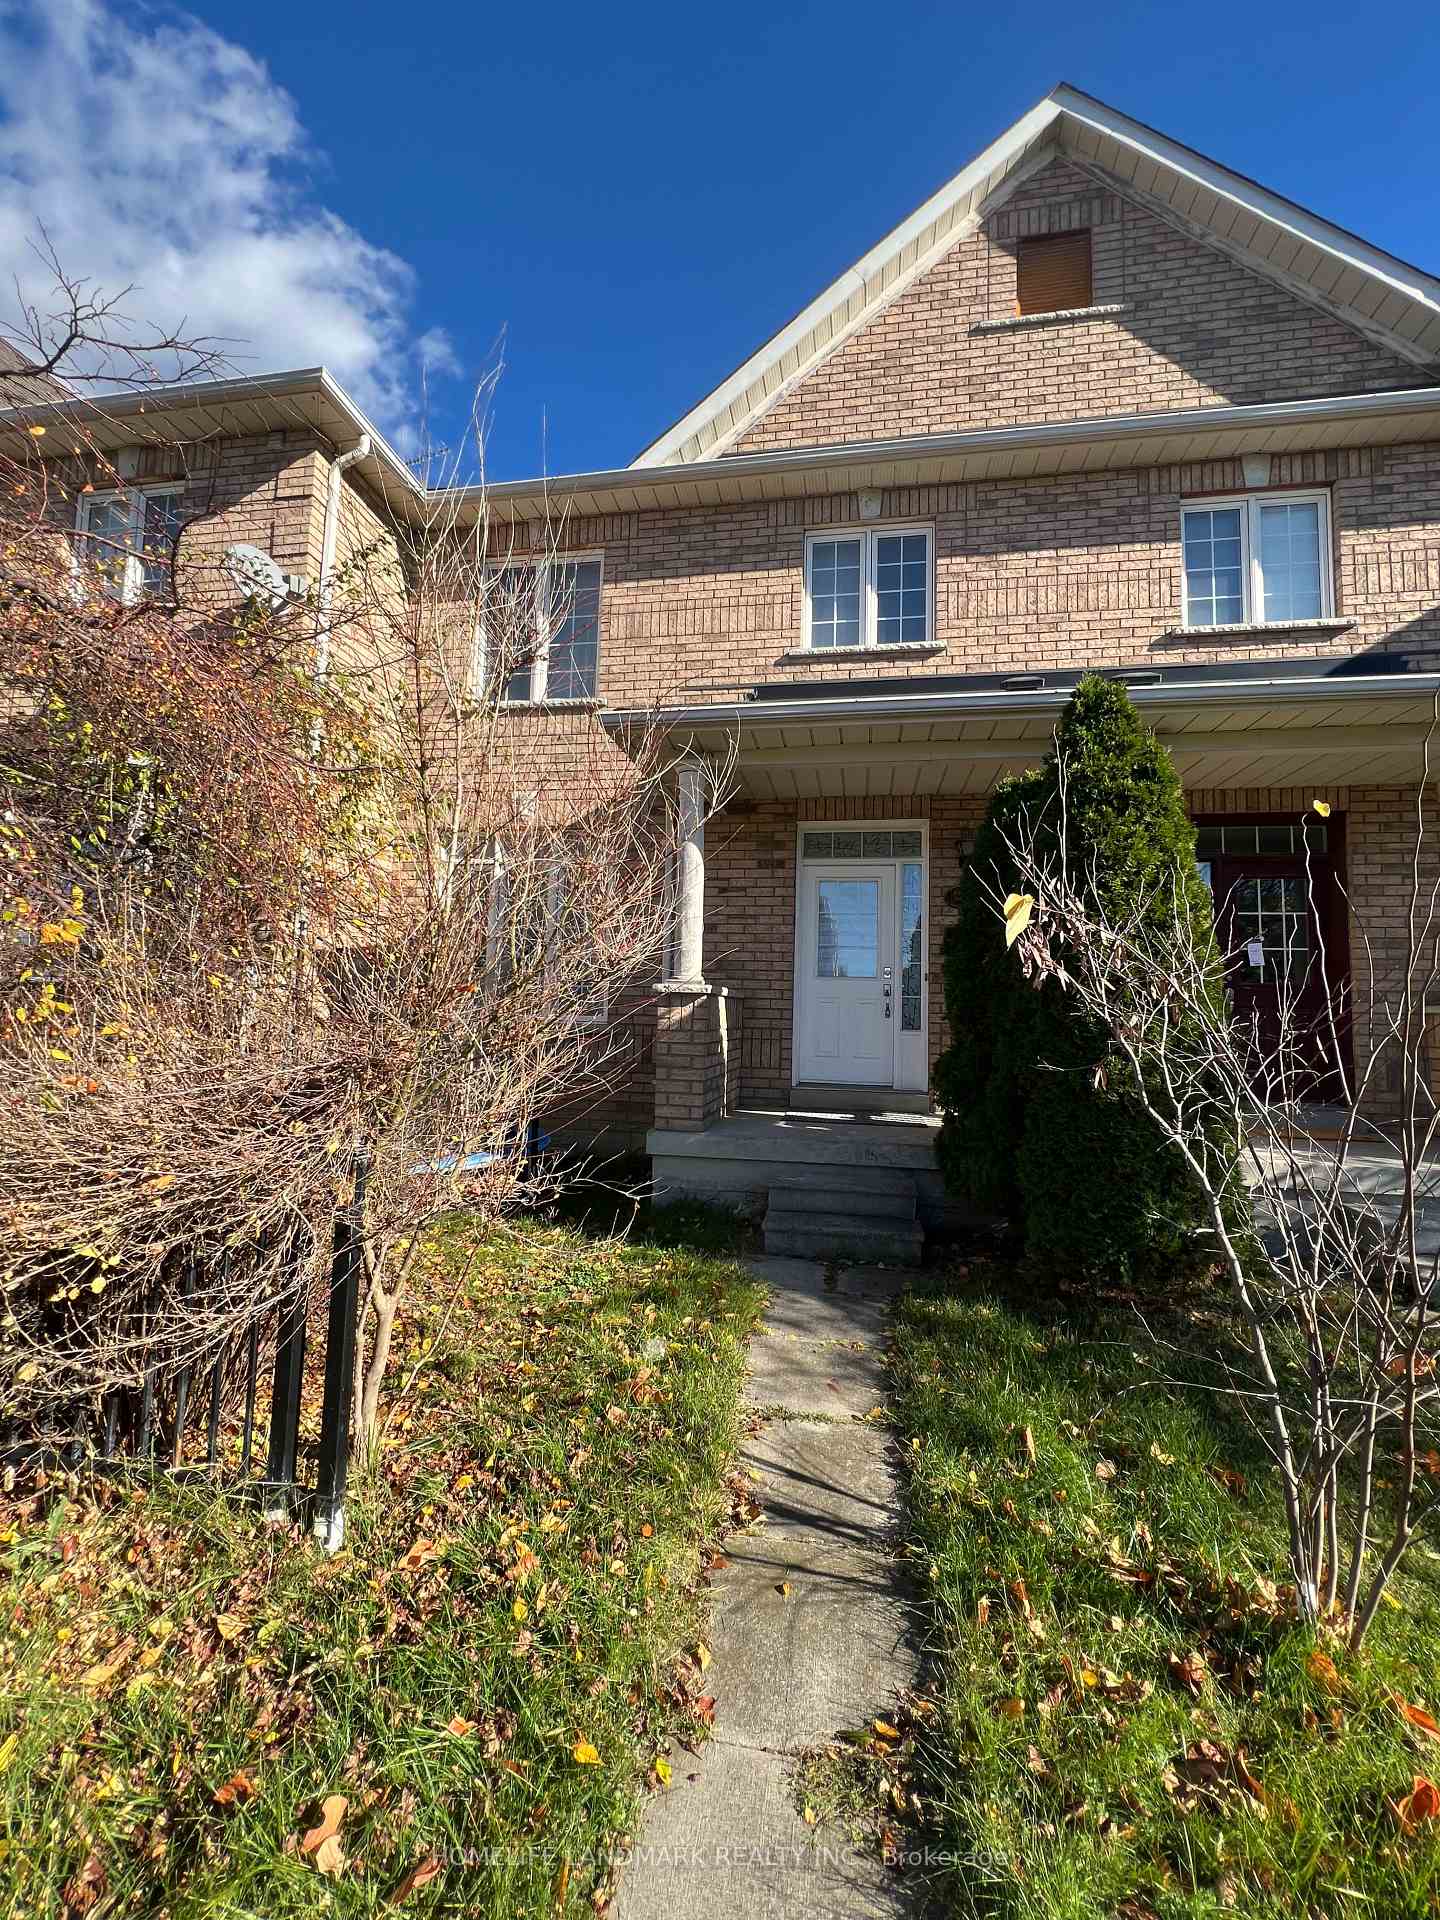
10571 Bayview Avenue
Freehold Townhouse For Rent
1/1610571 Bayview Avenue
Freehold Townhouse For Rent
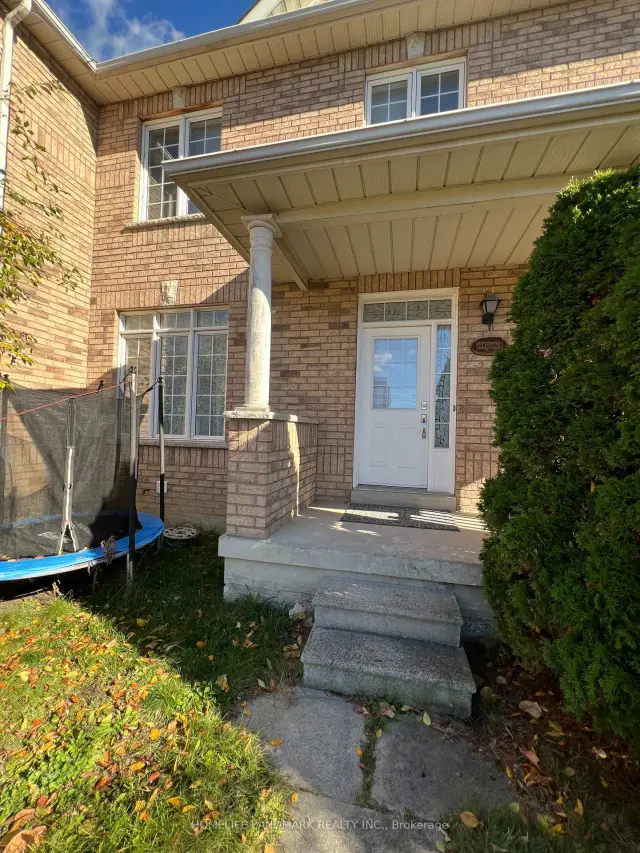
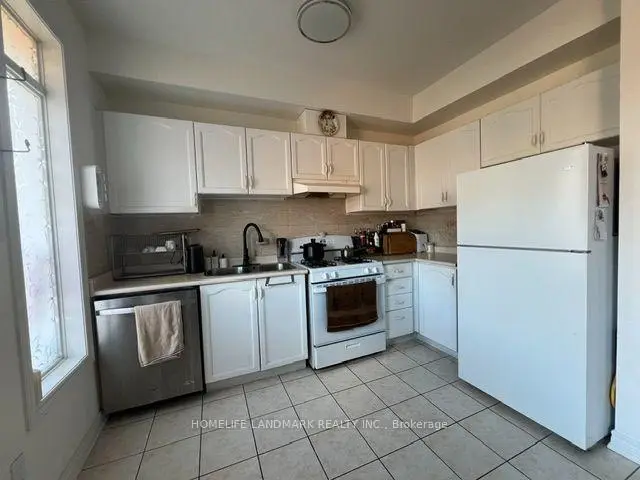
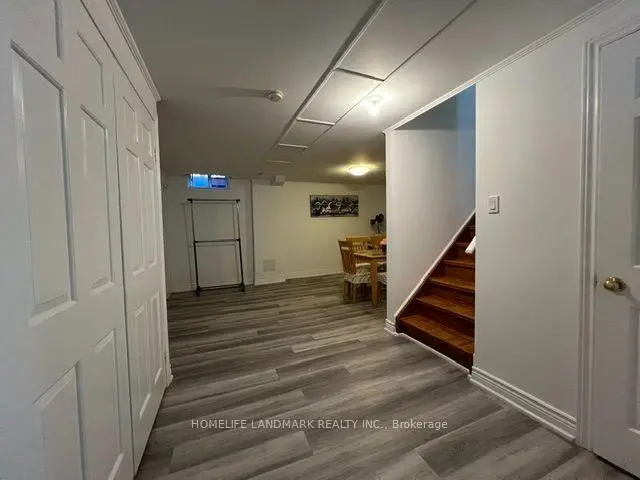
 See all 16 photos
1 Bedroom
1 Bathroom
1 Garage
<700 sq.ft
Basement
Flexible Date
Facts and features
- BasementFinished
- Lot size21 × 100 ft
- Lease term12 months
- FurnishedFurnished
What stands out
- Hardwood floors
- Central air
The homeFreehold Townhouse, 2-storey, Under 700 sq ft
- Type: Freehold Townhouse
- Style: 2-storey
- Living space: Under 700 sq ft
- Basement: Finished
InsideHardwood, Broadloom, Ceramic, Ensuite, Rooms above ground 2
- Flooring: Hardwood, Broadloom, Ceramic
- Laundry: Ensuite
- Rooms above ground: 2
- Bedrooms: 1
- Bathrooms: 1
- Kitchens: 1
Outside and lotBrick, Asphalt shingle, Concrete
Outside
- Exterior: Brick
- Roof: Asphalt shingle
- Foundation: Concrete
- Size: 21.06 × 99.94 ft
Parking1 Garage, Detached
- Spaces: 1 Garage
- Garage: Detached
Heating, water and powerForced air, gas, Central air, Municipal water
- Heating: Forced air, gas
- Cooling: Central air
- Water: Municipal water
- Sewer: Municipal sewer
Rent and termsRent $900 a month, Basement, Furnished
- Rent: $900 a month
- Space for rent: Basement
- Furnished: Furnished
- Lease: 12 months
- Paid: Monthly
- Rent includes: Parking
- Deposit: Required
- Credit check: Required
- Employment letter: Required
- Rental application: Required
- References: Required
IncludedOne indoor parking, all funitures
- Included: One indoor parking, all funitures
NearbyGolf, hospital, library, park, public transit, school
- Close to: Golf, hospital, library, park, public transit, school
Listing detailsN14173166, For Rent, Nov 12, 2026
- MLS® number: N14173166
- Status: For Rent
- Listed on: Nov 12, 2026
- Days on market: 9
- Updated: Nov 12, 2026
- Possession: Flexible
- Occupied by: Owner
- Listing brokerage: HOMELIFE LANDMARK REALTY INC.
About this home
10571 Bayview Avenue, Richmond Hill (Rouge Woods), ON L4C 0M8
GolfHospitalLibraryParkPublic TransitSchool
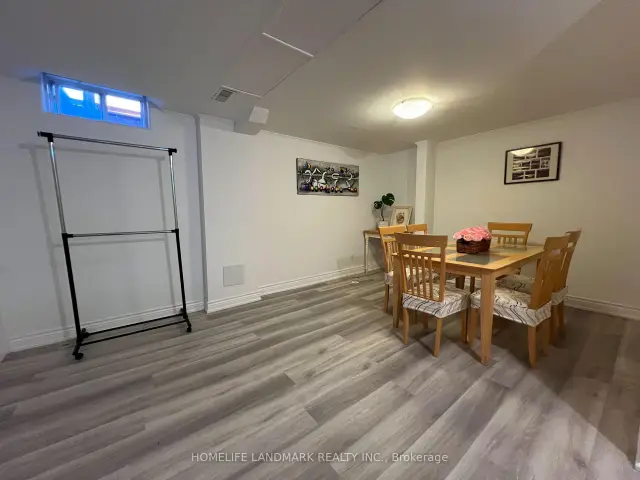
Well maintained unit featuring stylish laminate flooring and pot/recessed lighting throughout. Offers a functional layout with a generous living/dining area and a dedicated workspace equipped with built-in cabinetry and task lighting. Includes a full bathroom with a deep tub/shower combination, a full-size functional kitchen (shared with landlord), and dedicated laundry facilities with a laundry tub ( shared with landlord). Shared backyard. All funitures included. Move-in ready, ideal for clean, non-smoking professional tenant.
Read more
Book a viewing
Sat21Nov
Sun22Nov
Mon23Nov
Tue24Nov
Wed25Nov
Thu26Nov
Fri27Nov
Pick A Time
Around this home
Bayview / Major Mackenzie
Errands
Parks
Schools
Daily convenience, out of 100, from the distances below
ParkBeverly Acres Parkette · 5 within 1 km7 min walk450 m
GroceryKitchen Food Fair2 min walk134 m
SchoolBeverley Acres Public School5 min walk320 m
PharmacyPharmaChoice2 min walk129 m
Cafés & foodGogo Chicken Pot · 8 within 1 km2 min walk105 m
Gym & rec centreRichmond Hill Squash Club23 min walk1.4 km
WalkDriveStraight-line distance, open map data
Grocery0.1 km
Park0.5 km
Coffee0.7 km
Dining0.1 km
Gym1.4 km
Schools nearby
School rating, out of 10.
Beverley Acres Public Schoolelementary · Public · 0.3 km
—
Our Lady Queen of the World CA High Schoolsecondary · Private · 0.3 km
7.9/10Good
Hellenic Academy of Yorksecondary · Private · 0.3 km
—
Contact agent
Helpful calculators
Rent vs buy
Affordability
Mortgage
Down payment
Stress test
CMHC insurance

Your HOMEH agent
KimHOMEH agent · Richmond Hill
"I would see it this week."
Ask Kim