

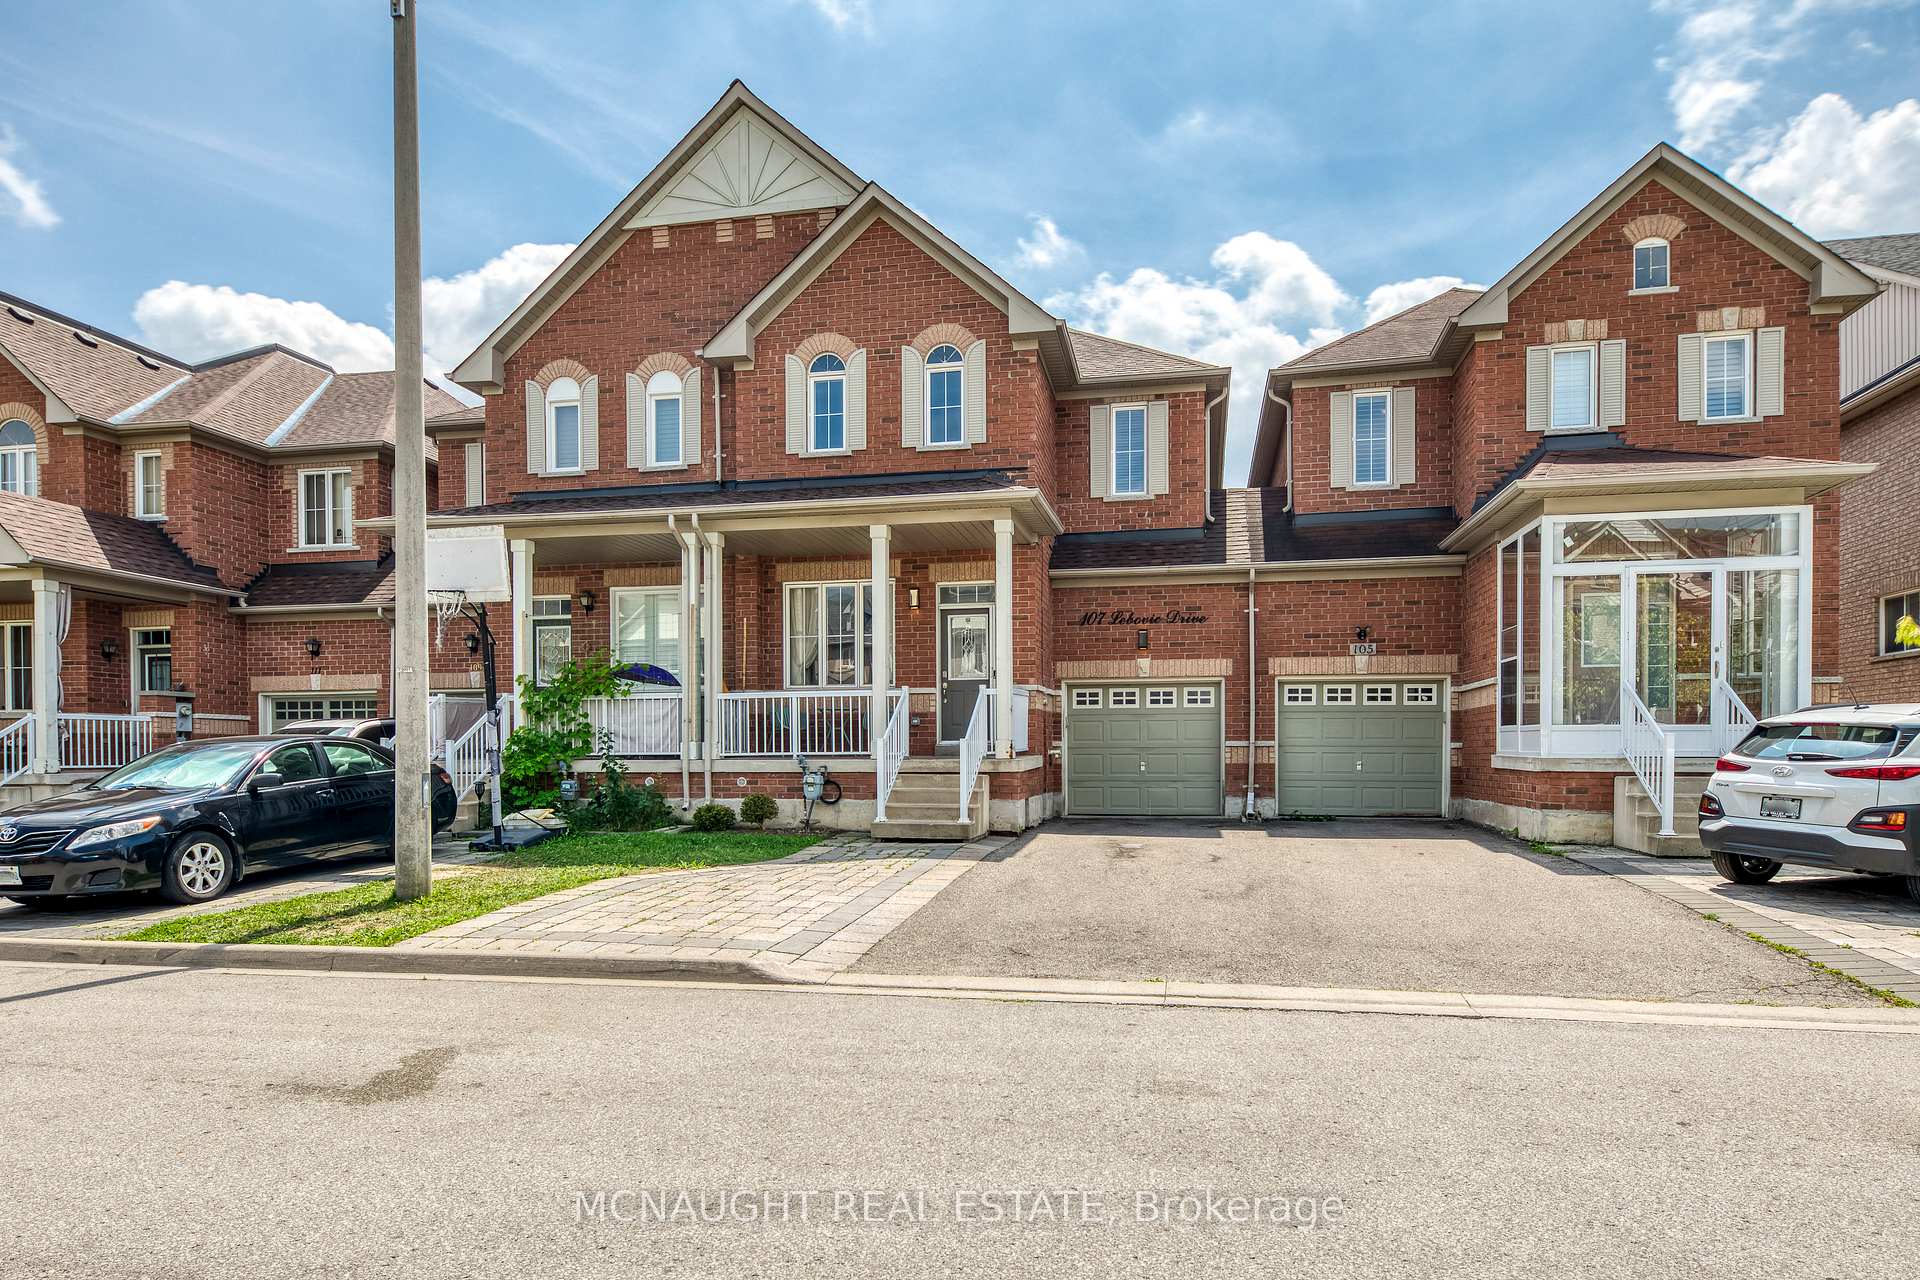
107 Lebovic Drive
107 Lebovic Drive
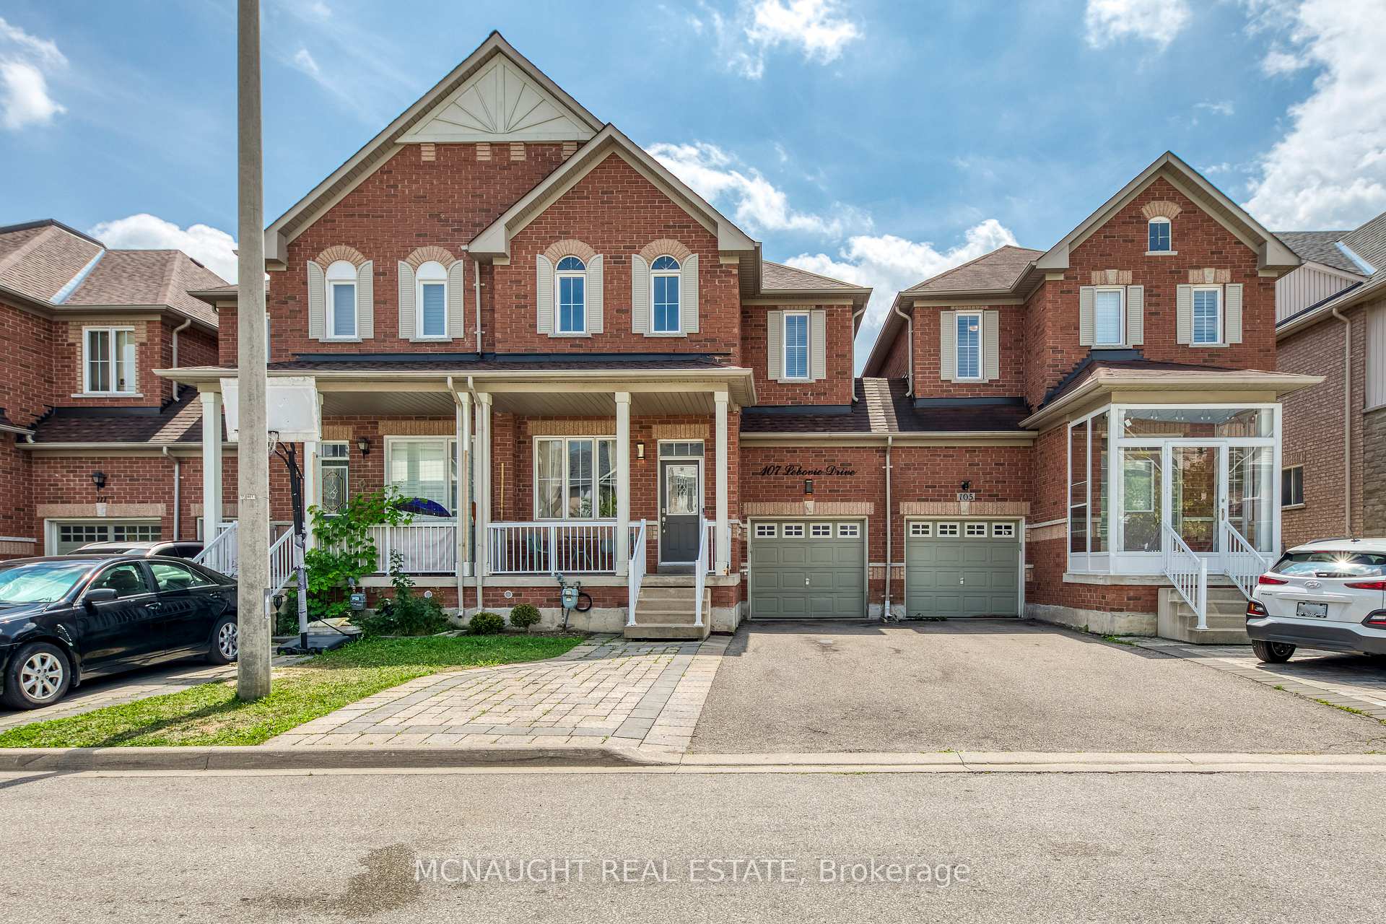
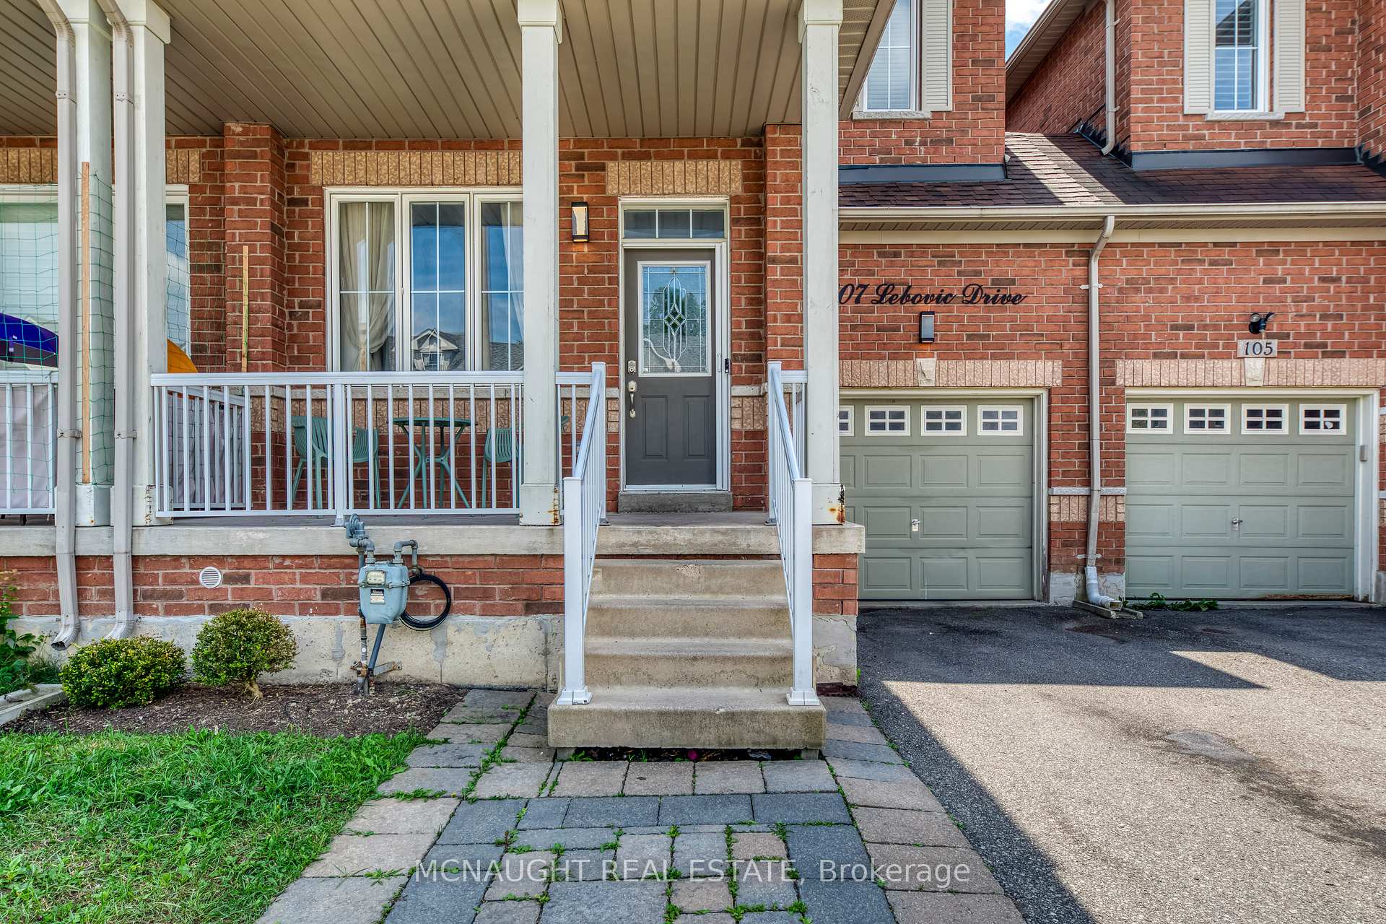
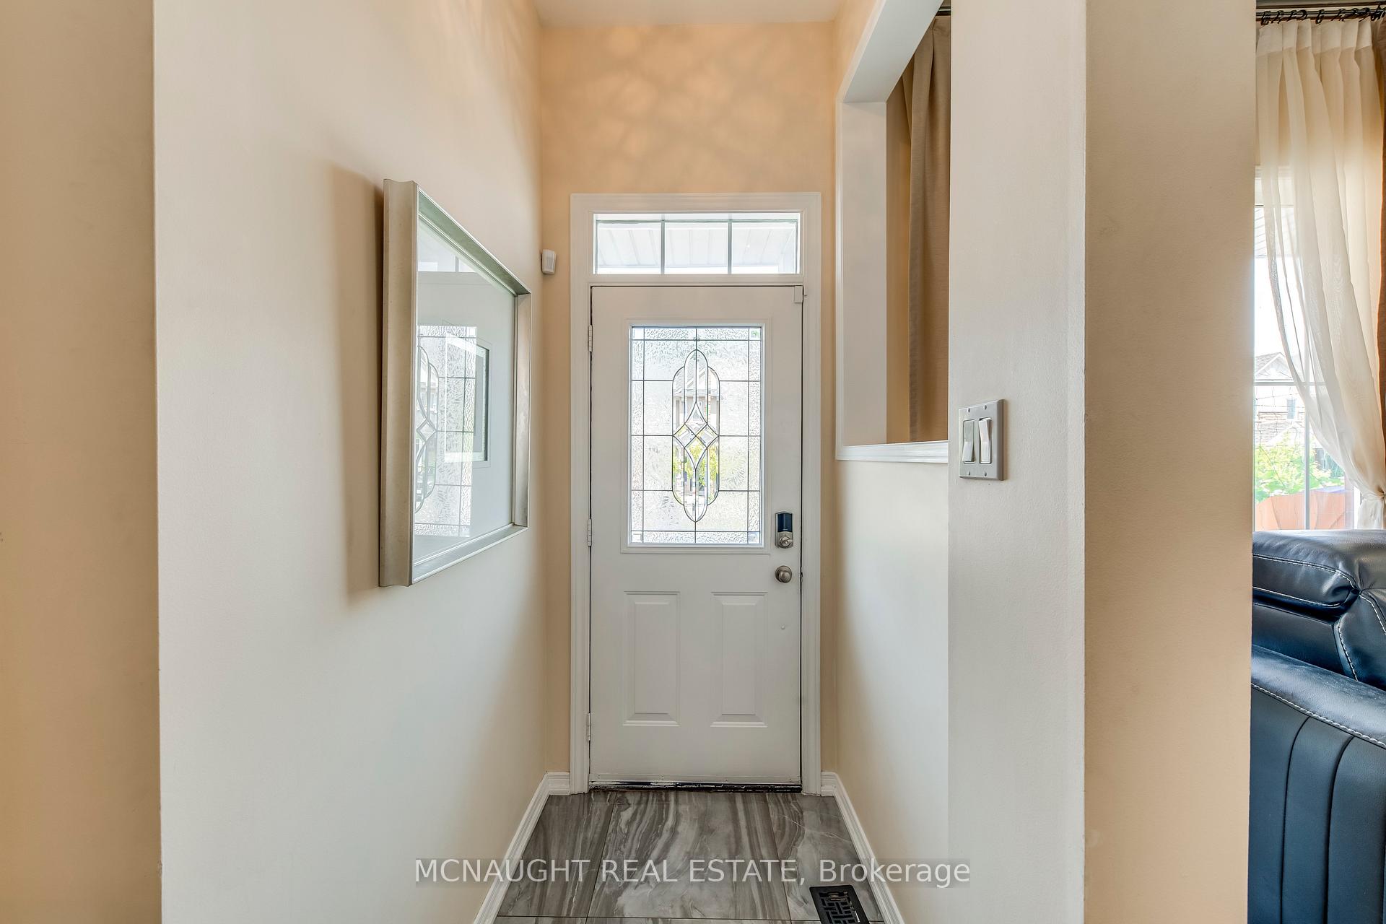
 See all 46 photos
Property history
Facts and features
- BasementFinished
- Age of home16–30 years
- Water, sewerMunicipal
- HeatingForced air
- Hardwood floors
- Fireplace
- Central air
The homeFreehold Townhouse, 2-storey, Age 16–30 years
- Type: Freehold Townhouse
- Style: 2-storey
- Age: 16–30 years
- Living space: 1,500–2,000 sq ft
- Basement: Finished
InsideFireplace Yes, electric, family room, Hardwood, Ceramic, Broadloom, Auto garage door remote, central vacuum
- Fireplace: Yes, electric, family room
- Flooring: Hardwood, Ceramic, Broadloom
- Features: Auto garage door remote, central vacuum
- Security: Alarm system, carbon monoxide detectors, smoke detector
- Rooms above ground: 7
- Bedrooms: 3
- Bathrooms: 3
- Kitchens: 1
Outside and lotBrick front, Asphalt shingle, Poured concrete
- Exterior: Brick front
- Roof: Asphalt shingle
- Foundation: Poured concrete
- Features: Deck, porch
- Other structures: Garden shed
- Size: 24.61 × 88.81 ft
- Zoning: Residential
Parking1 Garage, Built-in, Available
- Spaces: 1 Garage
- Garage: Built-in
- Driveway: Available
Heating, water and powerForced air, gas, Central air, Municipal water
- Heating: Forced air, gas
- Cooling: Central air
- Water: Municipal water
Costs and taxesTaxes $4,510 a year, HST included in the price, Water heater $45/mo
- Taxes, 2025: $4,510 a year
- HST: HST included in the price
- Rental items: Water heater $45/mo
Included in the saleFridge, stove, dishwasher, washer, dryer garage door opener, all window coverings
- Included: Fridge, stove, dishwasher, washer, dryer garage door opener, all window coverings
NearbyFenced yard, level
- Close to: Fenced yard, level
Listing detailsN12333130, Sold, Aug 8, 2025
- MLS® number: N12333130
- Status: Sold
- Listed on: Aug 8, 2025
- Days on market: 33
- Updated: Sep 10, 2025
- Possession: Flexible
- Occupied by: Owner
- Listing brokerage: MCNAUGHT REAL ESTATE
About this home
107 Lebovic Drive, Richmond Hill (Oak Ridges Lake Wilcox), ON L4E 5C1
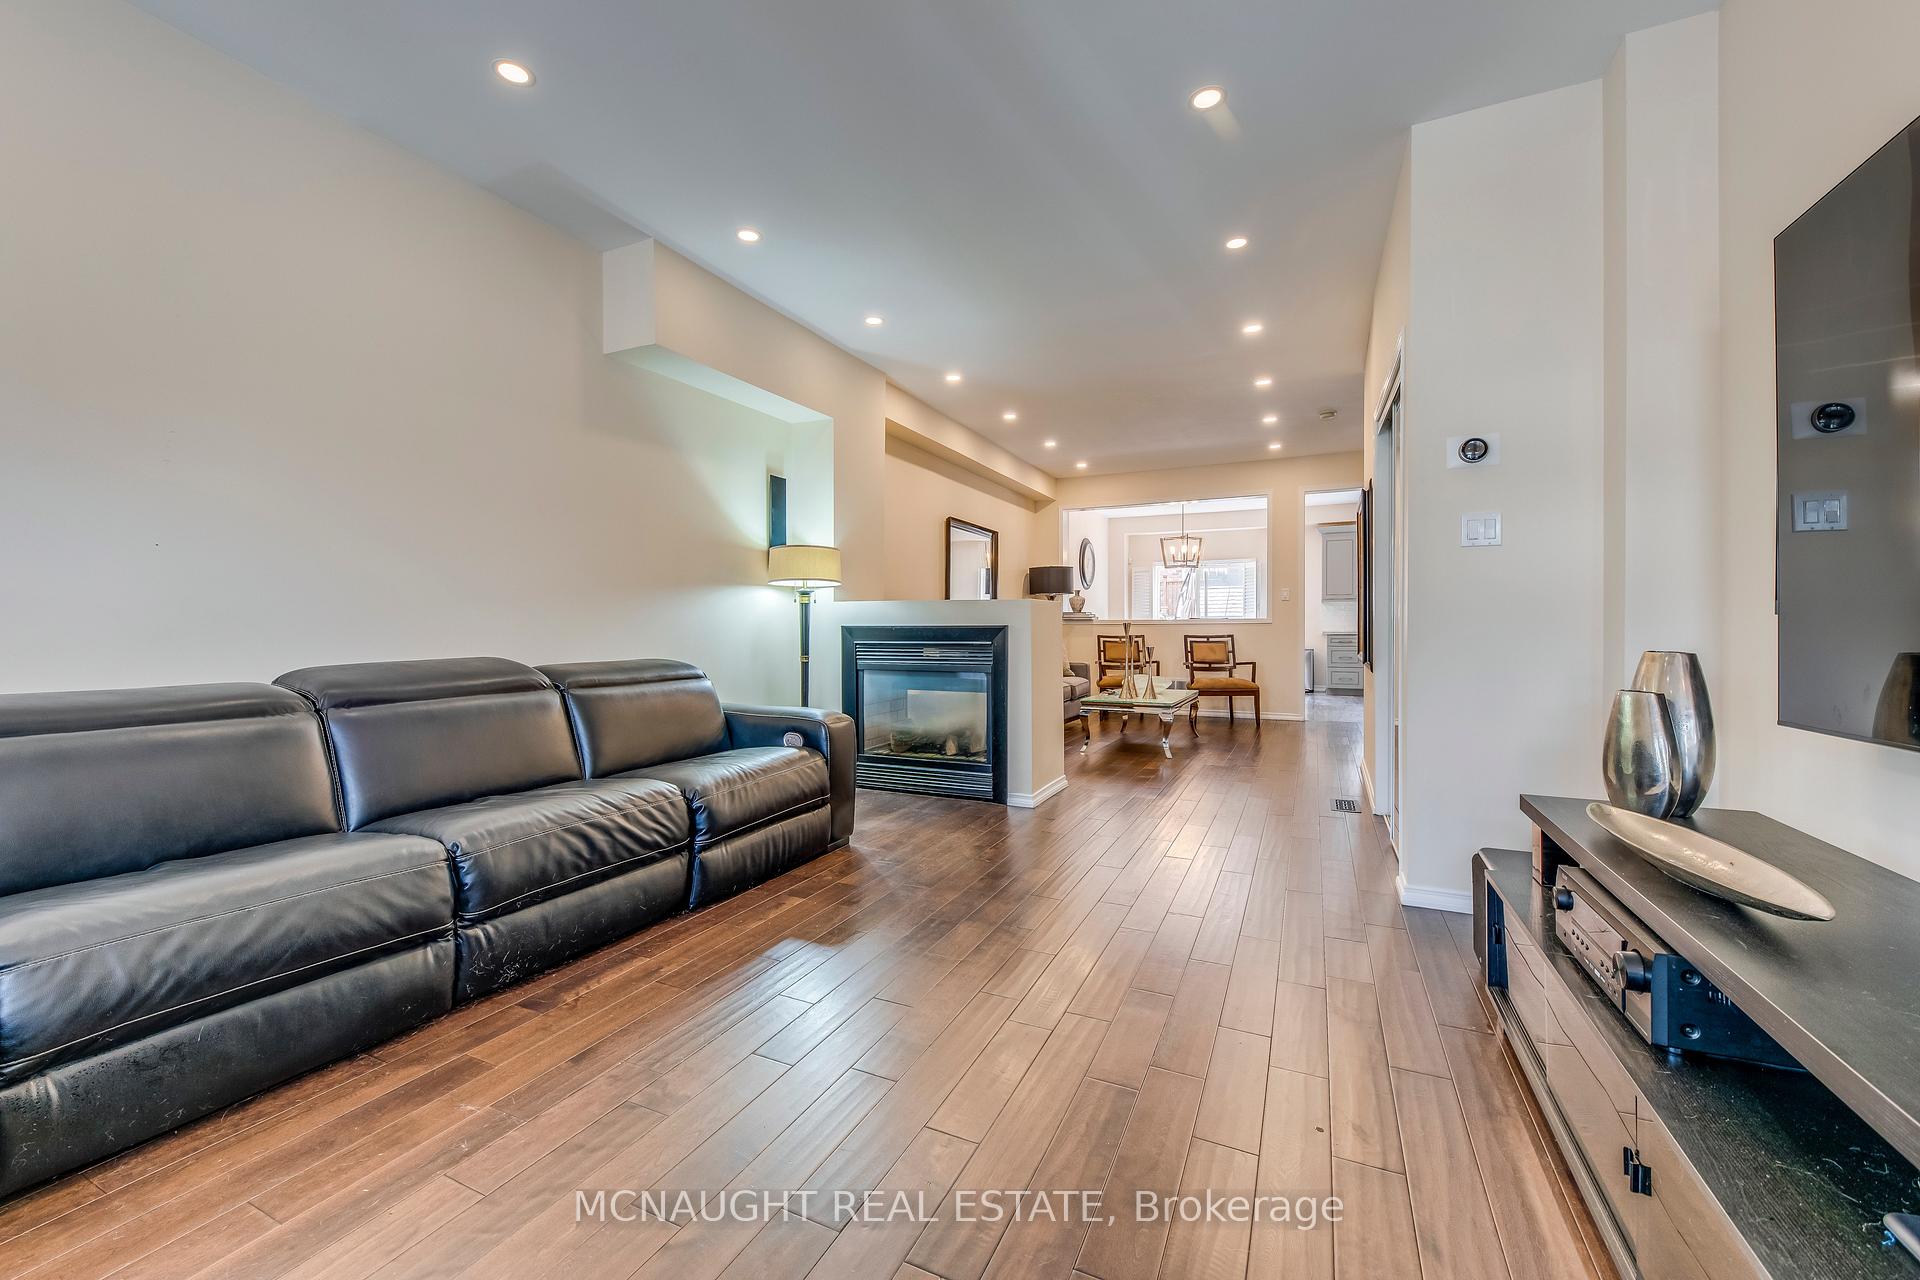
Welcome to this beautifully spacious 2,120 sq ft townhome located in the sought-after Bond Lake area! As you step inside, you'll be greeted by a generous living room featuring gleaming hardwood floors and a cozy double-sided fireplace that seamlessly connects to the elegant dining area perfect for both relaxing and entertaining.The stunning eat-in kitchen, just 3 years old, boasts extra-tall cabinetry and a bright, family-friendly layout. Step outside to enjoy a private backyard complete with a deck and handy shed.This home also includes a finished basement, offering additional living space or the perfect rec room setup.Upstairs, you'll find three oversized carpeted bedrooms and convenient second-floor laundry. Additional highlights include:No sidewalk, allowing for 3-car parking out front, inside access to the garage, Roof replaced 5 years ago and the furnace is approximately 10 years old. Don't miss the opportunity to view this incredible home. This home is a MUST-SEE!
Ask about this home
A HOMEH agent will answer your questions about this home.
Around this home
Daily convenience, out of 100, from the distances below
Schools nearby
School rating, out of 10.
Helpful calculators
Your HOMEH agent

"I would see it this week."