

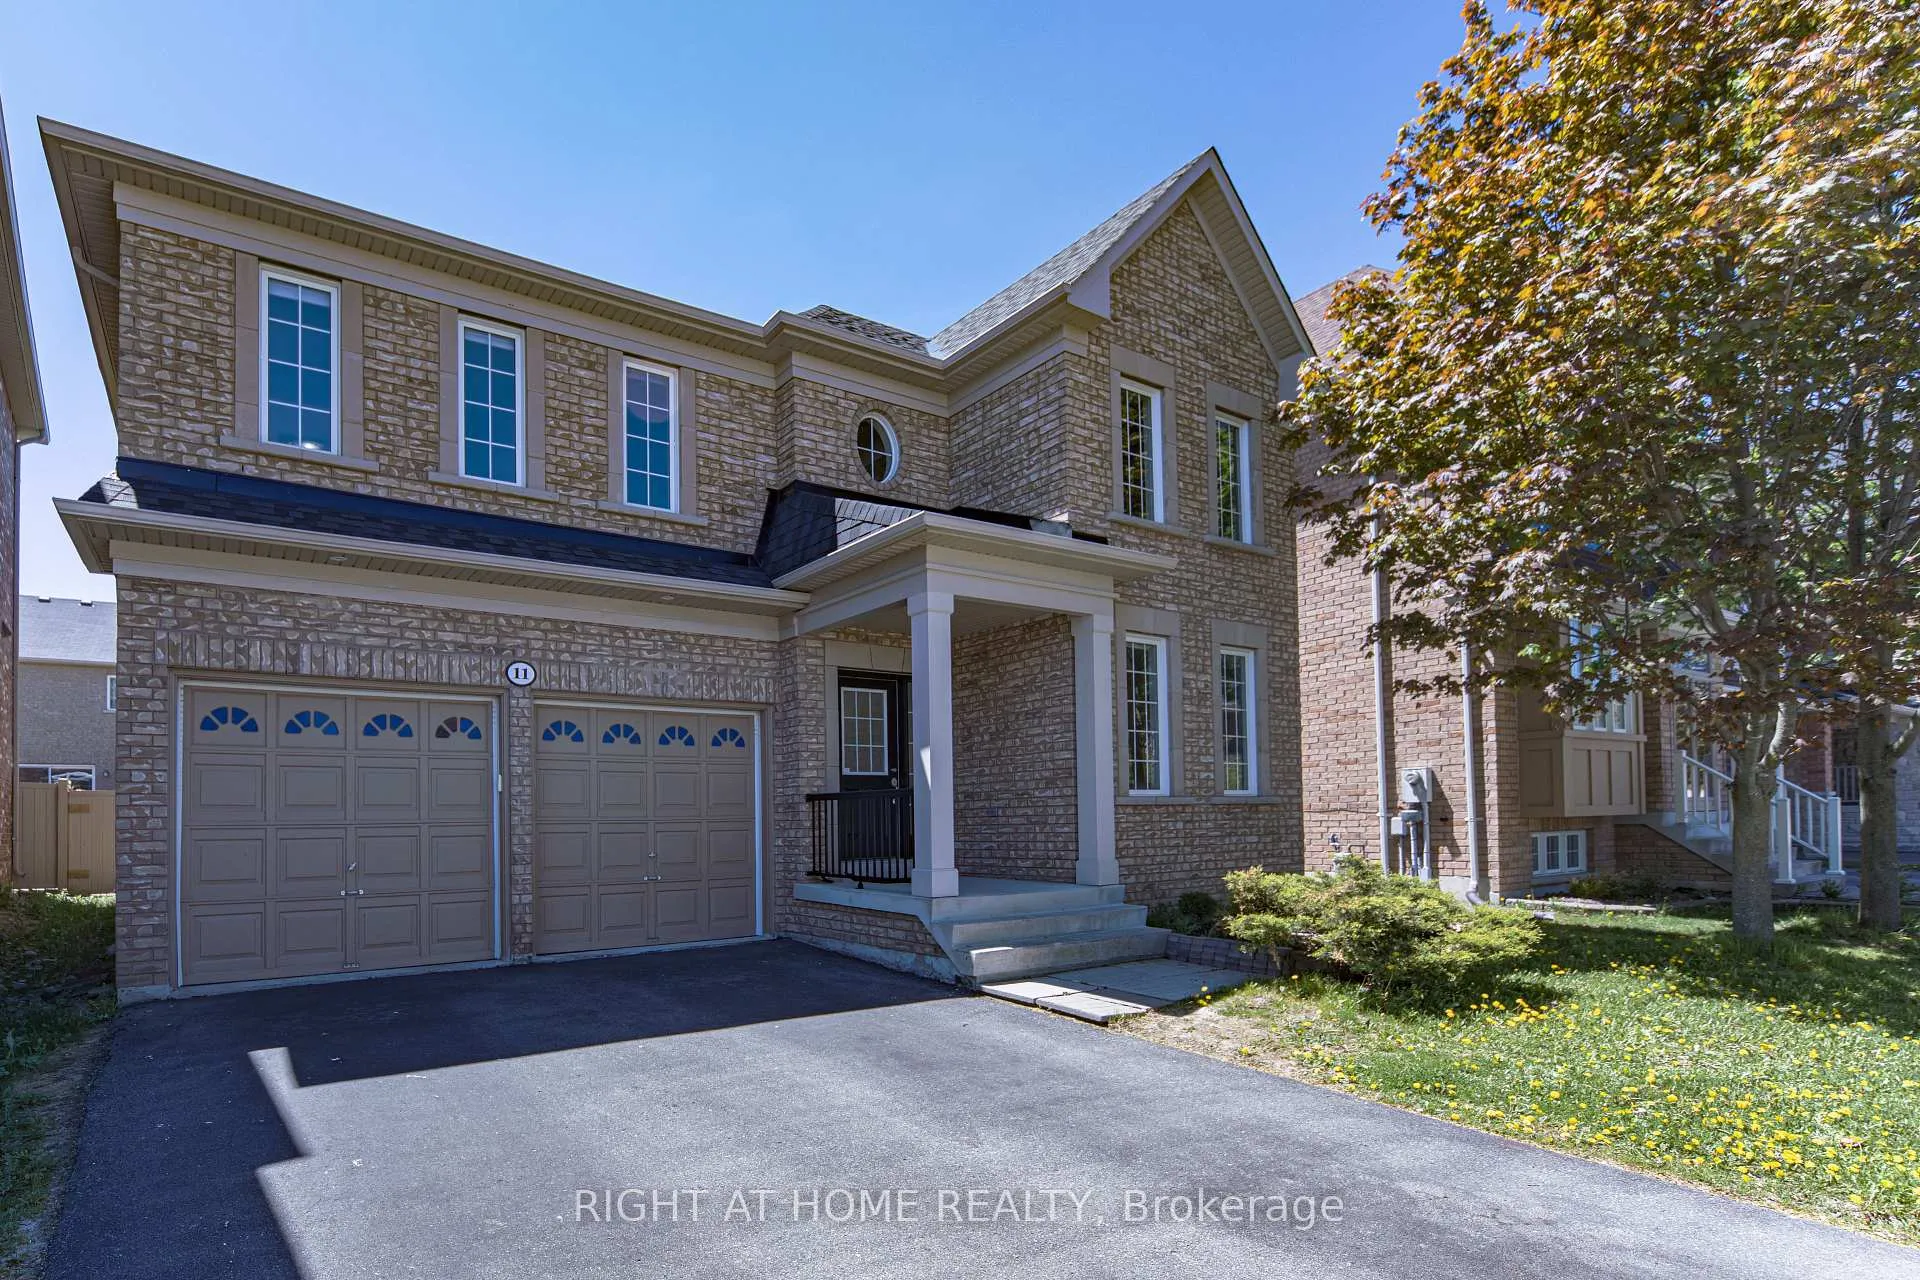
11 Amstel Avenue
11 Amstel Avenue
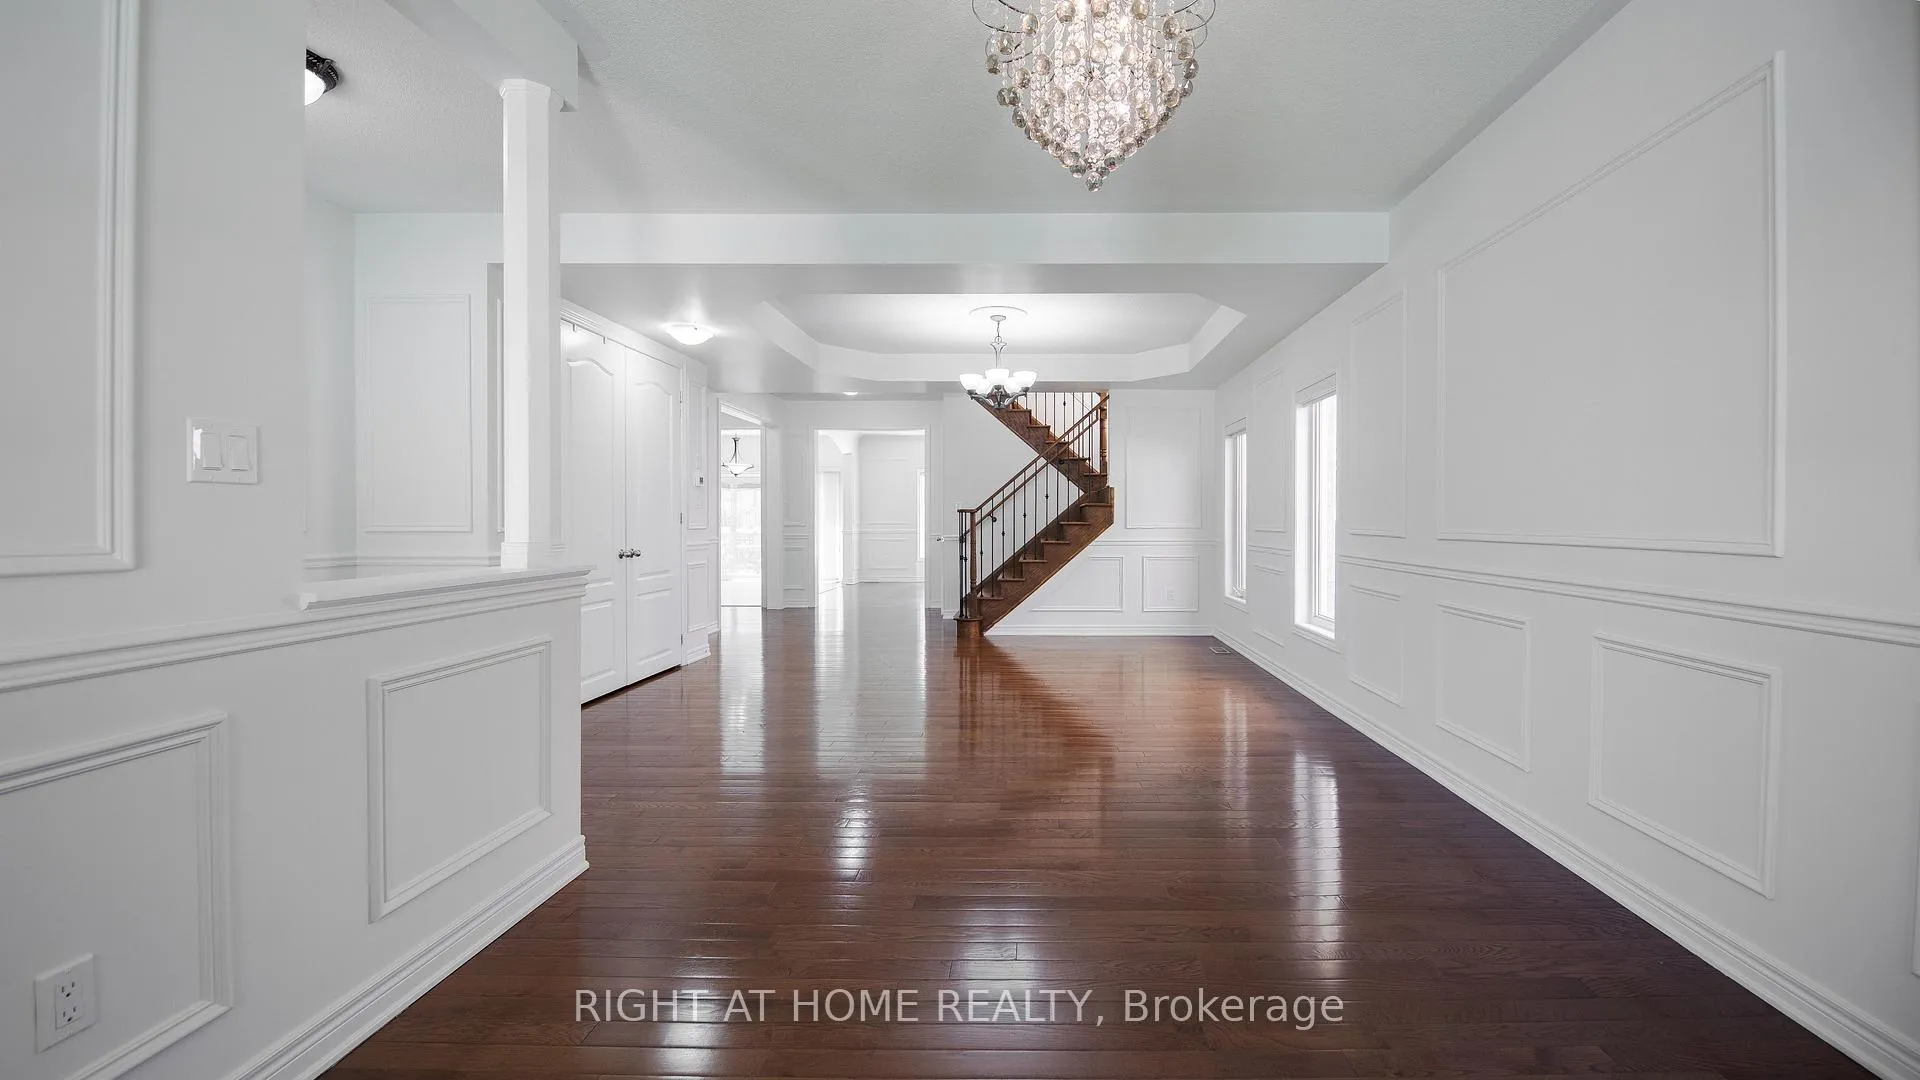 See all 33 photos
Property history
Facts and features
- BasementFinished
- Lease term12 months
- FurnishedUnfurnished
- LaundryOwn room
- Fireplace
- Central air
The homeDetached, 2-storey, 2,500–3,000 sq ft
- TypeDetached
- Style2-storey
- Living space2,500–3,000 sq ft
- BasementFinished
InsideFireplace Yes, family room, Laundry room, Rooms above ground 9
- FireplaceYes, family room
- LaundryLaundry room
- Rooms above ground9
- Bedrooms4 + 2 in the basement
- Bathrooms5
- Kitchens1
- Family roomYes
Outside and lotBrick, Asphalt shingle, Concrete
- ExteriorBrick
- RoofAsphalt shingle
- FoundationConcrete
Parking2 Garage, Attached
- Spaces2 Garage
- GarageAttached
Heating, water and powerForced air, gas, Central air, Municipal water
- HeatingForced air, gas
- CoolingCentral air
- WaterMunicipal water
- SewerMunicipal sewer
Rent and termsRent $4,950 a month, Entire property, Unfurnished
- Rent$4,950 a month
- Space for rentEntire property
- FurnishedUnfurnished
- Lease12 months
- Rent includesParking
- DepositRequired
- Credit checkRequired
- Employment letterRequired
- Rental applicationRequired
- ReferencesRequired
Listing detailsN13476356, Rented, Jun 22, 2026
- MLS® numberN13476356
- StatusRented
- Listed onJun 22, 2026
- Days on market9
- UpdatedJul 1, 2026
- PossessionFlexible
- Occupied byVacant
- Listing brokerageRIGHT AT HOME REALTY
About this home
11 Amstel Avenue, Richmond Hill (Jefferson), ON L4E 0P7
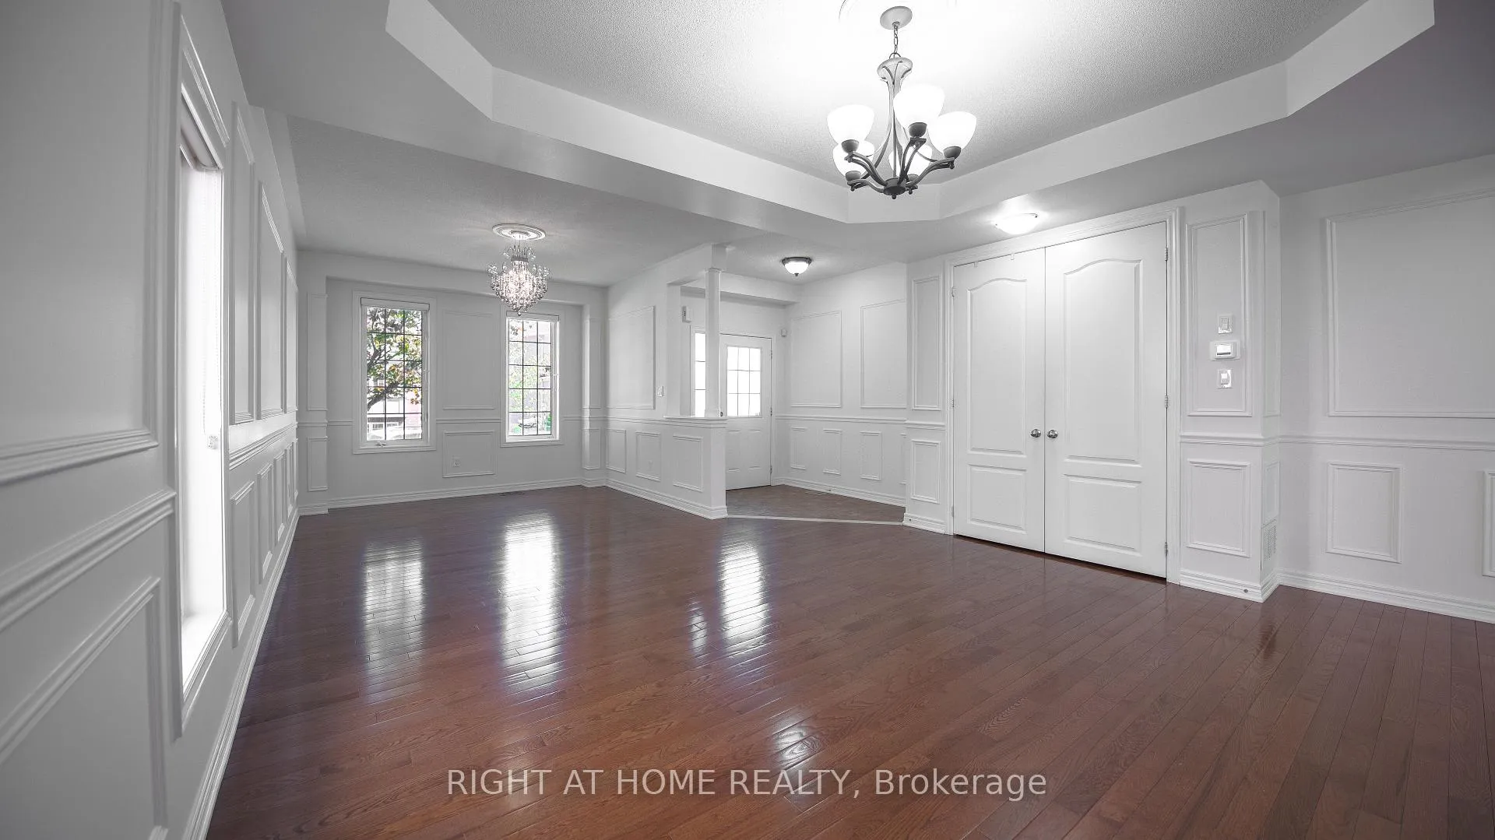
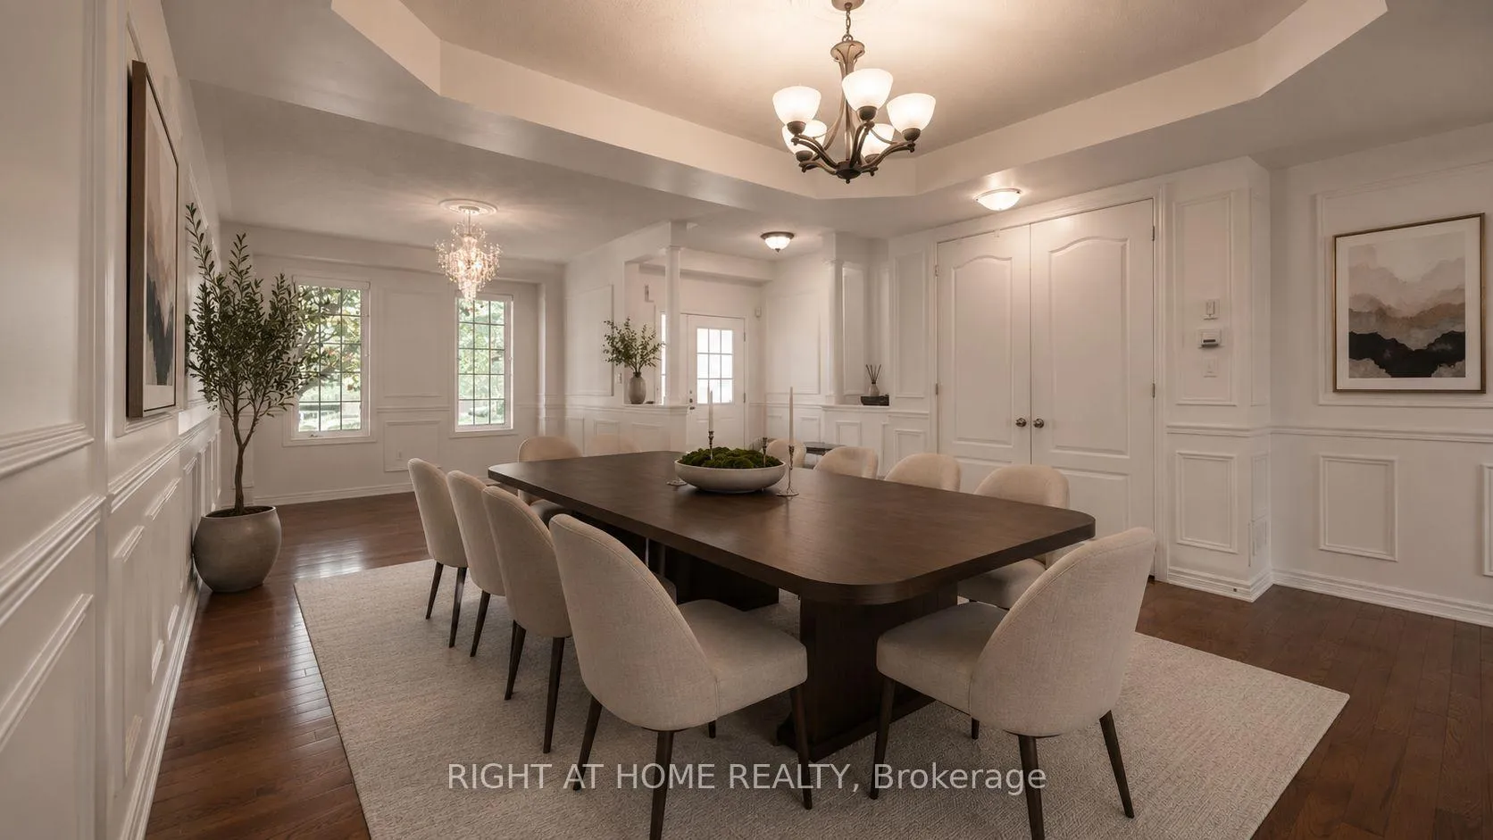
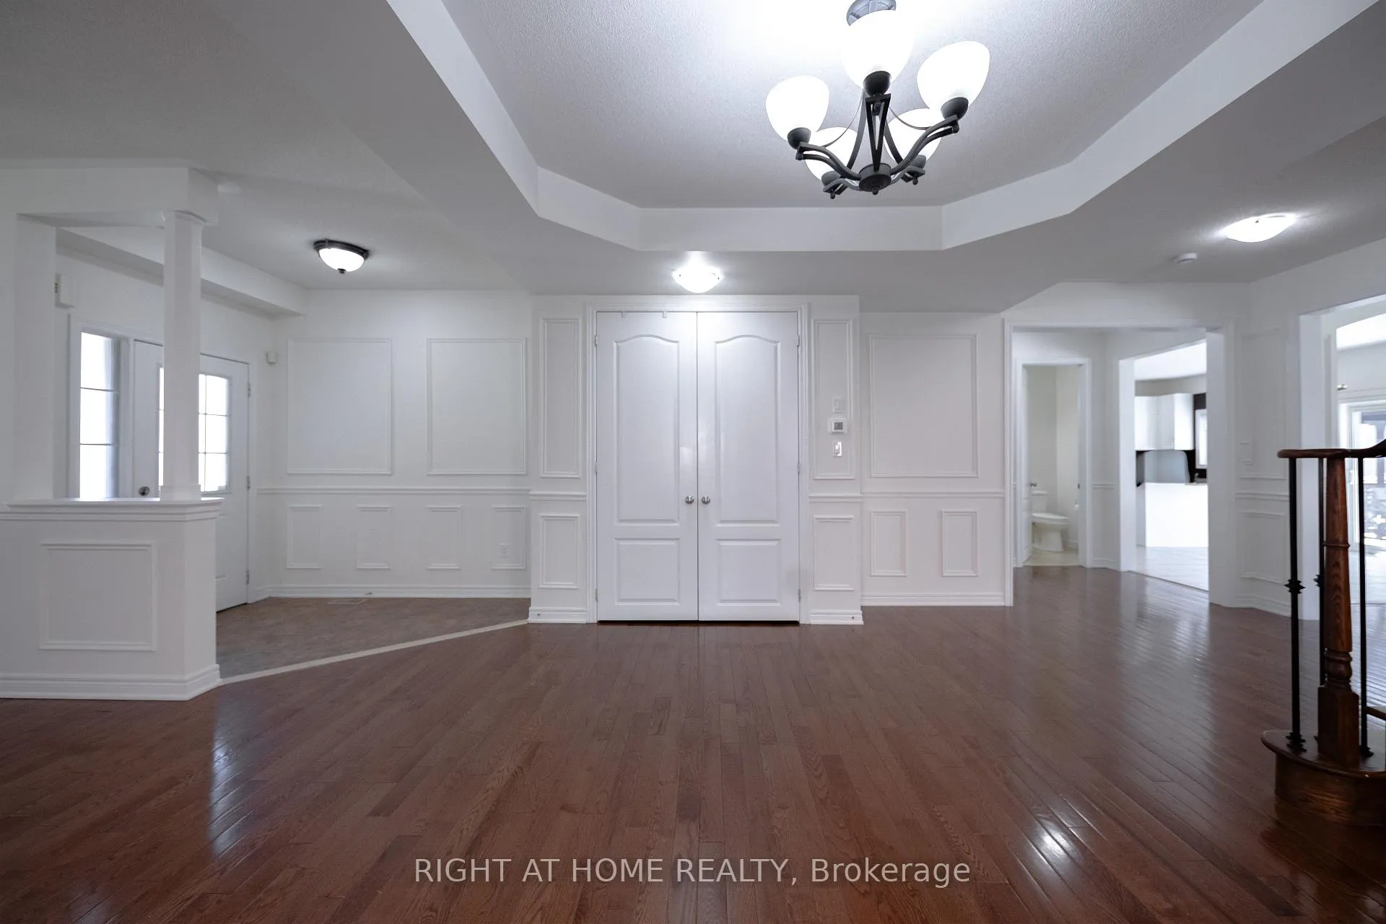
Elegant home for lease in the prestigious Jefferson community, located on a quiet, family-friendly street. Premium lot with no sidewalk and widened 52.17-ft backyard. Freshly painted throughout the main and second floor, professionally cleaned, and truly move-in ready. Bright open-concept layout with oversized windows and skylight offering abundant natural light. Upgraded kitchen with granite countertops, custom maple cabinetry, centre island, stainless steel appliances, and new exhaust fan. Walk-out to oversized deck and gazebo, perfect for outdoor entertaining. Family room with built-ins and fireplace (as is). Hardwood floors throughout, pot lights, and ample storage. Direct garage access to mudroom. Four spacious bedrooms upstairs, including oversized primary with double walk-in closets and 5-pc ensuite. Fully finished basement with recreation area, bathroom, and two additional bedrooms. Steps to parks and trails. Surrounded by top-ranked public and private schools - ideal for families. Convenient access to shopping, transit and GO, highways, supermarkets, and restaurants. Don't miss this opportunity to lease a beautifully maintained home in one of the area's most sought-after neighbourhoods!
Ask about this home
A HOMEH agent will answer your questions about this home.
Around this home
Daily convenience, out of 100, from the distances below
Schools nearby
School rating, out of 10.
Helpful calculators
Your HOMEH agent

"I would see it this week."