

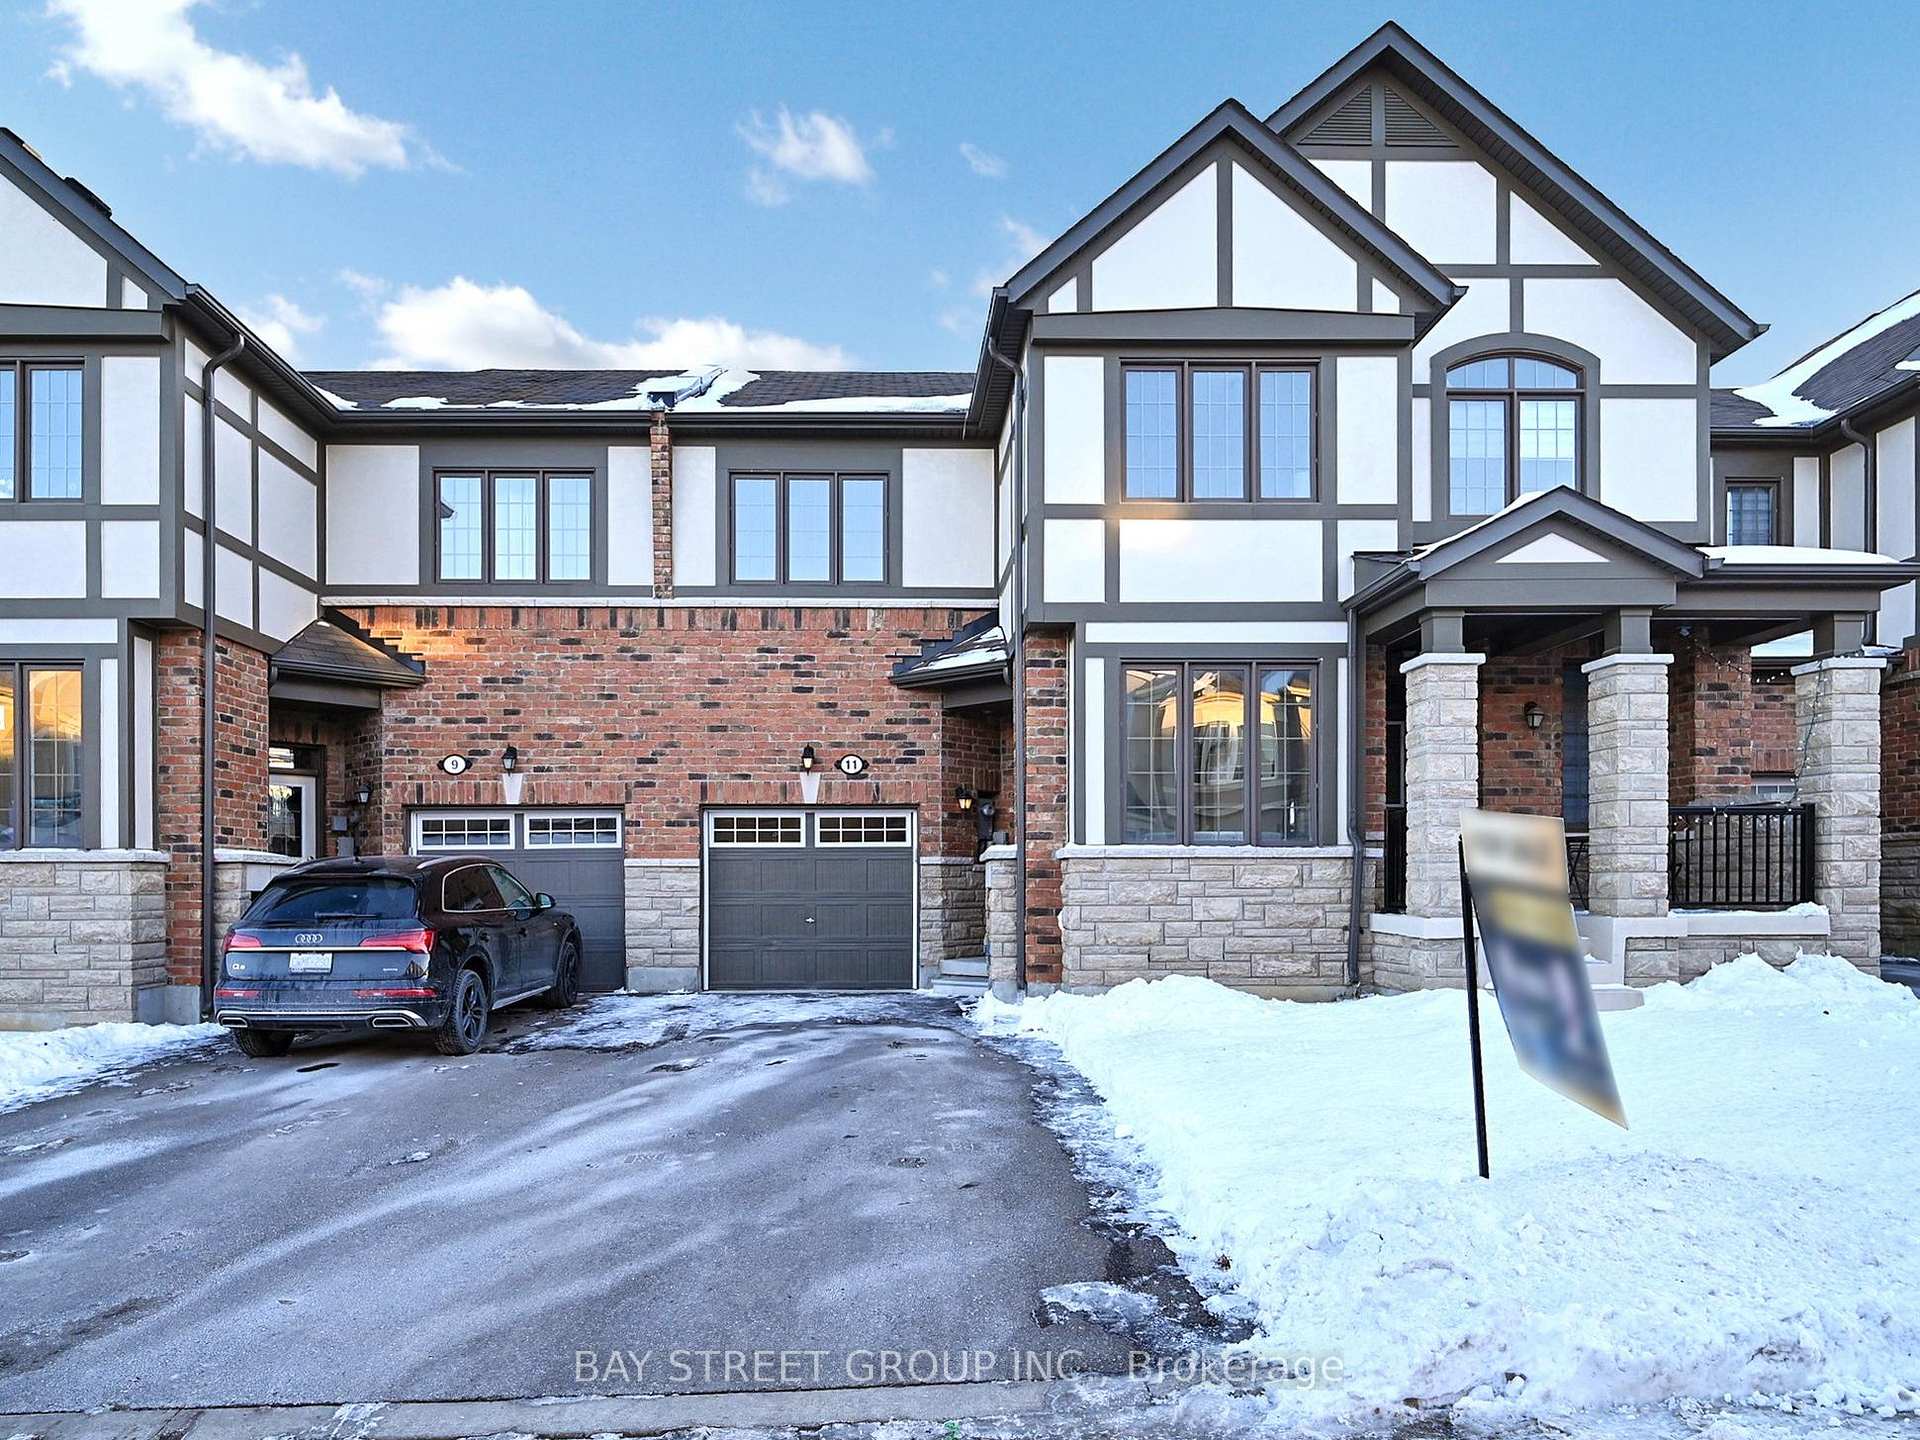
11 Ness Drive
11 Ness Drive
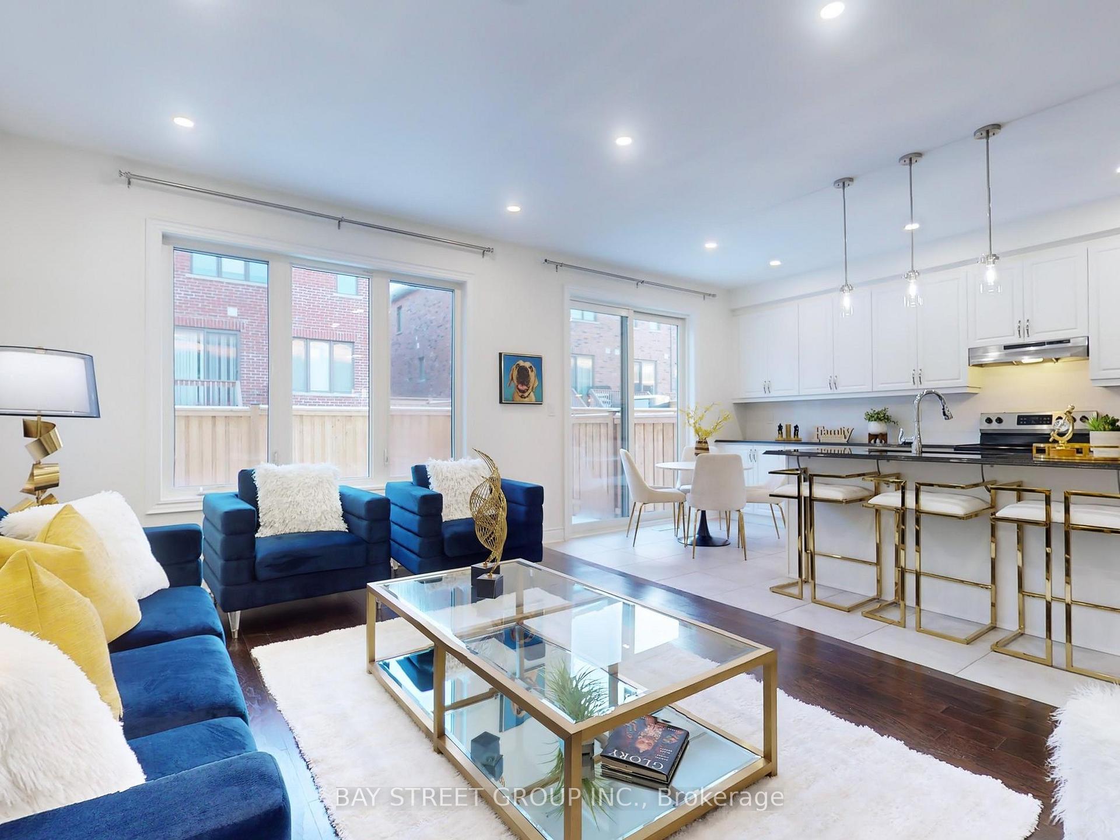
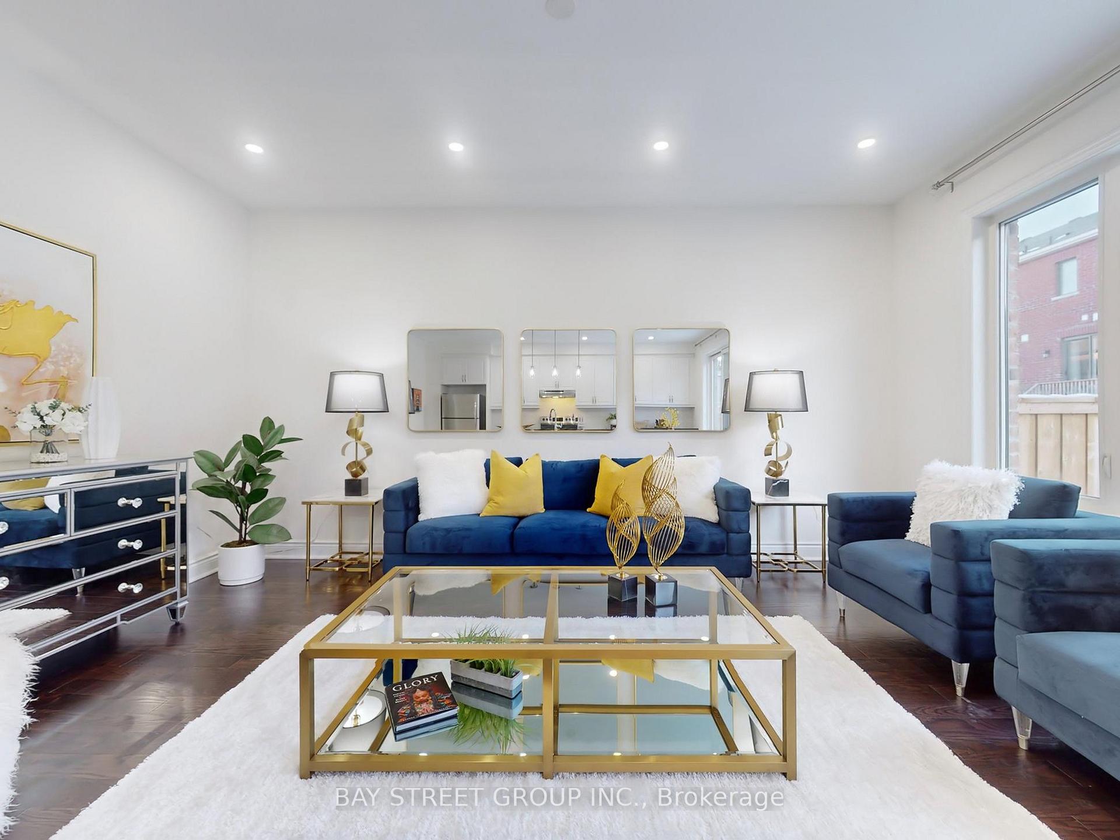
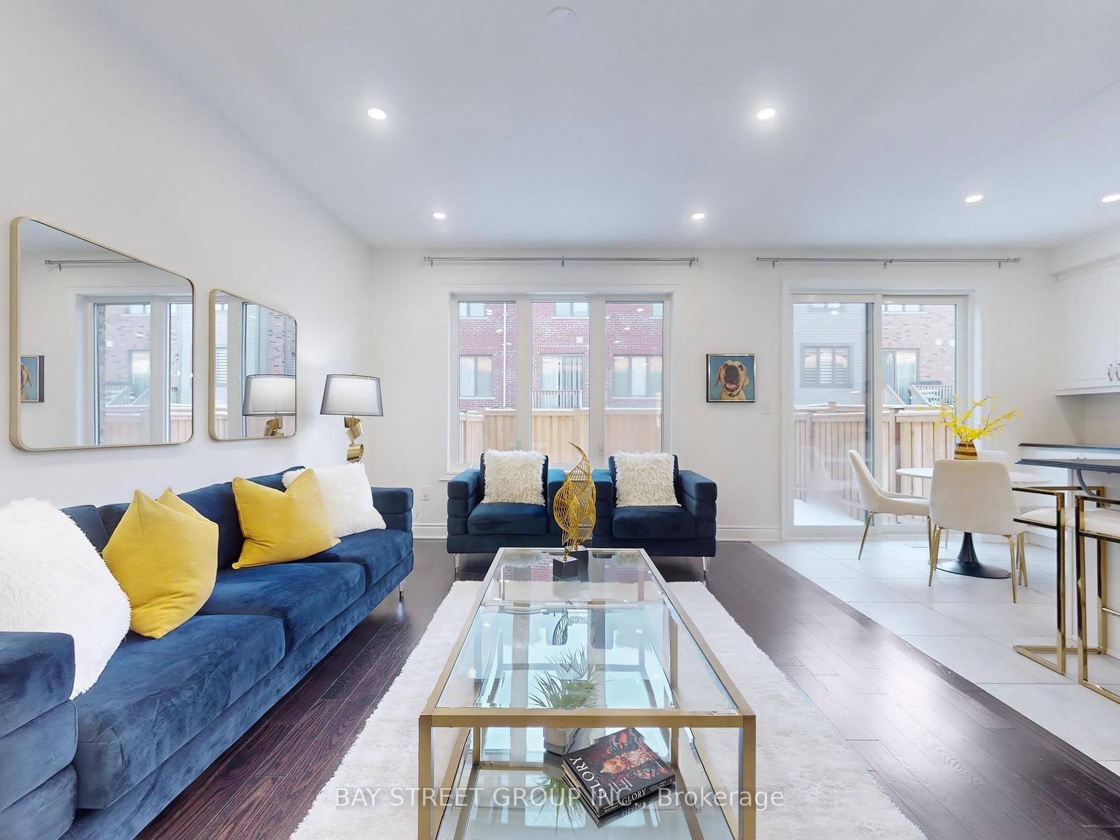
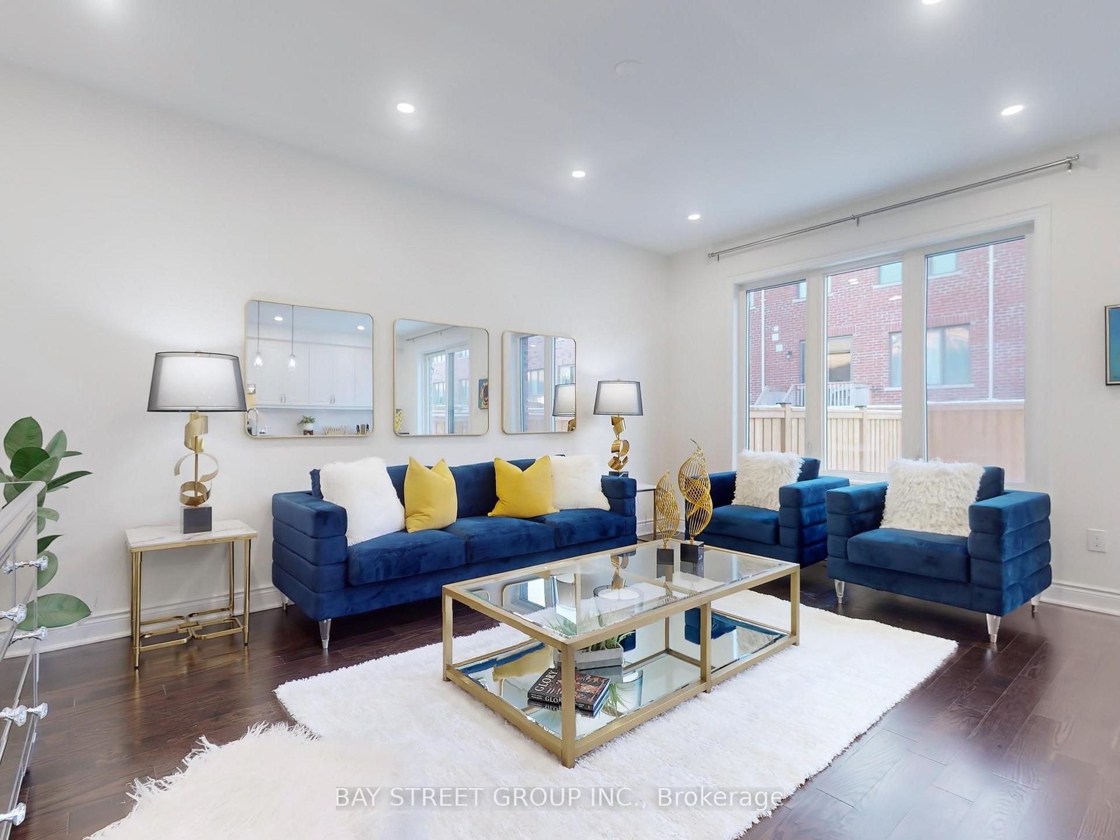 See all 29 photos
Property history
- $1,218,000TerminatedList: 2025-05-12|End: 2025-07-11|60 daysN12142581
- $1,168,000TerminatedList: 2025-04-08|End: 2025-05-12|34 daysN12068206
- $1,368,000TerminatedList: 2025-02-05|End: 2025-04-01|55 daysN11957574
Facts and features
- BasementUnfinished
- Price per sq ft~$782
- Water, sewerMunicipal
- HeatingForced air
- Hardwood floors
- Central air
The homeFreehold Townhouse, 2-storey, 1,500–2,000 sq ft
- Type: Freehold Townhouse
- Style: 2-storey
- Living space: 1,500–2,000 sq ft
- Basement: Unfinished
InsideHardwood, Ceramic, Broadloom, Central vacuum, Rooms above ground 9
- Flooring: Hardwood, Ceramic, Broadloom
- Features: Central vacuum
- Rooms above ground: 9
- Bedrooms: 4
- Bathrooms: 3
- Kitchens: 1
Outside and lotBrick front, Asphalt shingle, Concrete
- Exterior: Brick front
- Roof: Asphalt shingle
- Foundation: Concrete
- Size: 23.03 × 82.12 ft
Parking1 Garage, Built-in, Private
- Spaces: 1 Garage
- Garage: Built-in
- Driveway: Private
Heating, water and powerForced air, gas, Central air, Municipal water
- Heating: Forced air, gas
- Cooling: Central air
- Water: Municipal water
- Sewer: Municipal sewer
Costs and taxesTaxes $5,649 a year, HST included in the price, Hot water tank rental
- Taxes, 2024: $5,649 a year
- HST: HST included in the price
- Rental items: Hot water tank rental
Included in the saleS/s fridge, s/s dishwasher, s/s stove, s/s range hood, washer & dryer, all elfs, cac, garage opener.
- Included: S/s fridge, s/s dishwasher, s/s stove, s/s range hood, washer & dryer, all elfs, cac, garage opener.
Listing detailsN11957574, Terminated, Feb 5, 2025
- MLS® number: N11957574
- Status: Terminated
- Listed on: Feb 5, 2025
- Days on market: 55
- Updated: Apr 1, 2025
- Possession: To Be Arranged
- Occupied by: Vacant
- Listing brokerage: BAY STREET GROUP INC.
About this home
11 Ness Drive, Richmond Hill (Rural Richmond Hill), ON L4S 1N2
Beautiful Freehold 4 Bedrooms Townhouse In This Prestigious Richmond Green Community! 23' Lot South Facing Apprx 1800 Sqft. $$$ Upgrades! 2 South Facing Bedrooms. No Sidewalk! Open Concept, Bright & Spacious, Upgraded Kitchen Cabinet W/Backsplash, Large Breakfast Centre Island. First Floor Office Room Can Be Used As The 5th Bdrm. Large Master Bdrm Can Fit King Size Bed. Steps To Pond, Park, Top High School, Library, 1 Of Most Famous Skating Clubs And Hockey Teams. Min To Hwy 404, Go Train And Go Bus Station. Costco, Home Depot, Banks, Retails, Walk To Richmond Green Park.
Ask about this home
A HOMEH agent will answer your questions about this home.
Around this home
Daily convenience, out of 100, from the distances below
Schools nearby
School rating, out of 10.
Helpful calculators
Your HOMEH agent

"Priced 26% over the Hestimate. I would see it this week."