

Unit 1103, 11 Oneida Crescent
Unit 1103, 11 Oneida Crescent
 See all 26 photos
Property history
Facts and features
- ExposureNorth west
- LaundryIn-suite
- LockerEnsuite
- BalconyOpen
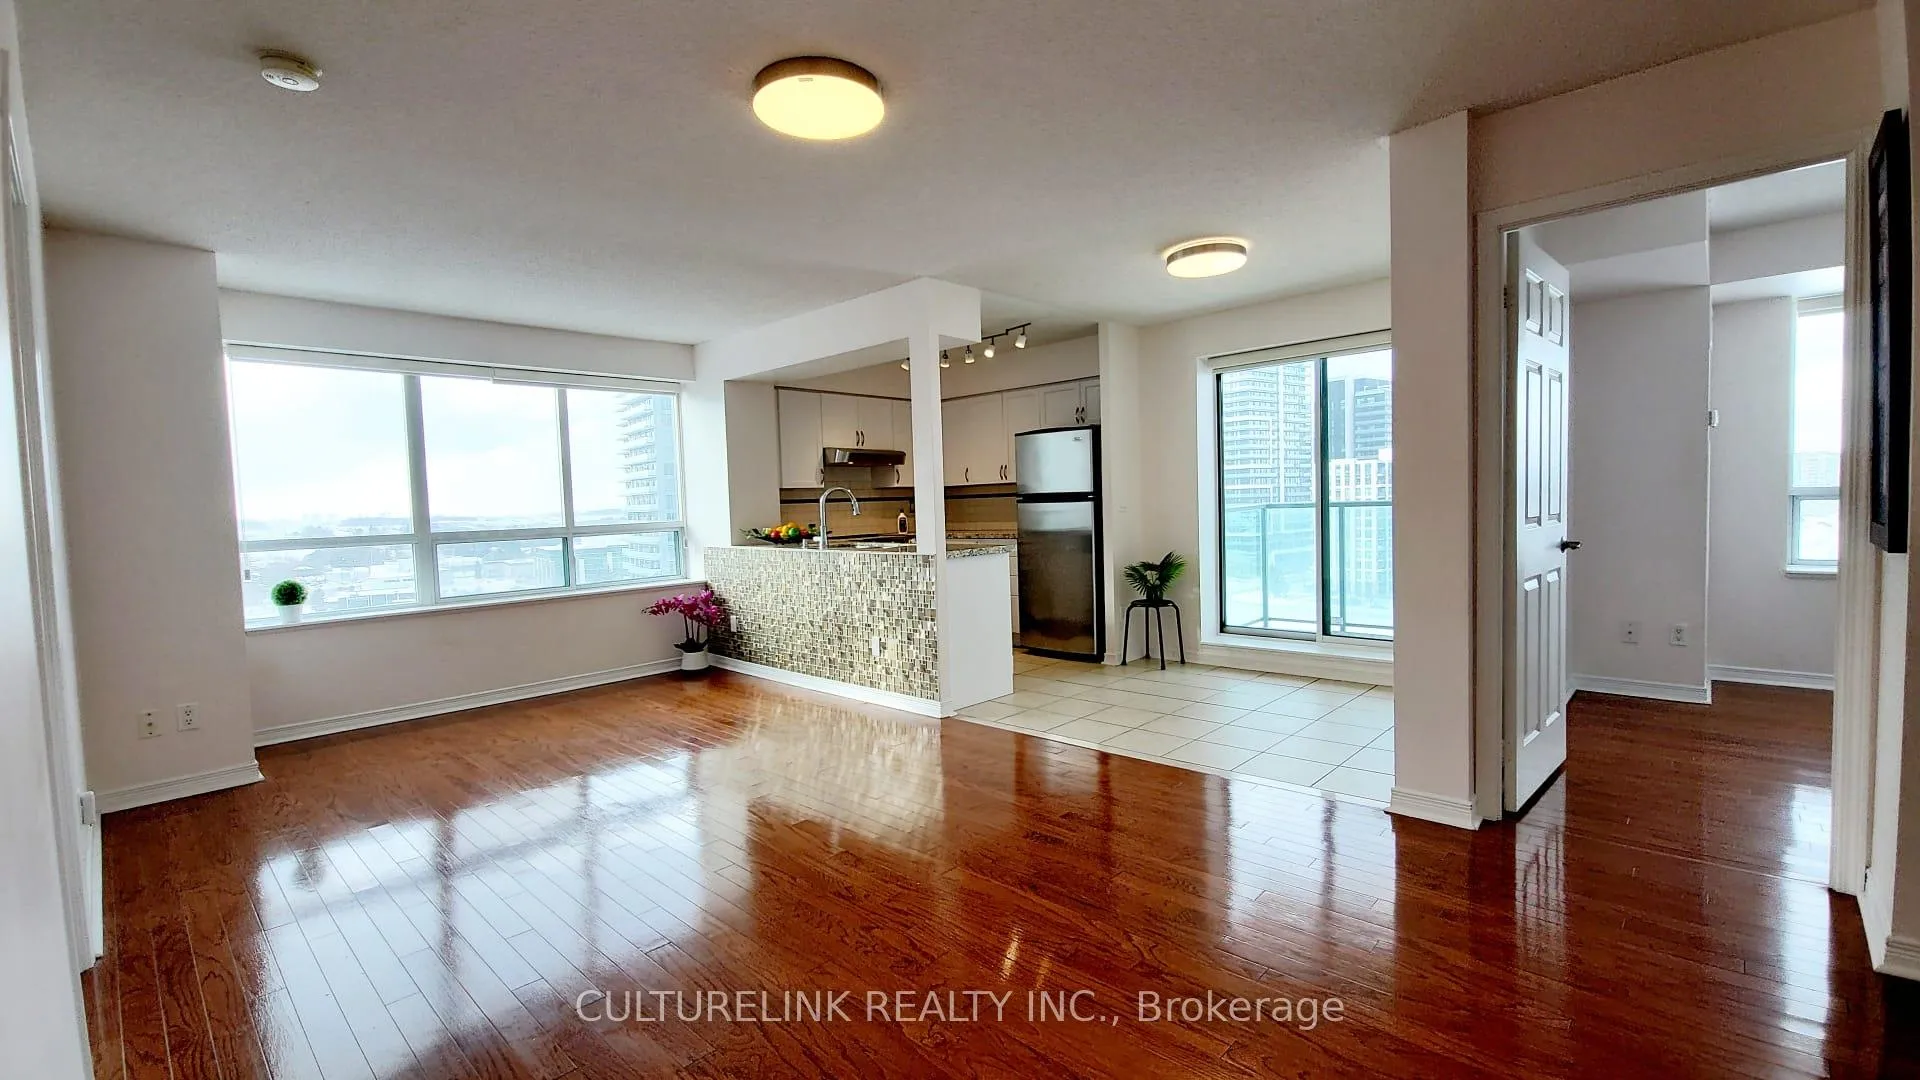
- Hardwood floors
- Central air
- Concierge
- Exercise room
- Party room/meeting room
The homeCondo Apartment, Apartment, Age 16–30 years
- Type: Condo Apartment
- Style: Apartment
- Age: 16–30 years
- Living space: 900–999 sq ft
- Basement: None
- Exposure: North West
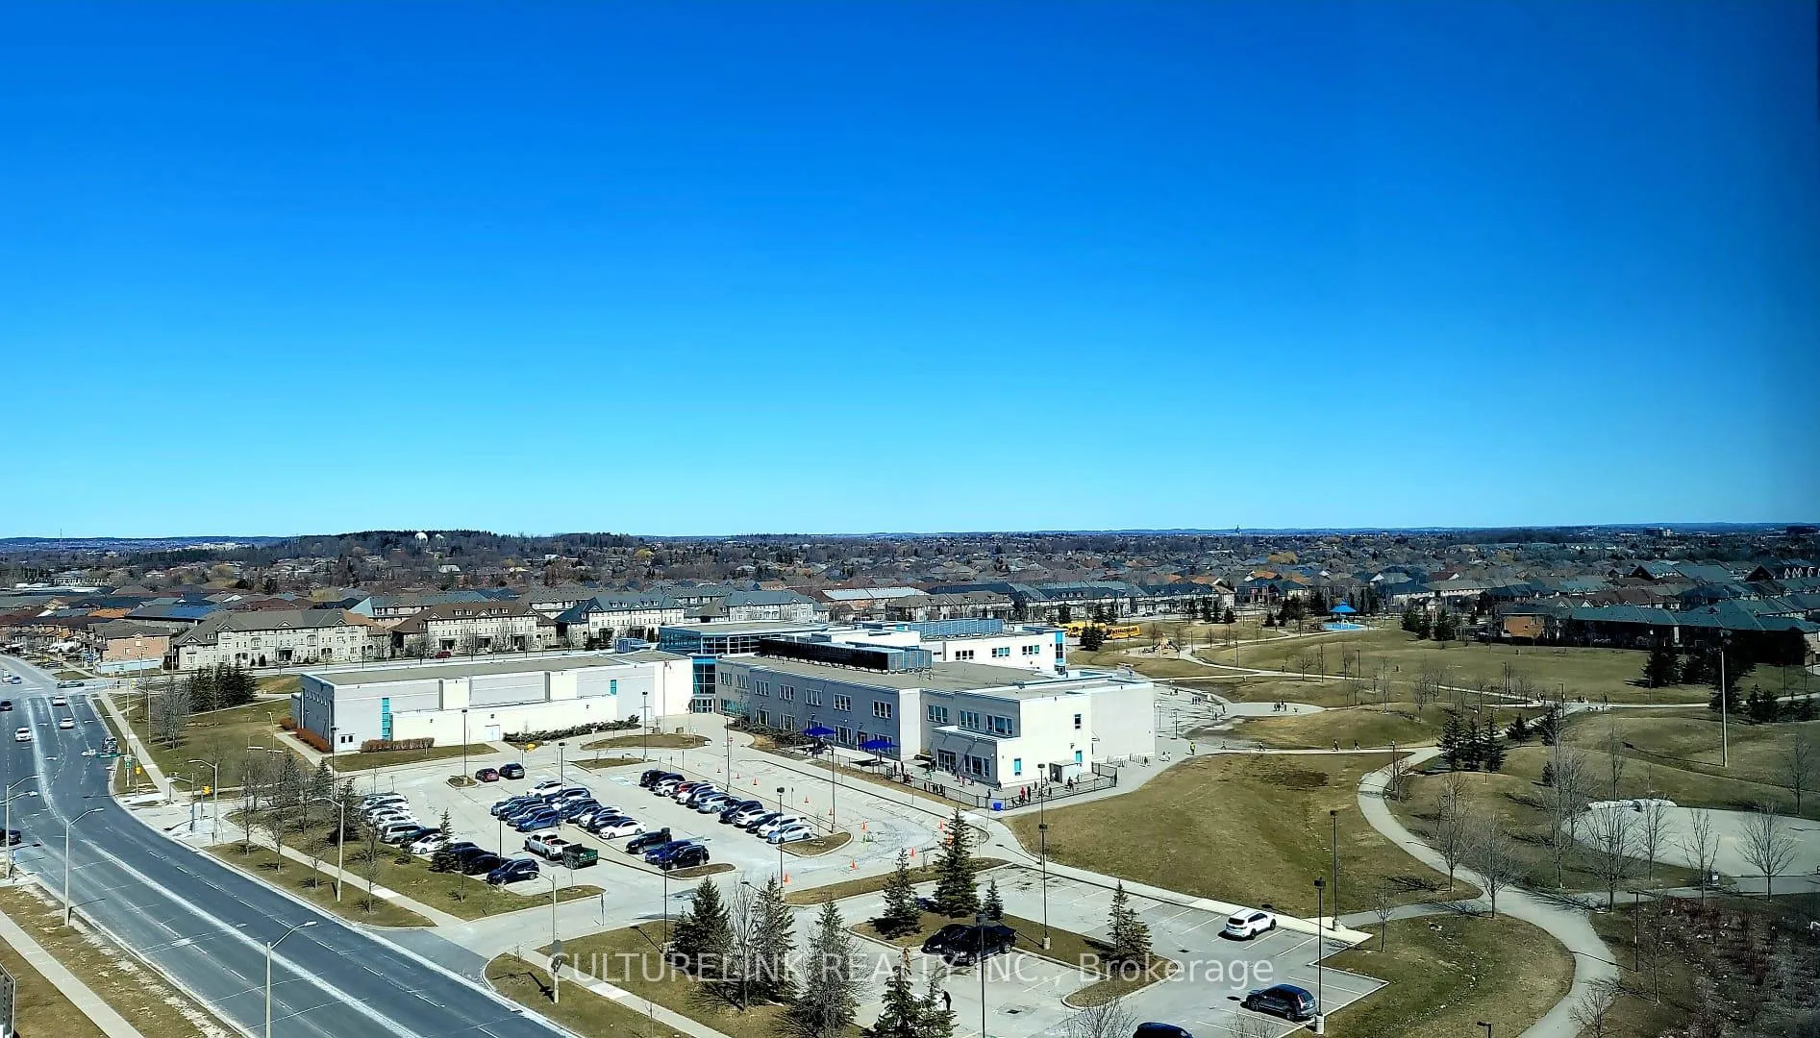
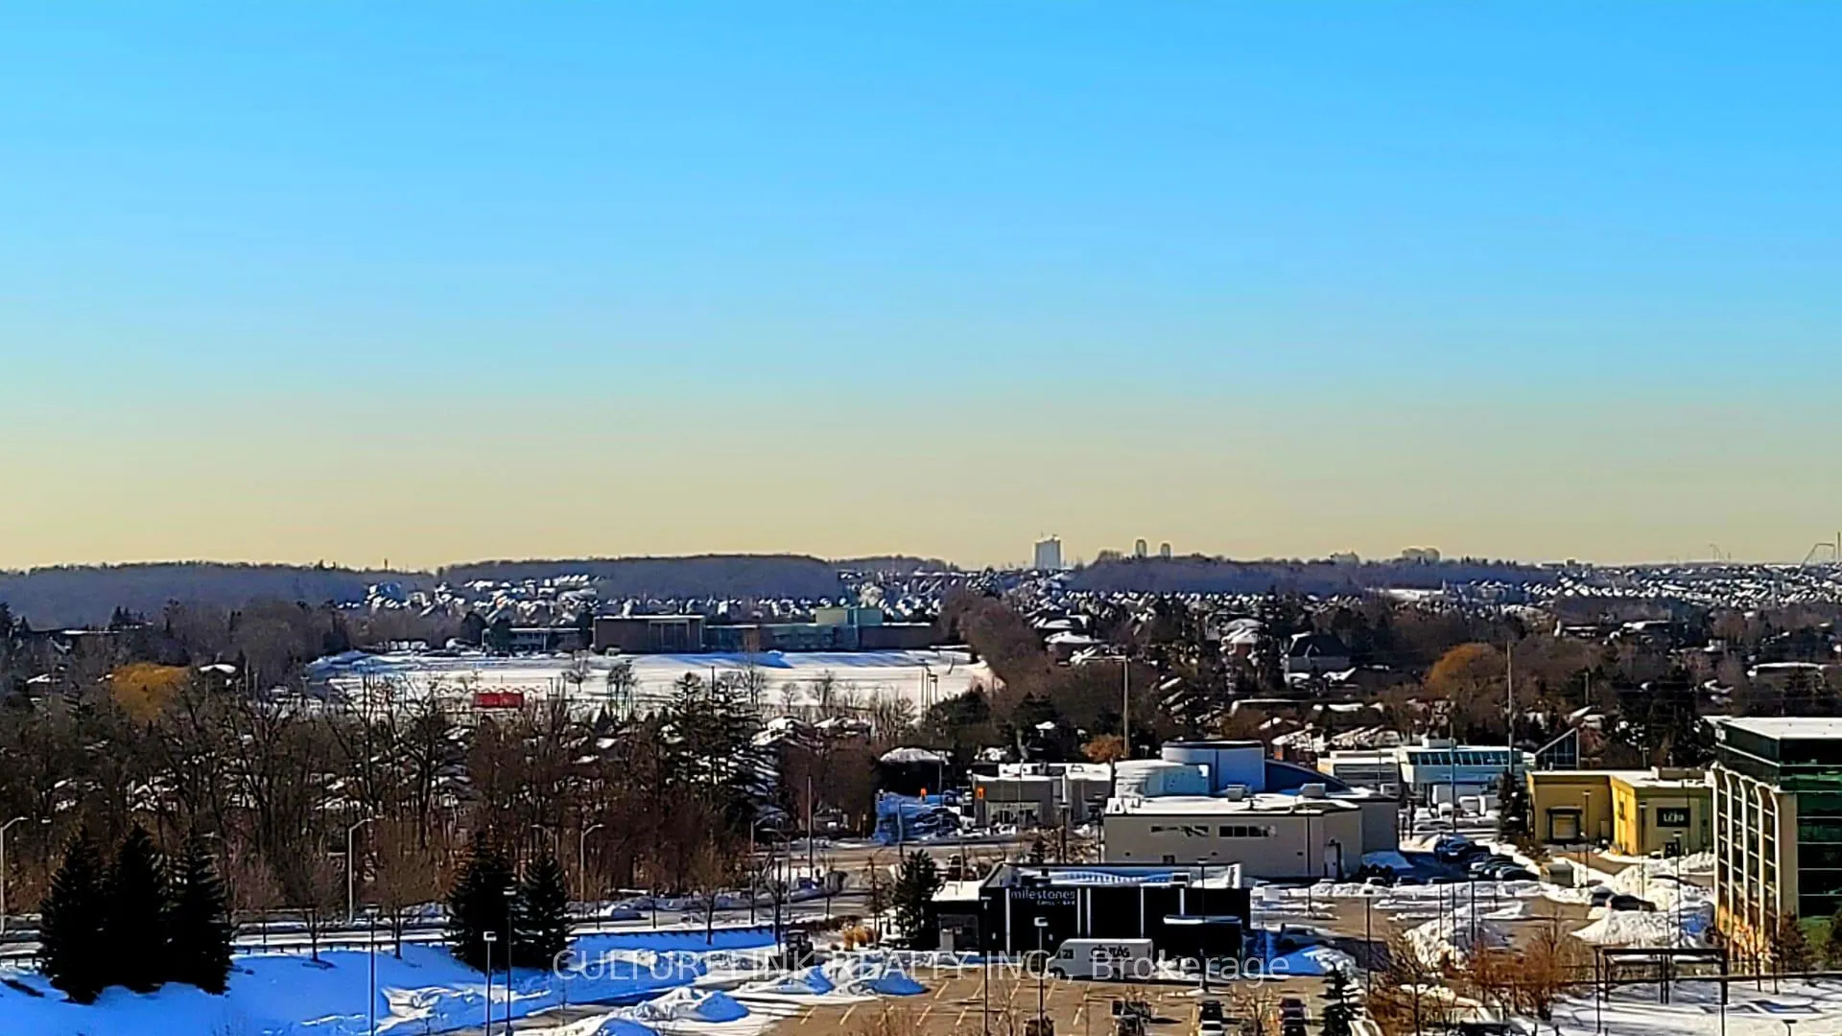
- View: City, skyline
- Waterfront: None
InsideHardwood, Ceramic, In-suite laundry, main level, Storage area lockers
- Flooring: Hardwood, Ceramic
- Laundry: In-suite laundry, main level
- Features: Storage area lockers
- Security: Concierge/security
- Elevator: Yes
- Rooms above ground: 6
- Bedrooms: 2
- Bathrooms: 2
- Kitchens: 1
OutsideConcrete, Open, Elevator, fire escape, parking
- Exterior: Concrete
- Balcony: Open
- Accessibility: Elevator, fire escape, parking
Parking and locker1 Parking, Underground, Parking type Owned
- Spaces: 1 Parking
- Garage: Underground
- Parking type: Owned
- Driveway: Underground
- Locker: Ensuite
- Locker unit: 151
- Locker number: 151
- Locker level: P2
BuildingThe gates of bayview glen 7, Storeys 14, Units 178
- Name: The gates of bayview glen 7
- Storeys: 14
- Units: 178
- Registered: 2006
- Condo corporation: 1073
- Amenities: Concierge, elevator, exercise room, party room/meeting room, recreation room, visitor parking
- Pets: Allowed
Heating, water and powerForced air, gas, Central air
- Heating: Forced air, gas
- Cooling: Central air
Rent and termsRent $2,990 a month, Entire property, Unfurnished
- Rent: $2,990 a month
- Space for rent: Entire property
- Furnished: Unfurnished
- Lease: 12 months
- Paid: Monthly
- Rent includes: Building insurance, building maintenance, cable tv, central air conditioning, common elements, heat, high speed internet, hydro, parking, recreation facility
- Deposit: Required
- Credit check: Required
- Employment letter: Required
- Rental application: Required
- References: Required
NearbyClear view, park, public transit, rec./commun.centre, school, library
- Close to: Clear view, park, public transit, rec./commun.centre, school, library
Listing detailsN12725666, Rented, Jan 23, 2026
- MLS® number: N12725666
- Status: Rented
- Listed on: Jan 23, 2026
- Days on market: 12
- Updated: Feb 4, 2026
- Possession: 2026-01-23 / Immediate
- Occupied by: Vacant
- Listing brokerage: CULTURELINK REALTY INC.
About this home
Unit 1103, 11 Oneida Crescent, Richmond Hill (Langstaff), ON L4B 0A1
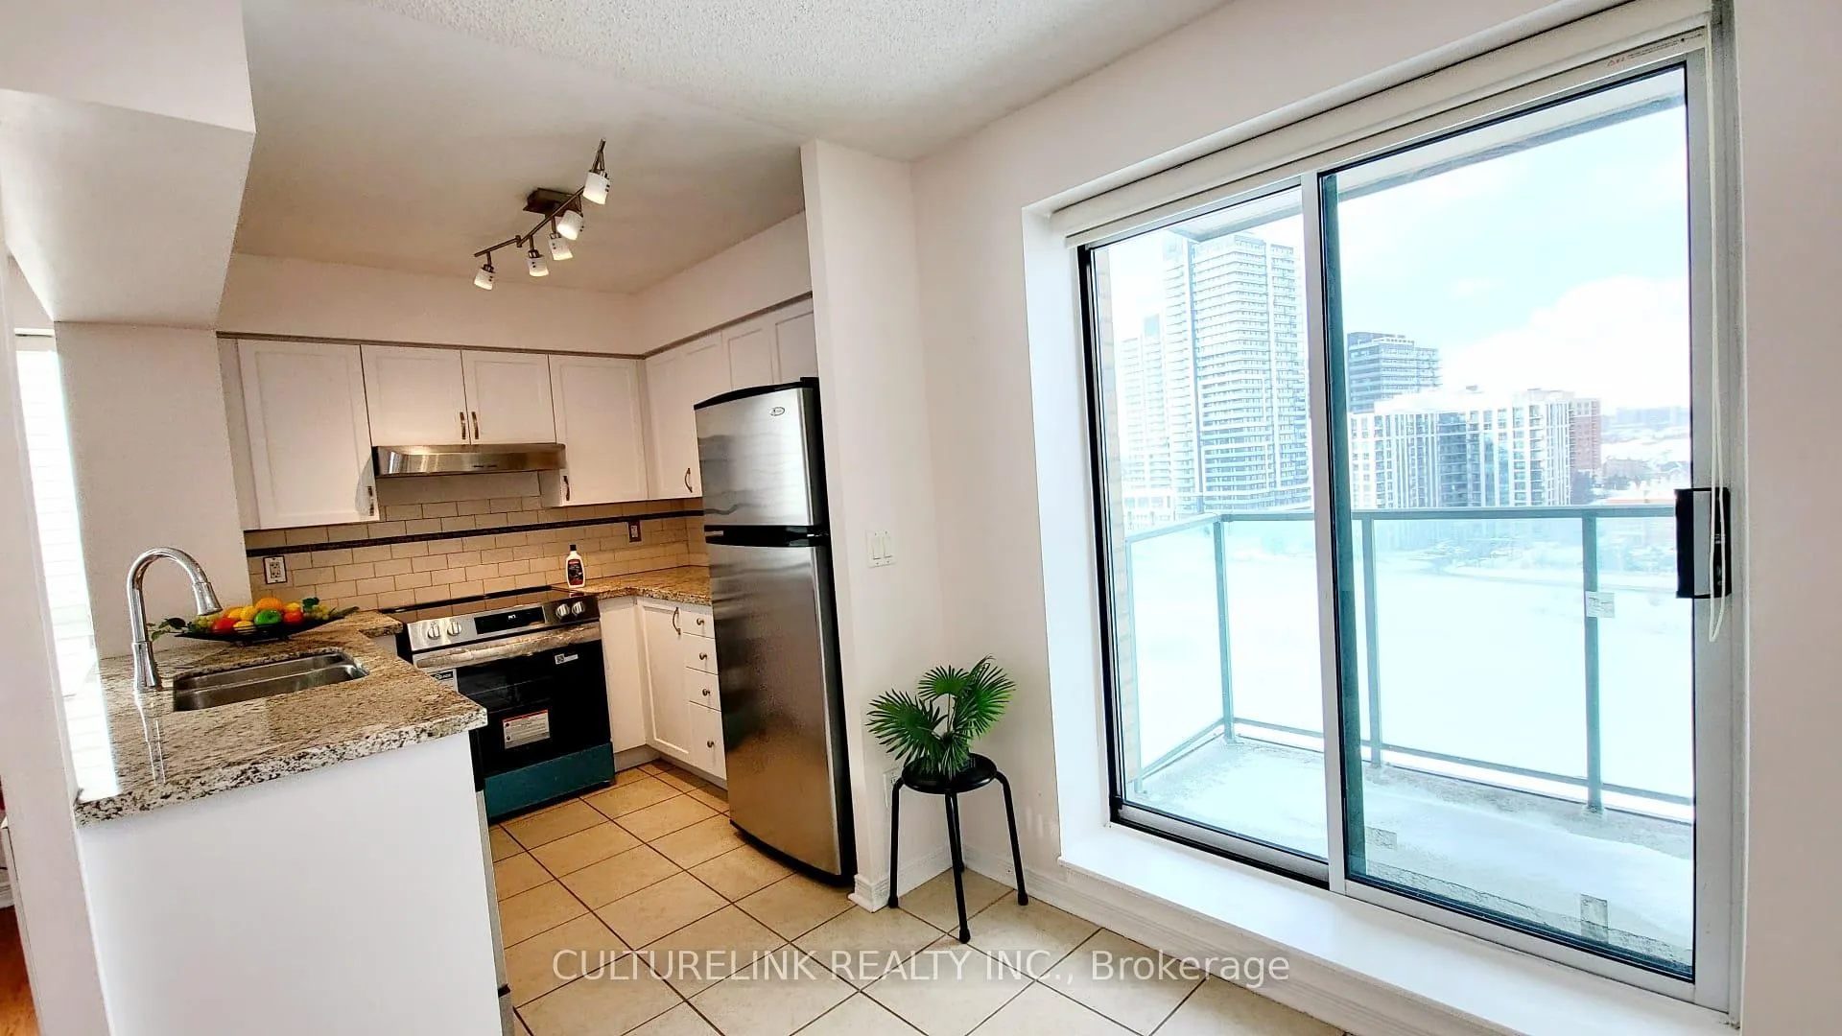
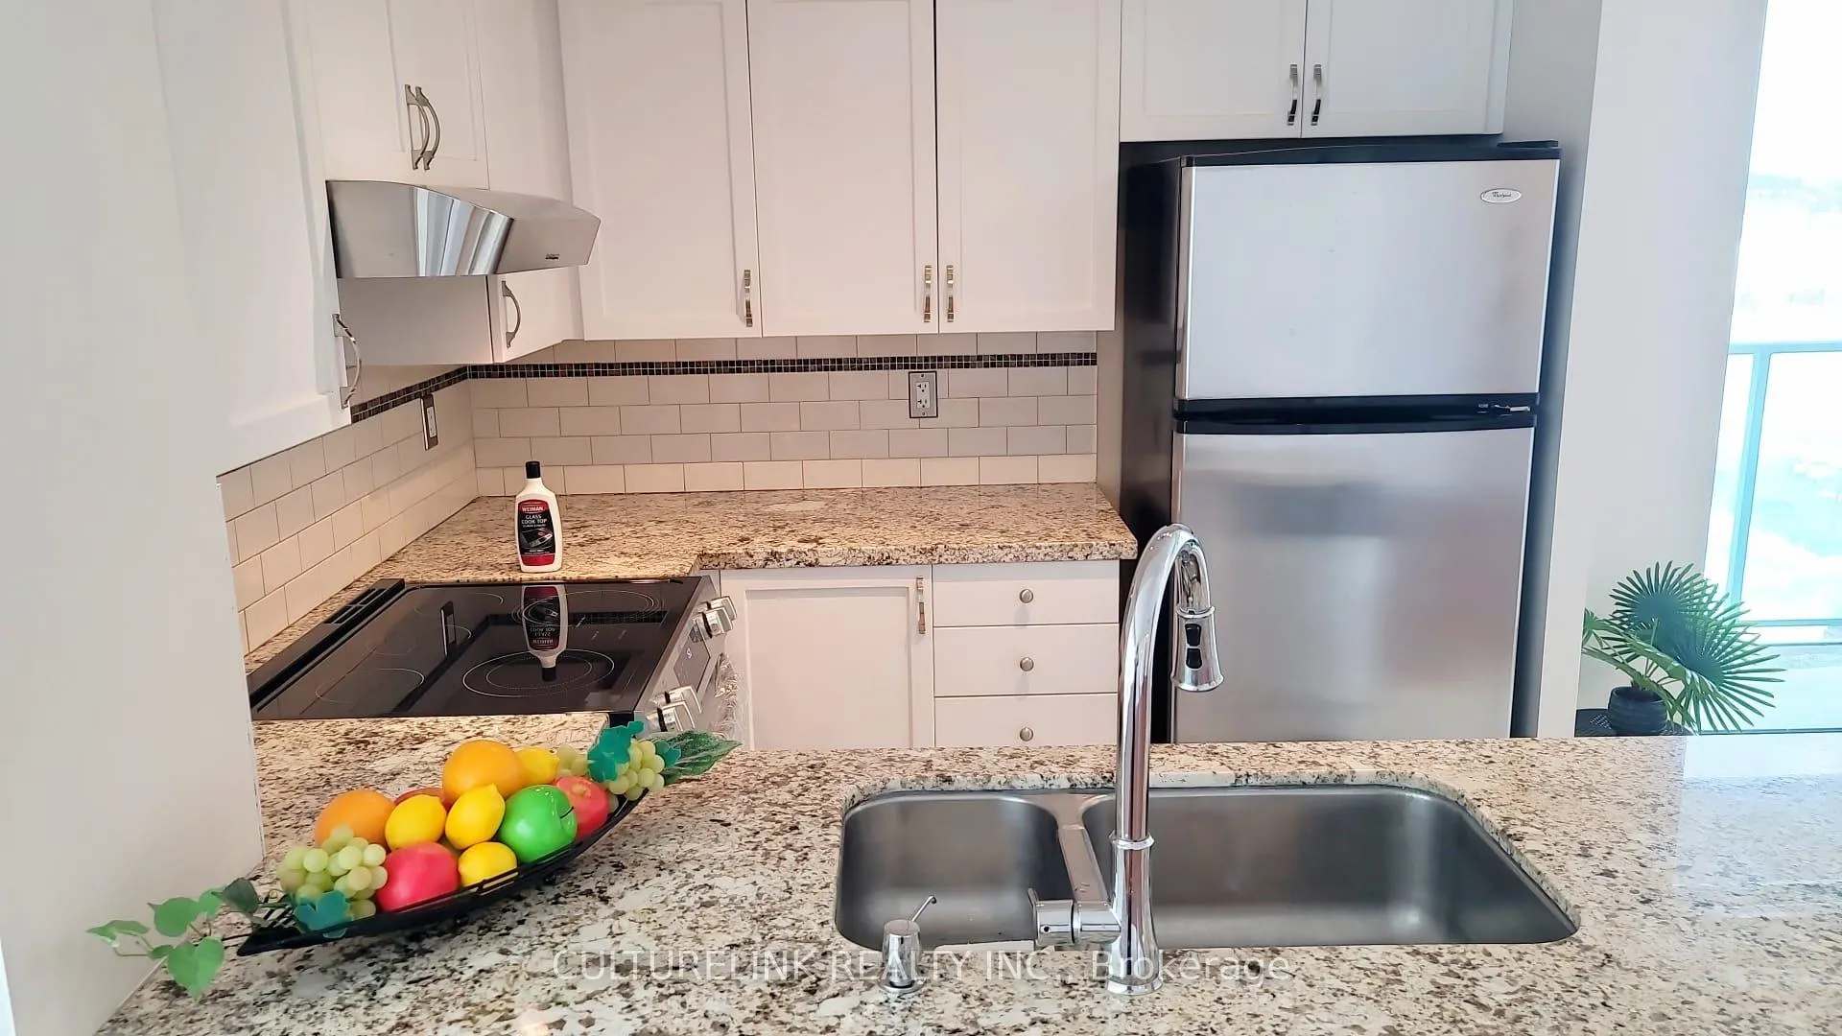
Gorgeous 2-bedroom & 2-bathroom Corner Unit with Open Balcony, Large Window & Ample Storage Spaces. (A 2nd side-by-side parking can be available for extra charge.) Hydro, Cable TV, Internet, and 1 Locker are included. 24-Hr Concierge & other amenities. Super Close to Hwy 407, Hwy 7, Bus terminal, Go Train Station, Future Yonge Subway Bridge Station and High Tech Station. Renowed Shopping Malls, Restaurants & Movie Theatre are Right in this Heart of Richmond Hill. Brand-New Stainless-steel Stove Range with Keep-Warm Zone and the Latest Even-Baking Technology. Stainless-steel Fridge, Built-in Dishwasher, Hood Fan, Washer & Dryer. Existing Light Fixtures and Window Coverings. All Utilities, as well as Hydro, Cable TV and Internet, are included. * No Pets & No Smoking Please.
Ask about this home
A HOMEH agent will answer your questions about this home.
Know more about The Gates of Bayview IV Glen Condos
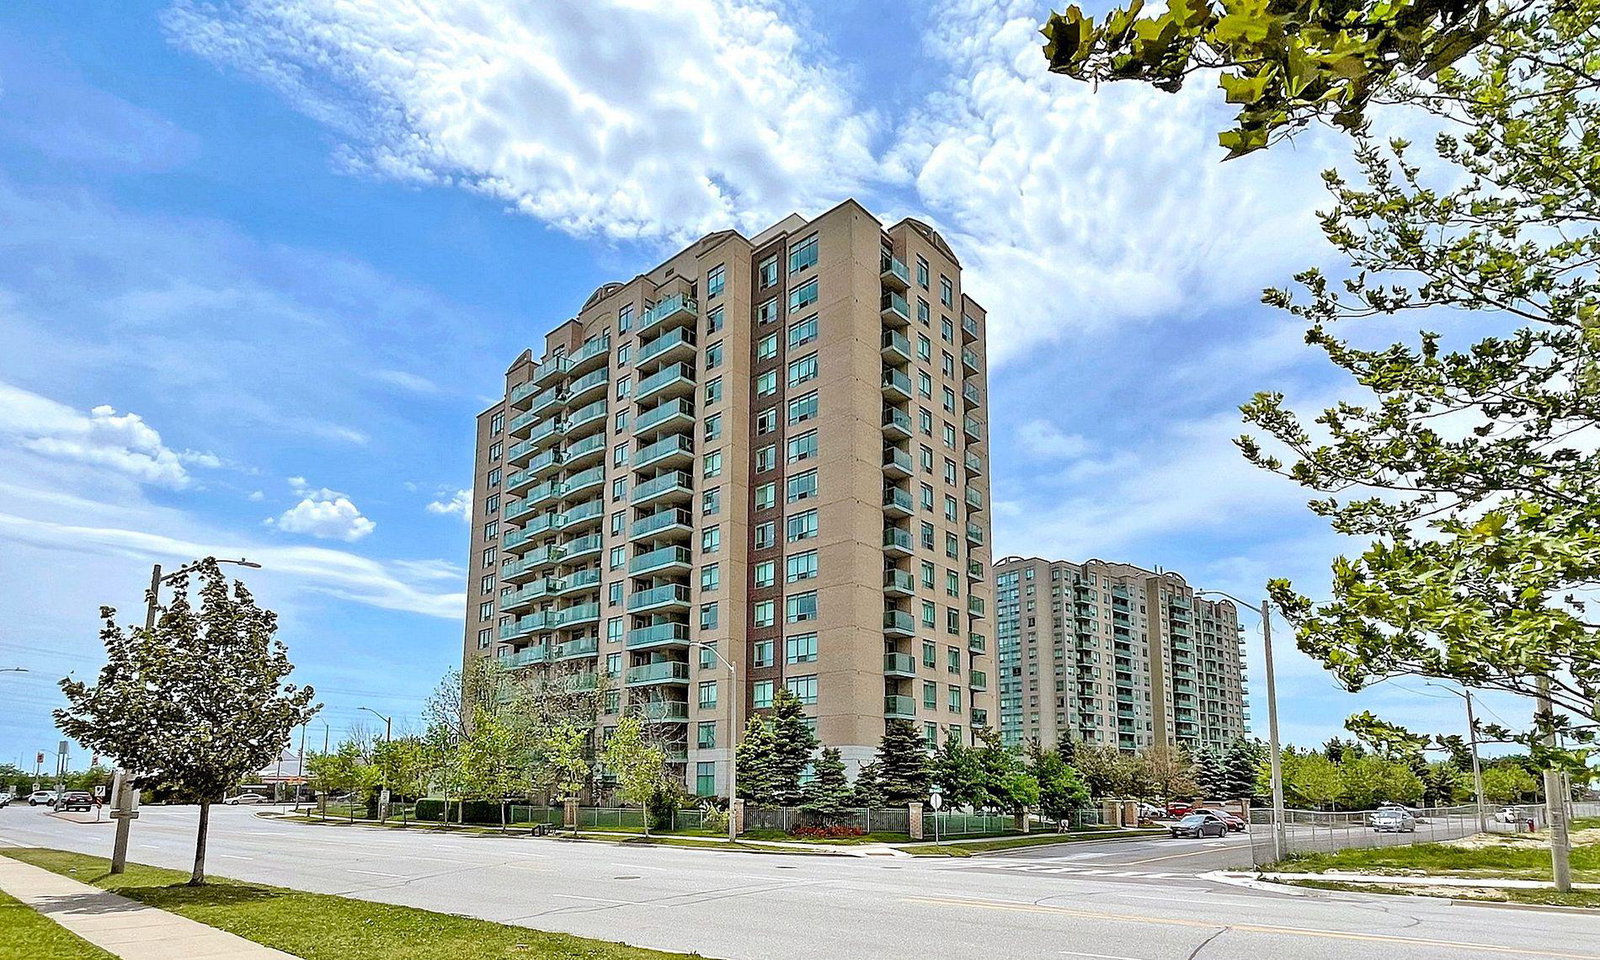
Condo building · 11 Oneida Crescent
The Gates of Bayview IV Glen Condos is a 14-storey condo with 178 suites, built in 2006 by Pemberton Group. Right now 2 for rent are on the market here.
- 14storeys
- 178suites
- $664/sq ft
- 2006built
No similar units for rent in The Gates of Bayview IV Glen Condos right now.
Around this home
Daily convenience, out of 100, from the distances below
Schools nearby
School rating, out of 10.
Helpful calculators
Your HOMEH agent

"I would see it this week."