

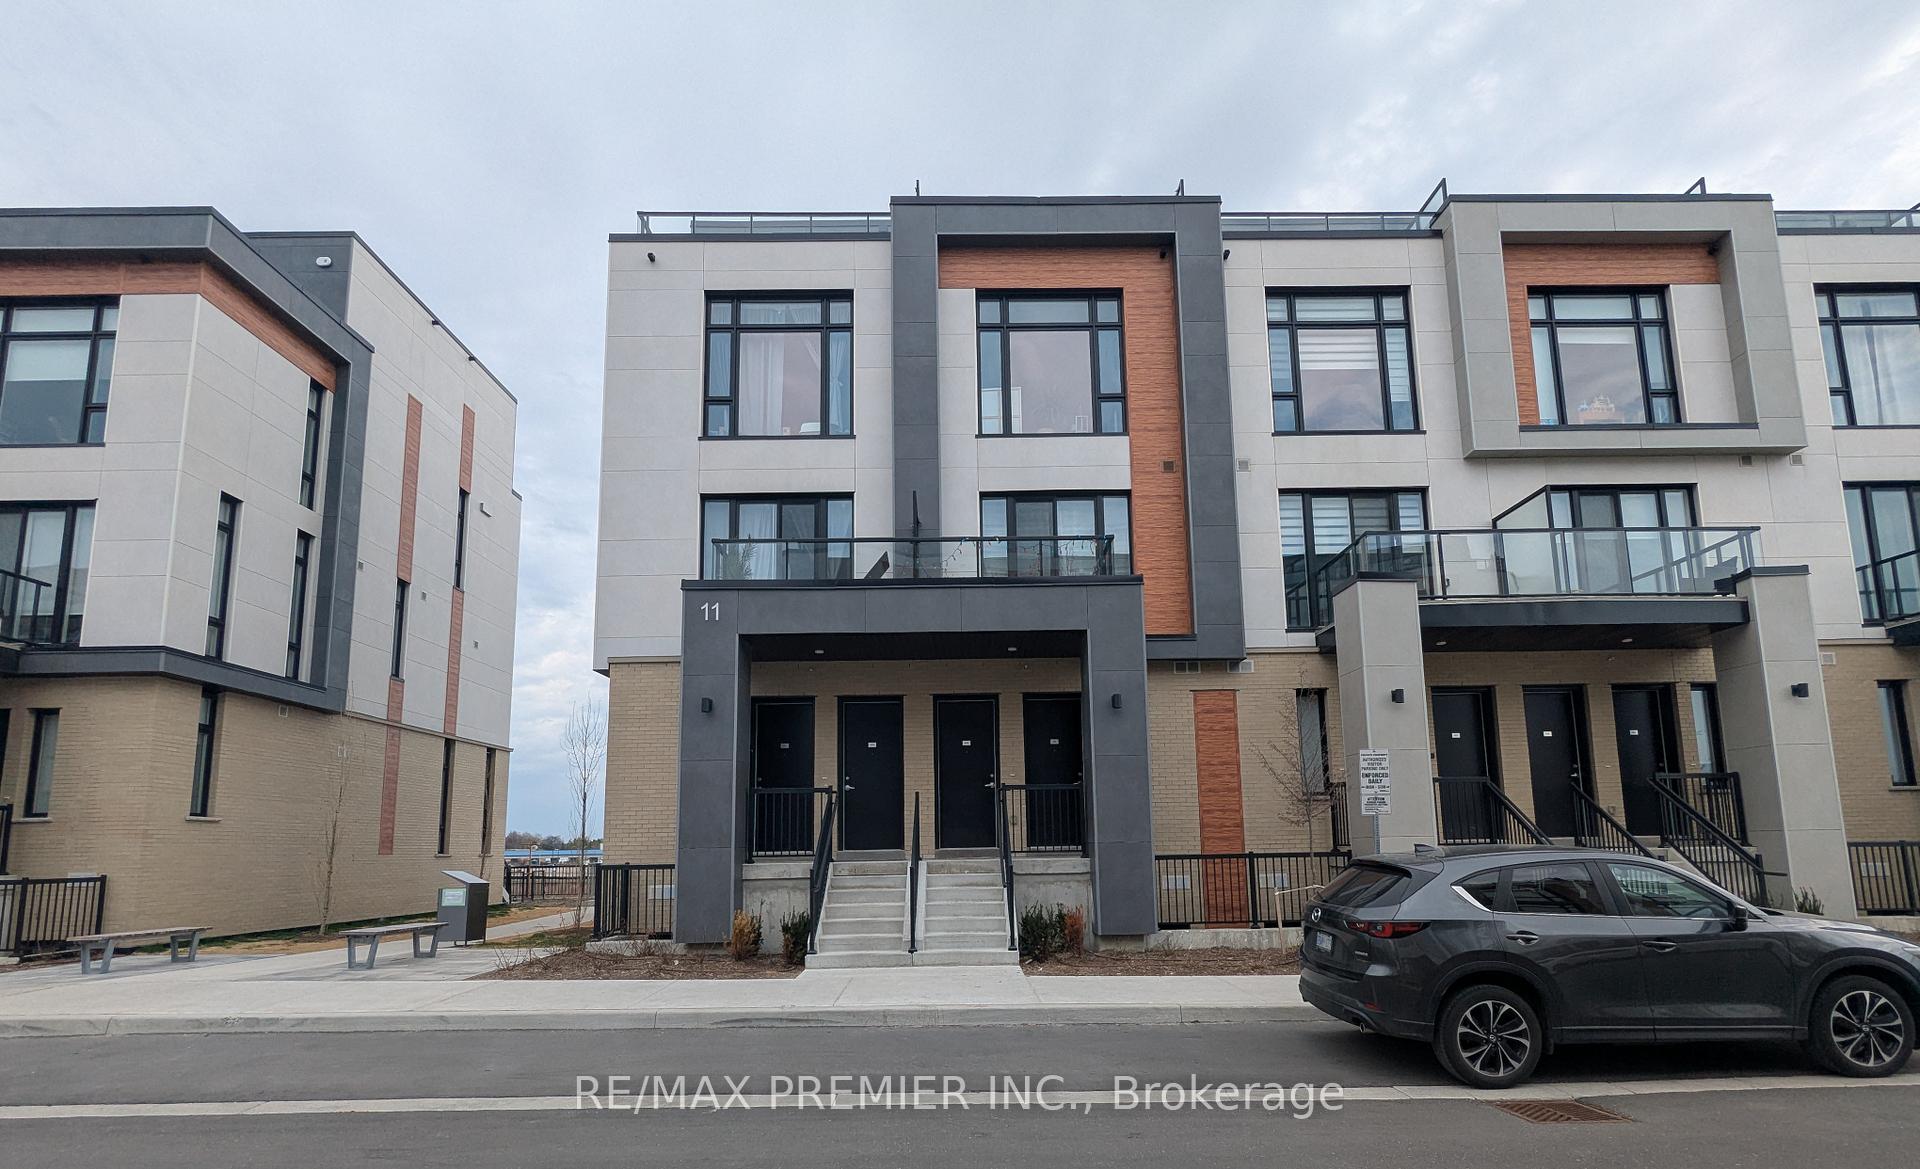
Unit 411, 11 Steckley House Lane
Unit 411, 11 Steckley House Lane
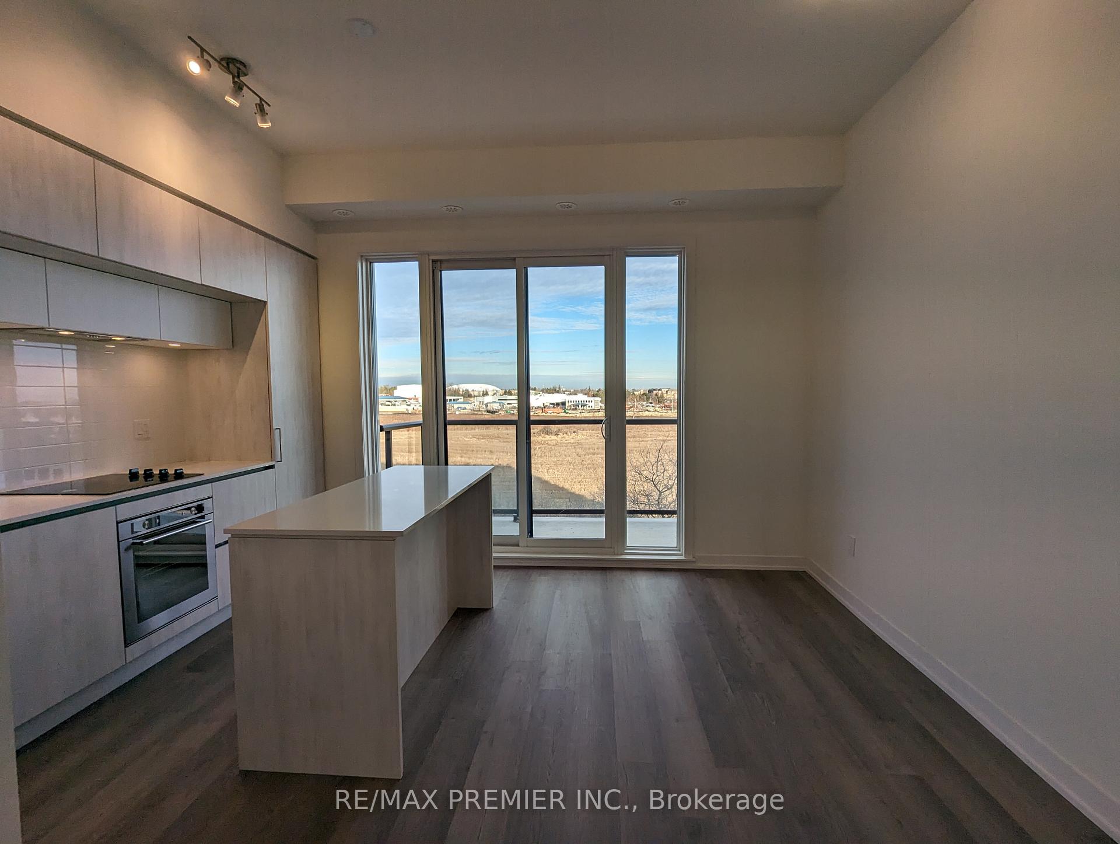
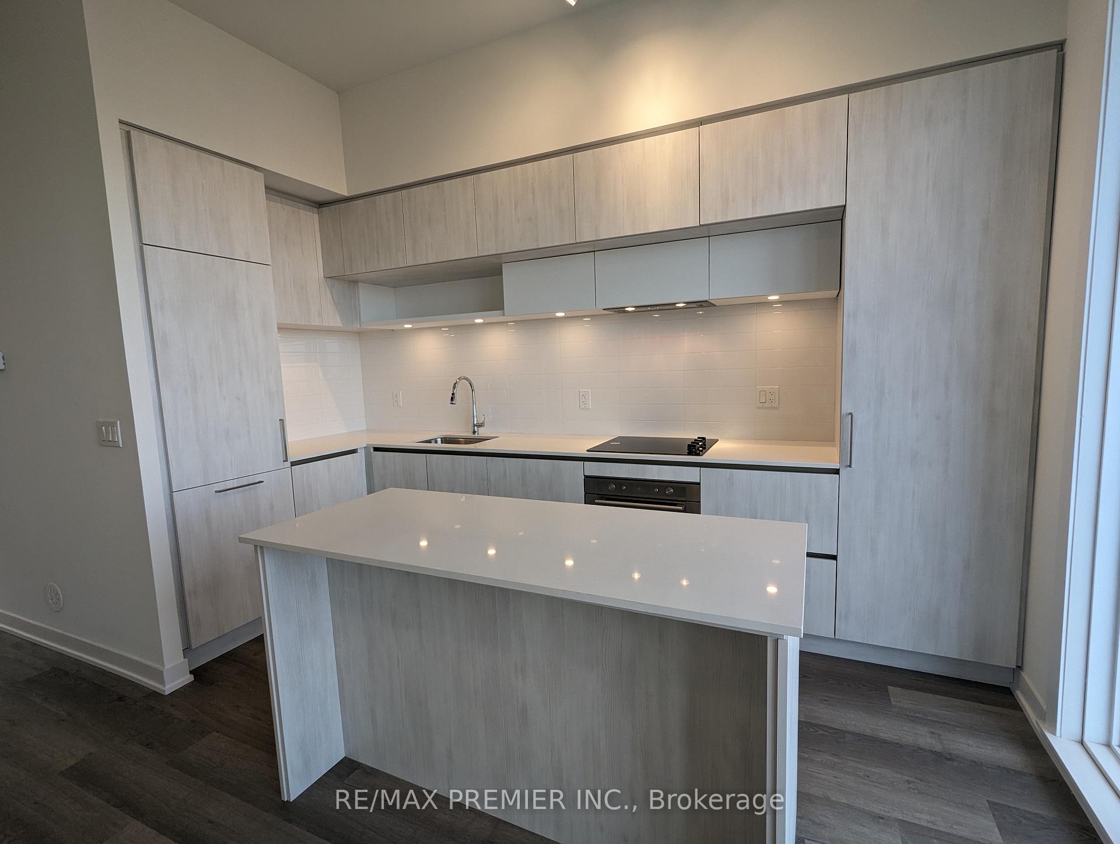
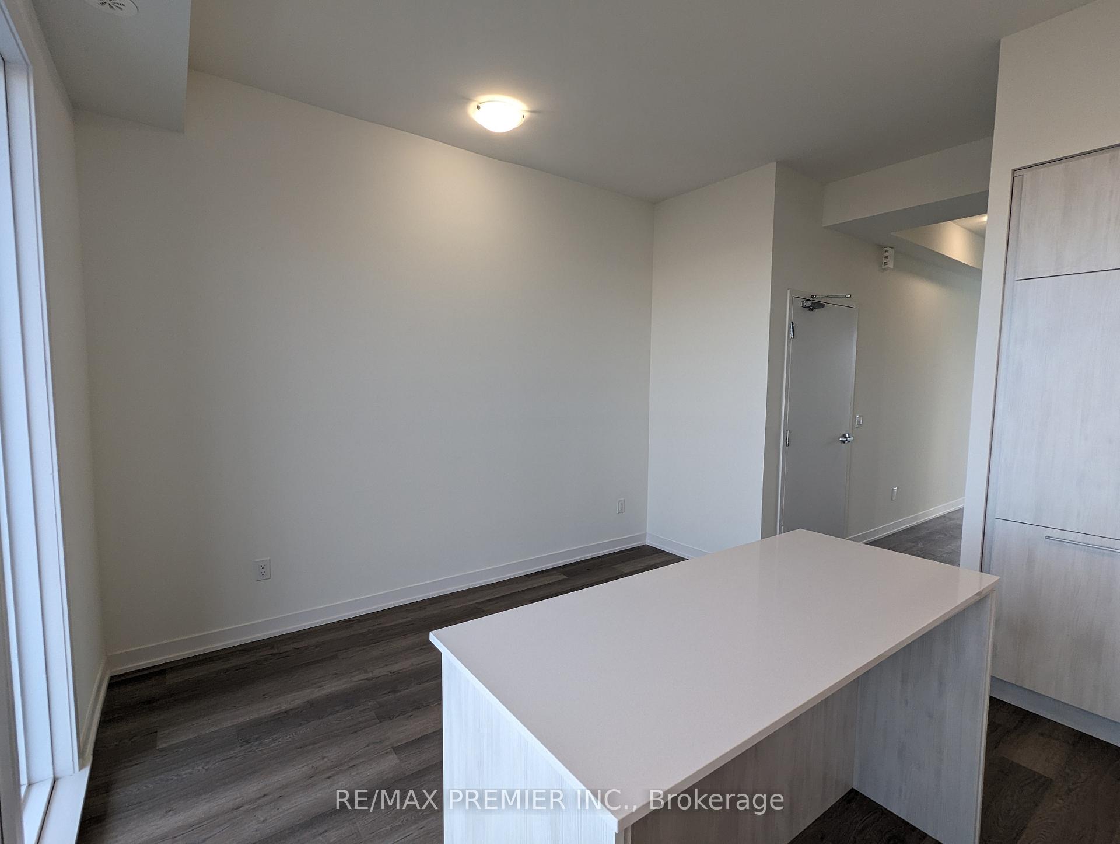
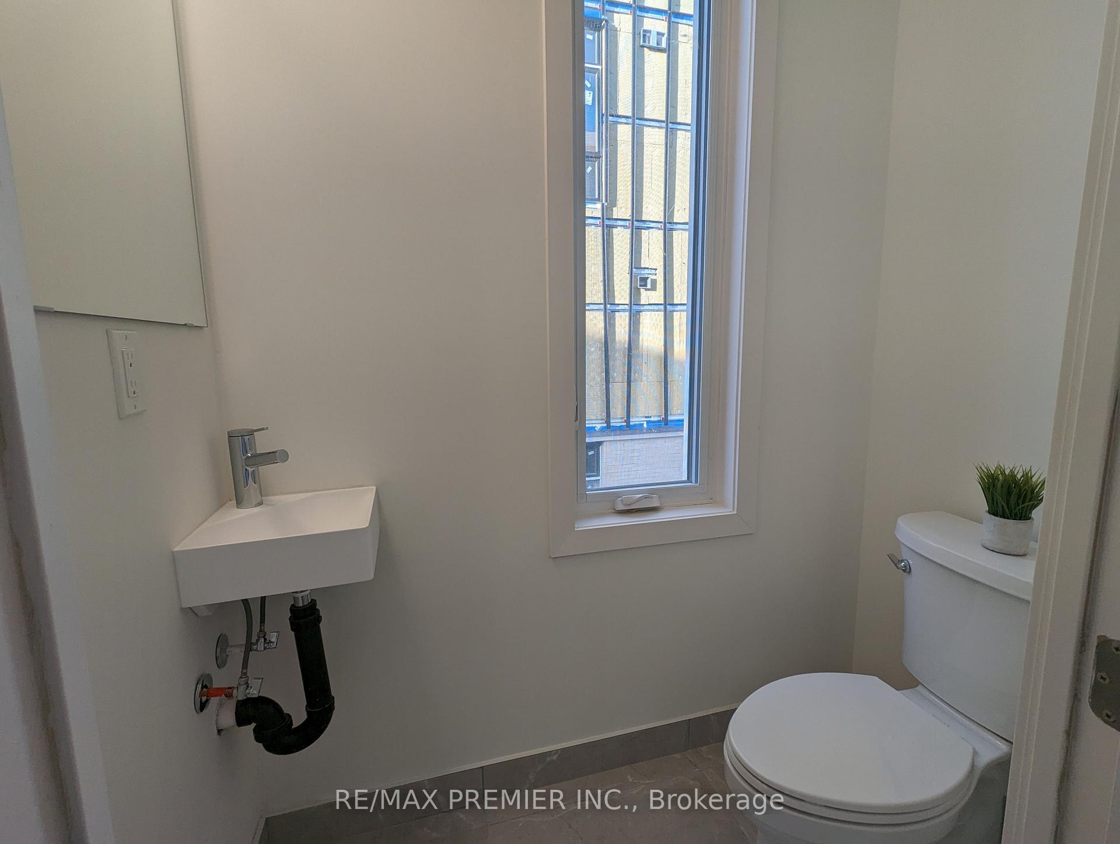 See all 31 photos
Property history
Facts and features
- BasementNone
- LaundryIn-suite
- Lease term12 months
- PetsAllowed
- Fireplace
- Central air
The homeCondo Townhouse, Stacked townhouse, Age 0–5 years
- Type: Condo Townhouse
- Style: Stacked townhouse
- Age: 0–5 years
- Living space: 1,600–1,799 sq ft
- Basement: None
- Exposure: West
InsideFireplace Yes, electric, Vinyl, Window floor to ceiling, In-suite laundry, main level
- Fireplace: Yes, electric
- Flooring: Vinyl, Window floor to ceiling
- Laundry: In-suite laundry, main level
- Features: Auto garage door remote, built-in oven, carpet free, countertop range, water heater
- Security: Carbon monoxide detectors, smoke detector
- Rooms above ground: 6
- Bedrooms: 3
- Bathrooms: 3
- Kitchens: 1
OutsideBrick, concrete, Unknown, Terrace
- Exterior: Brick, concrete
- Foundation: Unknown
- Balcony: Terrace
- Features: Patio
Parking and locker2 Parking, Underground, Parking type Owned
- Spaces: 2 Parking
- Garage: Underground
- Parking type: Owned
- Driveway: Underground
- Spot: N23
- Locker: Owned
- Locker unit: 146
- Locker number: 247
- Locker level: P1
BuildingElgin east, Condo corporation 1557, Visitor parking
- Name: Elgin east
- Condo corporation: 1557
- Amenities: Visitor parking
- Pets: Allowed
Heating, water and powerForced air, gas, Central air
- Heating: Forced air, gas
- Cooling: Central air
Rent and termsRent $3,200 a month, Entire property, Unfurnished
- Rent: $3,200 a month
- Space for rent: Entire property
- Furnished: Unfurnished
- Lease: 12 months
- Paid: Monthly
- Rent includes: Building insurance, common elements, parking
- Deposit: Required
- Credit check: Required
- Employment letter: Required
- Rental application: Required
- References: Required
- Rental items: Landlord paying all monthly rental equipment costs.
IncludedAll electrical light fixtures, all window coverings, built-in kitchenaid refrigerator, whirlpool dishwasher, whirlpool cooktop, whirlpool oven, cyclone range hood and stacked white whirlpool washer machine and dryer.
- Included: All electrical light fixtures, all window coverings, built-in kitchenaid refrigerator, whirlpool dishwasher, whirlpool cooktop, whirlpool oven, cyclone range hood and stacked white whirlpool washer machine and dryer.
NearbyPublic transit
- Close to: Public transit
Listing detailsN13526902, Rented, Jul 6, 2026
- MLS® number: N13526902
- Status: Rented
- Listed on: Jul 6, 2026
- Days on market: 16
- Updated: Jul 22, 2026
- Possession: 2026-08-15 / Immediate
- Occupied by: Tenant
- Listing brokerage: RE/MAX PREMIER INC.
About this home
Unit 411, 11 Steckley House Lane, Richmond Hill (Rural Richmond Hill), ON L4S 0N1
Welcome to Elgin East! This end unit 3 Bedroom, 3 Bathroom home is one of the few blocks of "through" townhouses in the subdivision. This townhouse boasts 1798 Sq. Ft. and 292 Sq. Ft. of outdoor space! Includes: 2 underground parking spaces and 1 storage locker. Some finishes/features include: 10 foot ceilings on the main floor, 9 foot ceilings on all other floors, quartz counters in kitchen, second bathroom and primary ensuite, smooth ceilings throughout, electric fireplace in the primary bedroom, three balconies and a rooftop terrace! Pedestrian path to Elgin Mills for easy access on foot to property. Close to: Costco, Highway 404, restaurants and more!
Ask about this home
A HOMEH agent will answer your questions about this home.
Know more about Elgin East
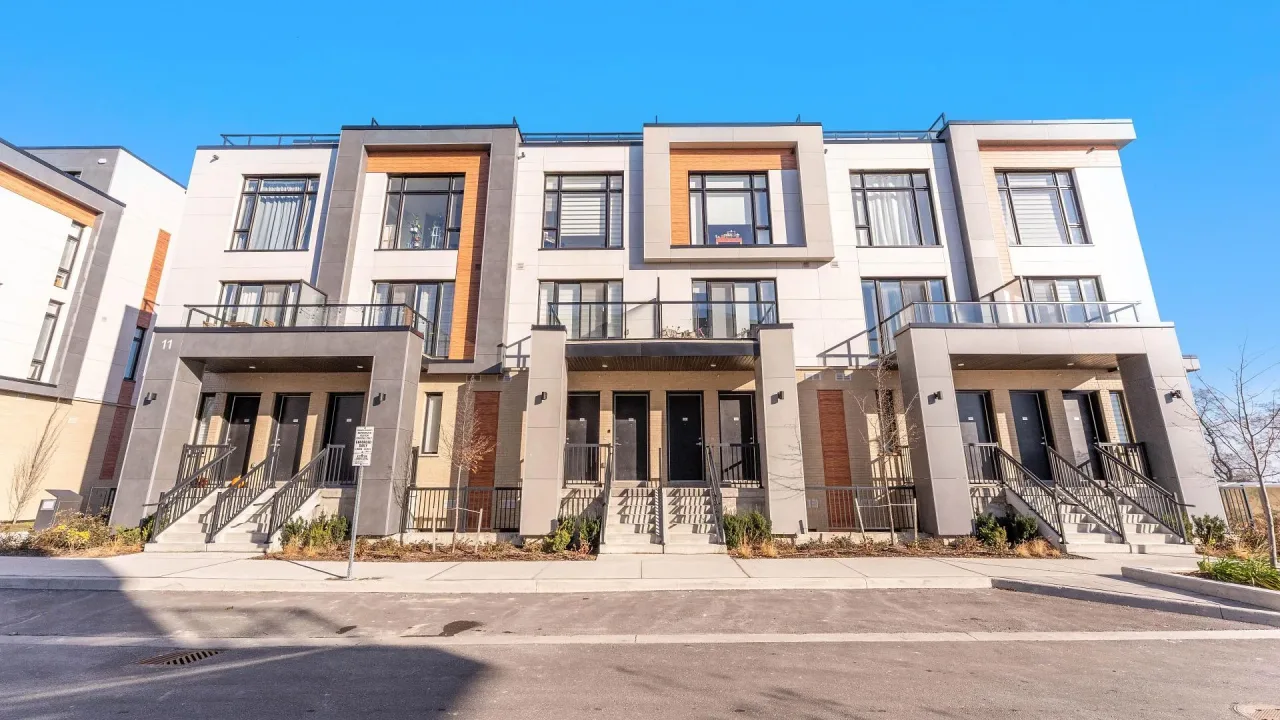
Condo building · 11 Steckley House Lane
Elgin East is a condo. Right now 1 for sale and 2 for rent are on the market here.
No similar units for rent in Elgin East right now.
Around this home
Daily convenience, out of 100, from the distances below
Schools nearby
School rating, out of 10.
Helpful calculators
Your HOMEH agent

"I would see it this week."