

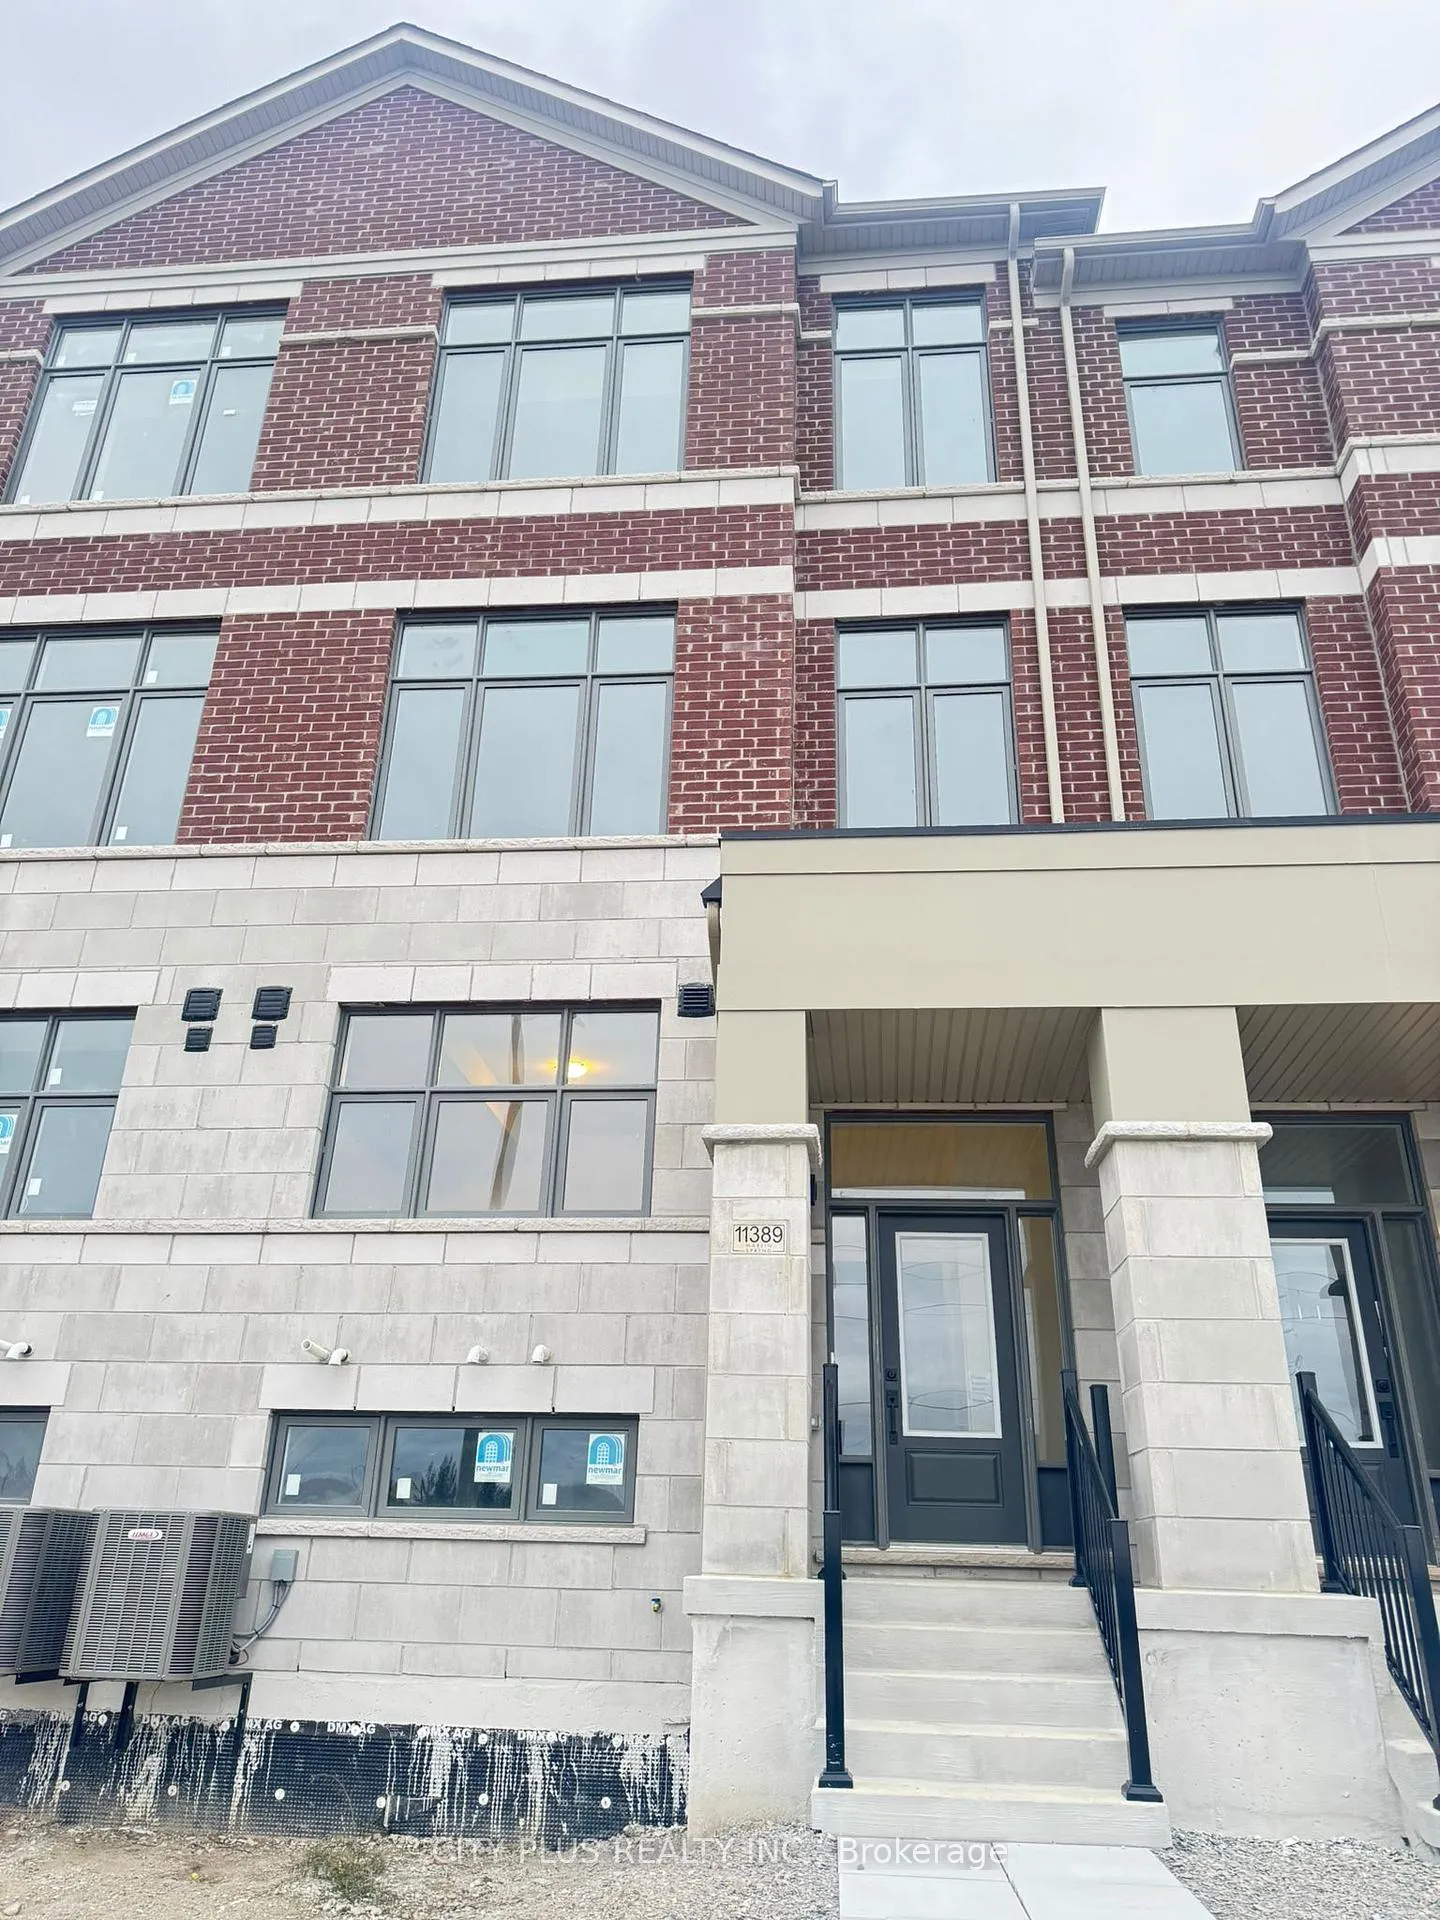
11389 Leslie Street
11389 Leslie Street
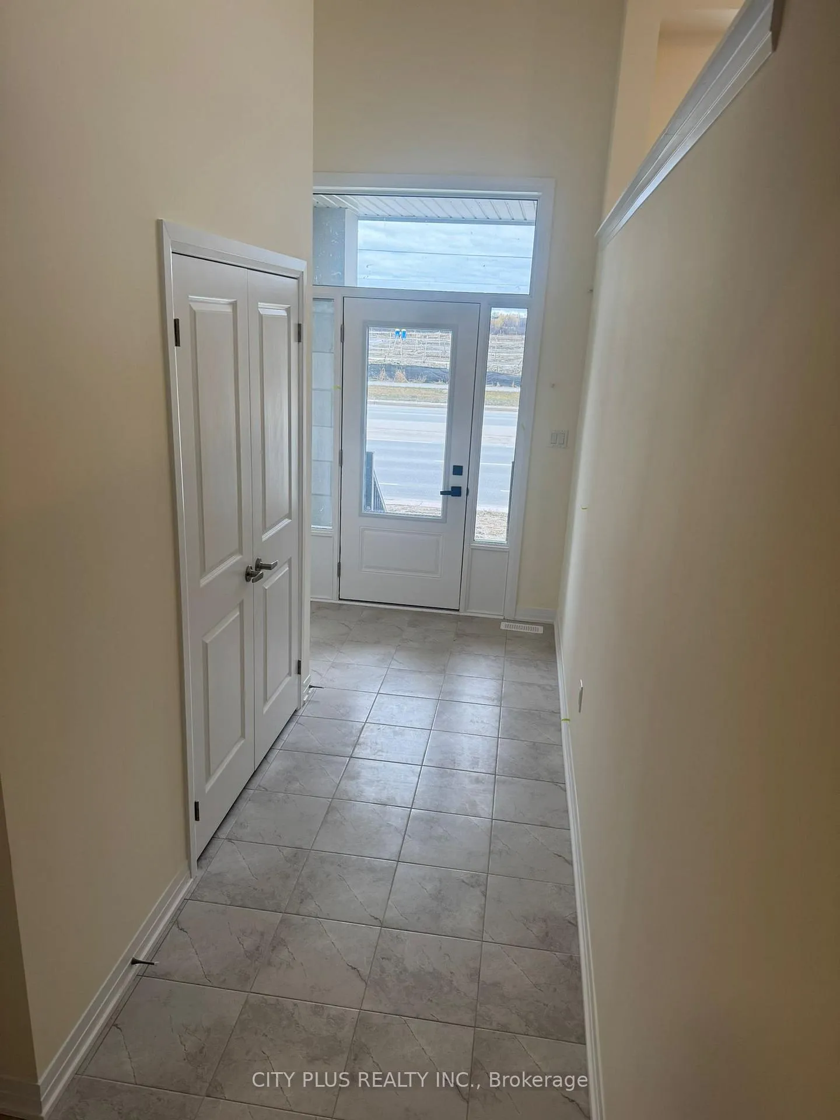
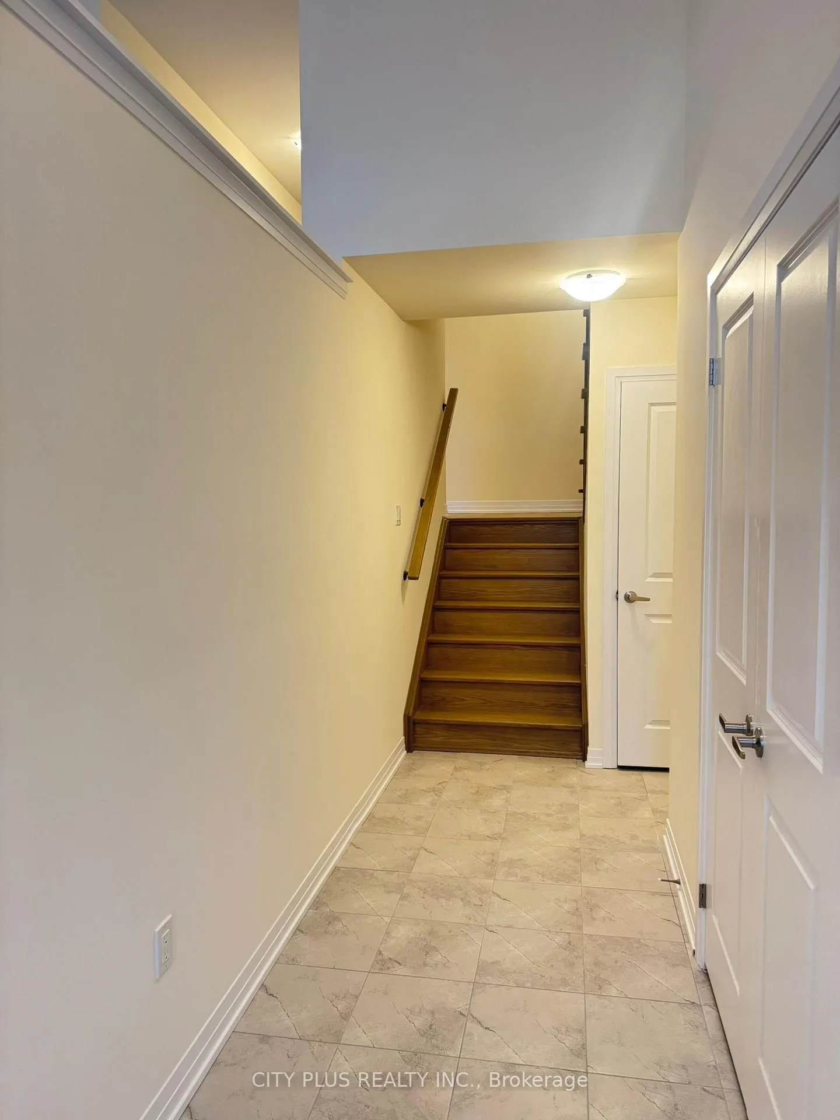
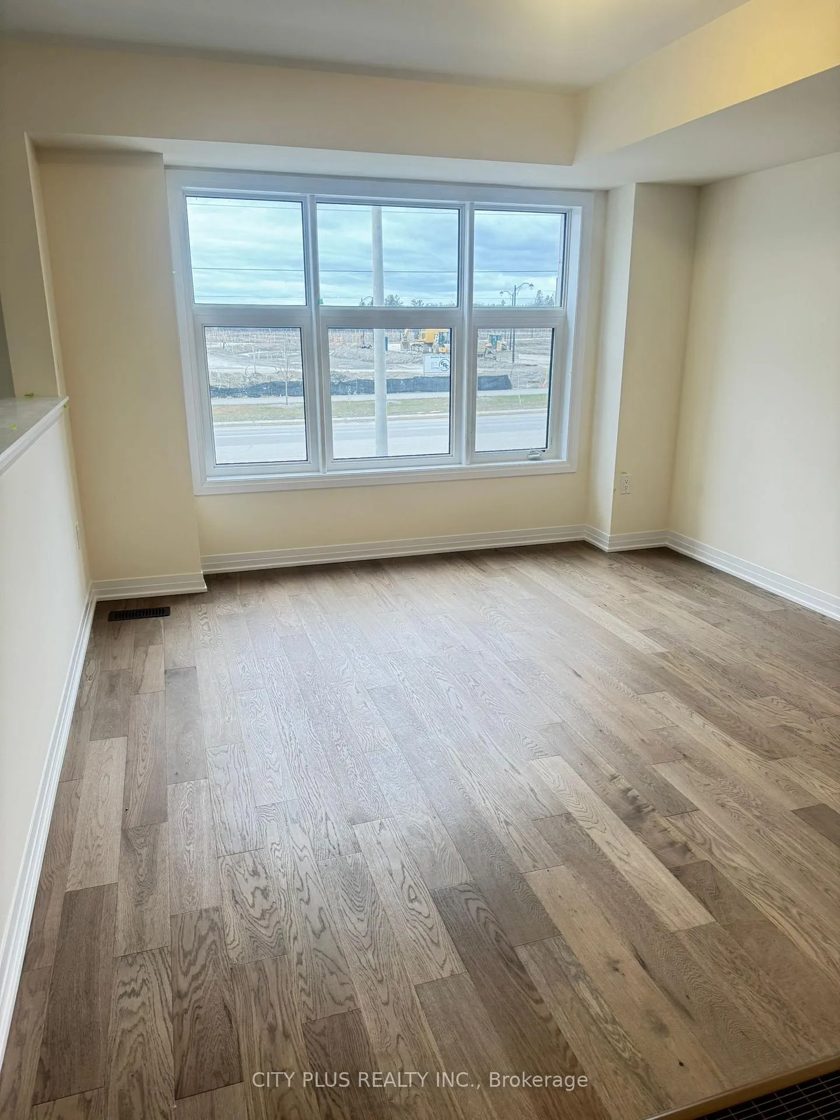
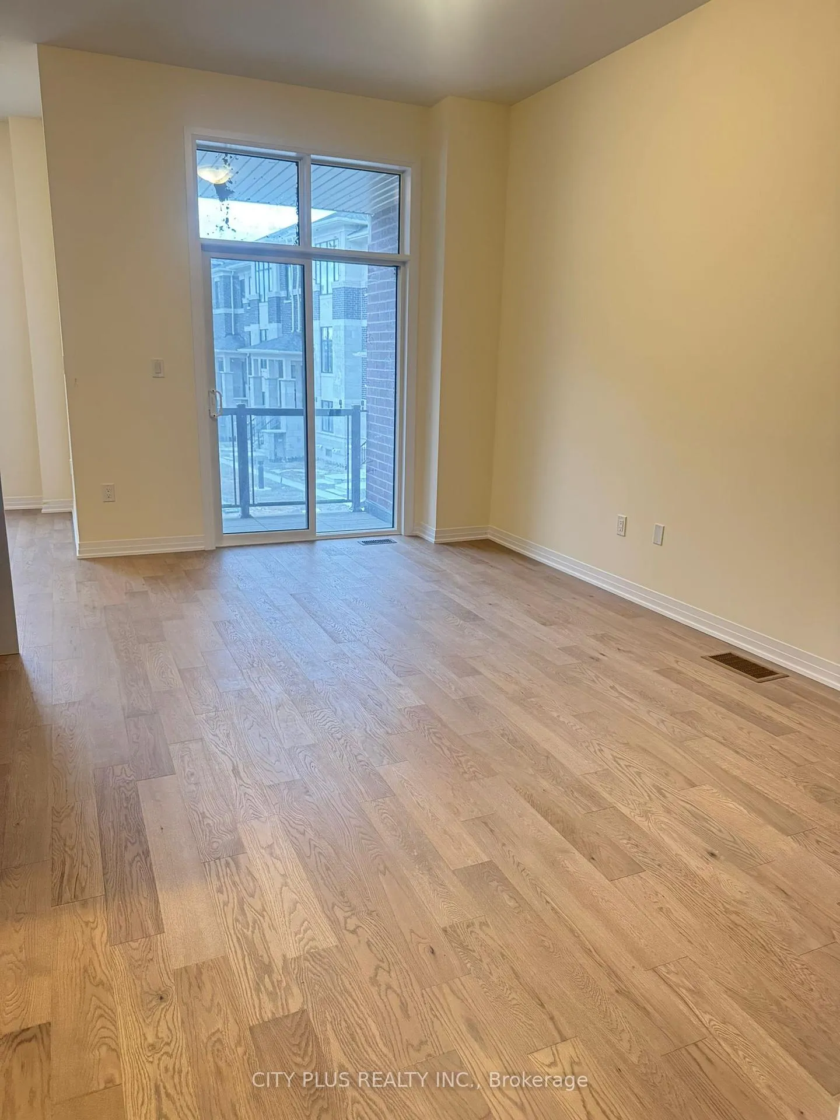 See all 24 photos
Property history
Facts and features
- BasementUnfinished
- Lease term12 months
- FurnishedUnfurnished
- LaundryOwn room
- Hardwood floors
- Central air
The homeFreehold Townhouse, 3-storey, 2,000–2,500 sq ft
- Type: Freehold Townhouse
- Style: 3-storey
- Living space: 2,000–2,500 sq ft
- Basement: Unfinished
InsideHardwood, Laundry room, Carpet free, on demand water heater
- Flooring: Hardwood
- Laundry: Laundry room
- Features: Carpet free, on demand water heater
- Rooms above ground: 8
- Bedrooms: 3
- Bathrooms: 3
- Kitchens: 1
- Family room: Yes
Outside and lotBrick, Asphalt shingle, Poured concrete
- Exterior: Brick
- Roof: Asphalt shingle
- Foundation: Poured concrete
Parking2 Garage, Built-in
- Spaces: 2 Garage
- Garage: Built-in
Heating, water and powerForced air, gas, Central air, Municipal water
- Heating: Forced air, gas
- Cooling: Central air
- Water: Municipal water
- Sewer: Municipal sewer
Rent and termsRent $3,400 a month, Entire property, Unfurnished
- Rent: $3,400 a month
- Space for rent: Entire property
- Furnished: Unfurnished
- Lease: 12 months
- Rent includes: Parking
- Deposit: Required
- Credit check: Required
- Employment letter: Required
- Rental application: Required
- References: Required
- Rental items: Tankless hot water heater
IncludedAll appliances, and all window coverings
- Included: All appliances, and all window coverings
Listing detailsN12588854, Rented, Nov 30, 2025
- MLS® number: N12588854
- Status: Rented
- Listed on: Nov 30, 2025
- Days on market: 93
- Updated: Mar 3, 2026
- Possession: 2025-12-01 / Immediate
- Occupied by: Vacant
- Listing brokerage: CITY PLUS REALTY INC.
About this home
11389 Leslie Street, Richmond Hill (Rural Richmond Hill), ON L4S 0P3
Brand New, Never-Lived-In Townhome for Lease in Richmond Hill's Ivylea Community! Welcome to this spacious and modern townhome offering approx. 2,248 sq.ft. of bright, open-concept living. Featuring 3 bedrooms, 3 bathrooms, and a versatile ground-level recreation room ideal for a home office, guest room or additional living area. Main level includes 10-ft smooth ceilings, carpet-free flooring though-out, and a contemporary kitchen with quartz countertops, upgraded cabinetry, a large breakfast bar, and walkout to the balcony. The primary bedroom offers a luxury ensuite with freestanding tub, separate glass shower, large walk-in closet, and its own private balcony-a perfect place to unwind at the end of the day. Enjoy the convenience of a double-car garage with direct interior access, ample storage, and the comfort of living in a brand-new Tarion-warranted home. Located minutes from Richmond Green Sports Complex & High School, Hwy 404, transit, parks, Costco, Home Depot, Hillcrest Mall, Lake Wilcox, and numerous local amenities. Move-in ready and perfect for families or professionals seeking modern living in a well-connected neighbourhood.
Ask about this home
A HOMEH agent will answer your questions about this home.
Around this home
Daily convenience, out of 100, from the distances below
Schools nearby
School rating, out of 10.
Helpful calculators
Your HOMEH agent

"I would see it this week."