

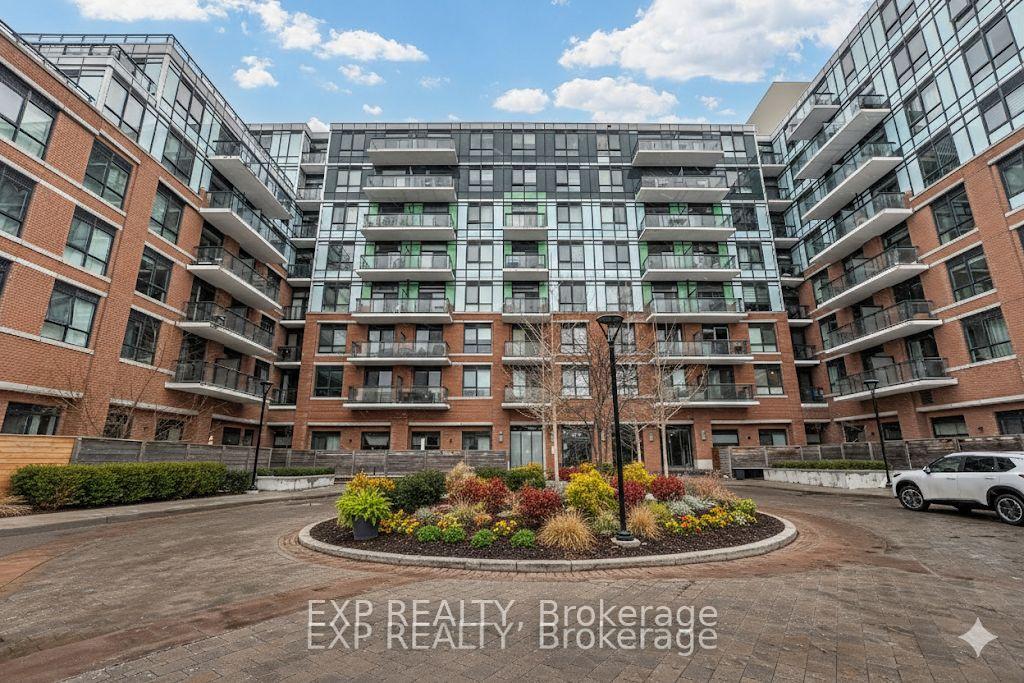
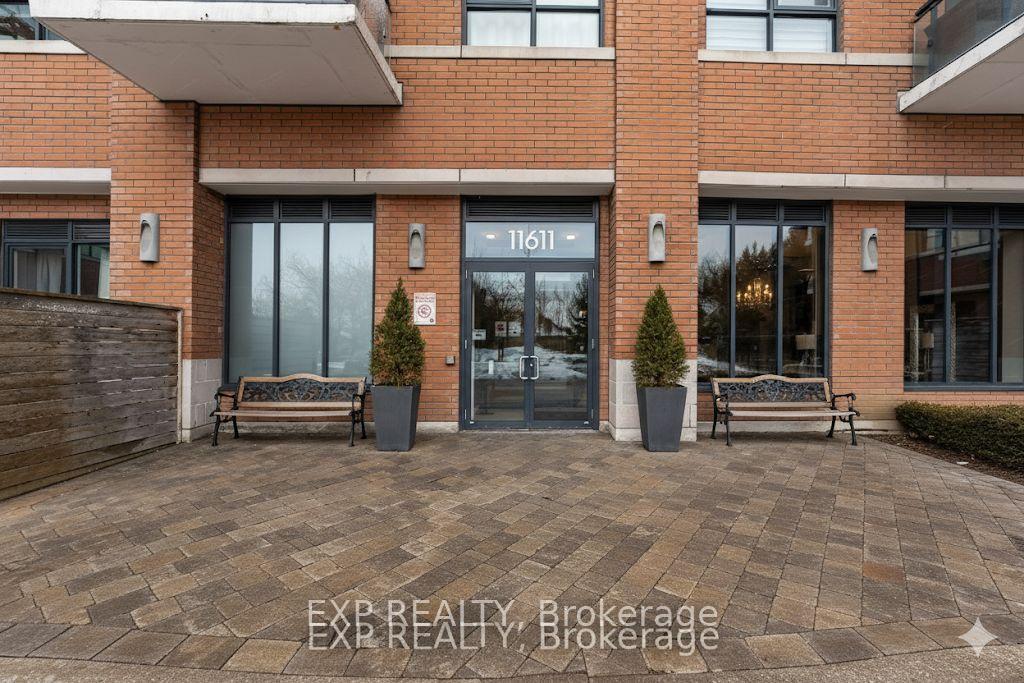
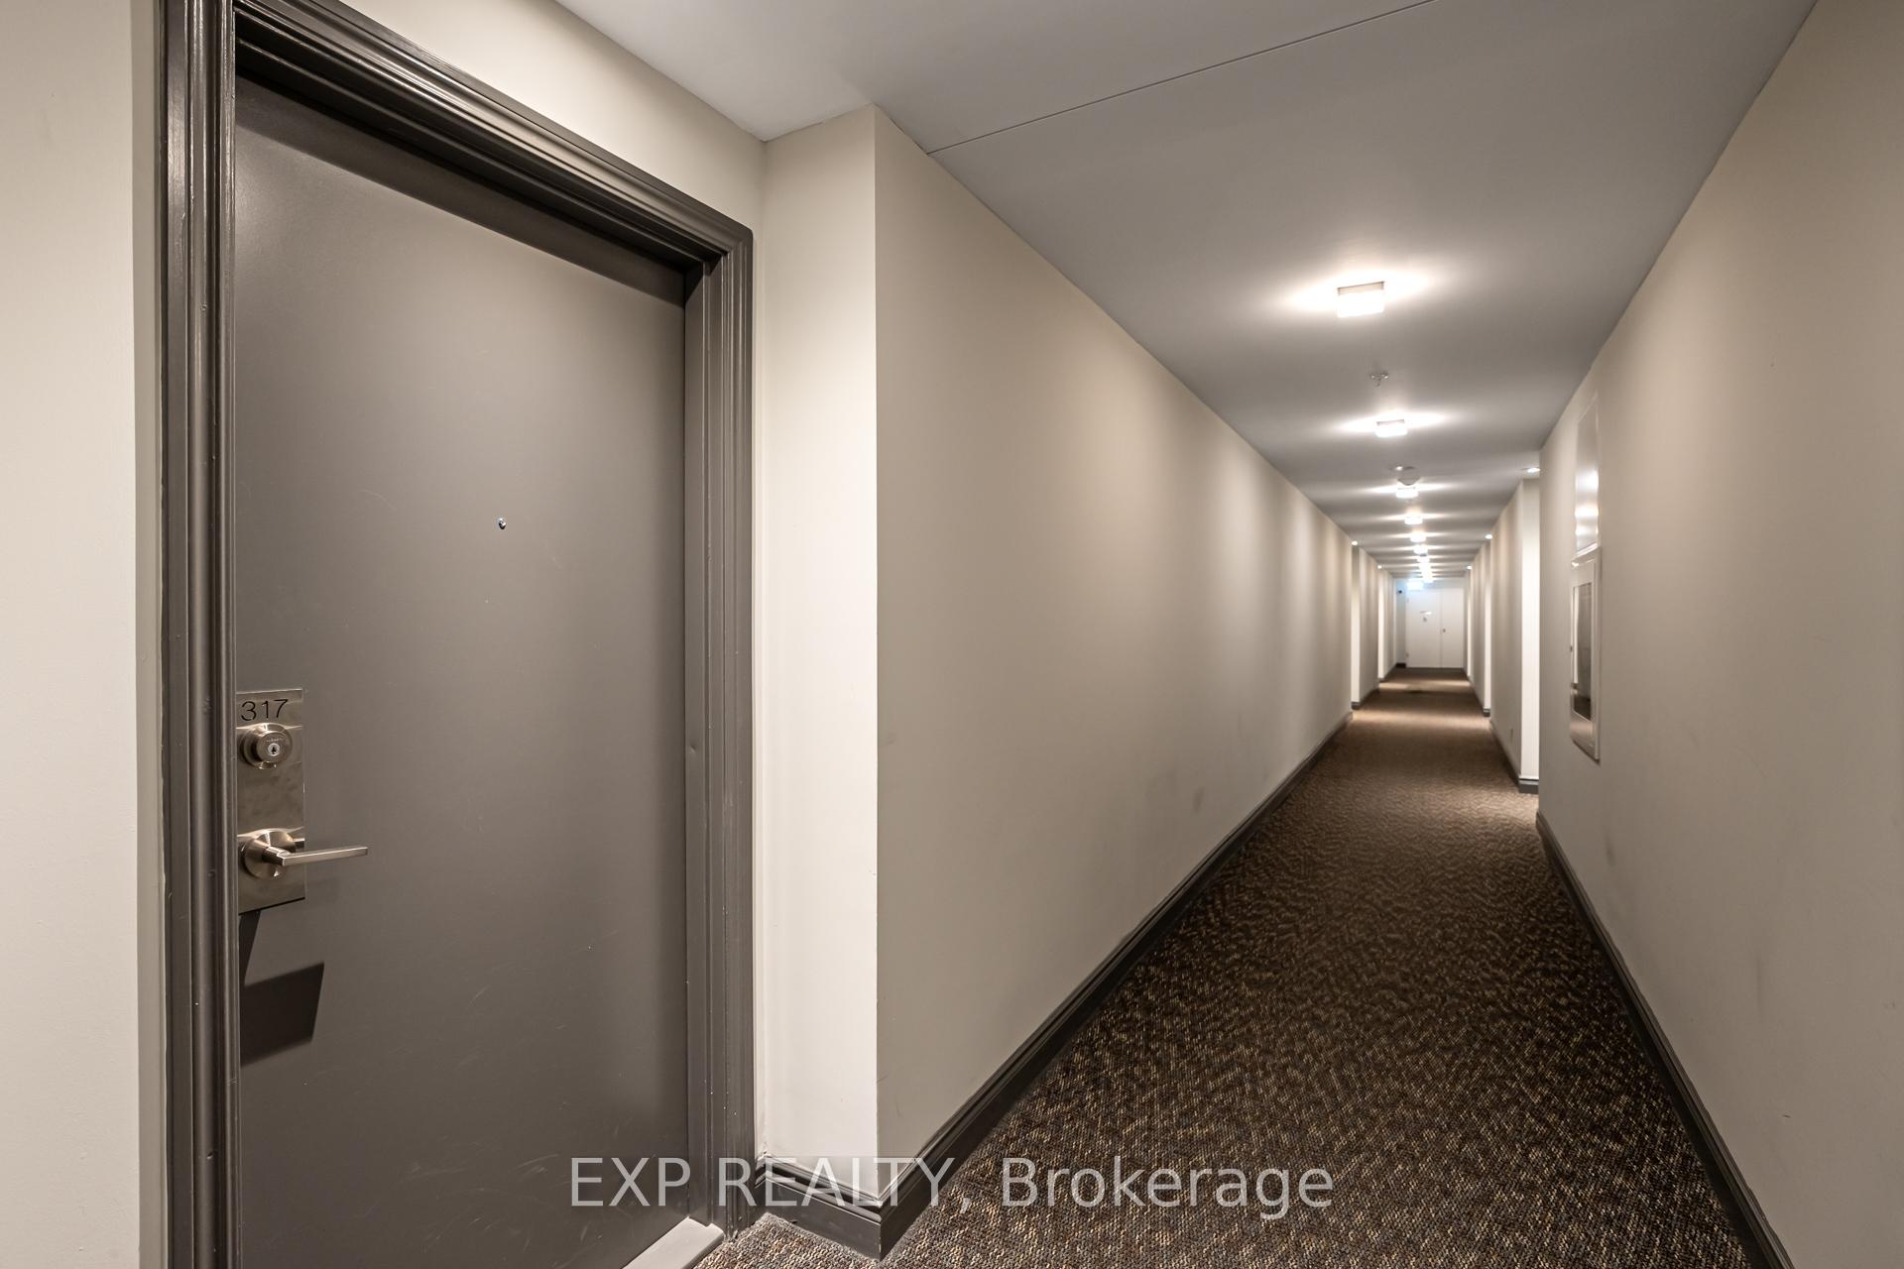
Unit 317, 11611 Yonge Street
Unit 317, 11611 Yonge Street
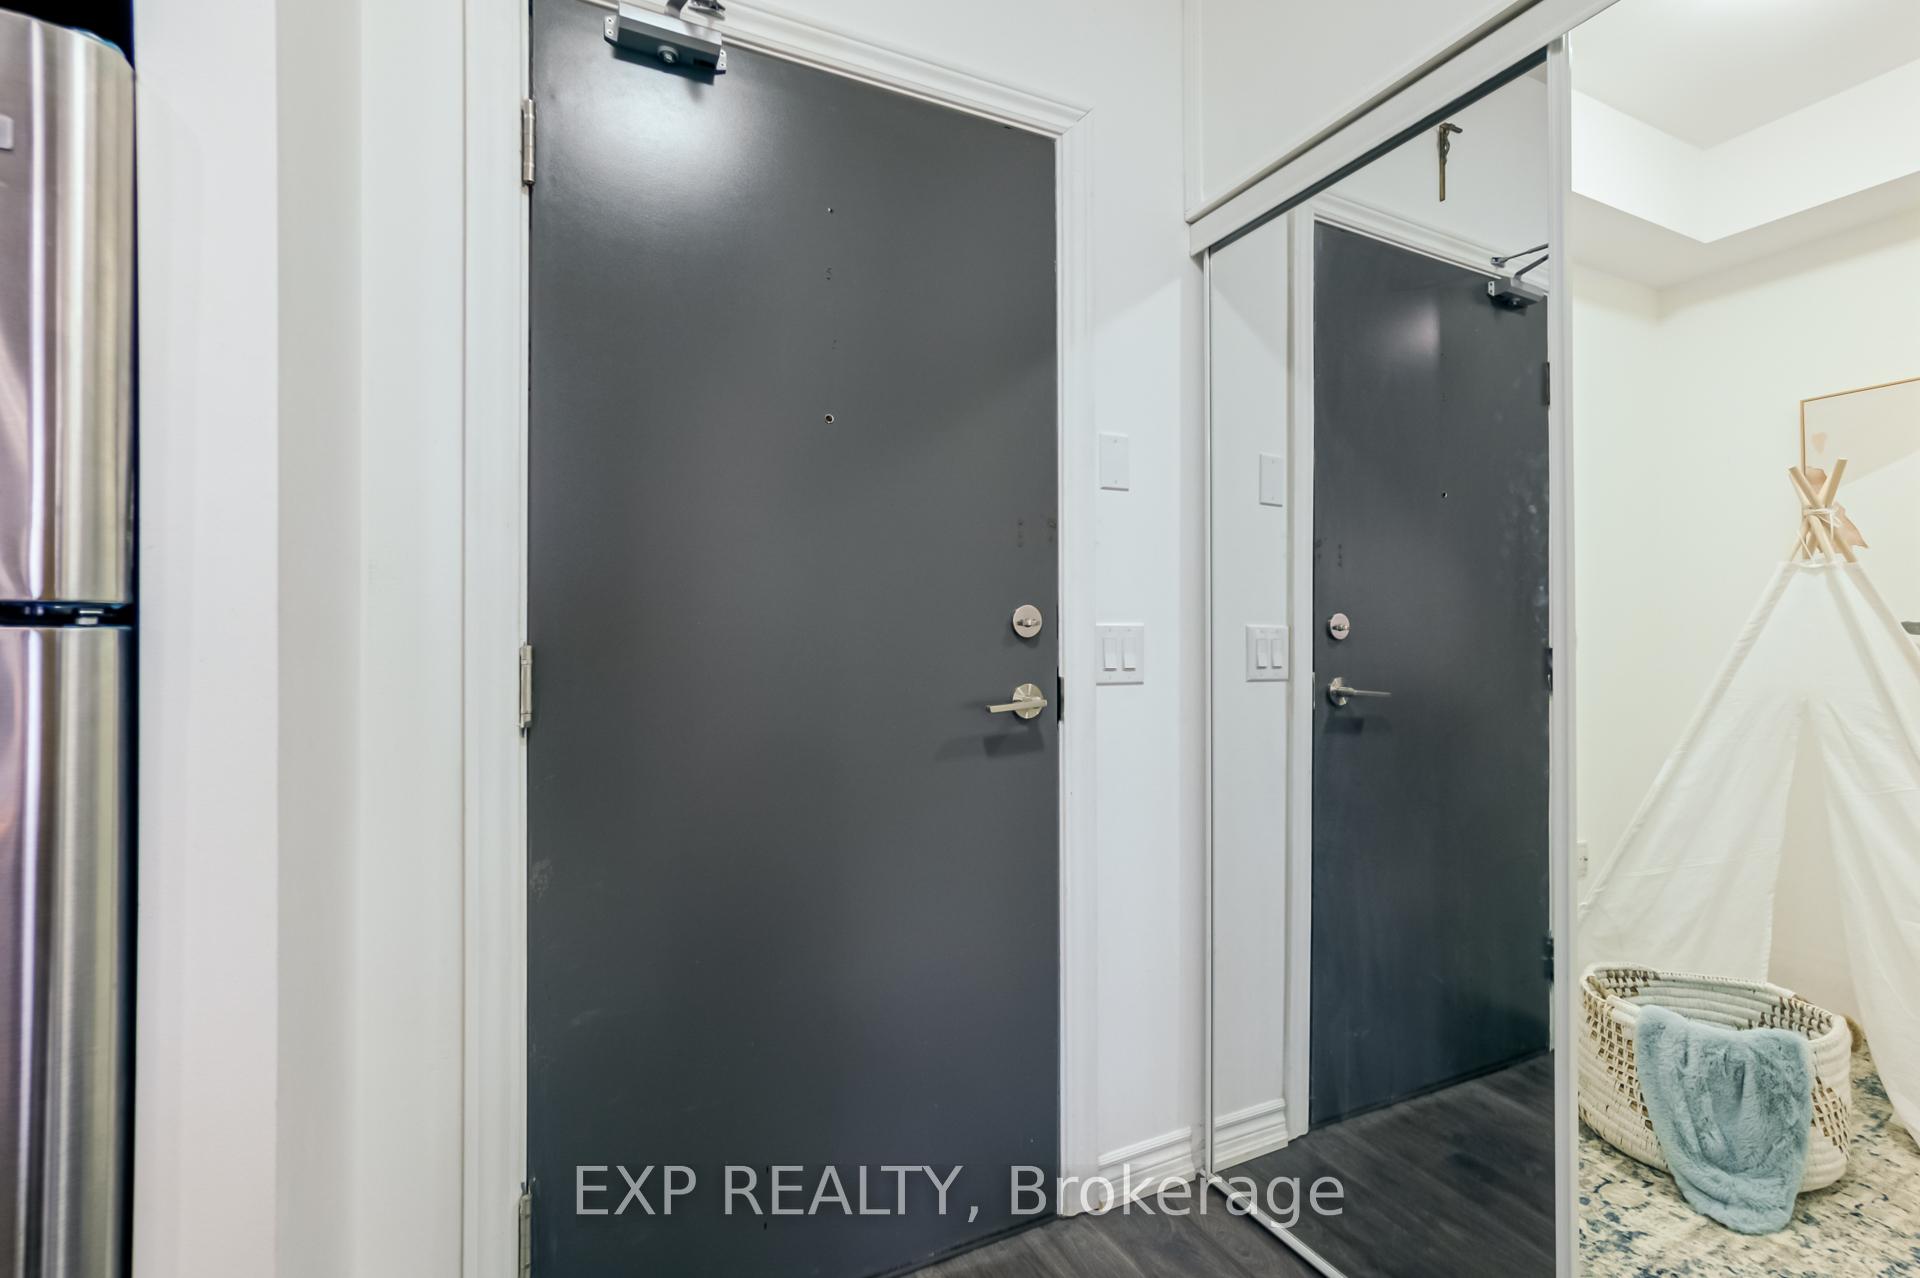 See all 39 photos
Property history
Facts and features
- ExposureWest
- LaundryIn-suite
- LockerOwned
- BalconyTerrace
- Central air
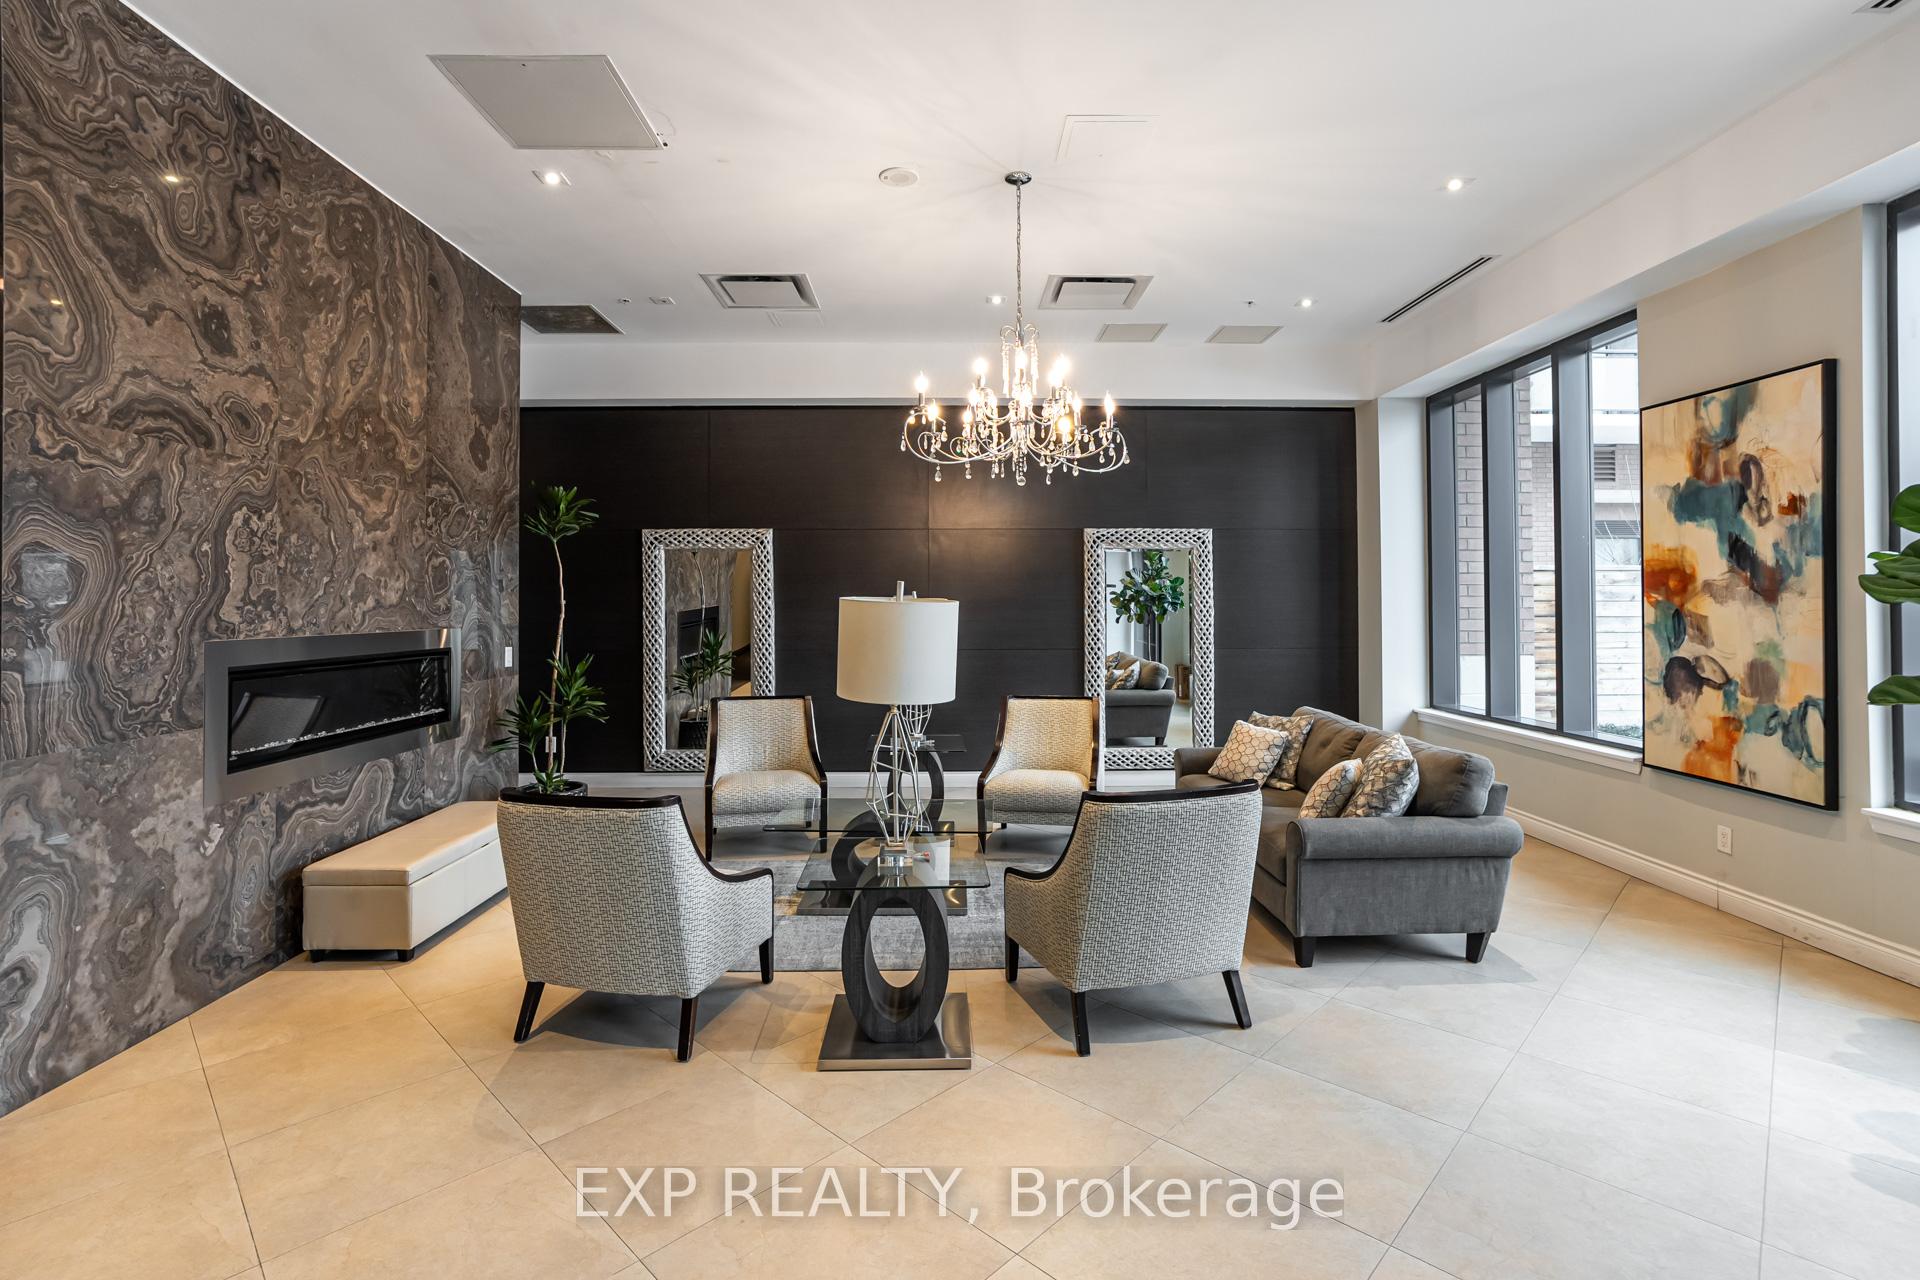
- Concierge
- Exercise room
- Gym
- Party room/meeting room
- Rooftop deck/garden
The homeCondo Apartment, Apartment, Age 6–10 years
- Type: Condo Apartment
- Style: Apartment
- Age: 6–10 years
- Living space: 900–999 sq ft
- Basement: None
- Exposure: West
- View: City, clear
InsideIn-suite laundry, main level, Carpet free, storage, Security guard, carbon monoxide detectors, concierge/security
- Laundry: In-suite laundry, main level
- Features: Carpet free, storage
- Security: Security guard, carbon monoxide detectors, concierge/security
- Elevator: Yes
- Rooms above ground: 6
- Bedrooms: 2 + 1 in the basement
- Bathrooms: 2
- Kitchens: 1
OutsideBrick, Terrace
- Exterior: Brick
- Balcony: Terrace
Parking and locker2 Parking, Underground, Parking type Owned
- Spaces: 2 Parking
- Garage: Underground
- Parking type: Owned
- Driveway: Private
- Spot: #10
- Locker: Owned
- Locker unit: #183
- Locker level: Level b
BuildingBristol condos on yonge, Storeys 8, Units 169
- Name: Bristol condos on yonge
- Storeys: 8
- Units: 169
- Registered: 2017
- Condo corporation: 1388
- Amenities: Bike storage, concierge, exercise room, gym, party room/meeting room, rooftop deck/garden
- Pets: Allowed
Heating, water and powerForced air, gas, Central air
- Heating: Forced air, gas
- Cooling: Central air
Costs and taxesTaxes $2,462 a year, Condo fee $933 a month, Heat included, common elements included, building insurance included, parking included, cac included
- Taxes, 2025: $2,462 a year
- Condo fee: $933 a month
- Fee includes: Heat included, common elements included, building insurance included, parking included, cac included
- HST: HST included in the price
Included in the saleExisting appliances: s/s fridge, stove, b/i microwave hood fan, b/i dishwasher, stacked washer & dryer, all elf's, 2 owned parking, 1 owned locker.
- Included: Existing appliances: s/s fridge, stove, b/i microwave hood fan, b/i dishwasher, stacked washer & dryer, all elf's, 2 owned parking, 1 owned locker.
NearbyClear view, park, place of worship, public transit, school
- Close to: Clear view, park, place of worship, public transit, school
Listing detailsN12373028, Sold, Sep 1, 2025
- MLS® number: N12373028
- Status: Sold
- Listed on: Sep 1, 2025
- Days on market: 52
- Updated: Oct 23, 2025
- Possession: Immediate
- Occupied by: Owner
- Listing brokerage: eXp Realty
About this home
Unit 317, 11611 Yonge Street, Richmond Hill (Jefferson), ON L4E 1G2
This modern exquisite boutique condo located on Yonge Street is the perfect place to call home! Offering a spacious 2-bedroom + den layout, this unit boasts 9 ft ceilings and stunning, unobstructed views from all main rooms. The contemporary kitchen is a standout with ample cupboard space, a large breakfast bar, and plenty of counter space for meal prep. The master bedroom is a true retreat, featuring a luxurious 5-piece ensuite for ultimate comfort and convenience. You'll also find a spacious walk-in closet, perfect for all your storage needs. Enjoy the seamless flow from your bedroom to a private balcony, creating an inviting outdoor space where you can relax and recharge. The Den offers endless possibilities, whether you envision it as a home office for productive workdays, an extra storage area, or even a cozy reading nook, this space can be tailored to fit your needs and lifestyle. Enjoy the added convenience of 2- OWNED PARKING SPACES and 1- owned storage room. The condo is ideally situated close to a variety of amenities, including a plaza, Starbucks, grocery stores, banks, and public transit options. Plus, it's just minutes from Highway 404 and downtown Richmond Hill, making commuting a breeze. Move in and enjoy this beautiful, well-located condo with everything you need at your doorstep!
Ask about this home
A HOMEH agent will answer your questions about this home.
Know more about Bristol Condos
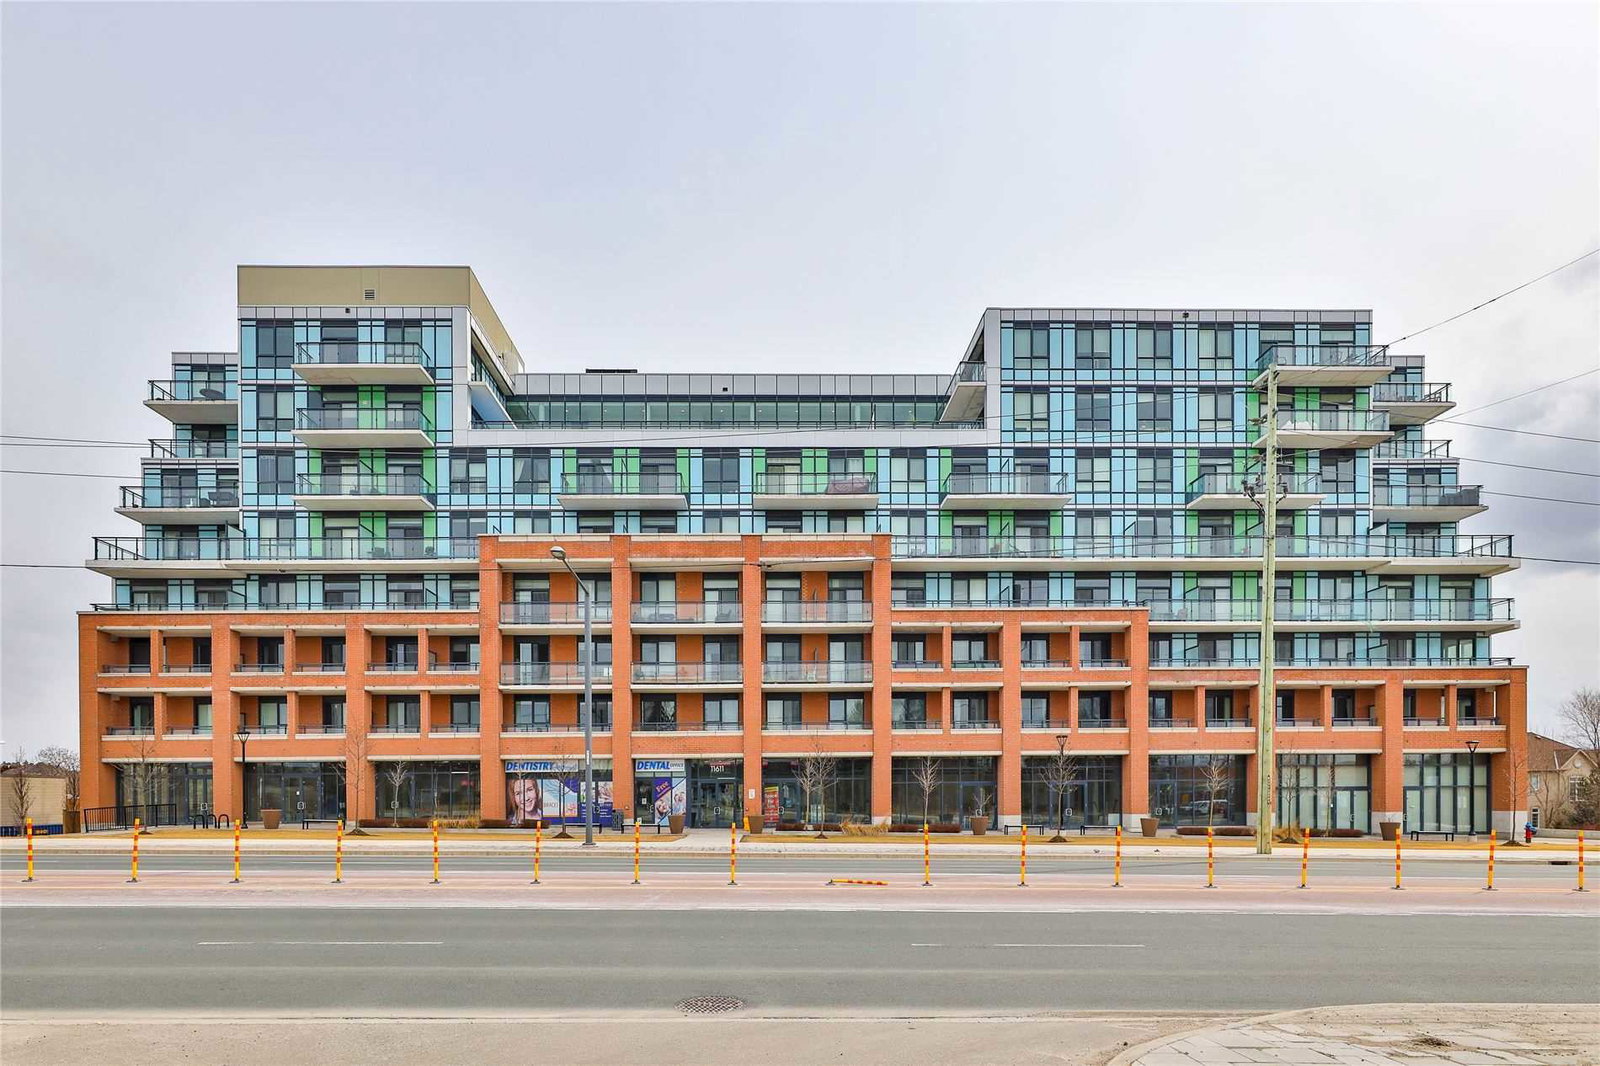
Condo building · 11611 Yonge Street
Bristol Condos is an 8-storey condo with 169 suites, built in 2017 by New Era Developments. Right now 3 for sale are on the market here.
- 8storeys
- 169suites
- $698/sq ft
- 2017built
No similar units for sale in Bristol Condos right now.
Around this home
Daily convenience, out of 100, from the distances below
Schools nearby
School rating, out of 10.
Helpful calculators
Your HOMEH agent

"I would see it this week."