

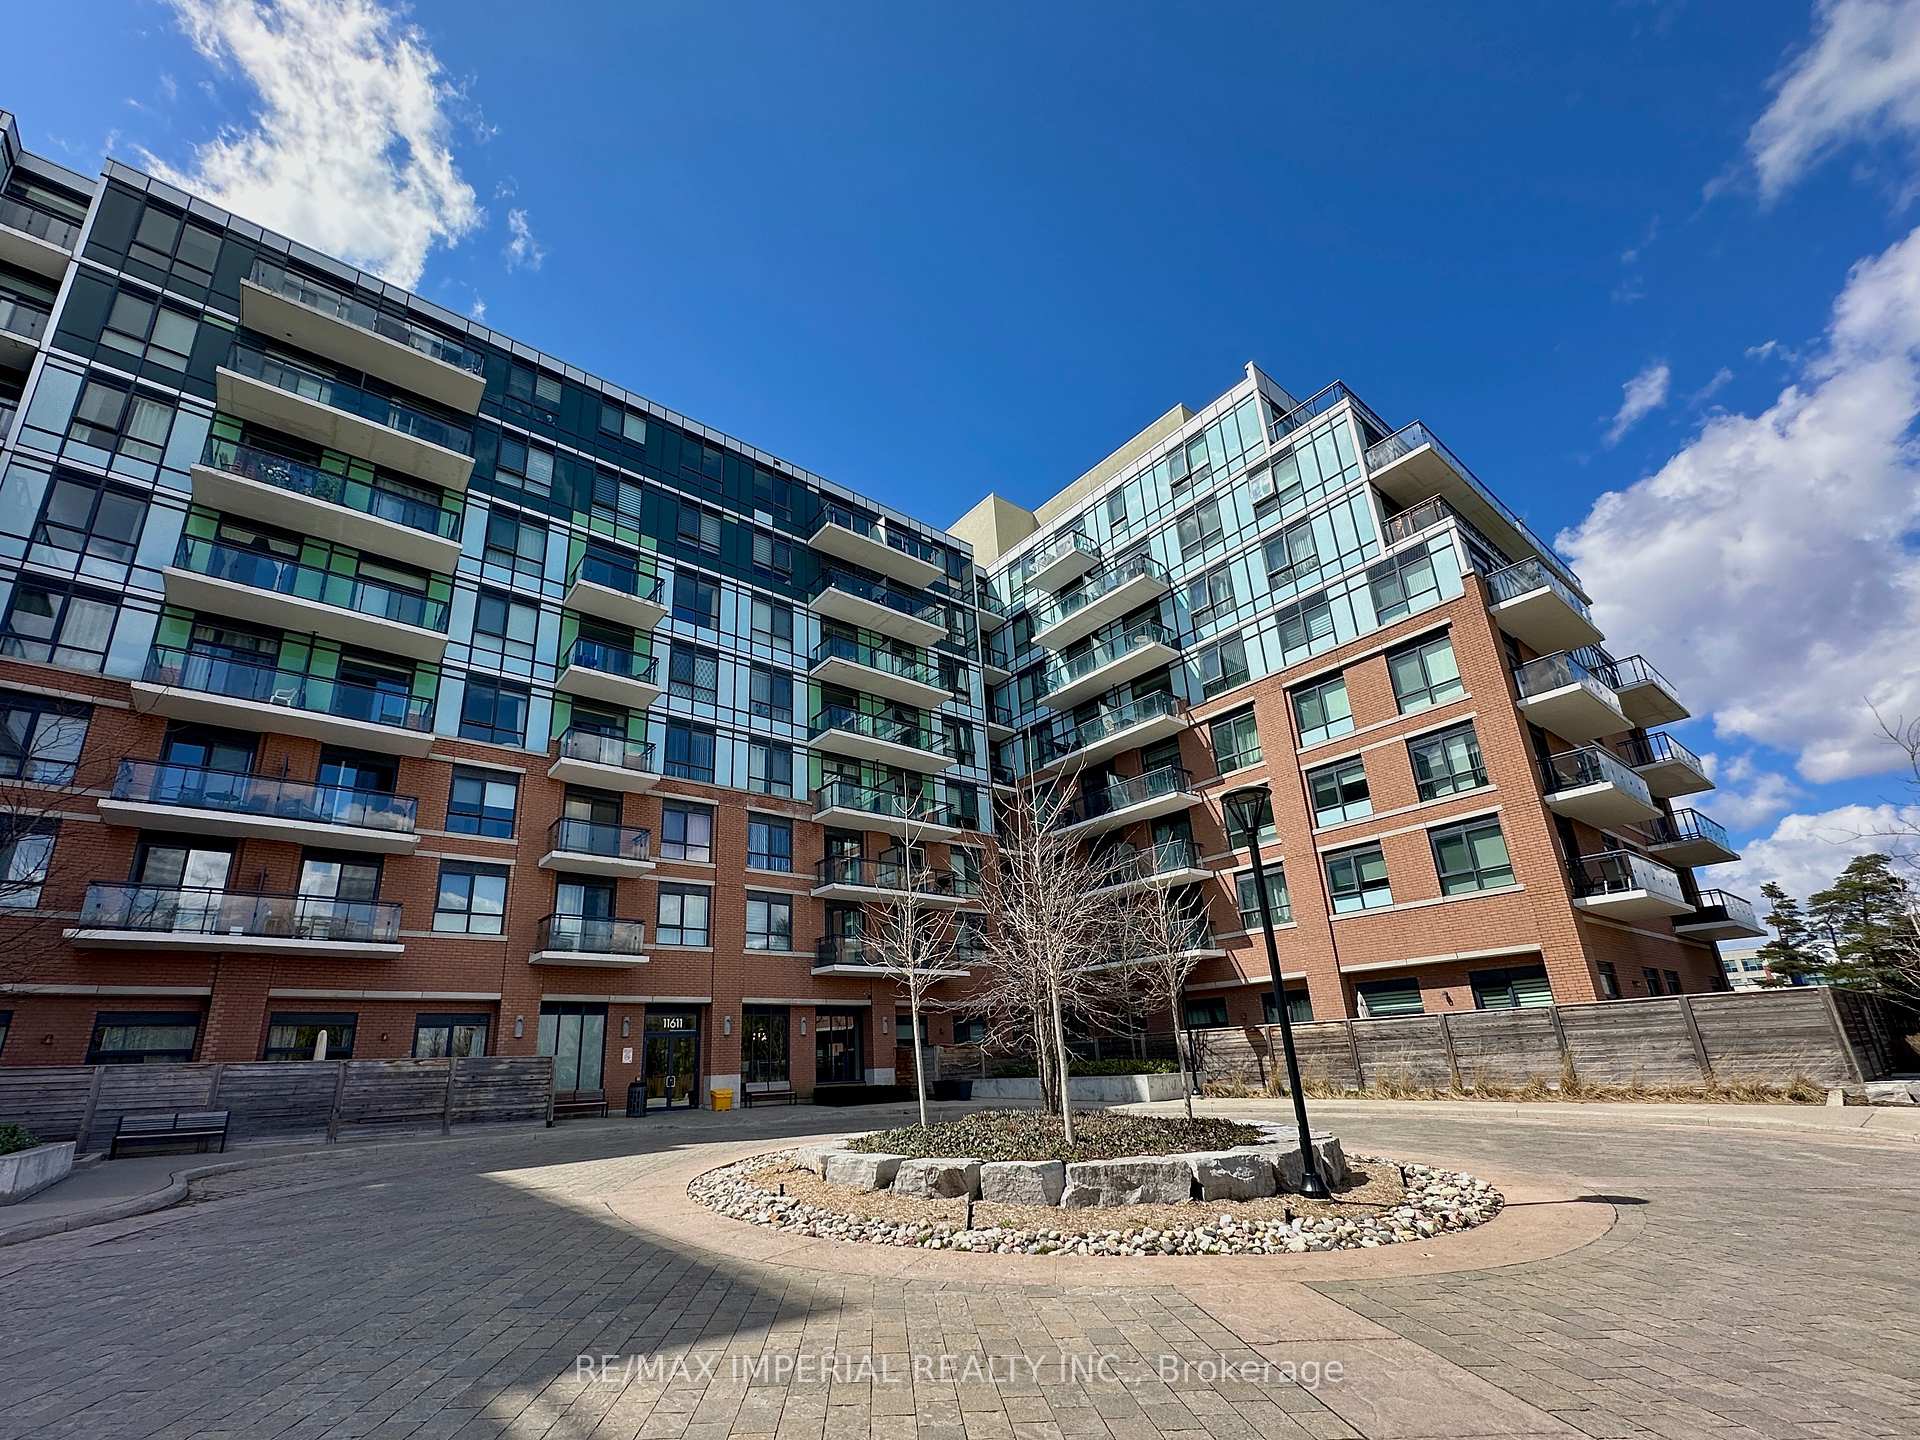
Unit 523, 11611 Yonge Street
Unit 523, 11611 Yonge Street
 See all 13 photos
Property history
Facts and features
- ExposureNorth
- LaundryEnsuite
- LockerOwned
- BalconyOpen
- Central air
- Concierge
- Exercise room
- Party room/meeting room
- Rooftop deck/garden
The homeCondo Apartment, Apartment, 500–599 sq ft
- Type: Condo Apartment
- Style: Apartment
- Living space: 500–599 sq ft
- Basement: None
- Exposure: North
InsideCeramic, Broadloom, Ensuite, Other
- Flooring: Ceramic, Broadloom
- Laundry: Ensuite
- Features: Other
- Elevator: Yes
- Rooms above ground: 4
- Rooms in the basement: 1
- Bedrooms: 1 + 1 in the basement
- Bathrooms: 1
- Kitchens: 1
OutsideBrick, Open
- Exterior: Brick
- Balcony: Open
Parking and locker1 Parking, Underground, Parking type Owned
- Spaces: 1 Parking
- Garage: Underground
- Parking type: Owned
- Driveway: Underground
- Spot: 73
- Locker: Owned
- Locker unit: 78
- Locker number: 84
- Locker level: A
BuildingBristol Condos, Storeys 8, Units 169
- Name: Bristol Condos
- Storeys: 8
- Units: 169
- Registered: 2017
- Condo corporation: 1388
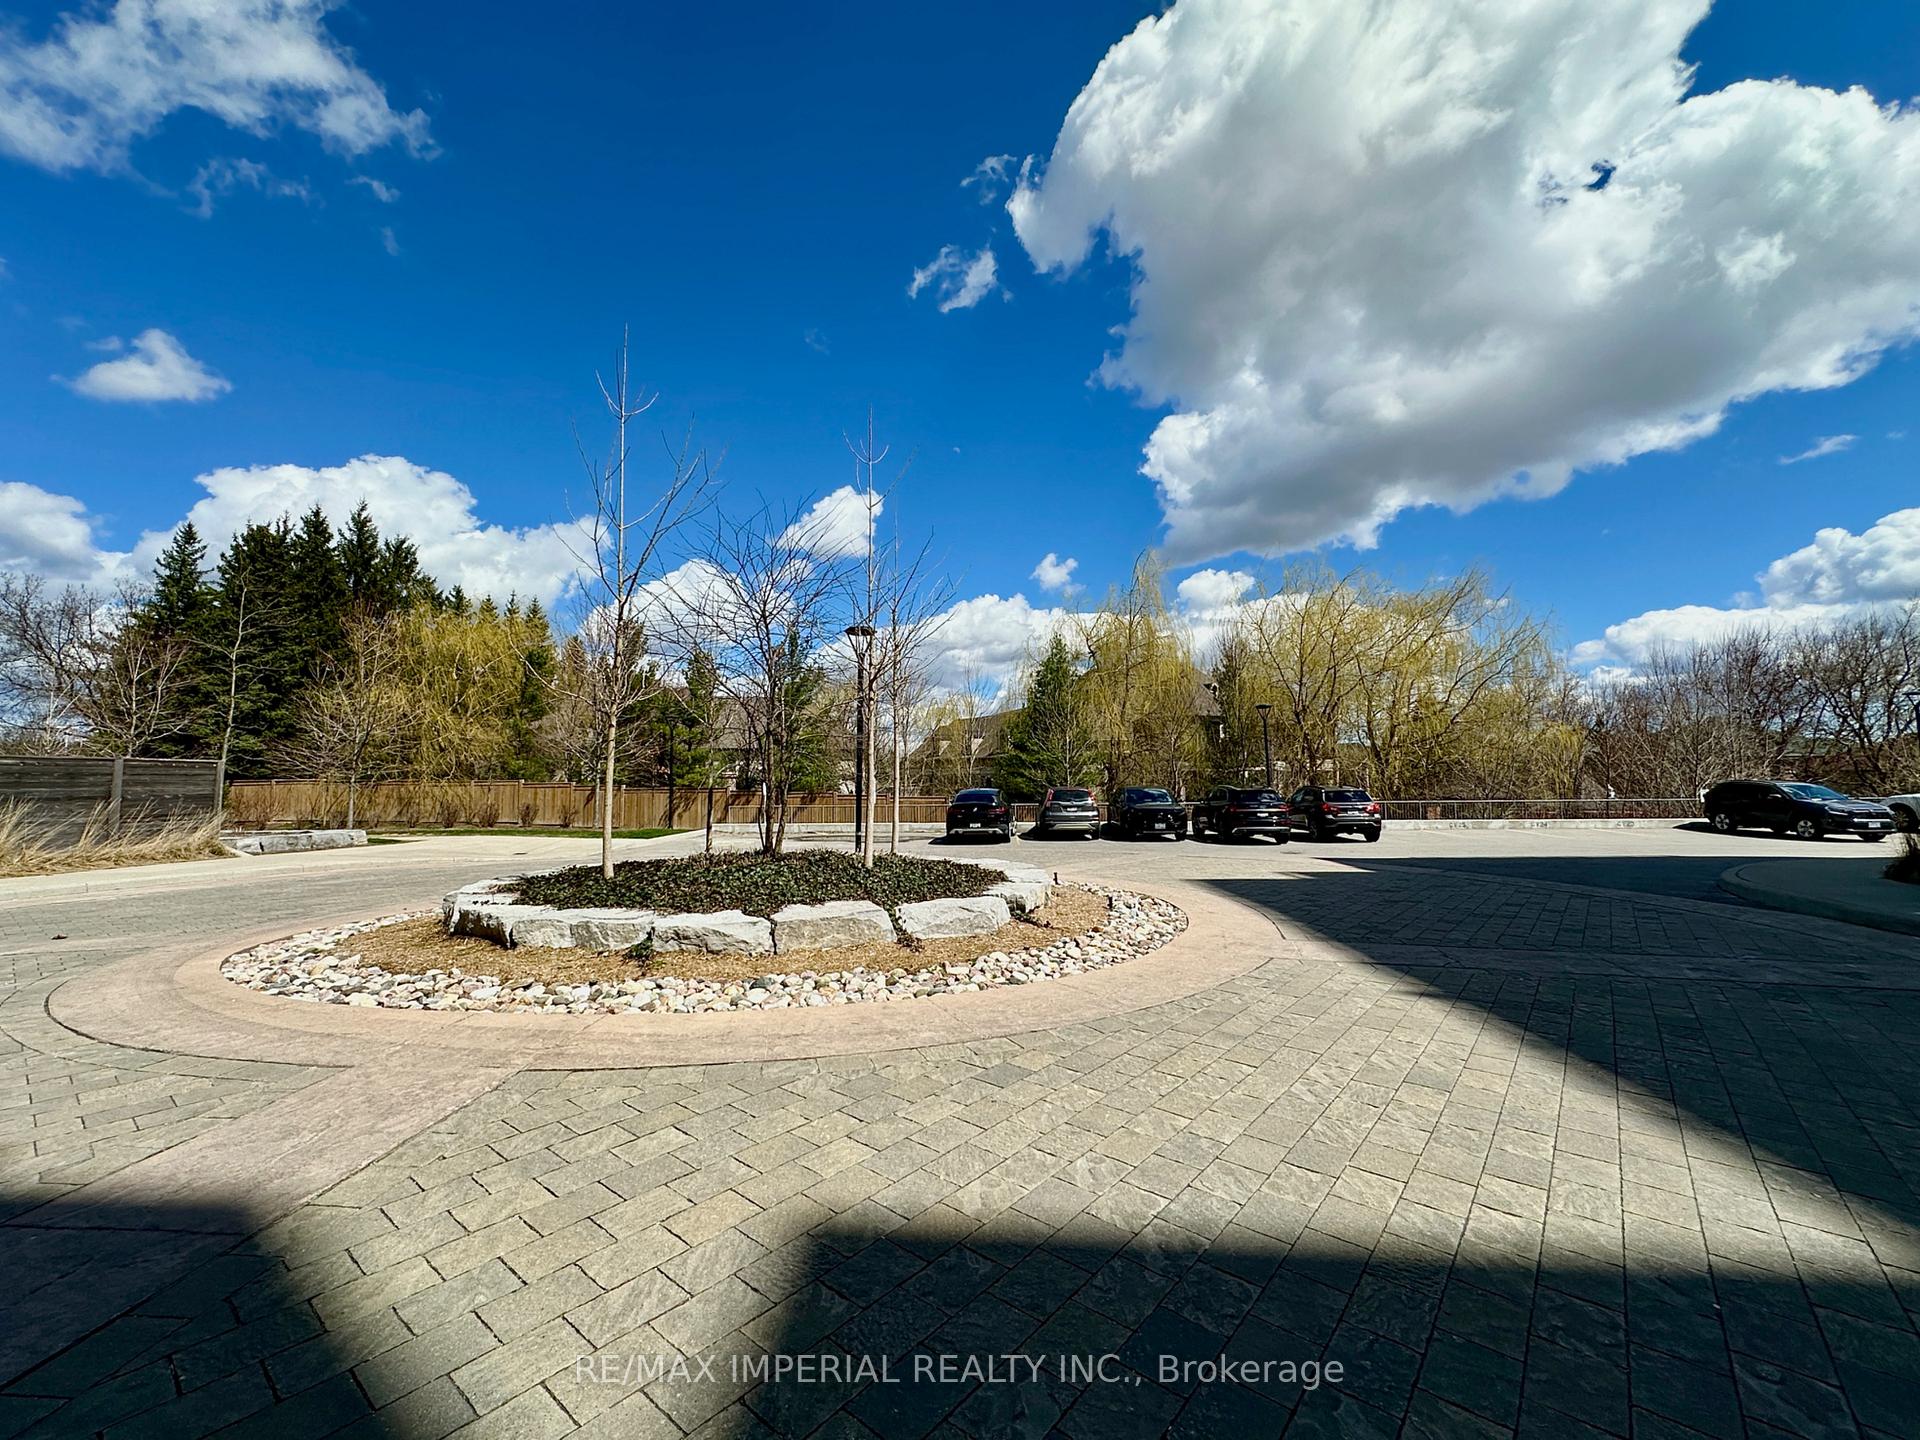
- Amenities: Bike storage, concierge, exercise room, party room/meeting room, rooftop deck/garden, visitor parking
- Pets: Allowed
Heating, water and powerForced air, gas, Central air
- Heating: Forced air, gas
- Cooling: Central air
Rent and termsRent $2,550 a month, Entire property, Unfurnished
- Rent: $2,550 a month
- Space for rent: Entire property
- Furnished: Unfurnished
- Lease: 12 months
- Rent includes: Building maintenance, building insurance, central air conditioning, common elements, heat
- Rental application: Required
IncludedFridge, stove, dishwasher, washer and dryer, existing electric light fixtures, existing window coverings.
- Included: Fridge, stove, dishwasher, washer and dryer, existing electric light fixtures, existing window coverings.
NearbyArts centre, golf, greenbelt/conservation, library, public transit, school
- Close to: Arts centre, golf, greenbelt/conservation, library, public transit, school
Listing detailsN12281603, Rented, Jul 11, 2025
- MLS® number: N12281603
- Status: Rented
- Listed on: Jul 11, 2025
- Days on market: 30
- Updated: Aug 10, 2025
- Possession: 2025-08-01 / Flexible
- Occupied by: Tenant
- Listing brokerage: RE/MAX IMPERIAL REALTY INC.
About this home
Unit 523, 11611 Yonge Street, Richmond Hill (Jefferson), ON L4E 3N8
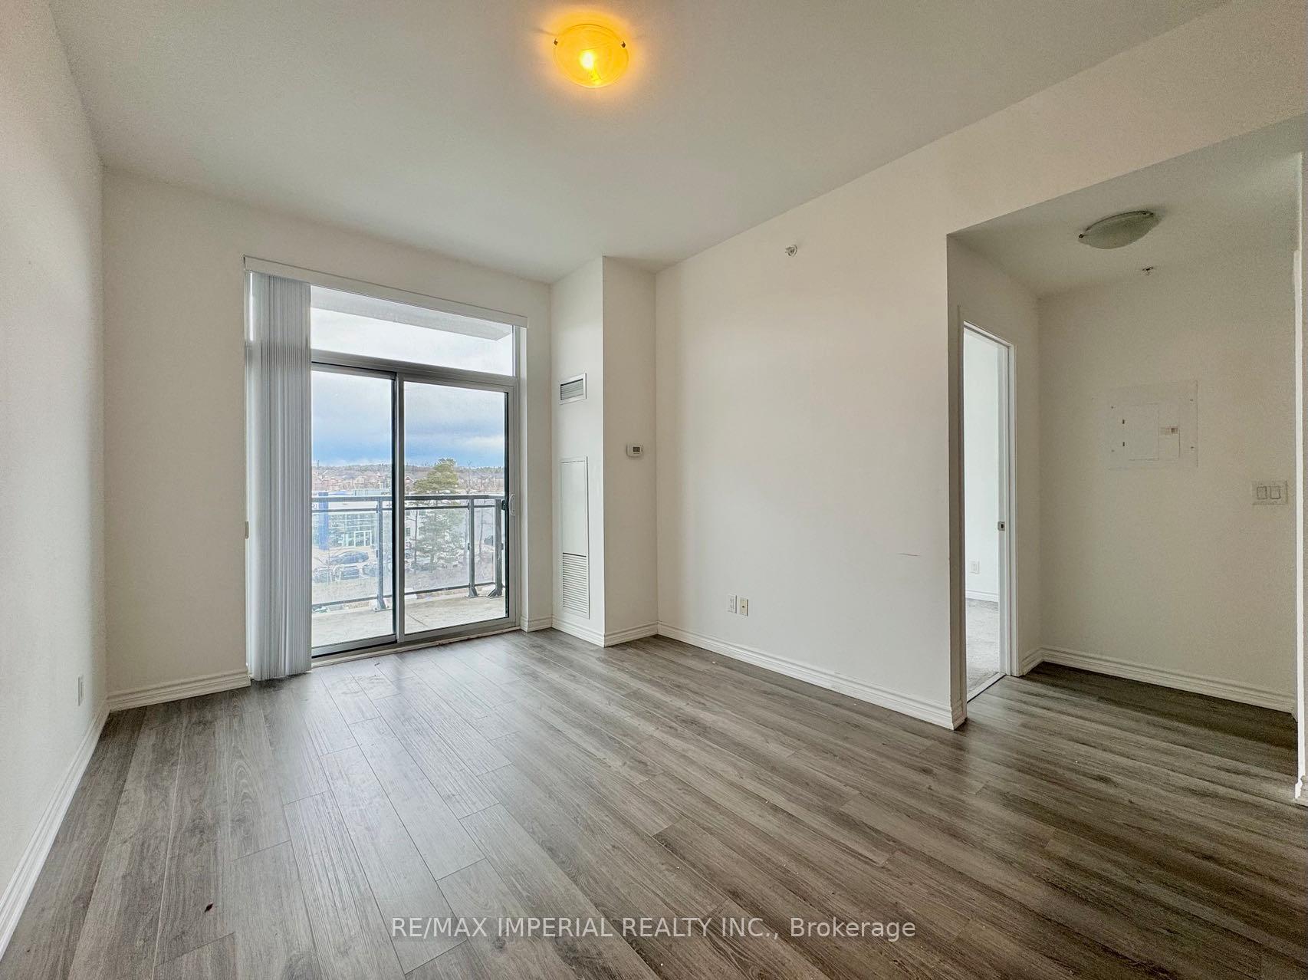
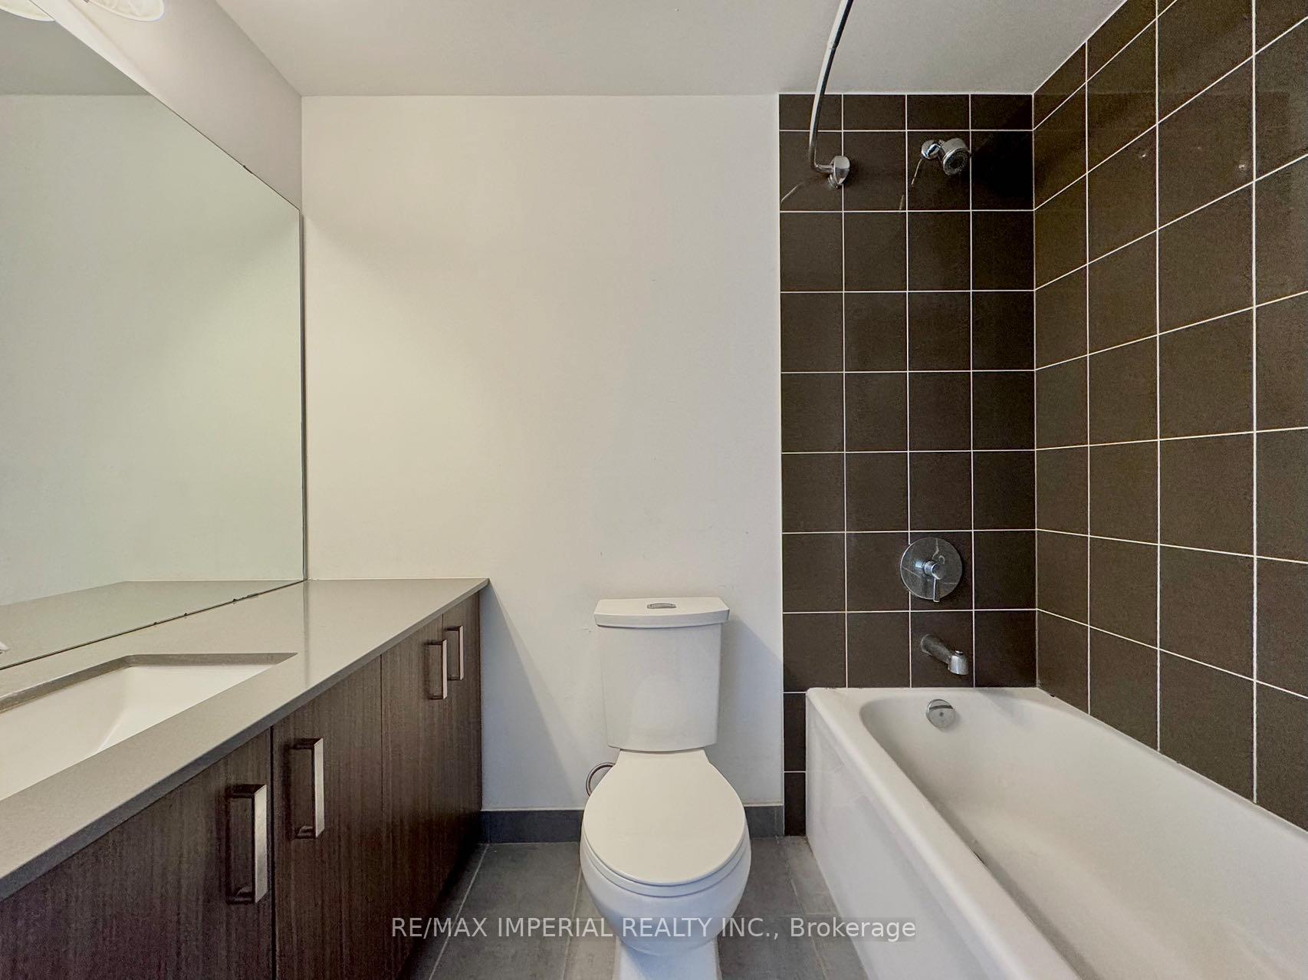
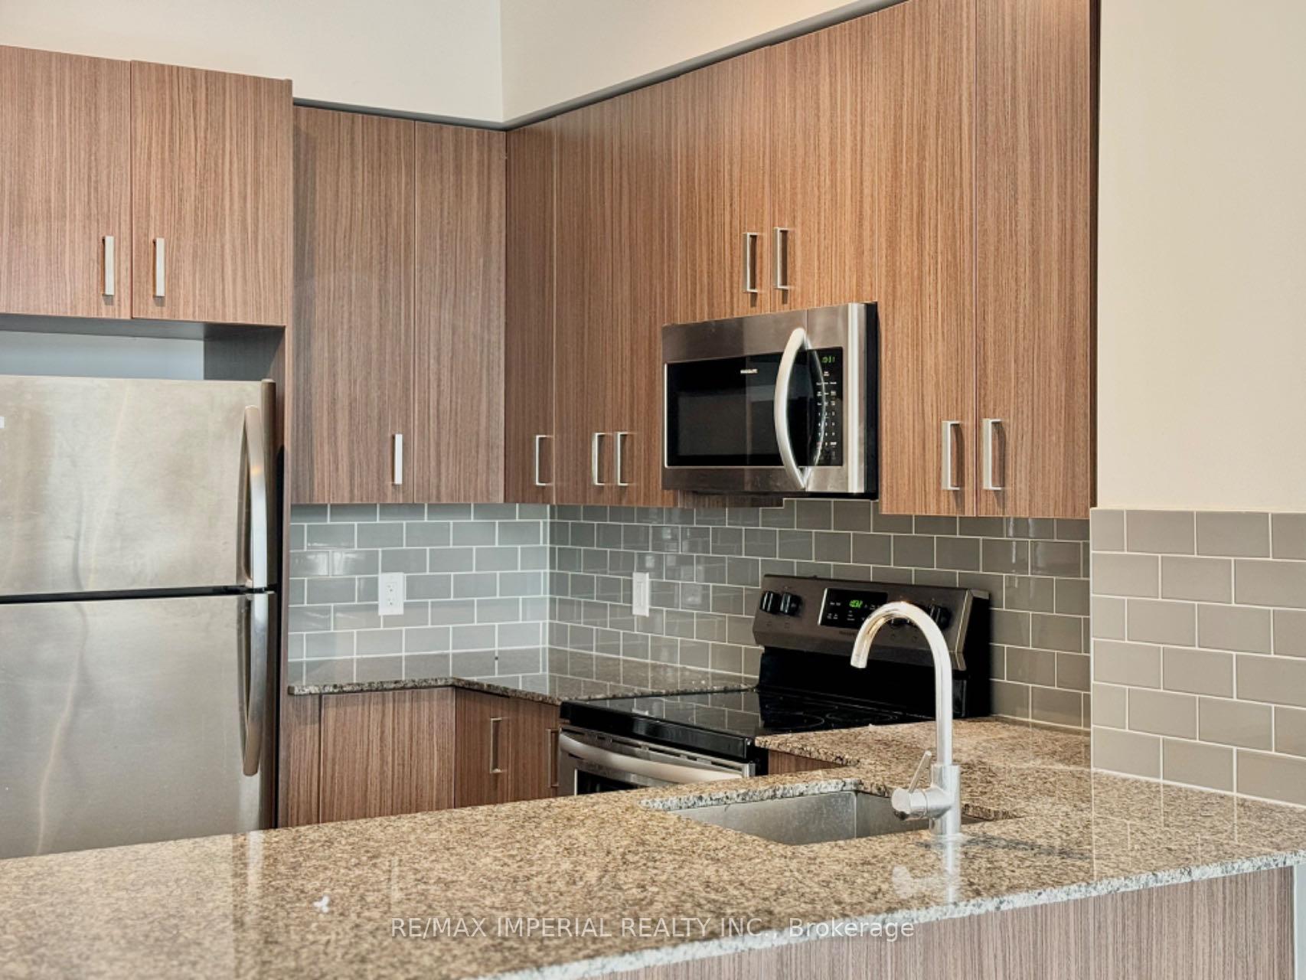
1 Bedroom + 1 Den | 1 Parking Spot | 1 Locker | Welcome to this stunning low-rise boutique condo on Yonge Street a rare gem in Jefferson! This spacious unit features a thoughtfully designed open-concept layout with no wasted space and 9-foot smooth ceilings throughout, offering a bright and elegant living environment.The kitchen is equipped with granite countertops, stainless steel appliances, and ample cabinetry for storage. The generously sized bedroom features a large window, creating a peaceful retreat filled with natural light. The upgraded bathroom boasts a quartz countertop vanity, adding a touch of luxury to your daily routine.Enjoy seamless indoor-outdoor living as the living room opens to a spacious balcony perfect for fresh air and relaxation. The quiet, low-rise building ensures a tranquil atmosphere while being just steps from Viva transit for easy commuting.Located within walking distance to Tower Hill Plaza, Jefferson Forest trails, and Bond Lake, this condo offers both convenience and leisure. Families will also appreciate access to top-ranking public and private schools in the area. With plenty of visitor parking, this condo truly combines comfort, style, and a prime location.
Ask about this home
A HOMEH agent will answer your questions about this home.
Know more about Bristol Condos
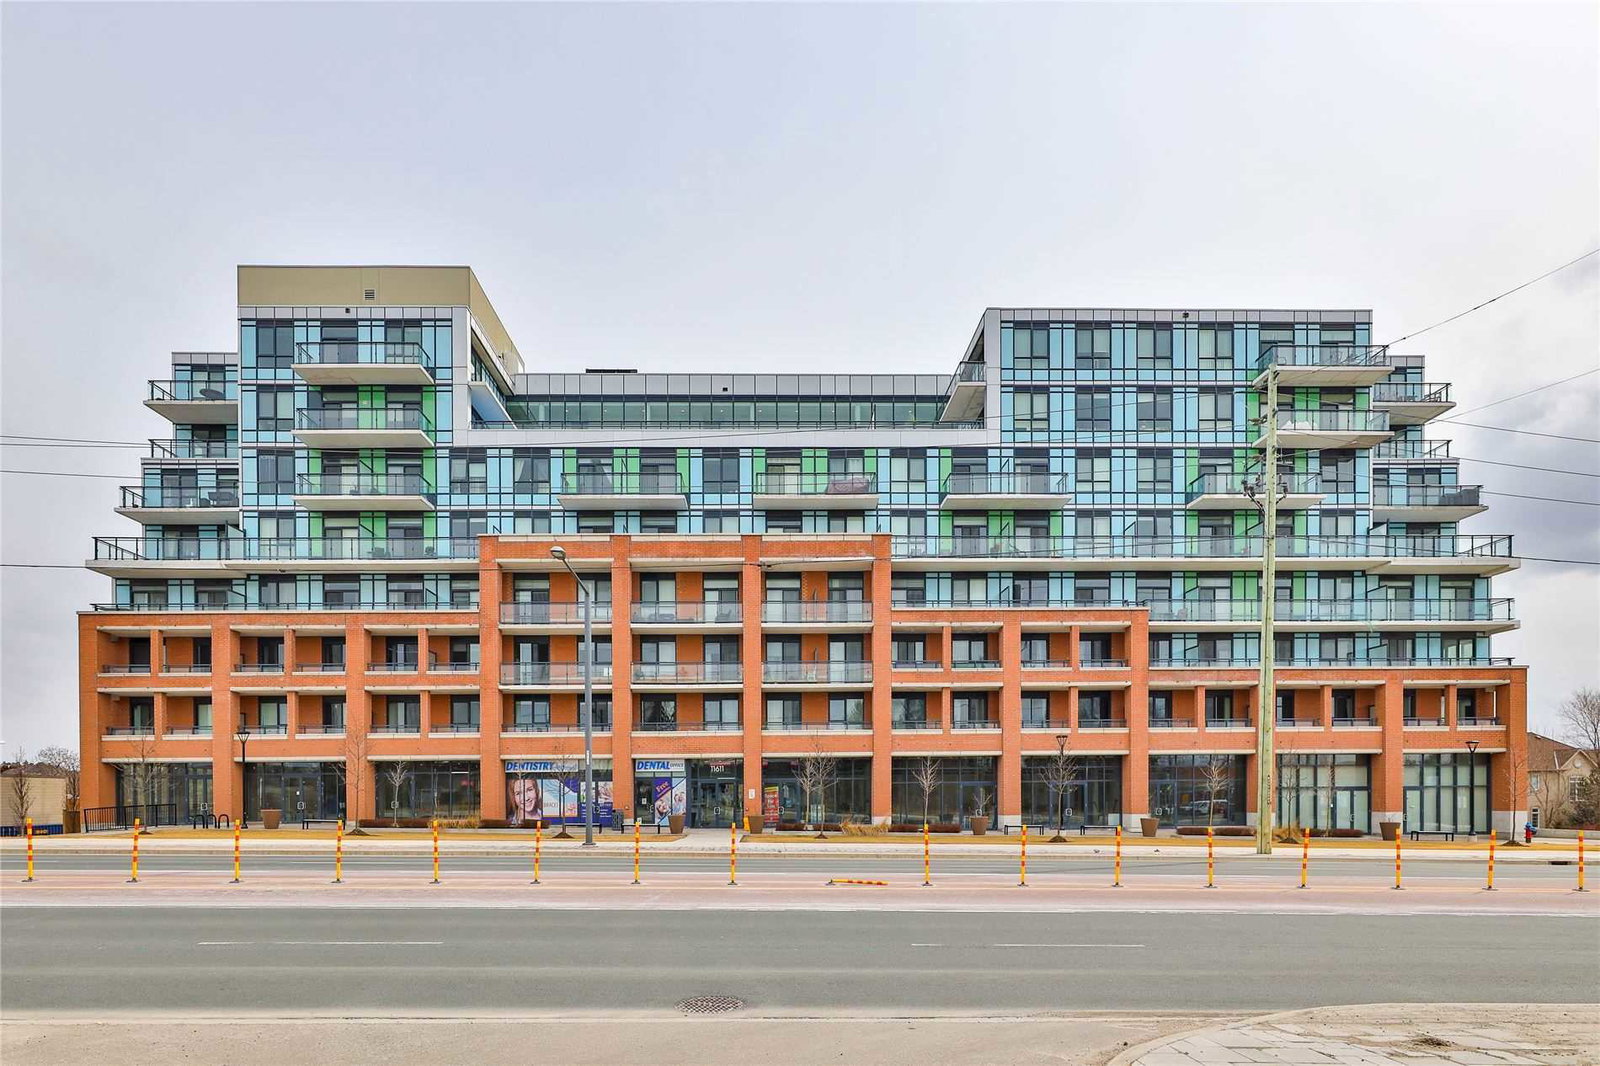
Condo building · 11611 Yonge Street
Bristol Condos is an 8-storey condo with 169 suites, built in 2017 by New Era Developments. Right now 3 for sale are on the market here.
- 8storeys
- 169suites
- $698/sq ft
- 2017built
No similar units for rent in Bristol Condos right now.
Around this home
Daily convenience, out of 100, from the distances below
Schools nearby
School rating, out of 10.
Helpful calculators
Your HOMEH agent

"I would see it this week."