

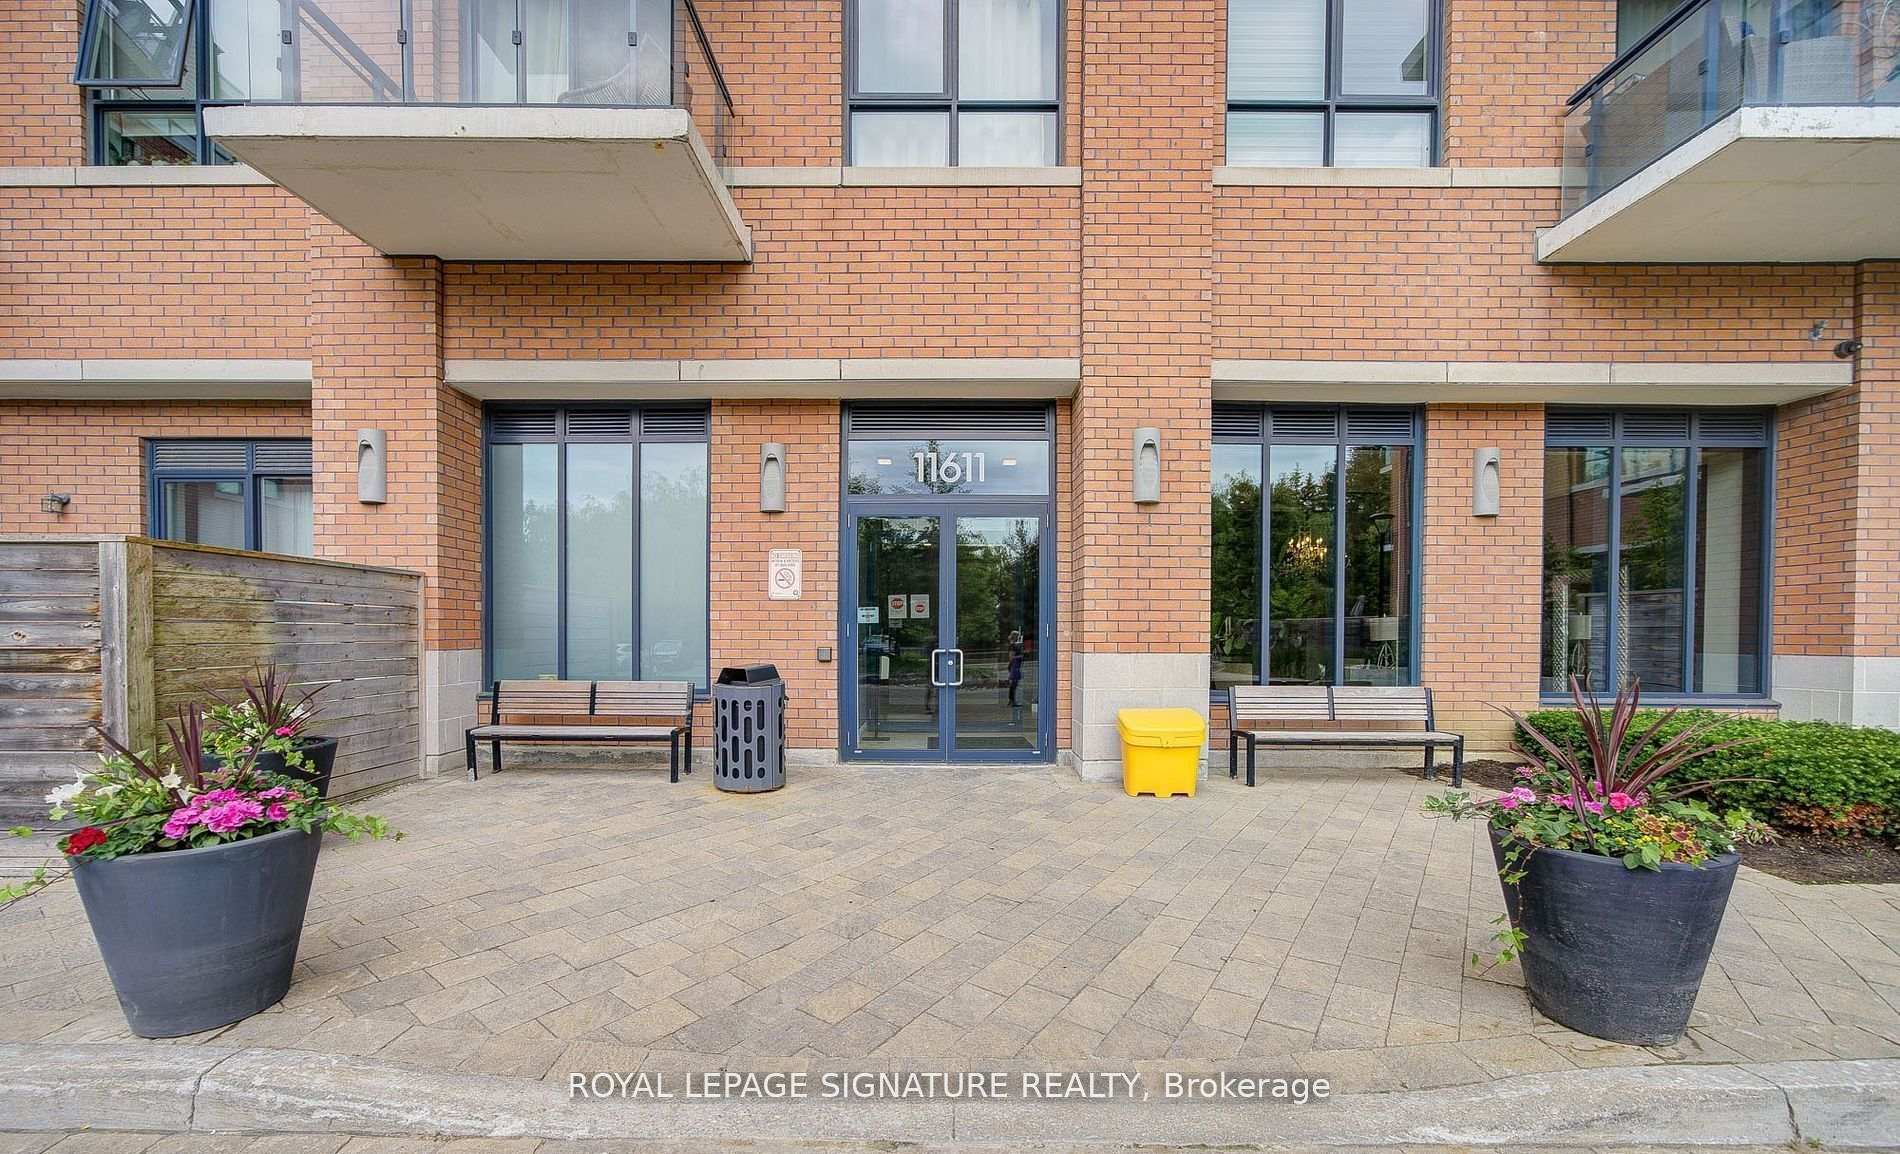
Unit 610, 11611 Yonge Street
Unit 610, 11611 Yonge Street
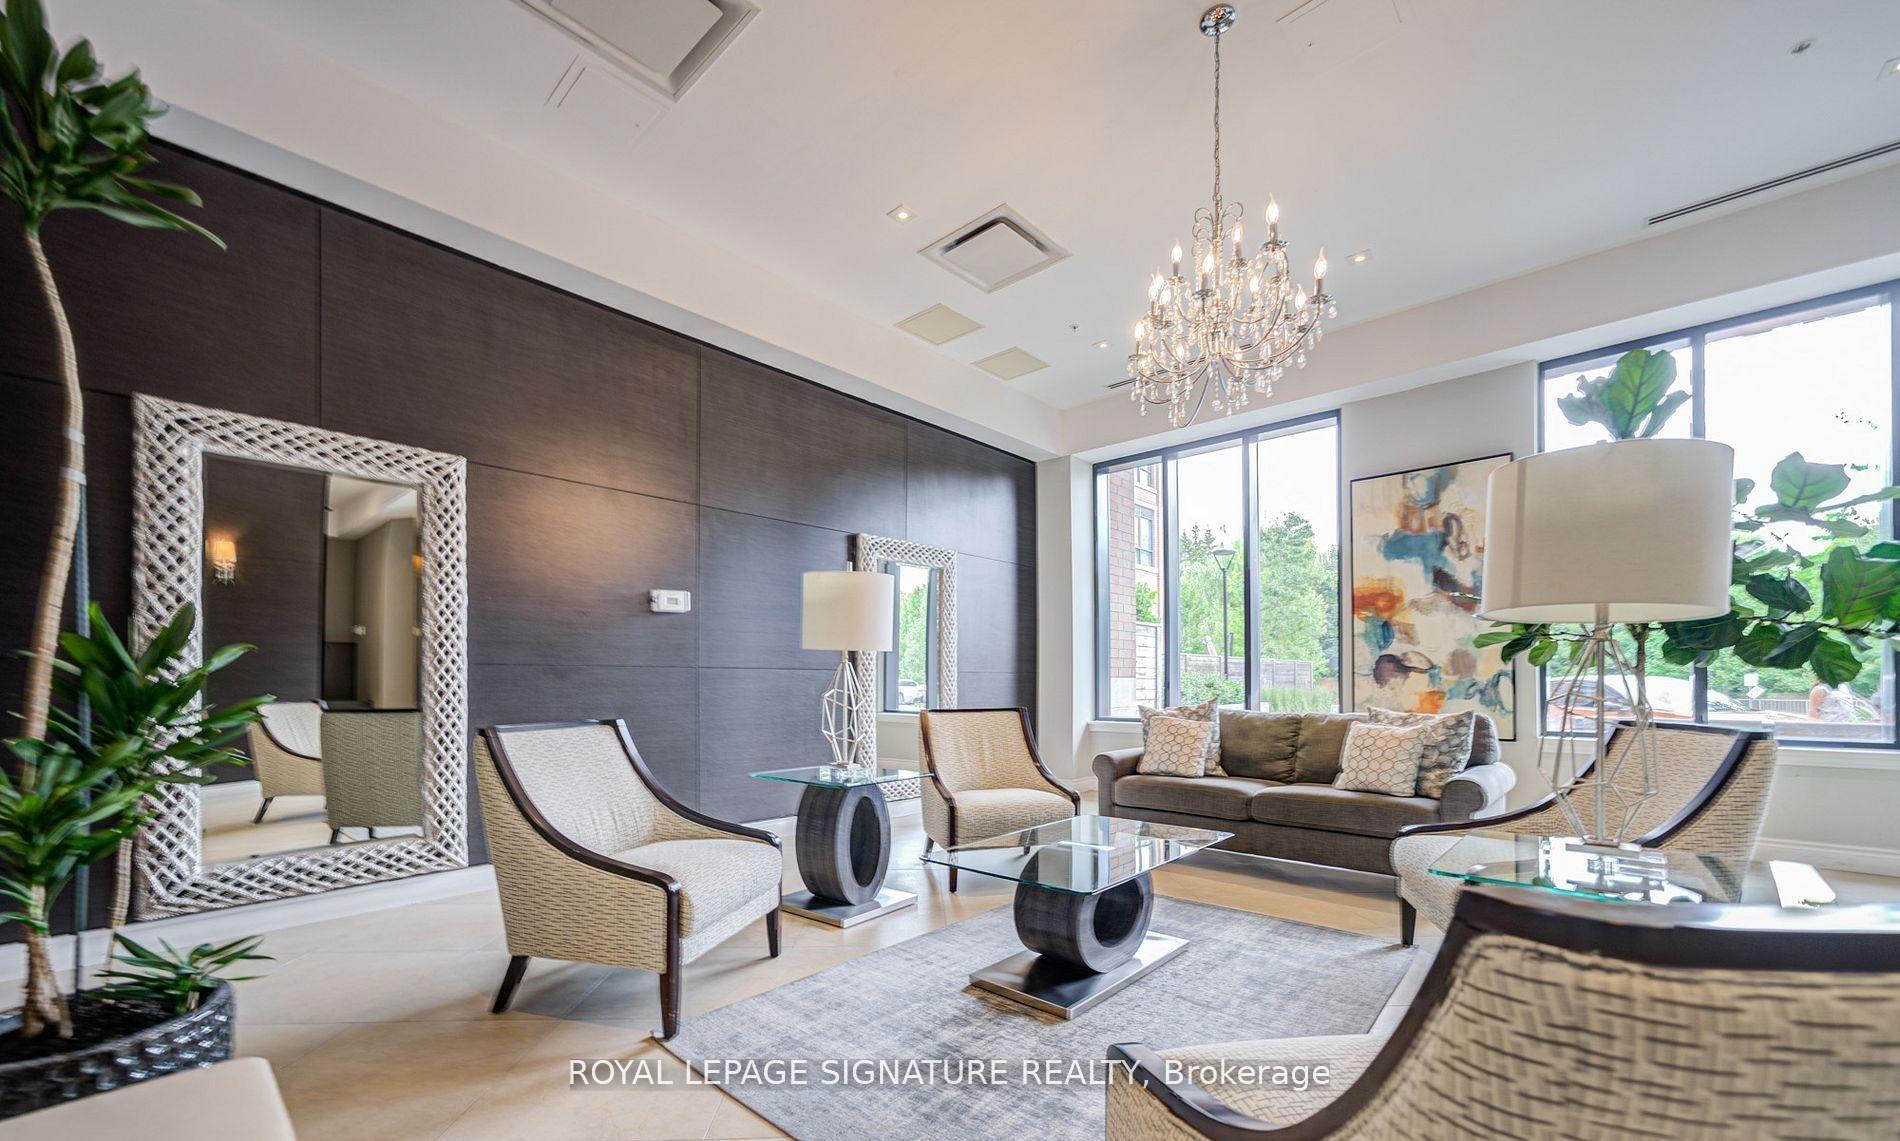 See all 43 photos
Property history
Facts and features
- ExposureSouth
- LaundryIn-suite
- LockerOwned
- BalconyOpen
- Central air
- Exercise room
- Gym
The homeCondo Apartment, Apartment, Age 6–10 years
- Type: Condo Apartment
- Style: Apartment
- Age: 6–10 years
- Living space: 700–799 sq ft
- Basement: None
- Exposure: South
- View: City
InsideIn-suite laundry, main level, Carpet free, primary bedroom - main floor, storage area lockers, Carbon monoxide detectors, concierge/security, smoke detector, monitored
- Laundry: In-suite laundry, main level
- Features: Carpet free, primary bedroom - main floor, storage area lockers
- Security: Carbon monoxide detectors, concierge/security, smoke detector, monitored
- Elevator: Yes
- Rooms above ground: 9
- Bedrooms: 2 + 1 in the basement
- Bathrooms: 2
- Kitchens: 1
OutsideBrick, concrete, Flat, Concrete
- Exterior: Brick, concrete
- Roof: Flat
- Foundation: Concrete
- Balcony: Open
- Accessibility: Elevator, parking
Parking and locker1 Parking, Underground, Parking type Owned
- Spaces: 1 Parking
- Garage: Underground
- Parking type: Owned
- Driveway: Underground
- Spot: 69
- Locker: Owned
- Locker unit: 165
- Locker number: 79
- Locker level: P1
Building11611 yonge street, Storeys 8, Units 169
- Name: 11611 yonge street
- Storeys: 8
- Units: 169
- Registered: 2017
- Condo corporation: 1388
- Amenities: Bbqs allowed, bike storage, elevator, exercise room, guest suites, gym
- Pets: Allowed
Heating, water and powerForced air, gas, Central air
- Heating: Forced air, gas
- Cooling: Central air
Rent and termsRent $2,900 a month, Entire property, Unfurnished
- Rent: $2,900 a month
- Space for rent: Entire property
- Furnished: Unfurnished
- Lease: 12 months
- Paid: Monthly
- Rent includes: Building insurance, building maintenance, common elements, grounds maintenance, exterior maintenance, heat, parking, recreation facility, water
- Deposit: Required
- Credit check: Required
- Employment letter: Required
- Rental application: Required
- References: Required
NearbyClear view, hospital, library, park, place of worship, public transit
- Close to: Clear view, hospital, library, park, place of worship, public transit
Listing detailsN12369694, Rented, Aug 28, 2025
- MLS® number: N12369694
- Status: Rented
- Listed on: Aug 28, 2025
- Days on market: 21
- Updated: Sep 18, 2025
- Possession: 2025-09-01 / Immediate
- Occupied by: Vacant
- Listing brokerage: ROYAL LEPAGE SIGNATURE REALTY
About this home
Unit 610, 11611 Yonge Street, Richmond Hill (Jefferson), ON L4E 1G2
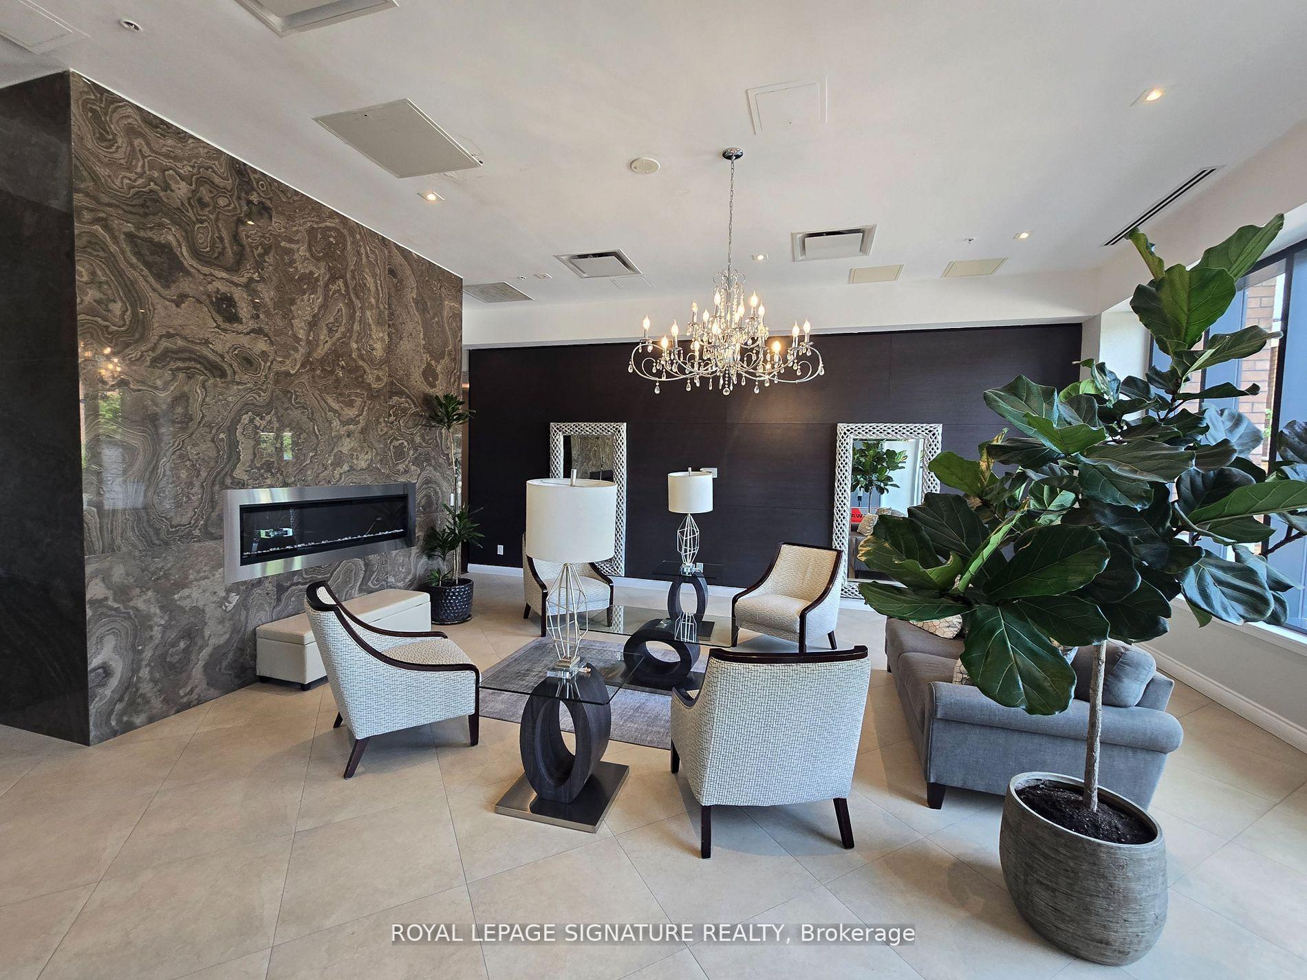
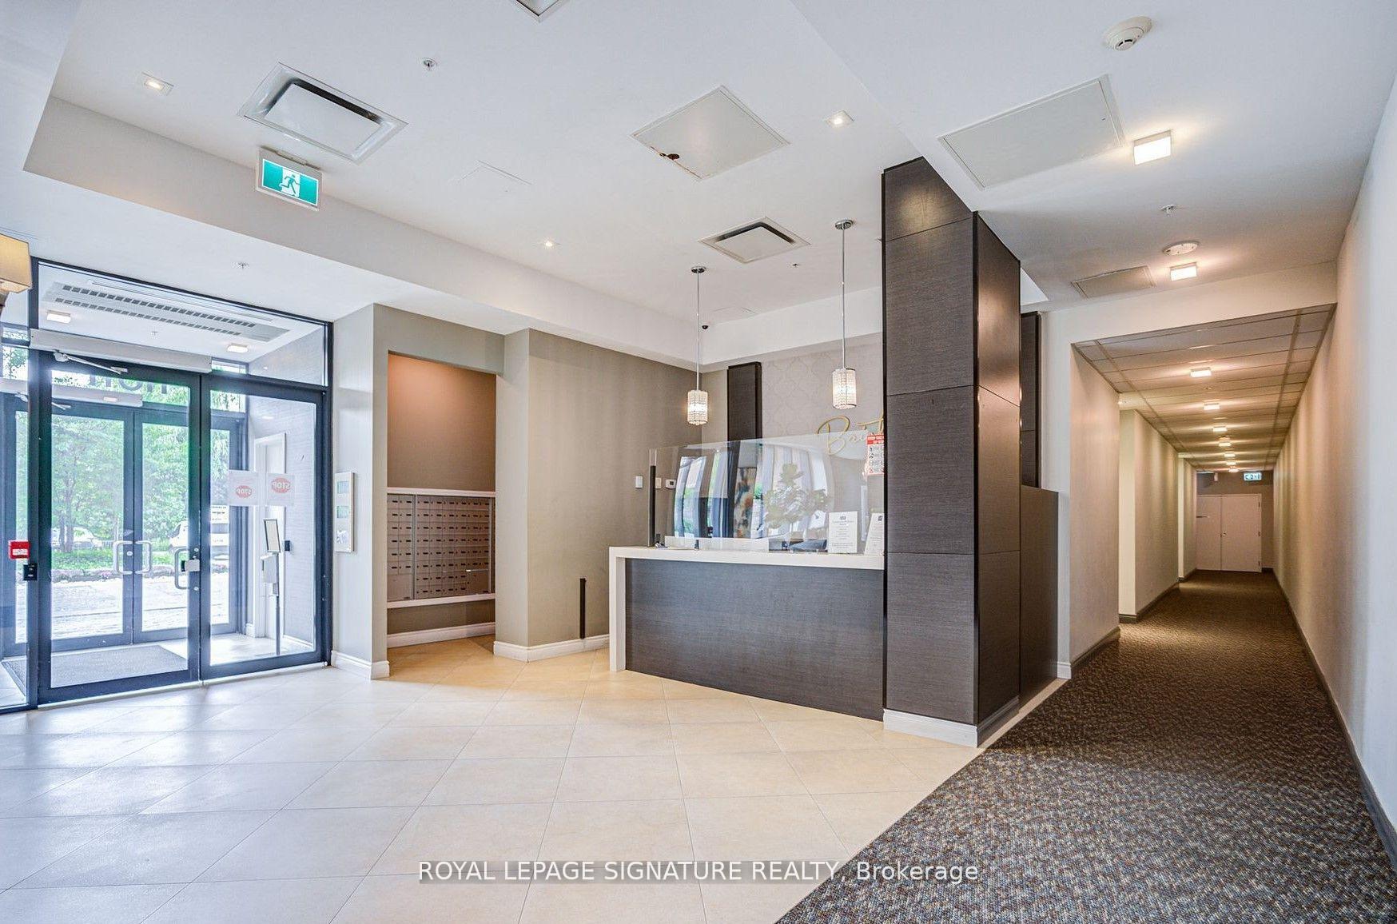
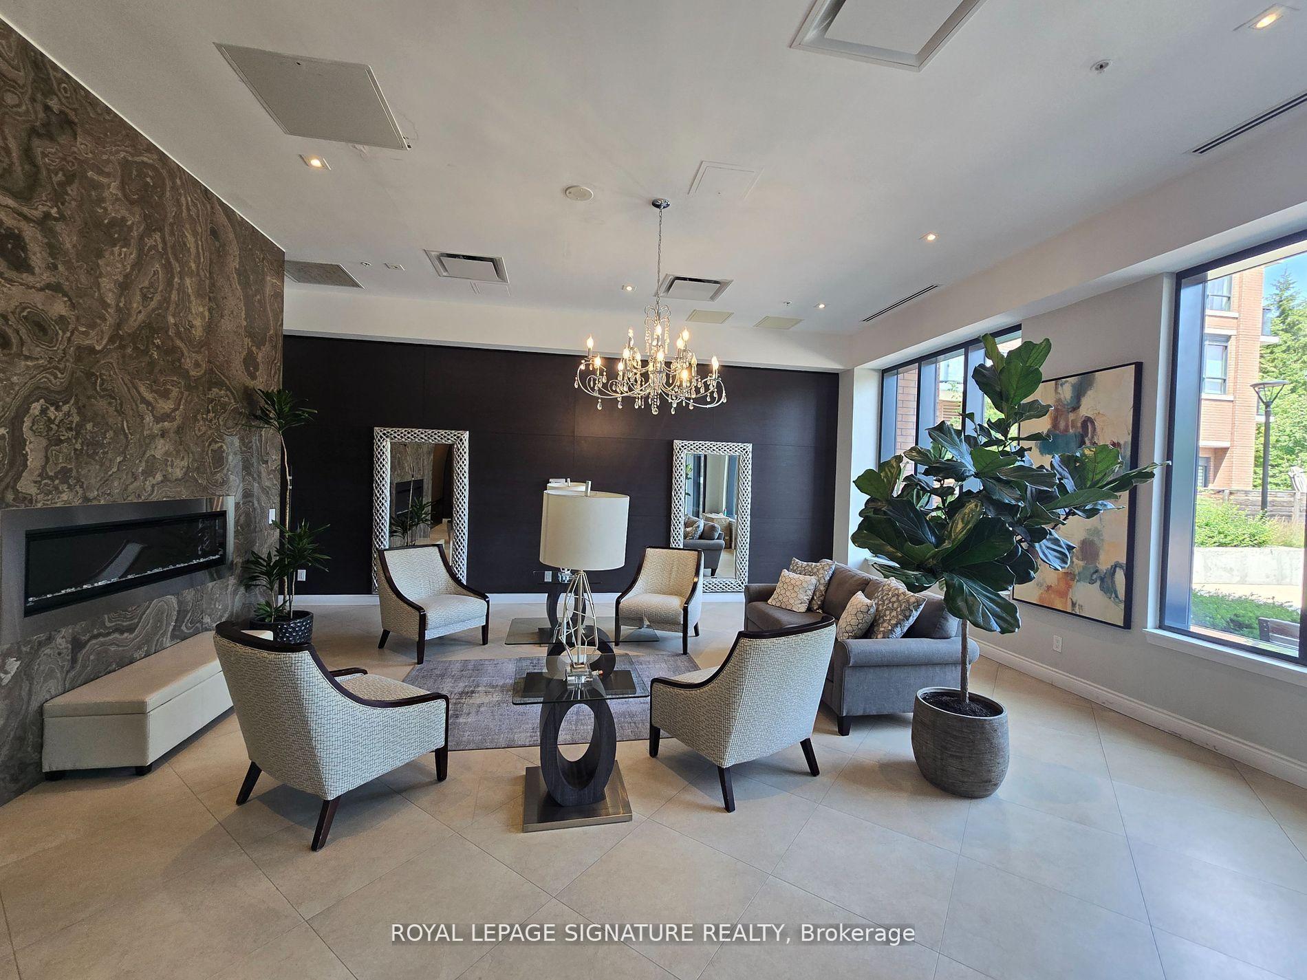
Step into a world of modern elegance and carefree living with this stunning 2 bedroom plus den. condo where heat and water are included. Imagine waking up to the south view and enjoying your morning drink in your balcony. There are 2 washrooms that would meet your family's needs and the den can be used as a personal retreat, office or playroom. This unit comes with 1 parking and an extra large storage unit and a locker. The property comes with Fridge, Stove, Microwave, Dishwasher and Washer Dryer.Enjoy the rooftop terrace, your own concierge, gym, guest suites, private park and party room. You have transit at your doorstep with bus service to Line 1 subway, Richmond Hill Terminal, Langstaff Go Terminal plus 10 minute drive to Gormley and King City Go Stations. It is close to banks, grocery stores, restaurants and families will appreciate the schools with high ratings.
Ask about this home
A HOMEH agent will answer your questions about this home.
Know more about Bristol Condos
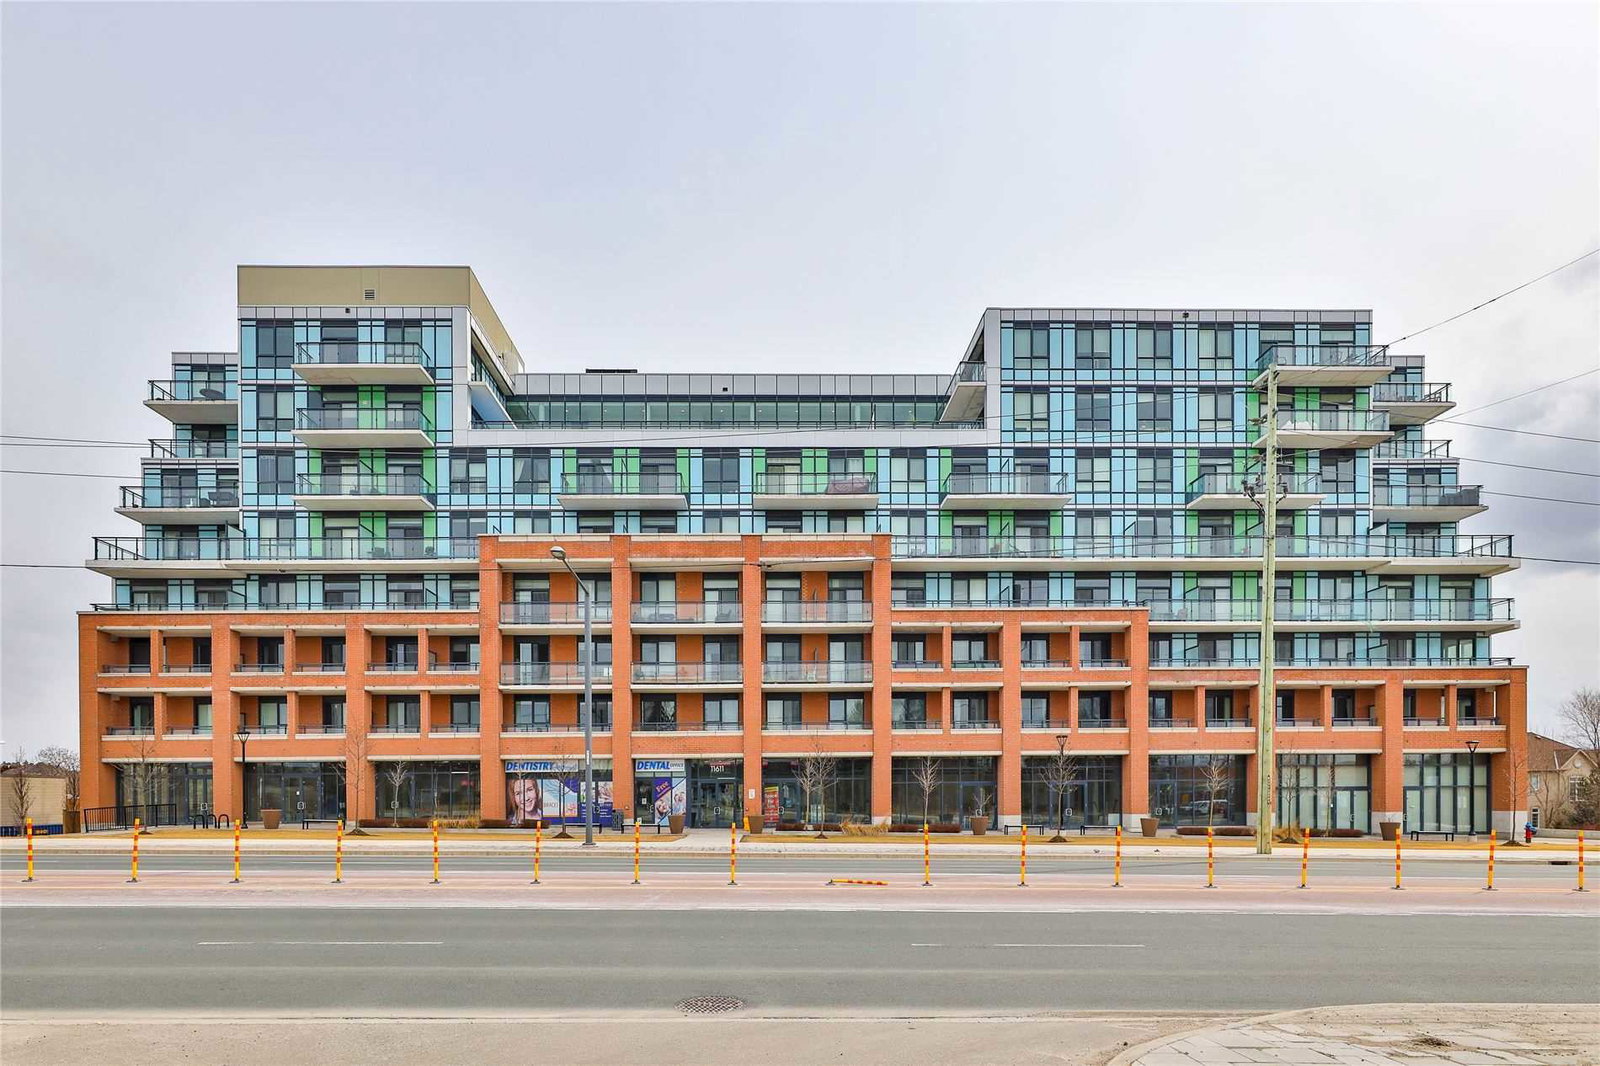
Condo building · 11611 Yonge Street
Bristol Condos is an 8-storey condo with 169 suites, built in 2017 by New Era Developments. Right now 3 for sale are on the market here.
- 8storeys
- 169suites
- $698/sq ft
- 2017built
No similar units for rent in Bristol Condos right now.
Around this home
Daily convenience, out of 100, from the distances below
Schools nearby
School rating, out of 10.
Helpful calculators
Your HOMEH agent

"I would see it this week."