

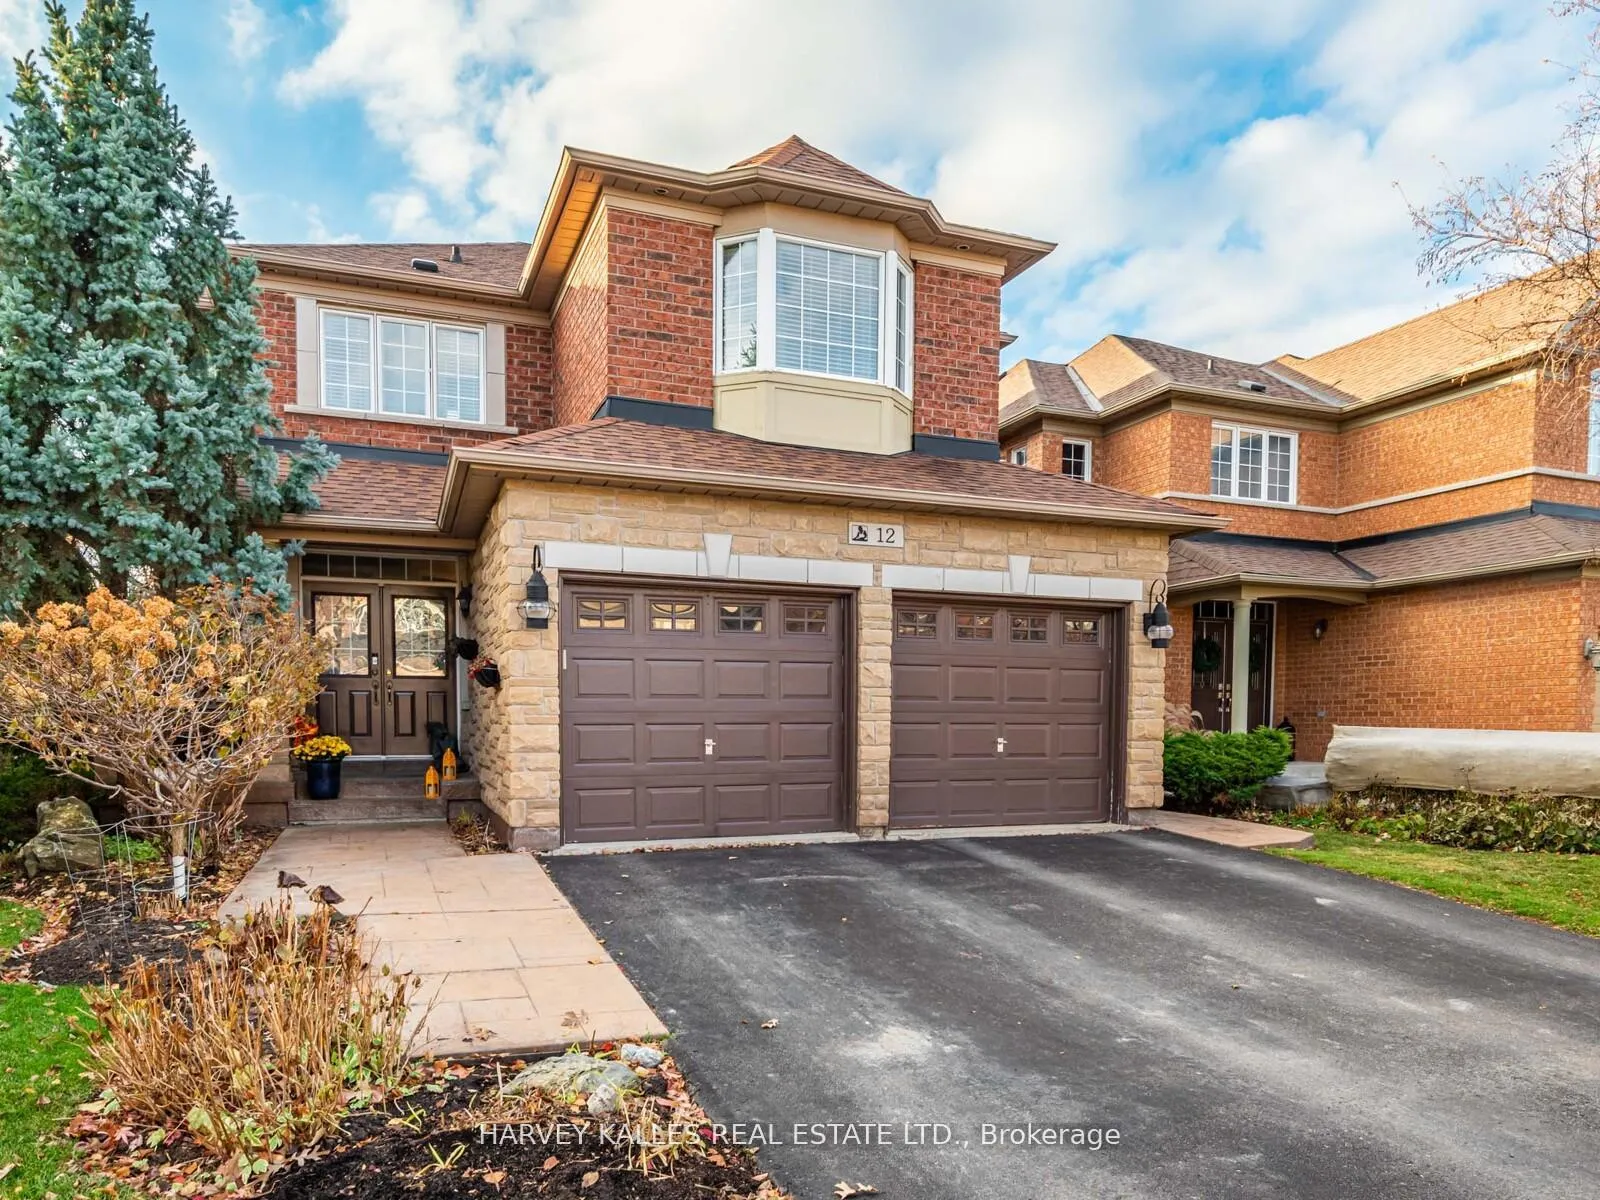
12 Barberry Crescent
12 Barberry Crescent
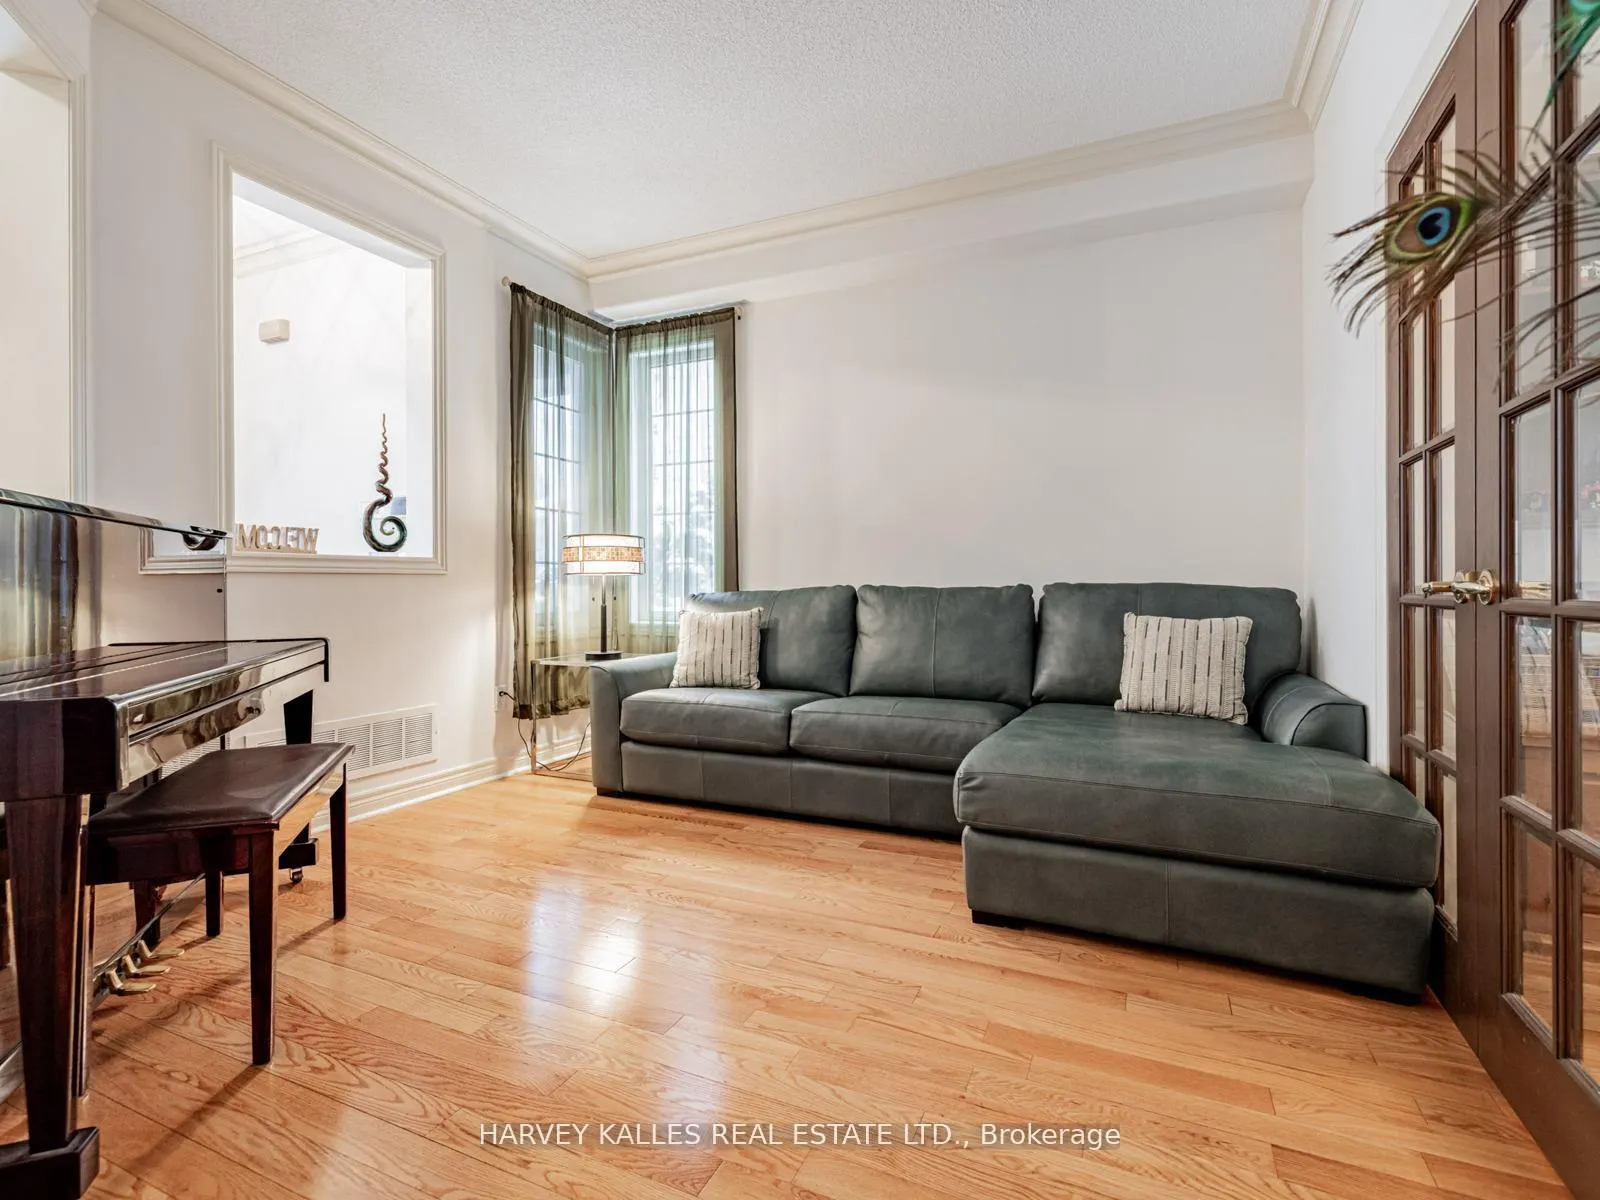 See all 48 photos
Property history
Facts and features
- BasementFinished
- Water, sewerMunicipal
- HeatingForced air
- CoolingCentral air
- Hardwood floors
- Fireplace
- Central air
The homeDetached, 2-storey, 2,500–3,000 sq ft
- Type: Detached
- Style: 2-storey
- Living space: 2,500–3,000 sq ft
- Basement: Finished
- View: Park/greenbelt
InsideFireplace Yes, family room, natural gas, Hardwood, Broadloom, Main level
- Fireplace: Yes, family room, natural gas
- Flooring: Hardwood, Broadloom
- Laundry: Main level
- Features: Auto garage door remote, central vacuum, storage area lockers, water heater, water softener
- Rooms above ground: 9
- Rooms in the basement: 2
- Bedrooms: 4
- Bathrooms: 5
- Kitchens: 1
- Family room: Yes
Outside and lotBrick, stone, Asphalt shingle, Unknown
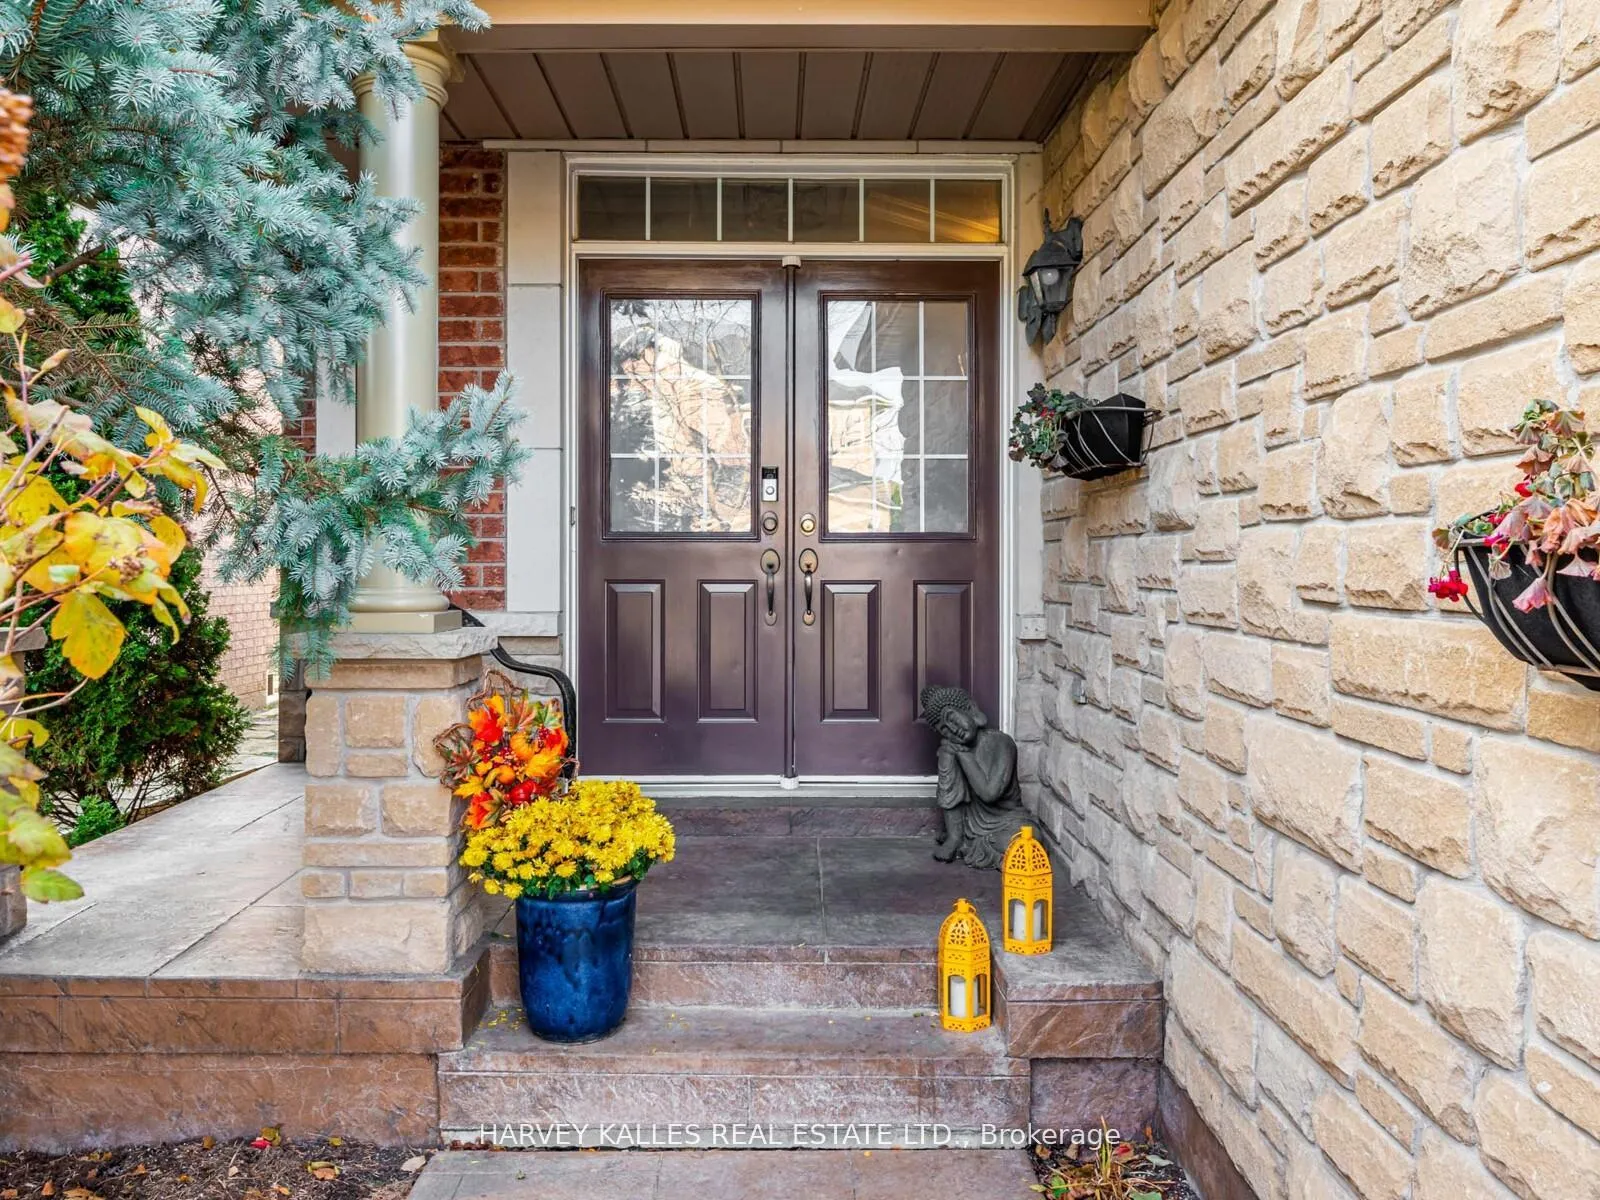
- Exterior: Brick, stone
- Roof: Asphalt shingle
- Foundation: Unknown
- Features: Backs on green belt, deck, hot tub, landscaped, privacy
- Other structures: Shed
- Size: 40.07 × 124.45 ft
- Zoning: Residential
Parking2 Garage, Attached, Private double
- Spaces: 2 Garage
- Garage: Attached
- Driveway: Private double
Heating, water and powerForced air, gas, Central air, Municipal water
- Heating: Forced air, gas
- Cooling: Central air
- Water: Municipal water
- Sewer: Municipal sewer
Costs and taxesTaxes $6,803 a year, HST included in the price, Hot water tank-gas
- Taxes, 2025: $6,803 a year
- HST: HST included in the price
- Under contract: Hot water tank-gas
Included in the saleStainless steel appliances: refrigerator w/ice maker & water, bosch stove, hood fan, b/i dishwasher, microwave, washer/dryer, refrigerator in basement, existing window coverings, california shutters. existing elf's, pot lights, kitchen: panry w/pull-outs, under counter lighting, ceramic backsplash, pot drawers, cornice mouldings, furniture in office (2 desks, credenza & built-in shelves), forced air gas furnace (2020), humidifier, cac, (2023), cvs & attachments, water softener, hot tub, bike rack, garage door opener & remotes, new roof in 2020, fenced yard.
- Included: Stainless steel appliances: refrigerator w/ice maker & water, bosch stove, hood fan, b/i dishwasher, microwave, washer/dryer, refrigerator in basement, existing window coverings, california shutters. existing elf's, pot lights, kitchen: panry w/pull-outs, under counter lighting, ceramic backsplash, pot drawers, cornice mouldings, furniture in office (2 desks, credenza & built-in shelves), forced air gas furnace (2020), humidifier, cac, (2023), cvs & attachments, water softener, hot tub, bike rack, garage door opener & remotes, new roof in 2020, fenced yard.
NearbyFenced yard, greenbelt/conservation, park, school
- Close to: Fenced yard, greenbelt/conservation, park, school
Listing detailsN12995880, Sold, Apr 14, 2026
- MLS® number: N12995880
- Status: Sold
- Listed on: Apr 14, 2026
- Days on market: 62
- Updated: Jun 15, 2026
- Possession: Flexible
- Occupied by: Owner
- Listing brokerage: HARVEY KALLES REAL ESTATE LTD.
About this home
12 Barberry Crescent, Richmond Hill (Oak Ridges), ON L4E 4S5
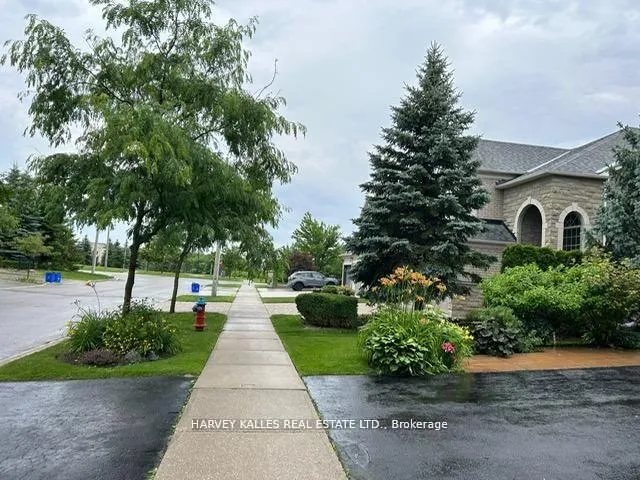
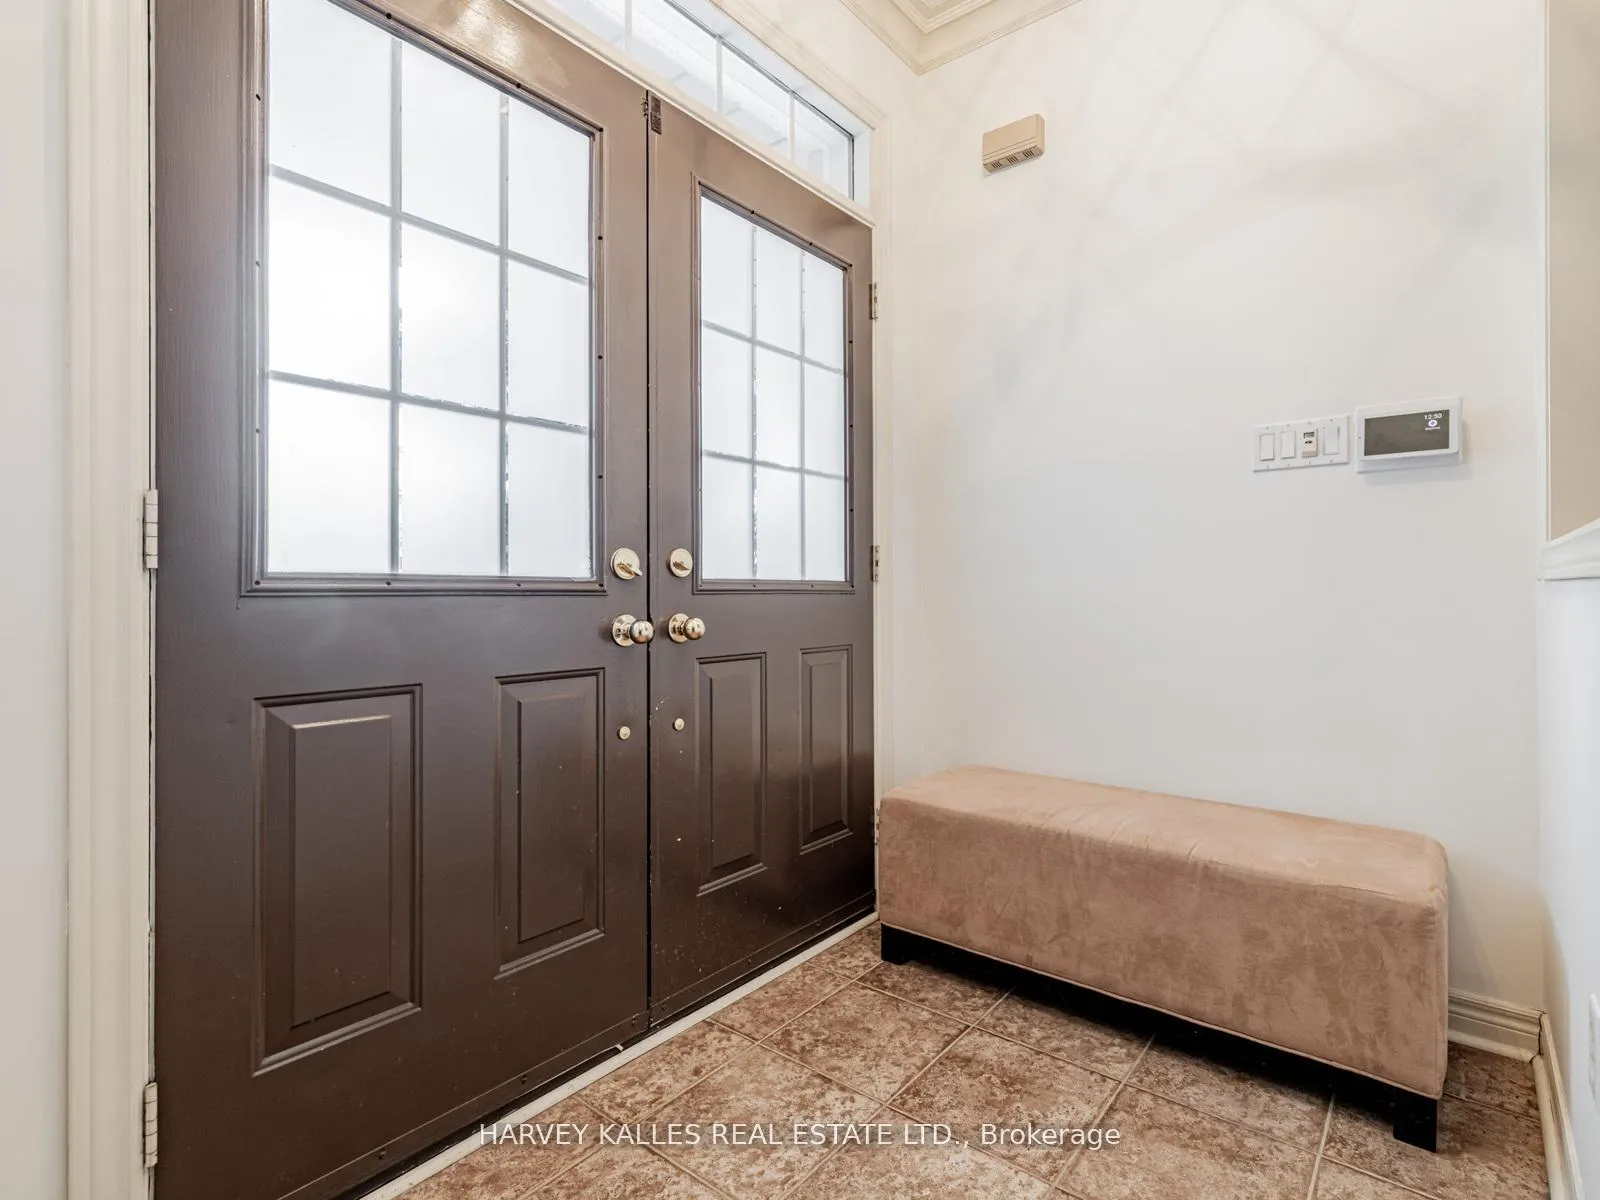
Meticulously maintained and updated home located in the heart of Oak Ridges, backing onto protected greenspace with breathtaking views and direct access to walking trails. This exceptional property features a gourmet kitchen and breakfast area with a walk-out to a spectacular backyard retreat, complete with an oversized deck, shaded seating area, hot tub, and outdoor shower-perfect for entertaining or relaxing in total privacy. The beautifully crafted deck was thoughtfully designed and built by Paul LaFrance, a respected Canadian outdoor design expert. The sun-filled, open-concept family room offers a gas fireplace and desirable western exposure, overlooking the serene, park-like backyard setting. A main floor office with French door entry and coffered ceiling provides flexible living space and can easily be converted into a formal dining room. The upper level features four generously sized bedrooms. The primary bedroom retreat boasts double-door entry, a spa-inspired 5-piece ensuite, and a walk-in closet. The second bedroom functions as an ideal guest suite with its own 3-piece ensuite and walk-in closet. The finished lower level offers a spacious open-concept recreation room with exercise area, built-in shelving, a separate games room, and a 3-piece washroom-plus the potential for a fifth bedroom. Additional highlights include hardwood flooring on the main level, cornice moulding, custom built-ins in upper-level closets, wrought-iron staircase pickets, ample storage, a cold cellar, and exceptional functionality throughout. Don't miss this opportunity to live in this sought-after neighbourhood close to shopping, transit, and within walking distance to top schools and parks.
Ask about this home
A HOMEH agent will answer your questions about this home.
Around this home
Daily convenience, out of 100, from the distances below
Schools nearby
School rating, out of 10.
Helpful calculators
Your HOMEH agent

"I would see it this week."