
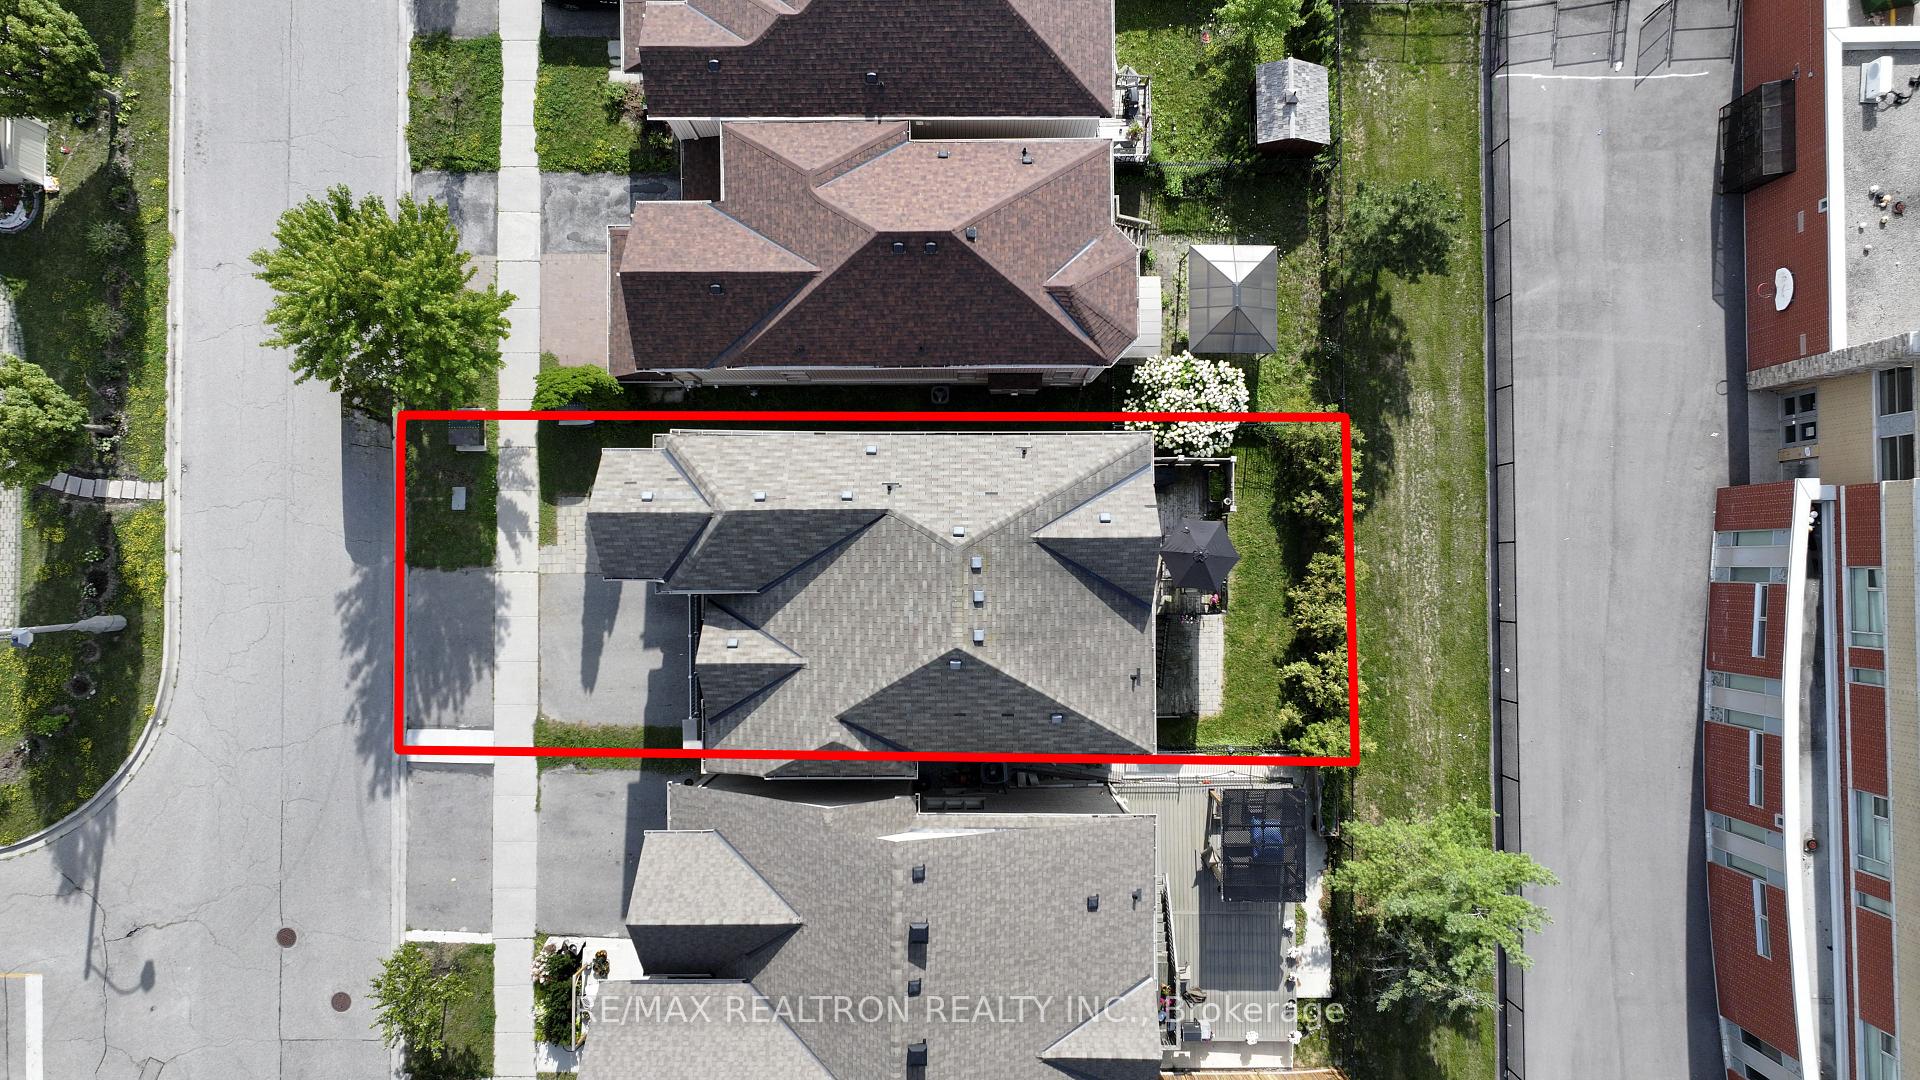
 See all 49 photos
Property history

This home has sold. It is no longer available.
Property not available for sale or for rent.
Book a viewing
Ask HOMEH
About this home
12 Cozens Drive, Richmond Hill
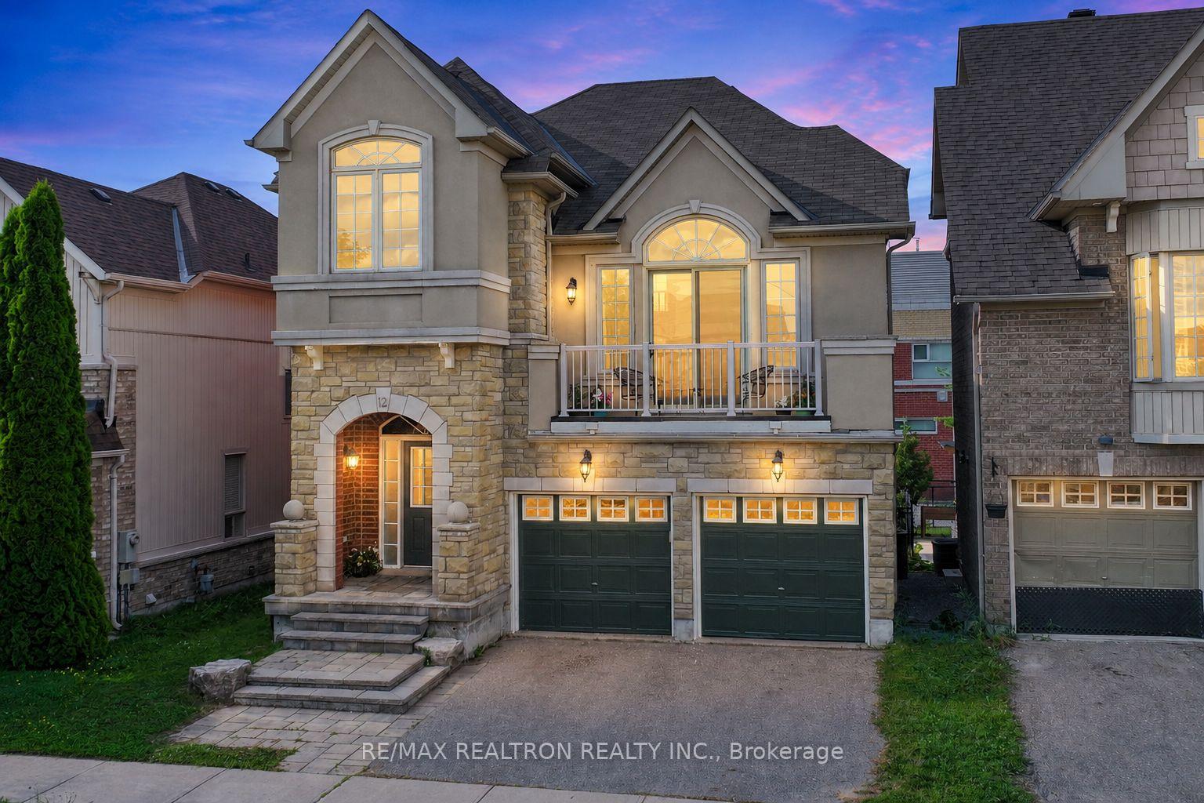
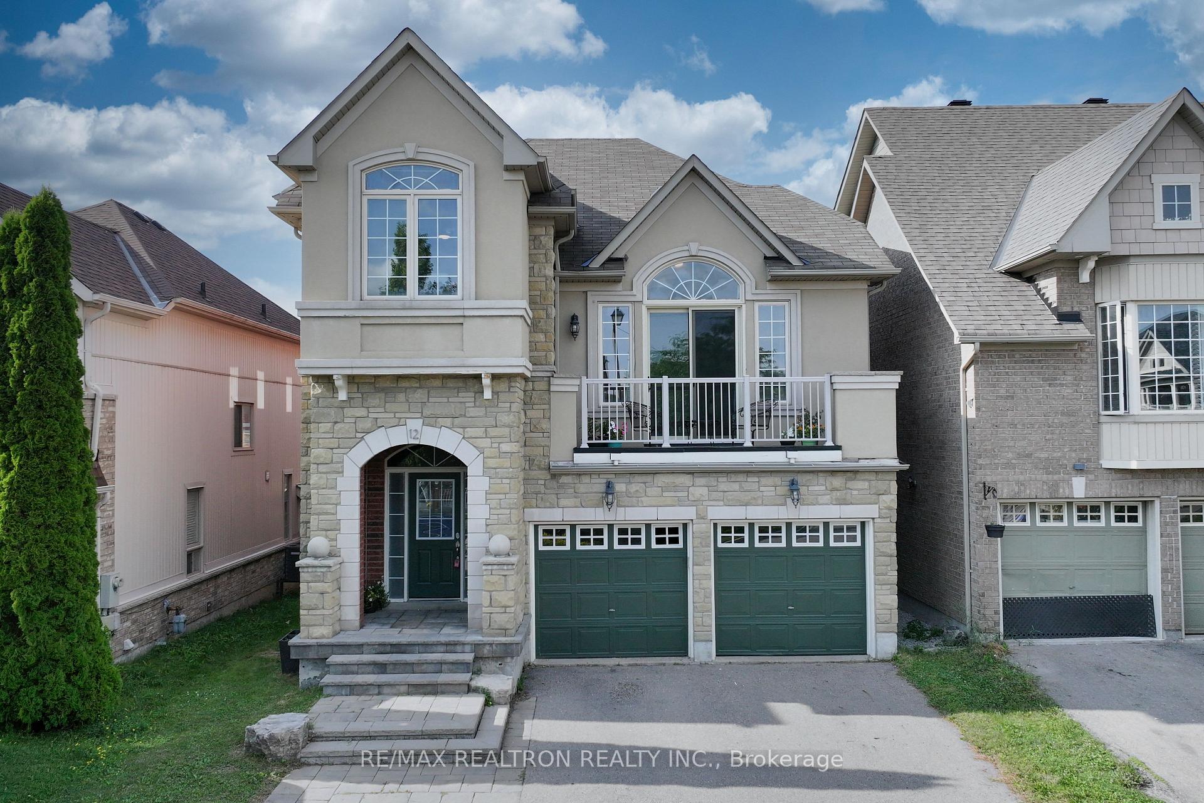
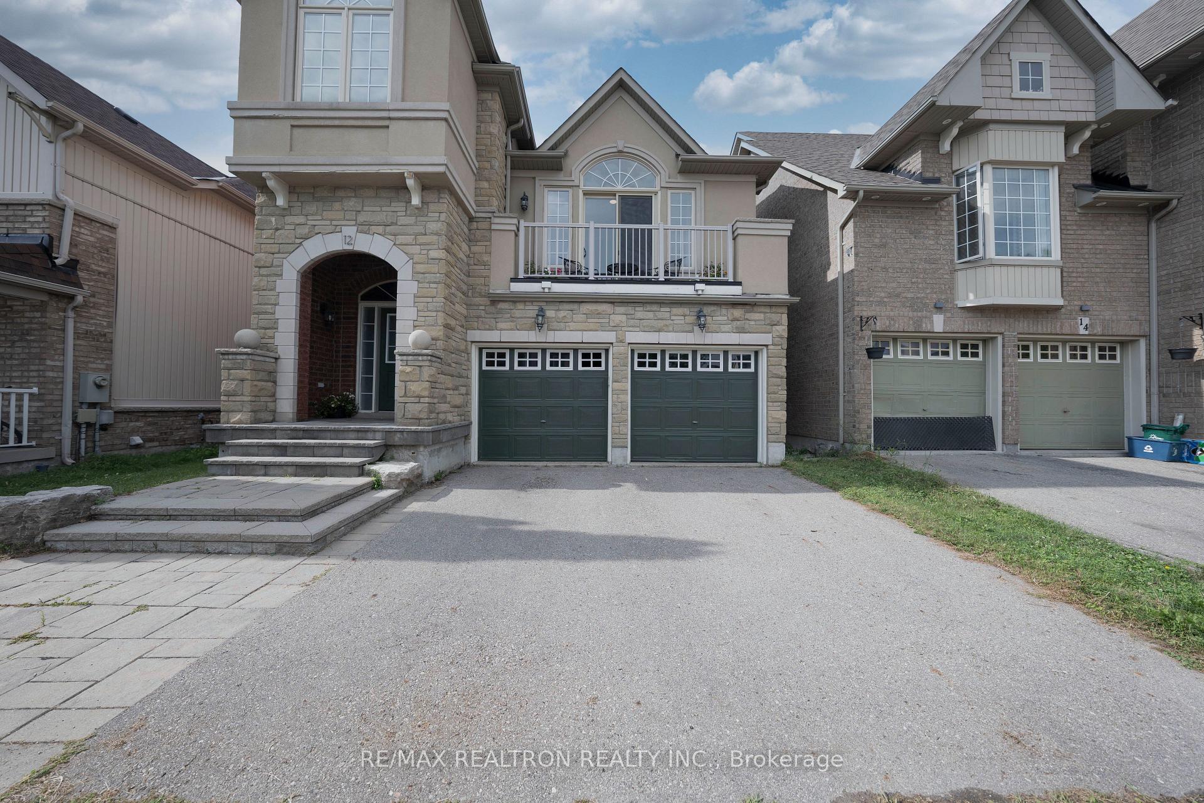
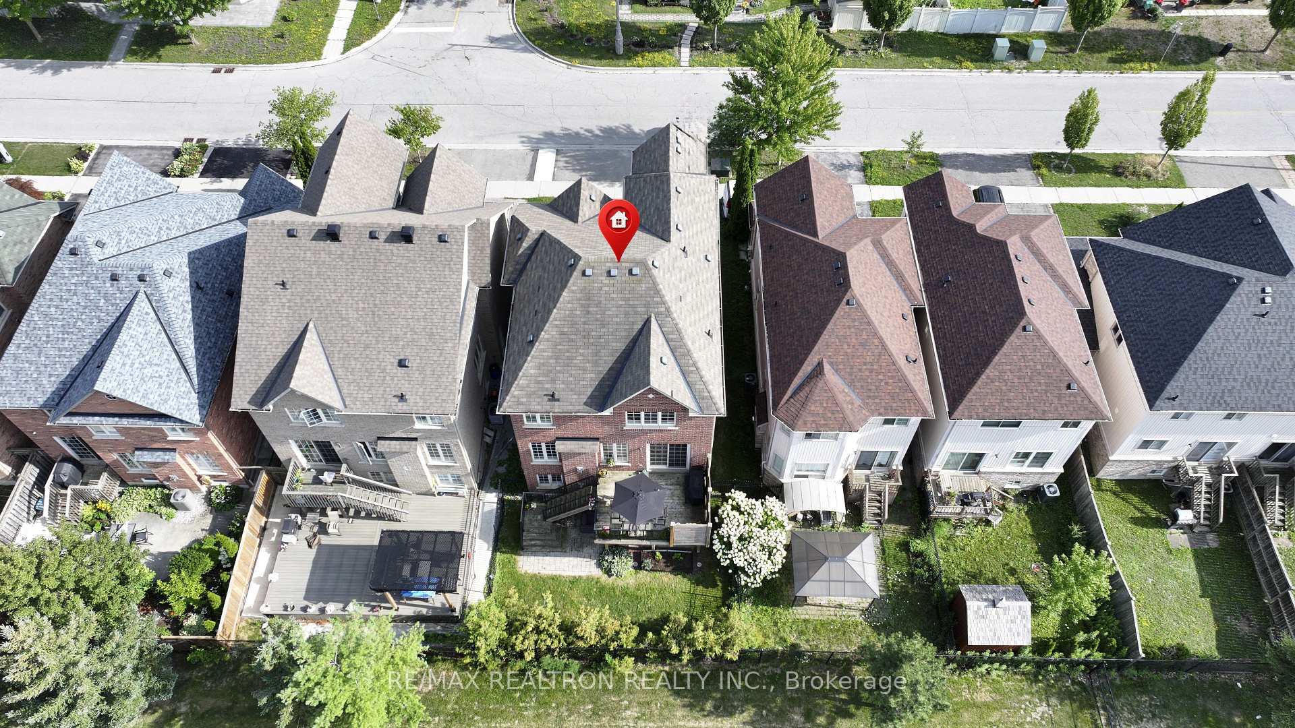
Best Value in Oak Ridges! Welcome to this Aspen Ridge built beautifully house with a walk-out basement! It ffering 4+1 bedrooms, 3+1 bathrooms and a finished walk-out basement, perfectly combining space, function and value. Featuring 9-ft ceilings on the main floor, a dramatic 13-ft cathedral ceiling in the family room, gas fireplace, formal dining room and walk-out to a large deck overlooking the school grounds with no direct rear neighbours. The stone and stucco exterior, double-door entry and double-car garage create impressive curb appeal. The functional layout also includes main-floor laundry, central vacuum, stainless steel appliances and a finished walk-out basement with an additional bedroom, bathroom and excellent potential for extended family, recreation or future income use. Ideally located in one of Oak Ridges' most desirable family-friendly neighbourhoods, within walking distance to public and Catholic schools, parks, shopping and transit. Minutes to the GO Station, Highway 404, golf courses, lakes and scenic trails. A rare opportunity to own a spacious detached home with a walk-out basement, excellent privacy and outstanding value in Oak Ridges. This home truly offers space, convenience and affordability all in one. Book your private showing today!
Facts & features
Book a viewing
Rooms
18 rooms · 4 bathrooms
- Dining room10′4″ × 9′93 sq.ft.
- Laundry6′4″ × 7′5″47 sq.ft.
- Dining room15′2″ × 10′8″162 sq.ft.
- Breakfast10′10″ × 8′10″95 sq.ft.
- Powder room6′4″ × 4′10″30 sq.ft.
- Family room15′8″ × 11′172 sq.ft.
- Laundry5′6″ × 7′6″41 sq.ft.
- Kitchen10′10″ × 10′108 sq.ft.
- Bathroom—
- Bedroom17′3″ × 10′8″184 sq.ft.
- Living room17′9″ × 16′284 sq.ft.
- Primary bedroom14′7″ × 16′1″234 sq.ft.
- Bedroom9′9″ × 10′97 sq.ft.
- Bathroom6′9″ × 7′11″54 sq.ft.
- Bedroom9′11″ × 8′10″88 sq.ft.
- Bedroom11′4″ × 8′7″97 sq.ft.
- Recreation25′11″ × 25′6″661 sq.ft.
- Bathroom6′4″ × 9′3″58 sq.ft.
Around this home
Listing details
Helpful tools
Your HOMEH agent
"I would see it this week."
Ask HOMEH about this home
Price, neighbourhood, monthly cost. Ask anything.
HOMEH Intelligent Agent is an AI, not a licensed representative. Check anything important with your agent.