

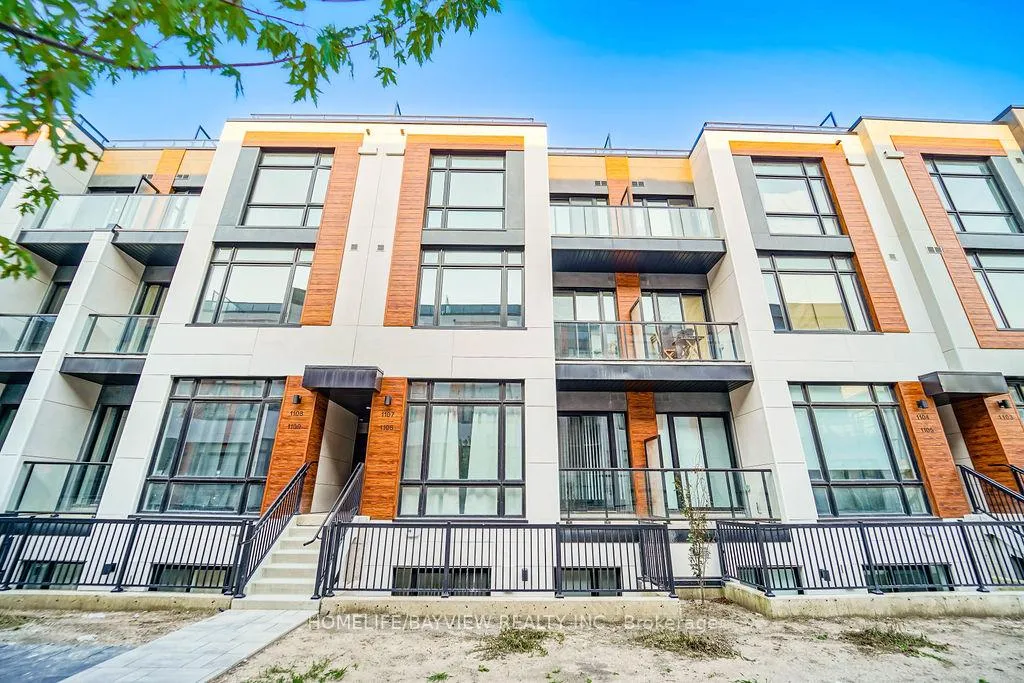
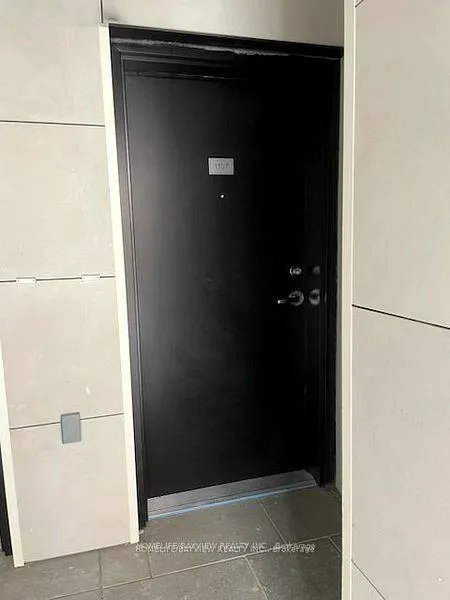
Unit 1107, 12 David Eyer Road
Unit 1107, 12 David Eyer Road
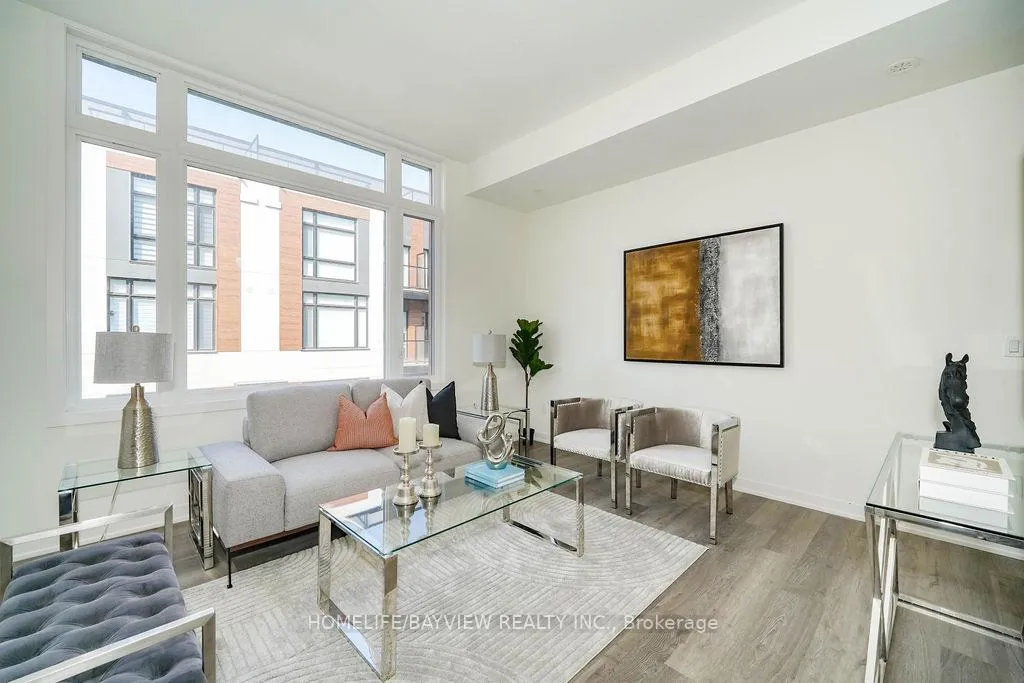 See all 37 photos
Property history
Facts and features
- BasementNone
- ExposureEast
- LaundryIn-suite
- PetsAllowed
- Central air
The homeCondo Townhouse, 3-storey, 1,200–1,399 sq ft
- Type: Condo Townhouse
- Style: 3-storey
- Living space: 1,200–1,399 sq ft
- Basement: None
- Exposure: East
InsideVinyl, Tile, In-suite laundry, upper level, Rooms above ground 6
- Flooring: Vinyl, Tile
- Laundry: In-suite laundry, upper level
- Rooms above ground: 6
- Bedrooms: 2
- Bathrooms: 3
- Kitchens: 1
OutsideConcrete, Asphalt shingle, Terrace
- Exterior: Concrete
- Roof: Asphalt shingle
- Balcony: Terrace
- Features: Privacy
Parking and locker1 Parking, Underground, Parking type Owned
- Spaces: 1 Parking
- Garage: Underground
- Parking type: Owned
- Driveway: Underground
- Spot: 4
- Locker: Owned
- Locker level: Level a/ 211
BuildingElgin East Towns & Condos, Storeys 10, Units 550
- Name: Elgin East Towns & Condos
- Storeys: 10
- Units: 550
- Registered: 2021
- Condo corporation: 0
- Pets: Allowed
Heating, water and powerForced air, gas, Central air
- Heating: Forced air, gas
- Cooling: Central air
Costs and taxesCondo fee $292 a month, Parking included, common elements included, building insurance included, Hwt.furnace
- Condo fee: $292 a month
- Fee includes: Parking included, common elements included, building insurance included
- Rental items: Hwt.furnace
Included in the saleAll appliances and elfs
- Included: All appliances and elfs
NearbyLibrary, park, rec./commun.centre, school, public transit
- Close to: Library, park, rec./commun.centre, school, public transit
Listing detailsN10334156, Sold, Nov 1, 2024
- MLS® number: N10334156
- Status: Sold
- Listed on: Nov 1, 2024
- Days on market: 88
- Updated: Jan 28, 2025
- Possession: 2024-11-20 / November 20, 2024
- Occupied by: Vacant
- Listing brokerage: HOMELIFE/BAYVIEW REALTY INC.
About this home
Unit 1107, 12 David Eyer Road, Richmond Hill (Rural Richmond Hill), ON L4S 0N4
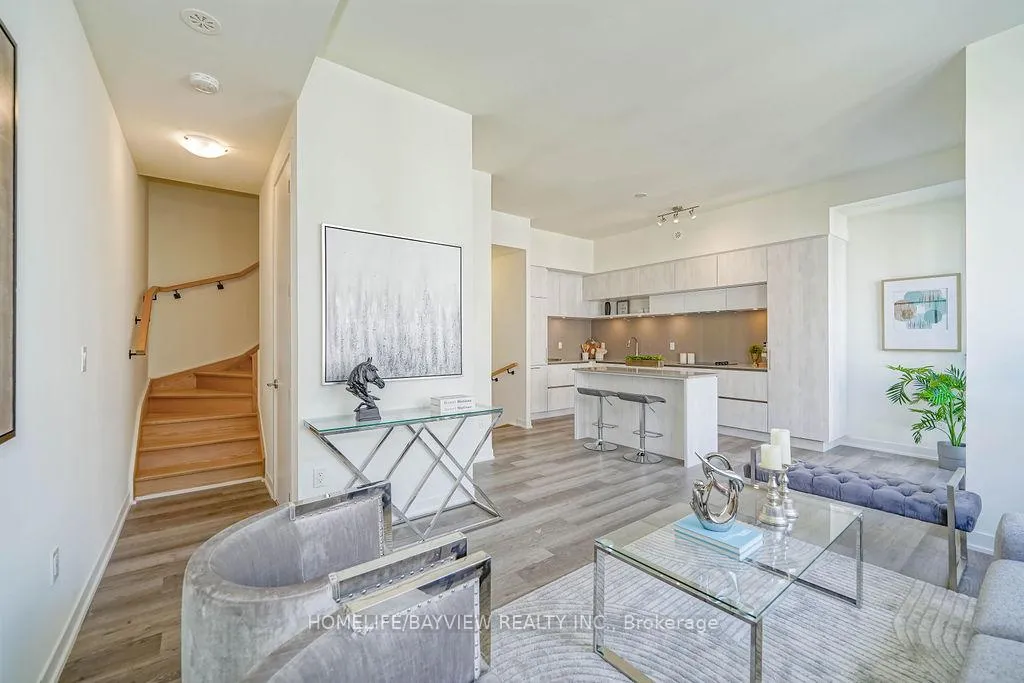
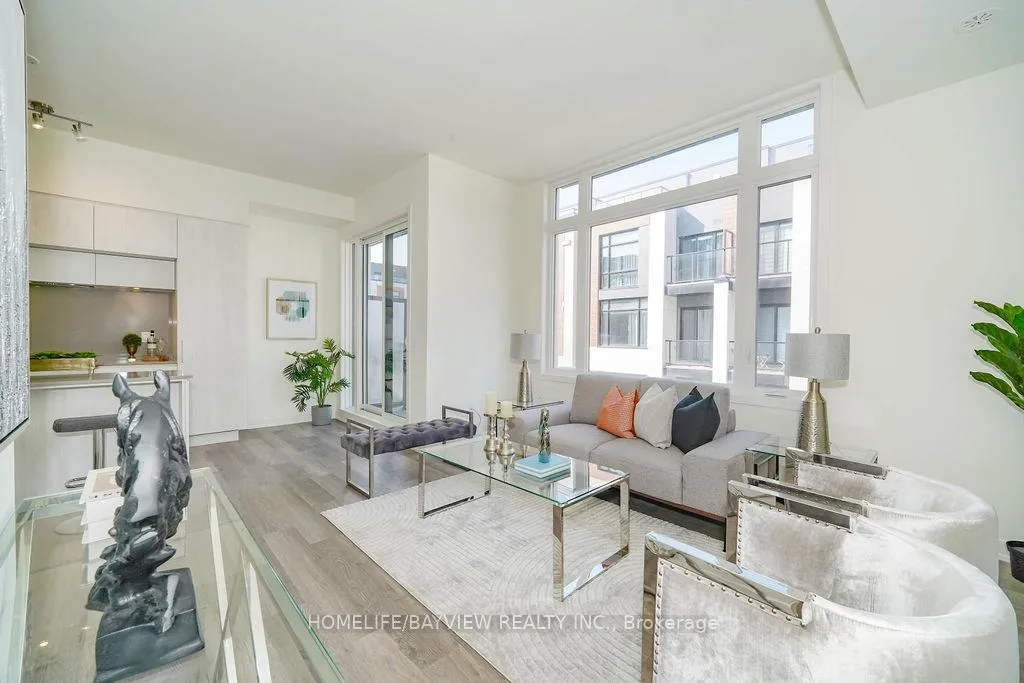
Client RemarksWelcome to your Brand New Home! Modern luxury living awaits at this beautiful 3-storey Boutque Townhome at the new Next Elgin Mills by Sequoia Grove! With this 2 bedroom, 3 bathroom boasts upgrades throughout, 1 parking space and a locker! Enjoy indoor/outdoor living on every level with 2 balconies plus a 364 sqft rooftop terrace that comes equipped with outdoor gas line for a BBQ hookup. Whether youre looking to enjoy a quick morning coffee off your primary bedroom, or entertain a dinner party, there is space indoors and outdoors! The open concept living area offers a spacious and cohesive flow with large windows, sleek floors, and 10ft ceilings. The upgraded kitchen boasts quartz counters with a waterfall centre island, backsplash, seamless cabinetry with LED under-cabinet lighting, and integrated appliances. The primary bedroom includes a personal ensuite complete with upgraded tiles, and private balcony. Convenient 2nd floor laundry with stacked front-loading washer and dryer.
Ask about this home
A HOMEH agent will answer your questions about this home.
Know more about Elgin East Towns & Condos

Condo building · 1000 Elgin Mills Rd
Elgin East Towns & Condos is a 10-storey condo with 550 suites, built in 2021 by Sequoia Grove Homes. Right now 5 for sale and 1 for rent are on the market here.
- 10storeys
- 550suites
- $658/sq ft
- 2021built
No similar units for sale in Elgin East Towns & Condos right now.
Around this home
Daily convenience, out of 100, from the distances below
Schools nearby
School rating, out of 10.
Helpful calculators
Your HOMEH agent

"I would see it this week."