

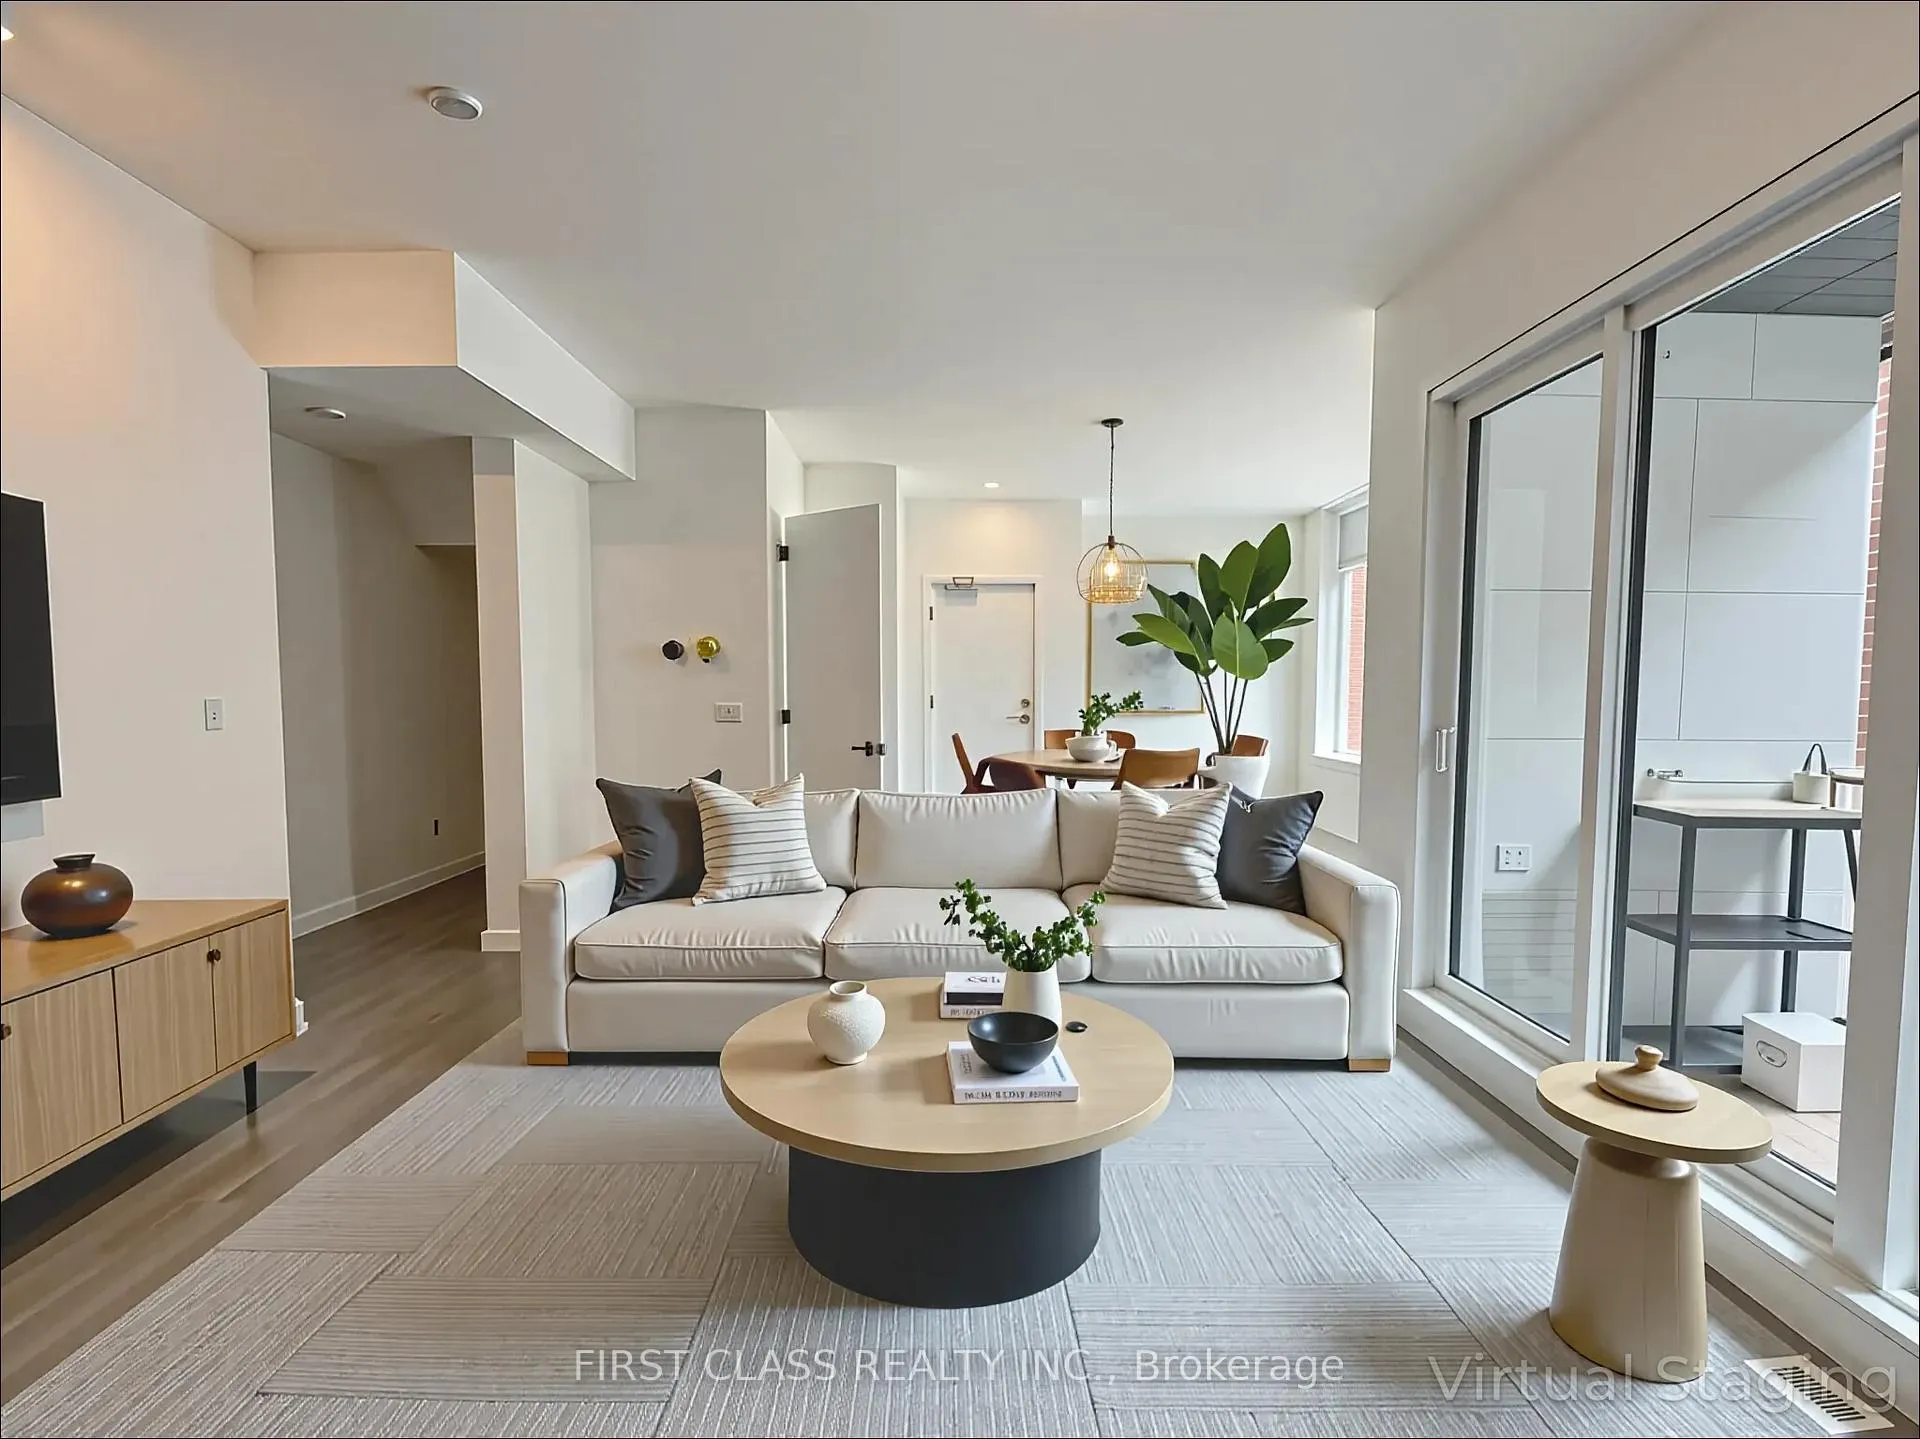
Unit 1117, 12 David Eyer Road
Unit 1117, 12 David Eyer Road
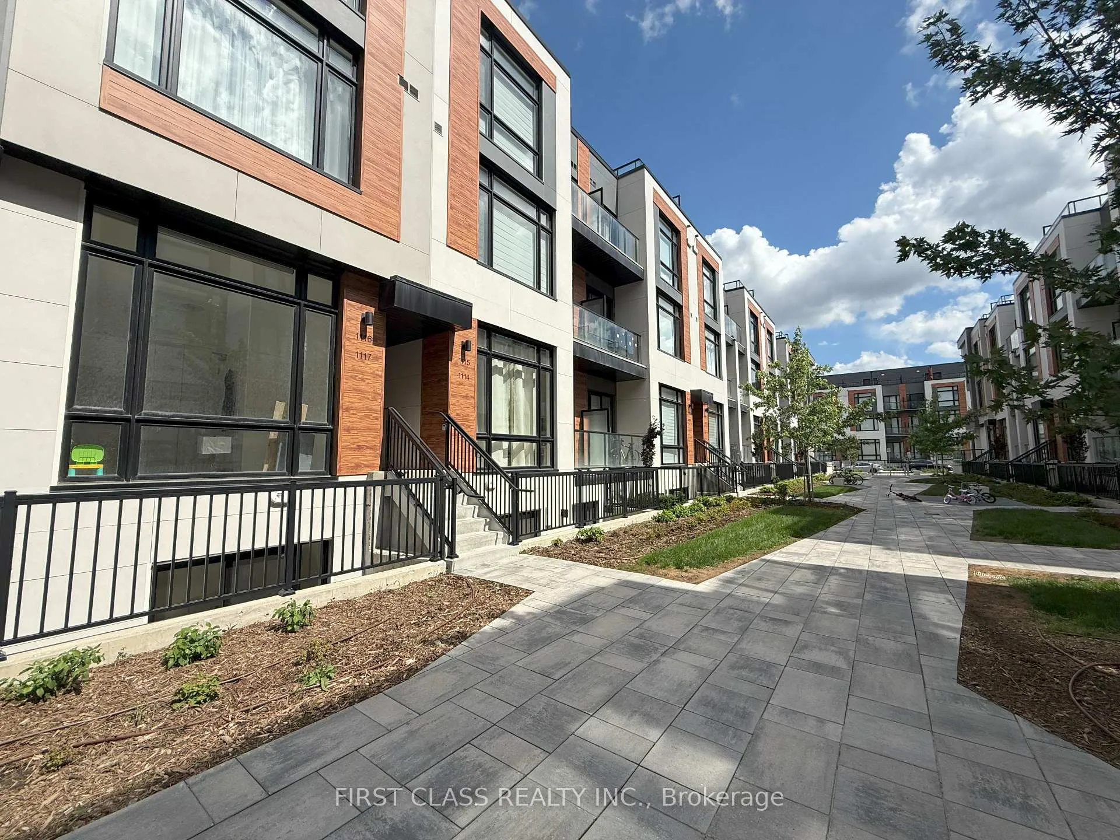
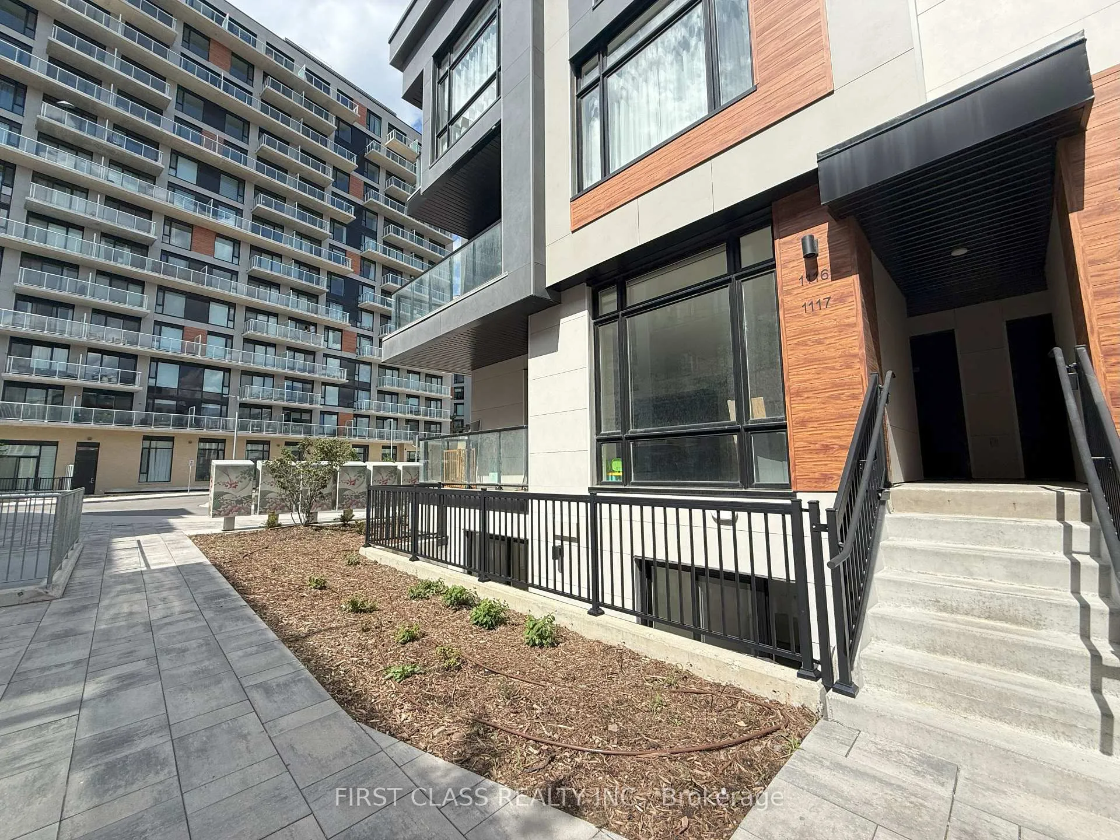
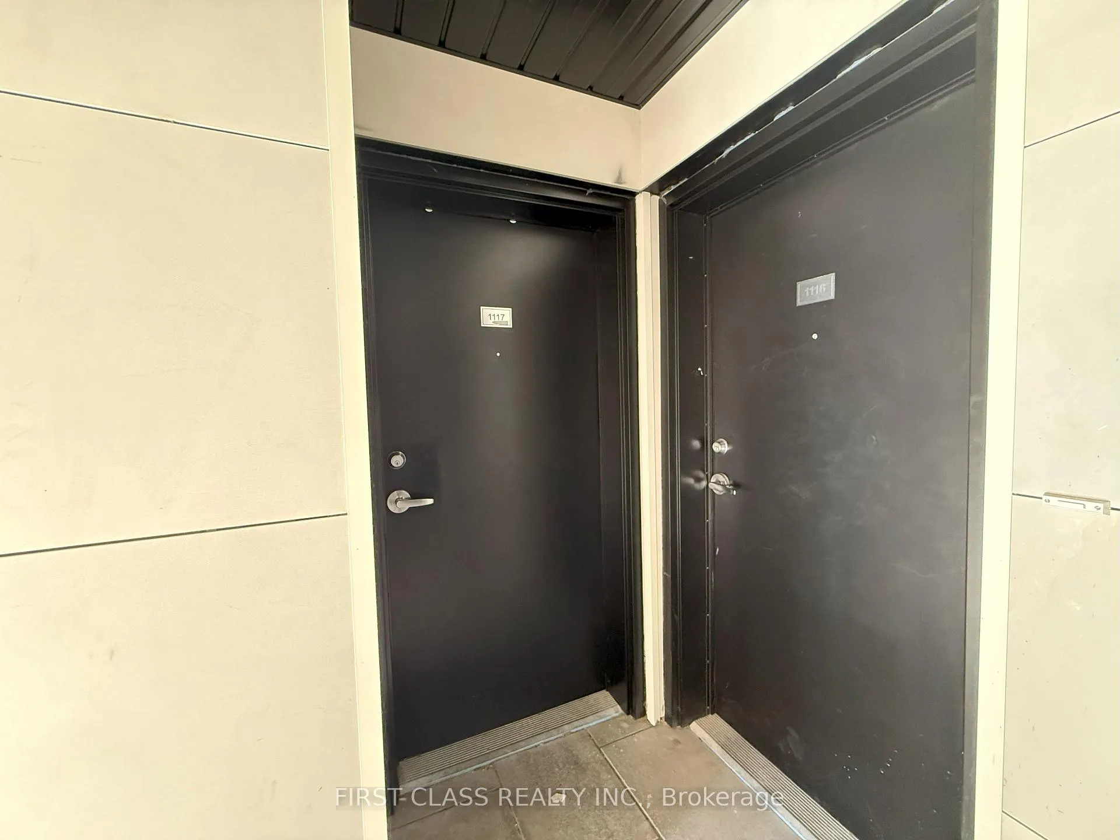
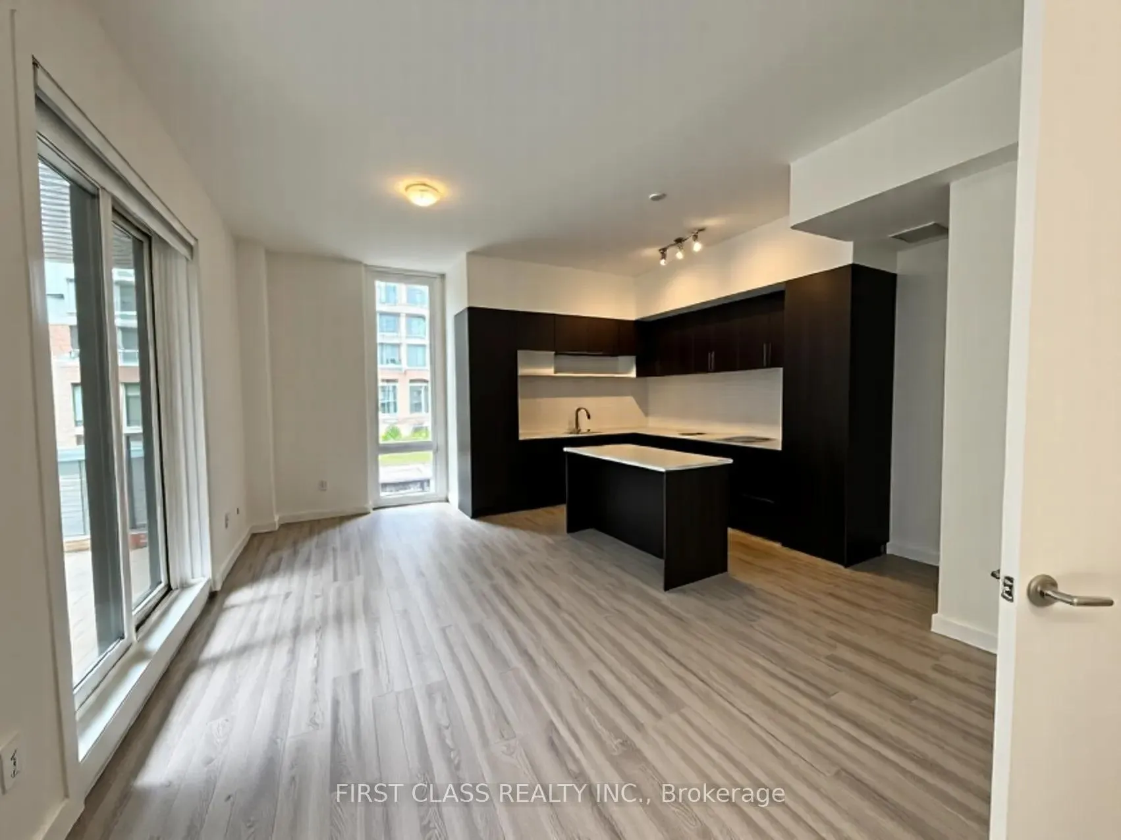 See all 31 photos
Property history
Facts and features
- BasementNone
- LaundryOther
- Lease term12 months
- PetsNot allowed
- Central air
The homeCondo Townhouse, Stacked townhouse, New
- Type: Condo Townhouse
- Style: Stacked townhouse
- Age: New
- Living space: 1,200–1,399 sq ft
- Basement: None
- Exposure: East
InsideOther, lower level, Other, Rooms above ground 6
- Laundry: Other, lower level
- Features: Other
- Rooms above ground: 6
- Bedrooms: 3
- Bathrooms: 3
- Kitchens: 1
- Family room: Yes
OutsideOther, Open
- Exterior: Other
- Balcony: Open
Parking and locker1 Parking, Underground, Parking type None
- Spaces: 1 Parking
- Garage: Underground
- Parking type: None
- Driveway: Underground
- Spot: D82
- Locker: Owned
- Locker unit: 662
- Locker level: P1
BuildingElgin East Towns & Condos, Storeys 10, Units 550
- Name: Elgin East Towns & Condos
- Storeys: 10
- Units: 550
- Registered: 2021
- Condo corporation: 0
- Pets: Not allowed
Heating, water and powerForced air, gas, Central air
- Heating: Forced air, gas
- Cooling: Central air
Rent and termsRent $2,800 a month, Entire property, Unfurnished
- Rent: $2,800 a month
- Space for rent: Entire property
- Furnished: Unfurnished
- Lease: 12 months
- Rent includes: Parking, high speed internet, water
- Deposit: Required
- Credit check: Required
- Employment letter: Required
- Rental application: Required
- References: Required
IncludedWasher/dryer, appliances. 1 parking spot, 1 locker, all electric light fixtures, internet.
- Included: Washer/dryer, appliances. 1 parking spot, 1 locker, all electric light fixtures, internet.
Listing detailsN12259646, Rented, Jul 3, 2025
- MLS® number: N12259646
- Status: Rented
- Listed on: Jul 3, 2025
- Days on market: 40
- Updated: Aug 12, 2025
- Possession: Immediate
- Occupied by: Vacant
- Listing brokerage: FIRST CLASS REALTY INC.
About this home
Unit 1117, 12 David Eyer Road, Richmond Hill (Rural Richmond Hill), ON L4S 0N5
Welcome to Elgin East by Sequoia Grove Homes this stunning end-unit townhouse offers the perfect blend of modern style, functional space, and exceptional convenience. With 1,296 sq. ft. of interior living space and 231 sq. ft. of outdoor space, including a balcony and a private lower-level terrace, this 3-bedroom, 3-bathroom home is ideal for both relaxing and entertaining. As a corner unit, it features extra windows that flood the home with natural light, along with 10-foot ceilings on the main floor and 9-foot ceilings on the lower level, creating a bright and airy atmosphere. Perfectly situated in the heart of Richmond Hill, you're just minutes from Highway 404, Costco, Home Depot, high-ranking schools, local parks, and everyday essentials making your daily commute and errands effortless.
Ask about this home
A HOMEH agent will answer your questions about this home.
Know more about Elgin East Towns & Condos

Condo building · 1000 Elgin Mills Rd
Elgin East Towns & Condos is a 10-storey condo with 550 suites, built in 2021 by Sequoia Grove Homes. Right now 5 for sale and 1 for rent are on the market here.
- 10storeys
- 550suites
- $658/sq ft
- 2021built
No similar units for rent in Elgin East Towns & Condos right now.
Around this home
Daily convenience, out of 100, from the distances below
Schools nearby
School rating, out of 10.
Helpful calculators
Your HOMEH agent

"I would see it this week."