
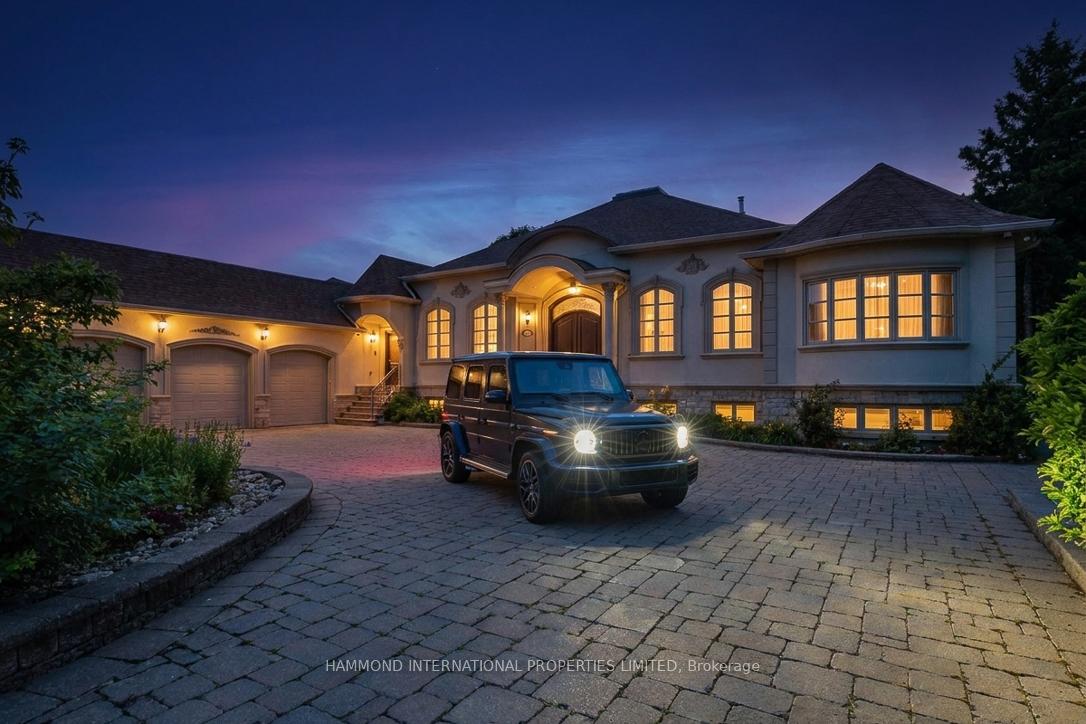
12 Denham Drive
Richmond Hill (South Richvale)12 Denham Drive
Richmond Hill (South Richvale)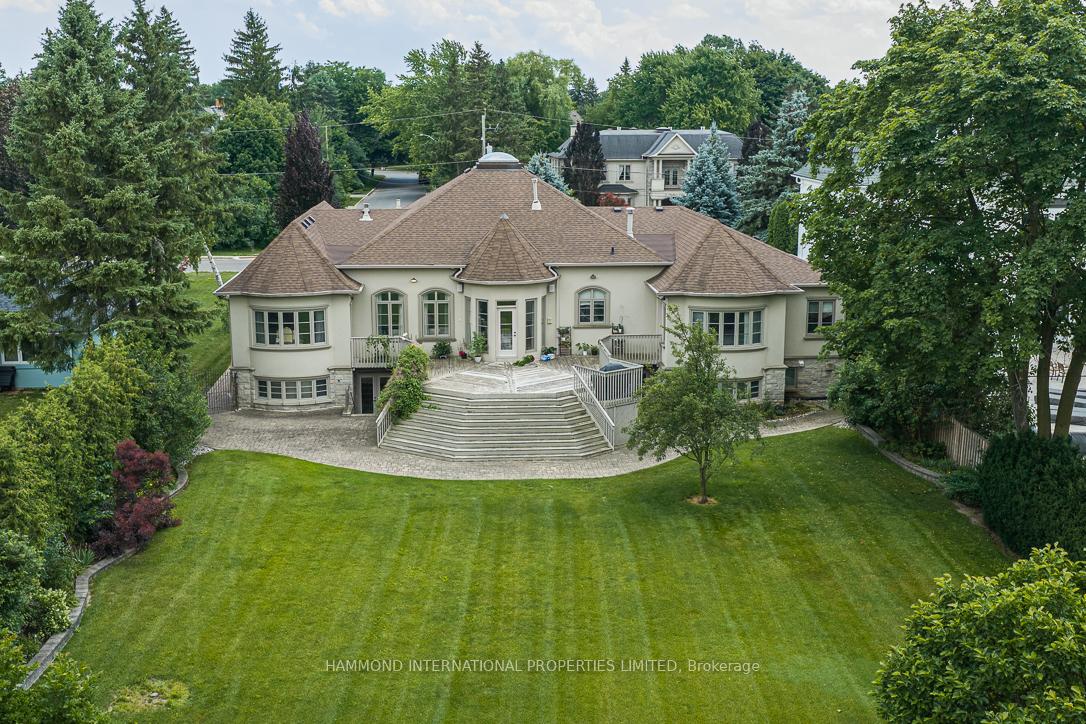
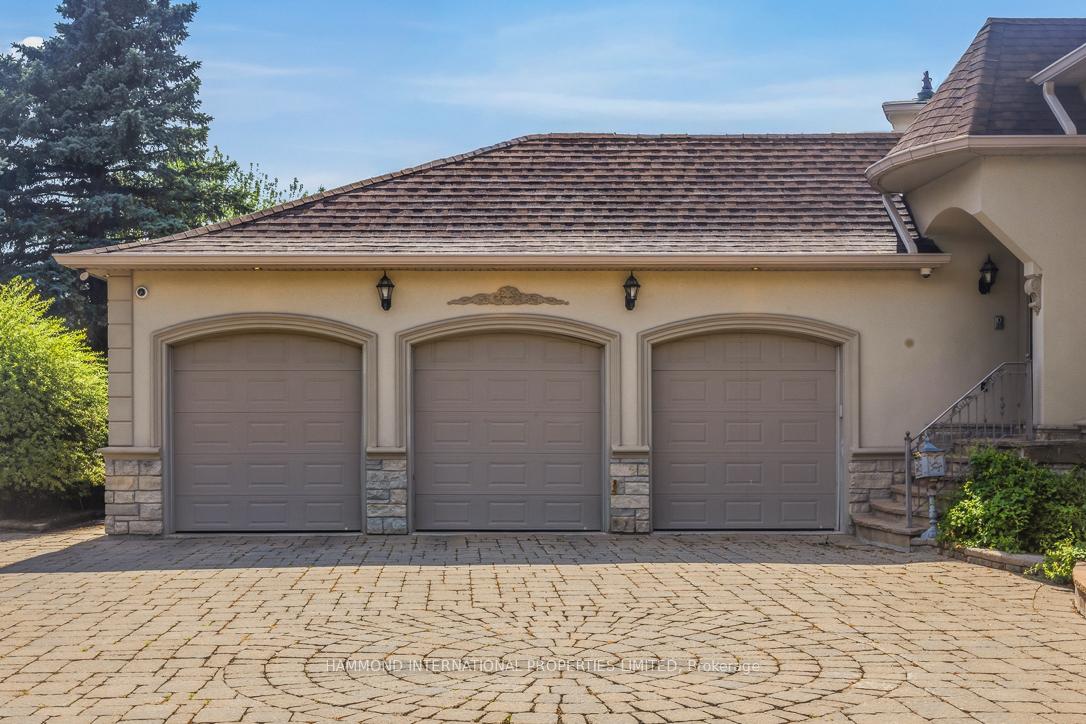
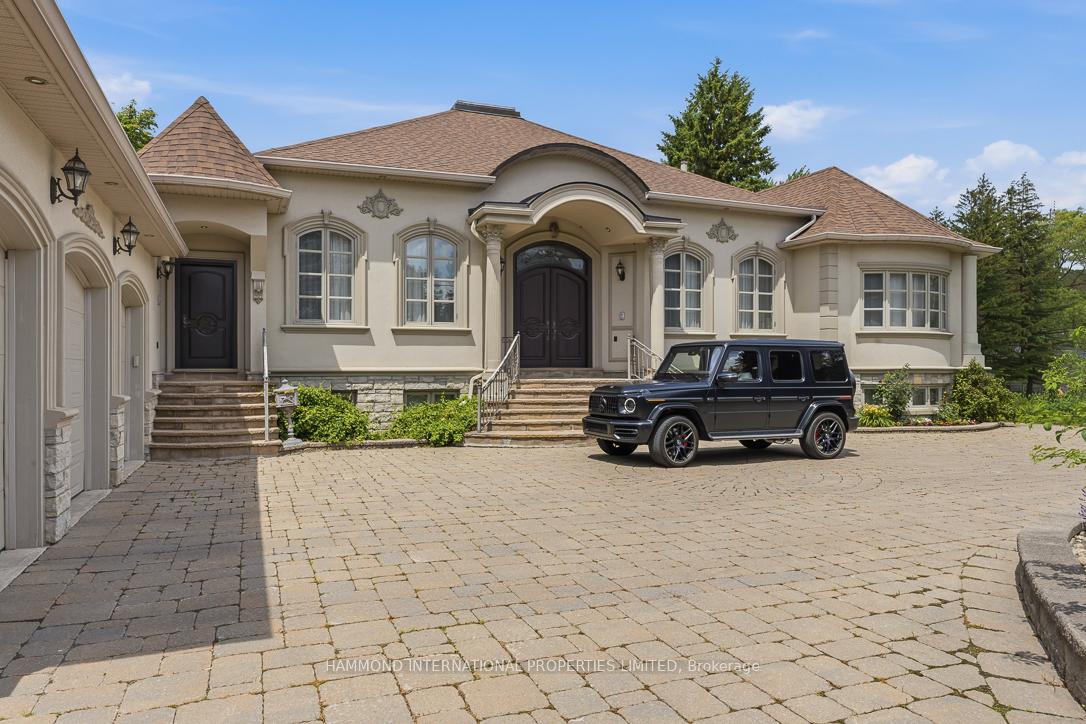
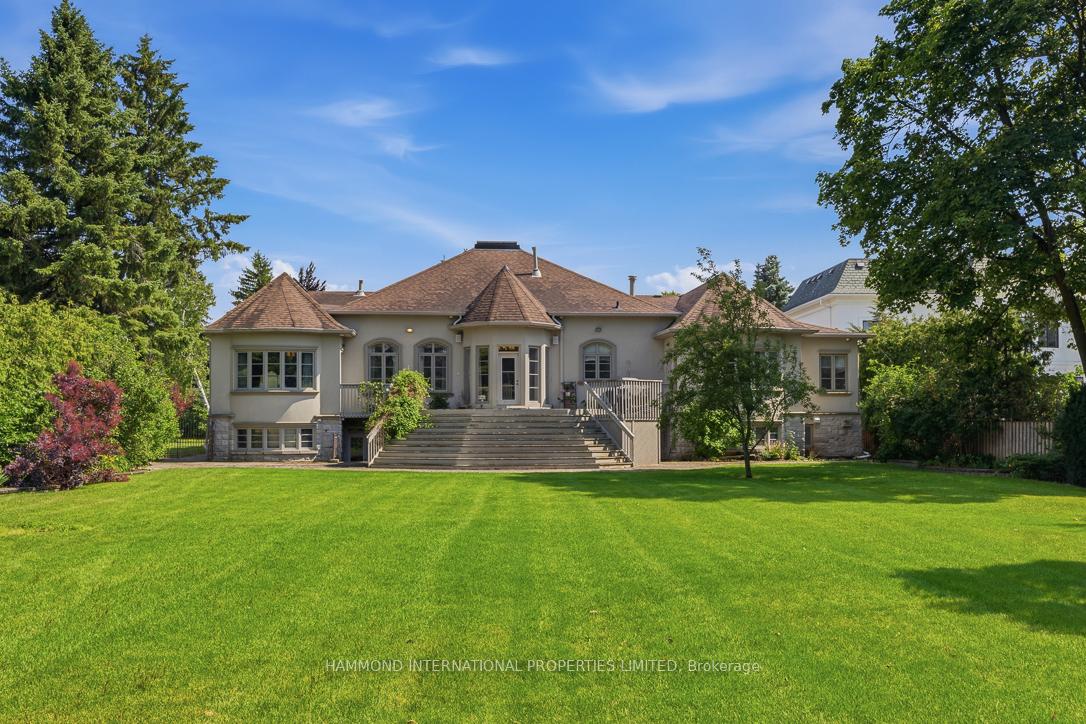 See all 34 photos
Book a viewing
Ask HOMEH
About this home
12 Denham Drive, Richmond Hill
Welcome to 12 Denham Drive, The Crown at Denham, a rare and extraordinary approximately 8,000 sq. ft. custom luxury bungalow in the prestigious South Richvale community, Lot Size 24,423 ft(0.561 ac) offering an exceptional blend of scale, design, and single-level elegance This remarkable estate showcases timeless architecture, refined craftsmanship, and thoughtfully curated interiors, delivering a truly elevated lifestyle for the most discerning homeowner.Designed for both grand entertaining and comfortable everyday living, the residence features soaring main-floor ceilings and a fully finished walkout lower level with three separate walkouts, seamlessly connecting indoor and outdoor living.From its grand arrival to its beautifully appointed principal rooms and serene private outdoor retreat, every detail has been carefully considered to reflect sophistication and quality.The lower level significantly expands the living experience, offering exceptional flexibility for recreation, wellness, entertaining, or multigenerational living, with direct access to the grounds.Located in one of the GTA's most coveted neighbourhoods, The Crown at Denham is moments from elite private schools, golf and country clubs, fine dining, luxury shopping, and provides easy access to downtown Toronto and Pearson International Airport.This is more than a residence-it is a rare statement of scale, design, and achievement, and a landmark offering in South Richvale.The Crown at Denham-where prestige finds its home.A world of magnificence awaits.
Facts & features
Book a viewing
Rooms
12 rooms · 6 bathrooms
- Breakfast14′9″ × 10′148 sq.ft.
- Dining room17′8″ × 14′248 sq.ft.
- Living room17′9″ × 16′1″285 sq.ft.
- Den15′2″ × 9′7″146 sq.ft.
- Family room17′7″ × 16′1″283 sq.ft.
- Primary bedroom19′5″ × 13′7″264 sq.ft.
- Kitchen15′11″ × 16′4″259 sq.ft.
- Bedroom 318′8″ × 13′8″256 sq.ft.
- Bedroom 218′8″ × 13′8″255 sq.ft.
- Bedroom 420′4″ × 12′10″261 sq.ft.
- Exercise room15′11″ × 13′4″212 sq.ft.
- Recreation53′10″ × 42′10″2304 sq.ft.
Around this home
Schools nearby
School rating, out of 10.
Listing details
Helpful tools
Your HOMEH agent

"Priced 18% over our estimate. I would see it this week."
Ask HOMEH about this home
Price, neighbourhood, monthly cost. Ask anything.
HOMEH Intelligent Agent is an AI, not a licensed representative. Check anything important with your agent.