

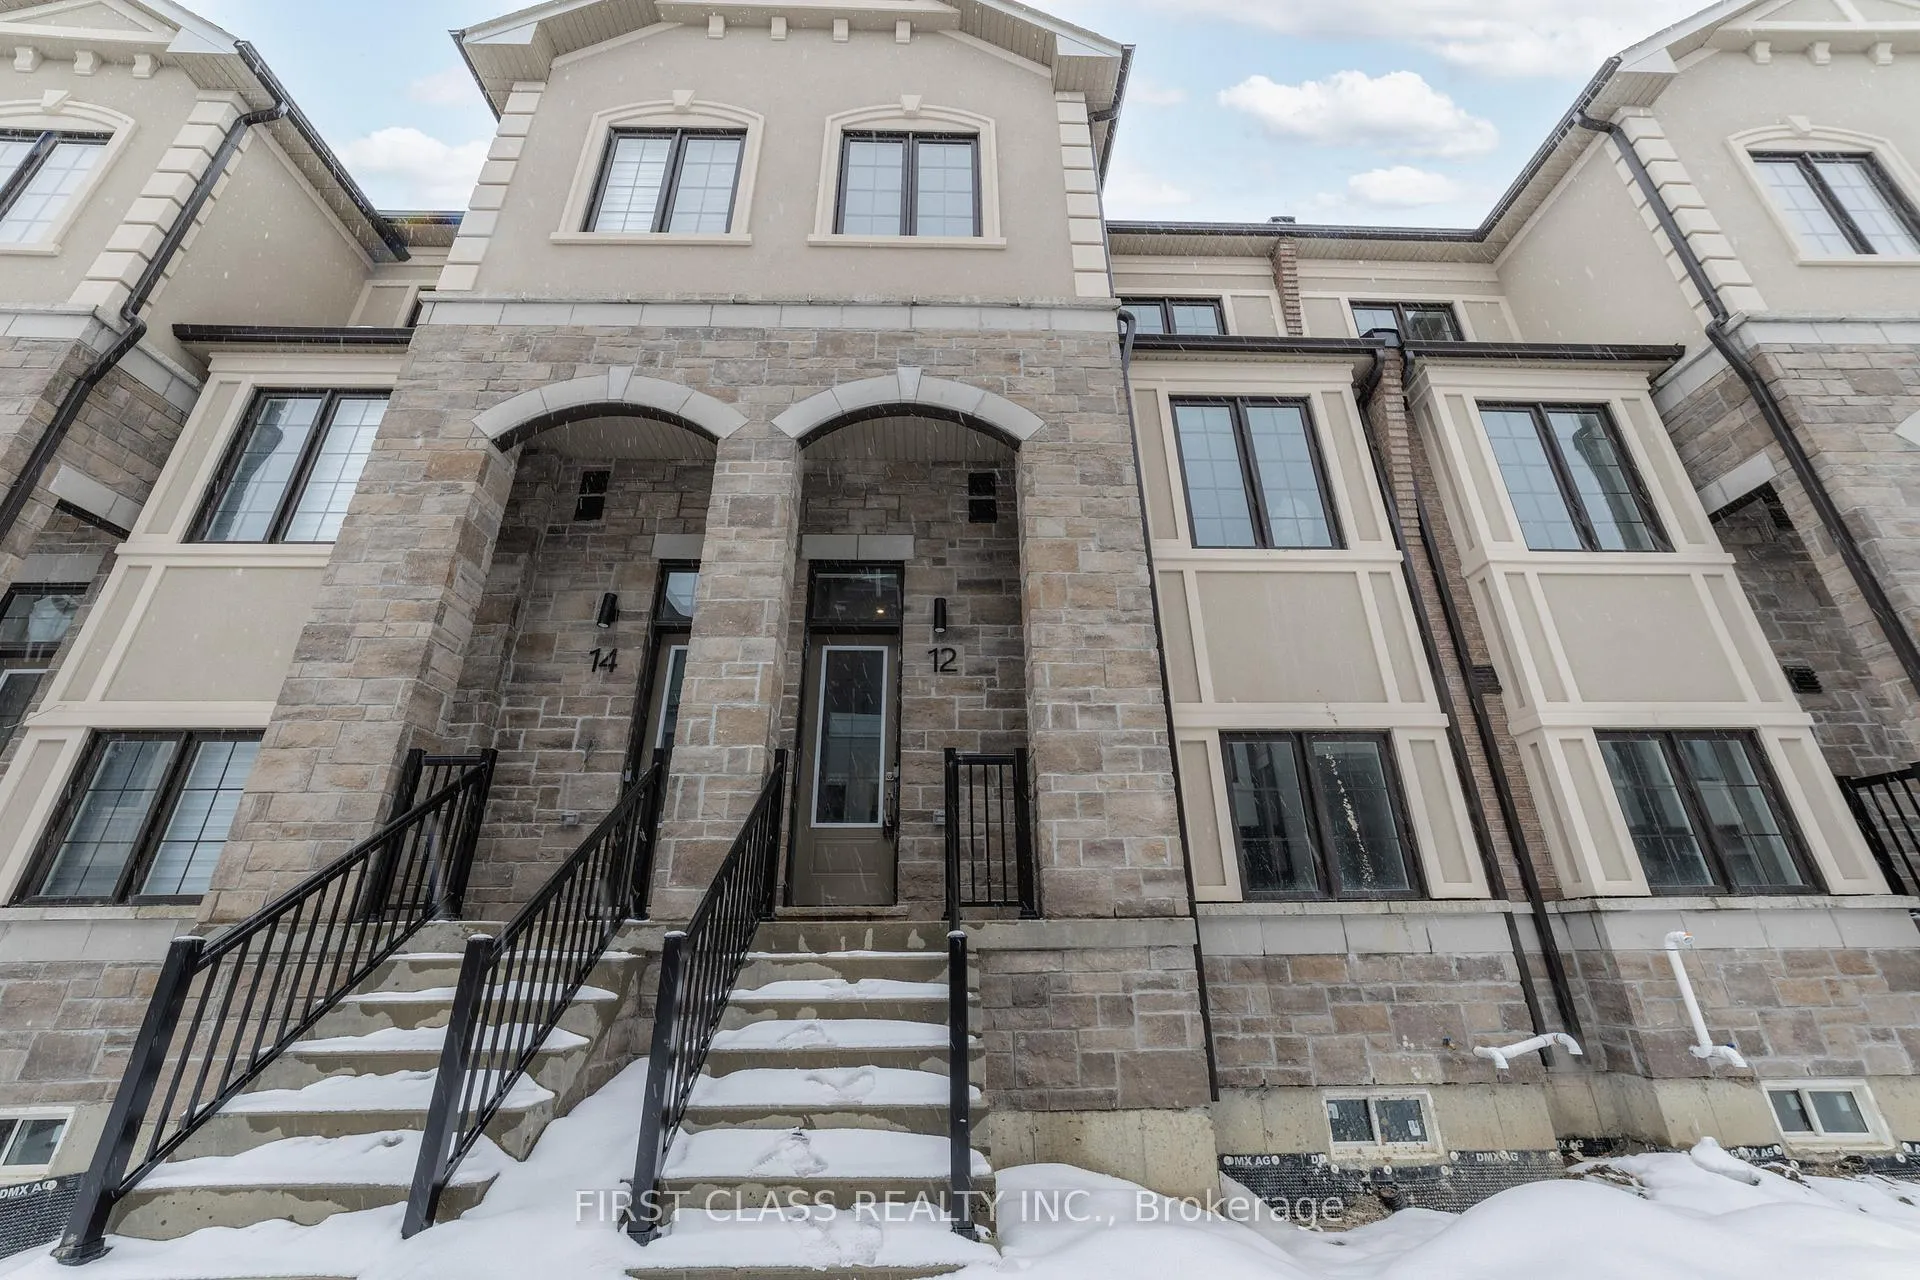
12 Mermot Lane
12 Mermot Lane
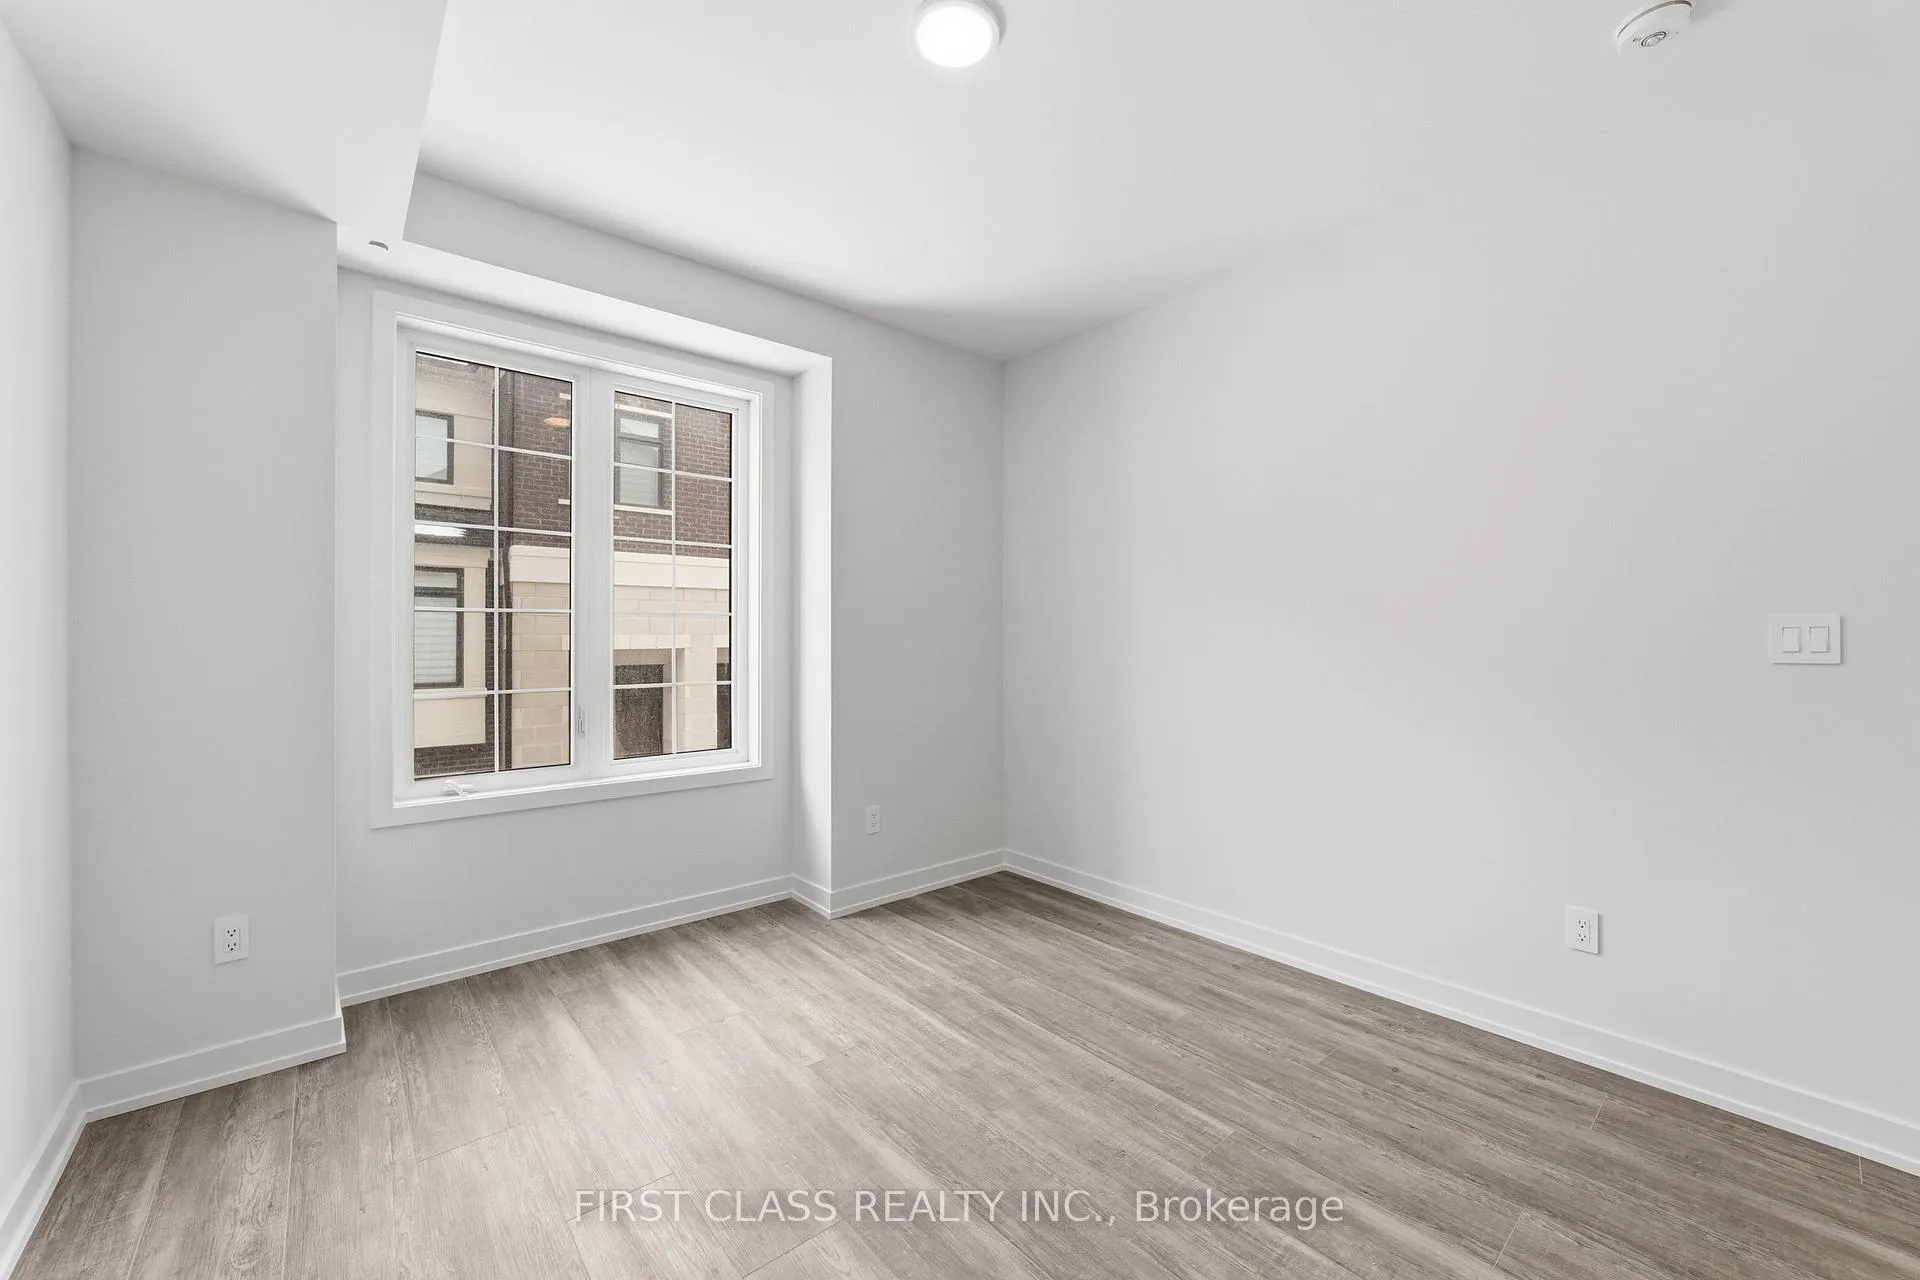 See all 39 photos
Property history
Facts and features
- BasementFull
- Lease term12 months
- FurnishedUnfurnished
- Age of homeNew
- Fireplace
- Central air
The homeFreehold Townhouse, 3-storey, New
- Type: Freehold Townhouse
- Style: 3-storey
- Age: New
- Living space: 1,500–2,000 sq ft
- Basement: Full
InsideFireplace Yes, electric, Carpet free, Ensuite
- Fireplace: Yes, electric
- Flooring: Carpet free
- Laundry: Ensuite
- Features: Carpet free
- Rooms above ground: 7
- Bedrooms: 4
- Bathrooms: 4
- Kitchens: 1
- Family room: Yes
Outside and lotBrick, Asphalt shingle, Concrete
- Exterior: Brick
- Roof: Asphalt shingle
- Foundation: Concrete
Parking2 Garage, Built-in
- Spaces: 2 Garage
- Garage: Built-in
Heating, water and powerForced air, gas, Central air, Municipal water
- Heating: Forced air, gas
- Cooling: Central air
- Water: Municipal water
- Sewer: Municipal sewer
Rent and termsRent $3,400 a month, Entire property, Unfurnished
- Rent: $3,400 a month
- Space for rent: Entire property
- Furnished: Unfurnished
- Lease: 12 months
- Paid: Monthly
- Rent includes: Parking
- Deposit: Required
- Credit check: Required
- Employment letter: Required
- Rental application: Required
- References: Required
Listing detailsN12813992, Rented, Feb 23, 2026
- MLS® number: N12813992
- Status: Rented
- Listed on: Feb 23, 2026
- Days on market: 10
- Updated: Mar 5, 2026
- Possession: 2026-02-23 / Immediate
- Occupied by: Vacant
- Listing brokerage: FIRST CLASS REALTY INC.
About this home
12 Mermot Lane, Richmond Hill (Headford Business Park), ON L4B 0J5
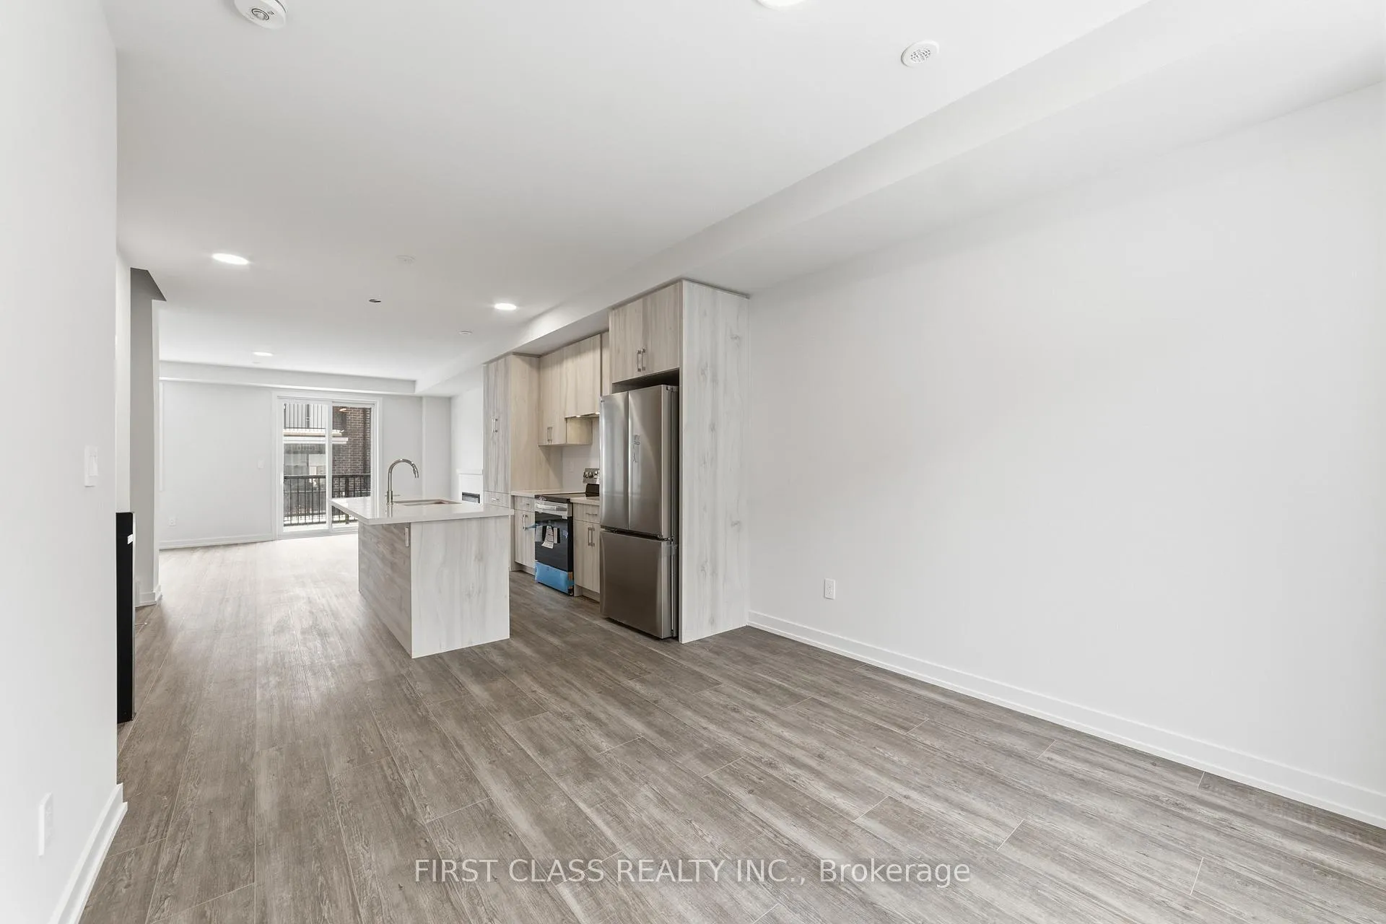
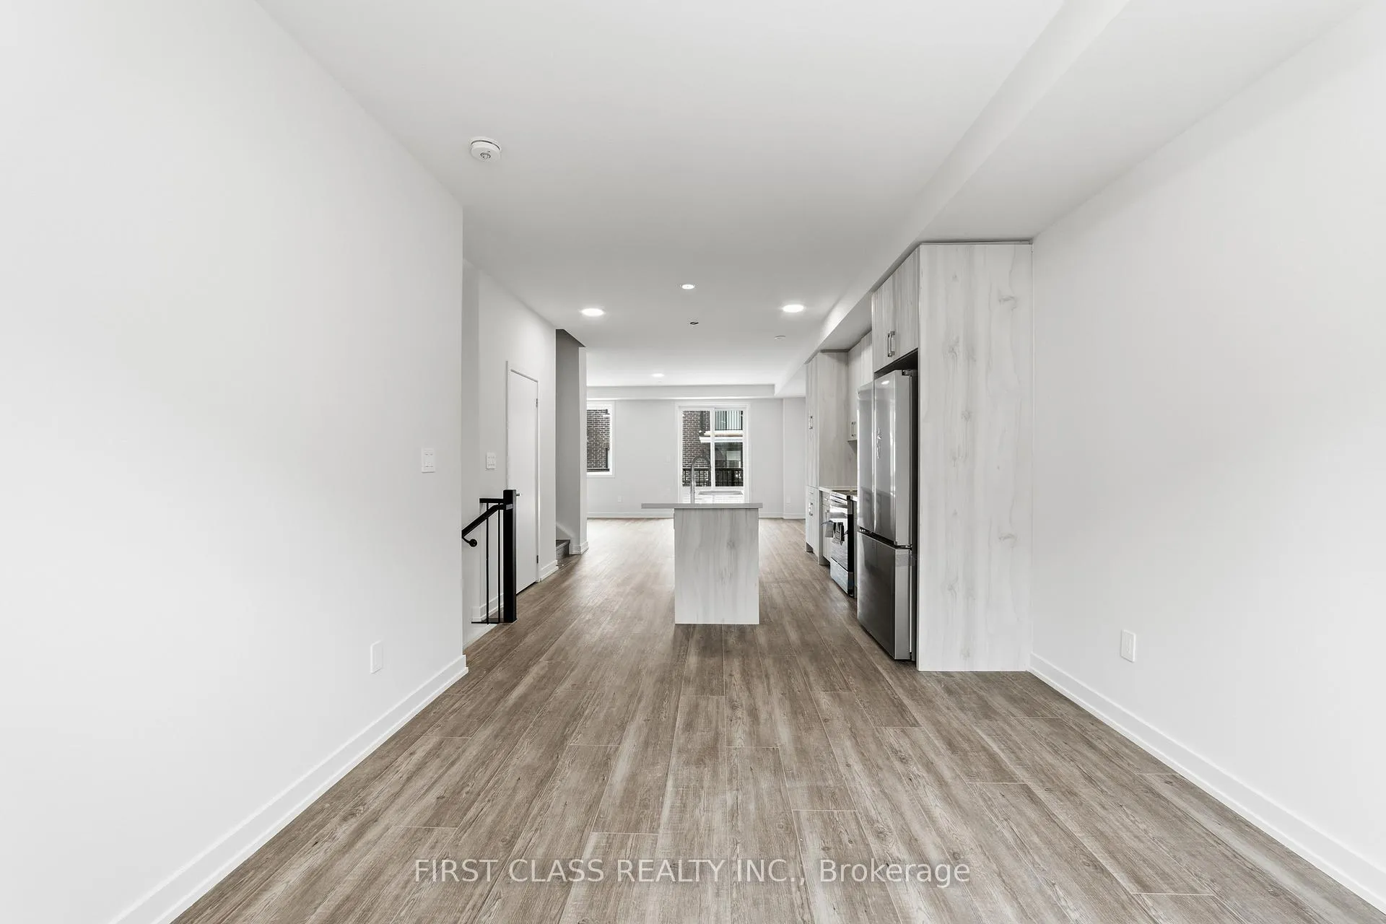
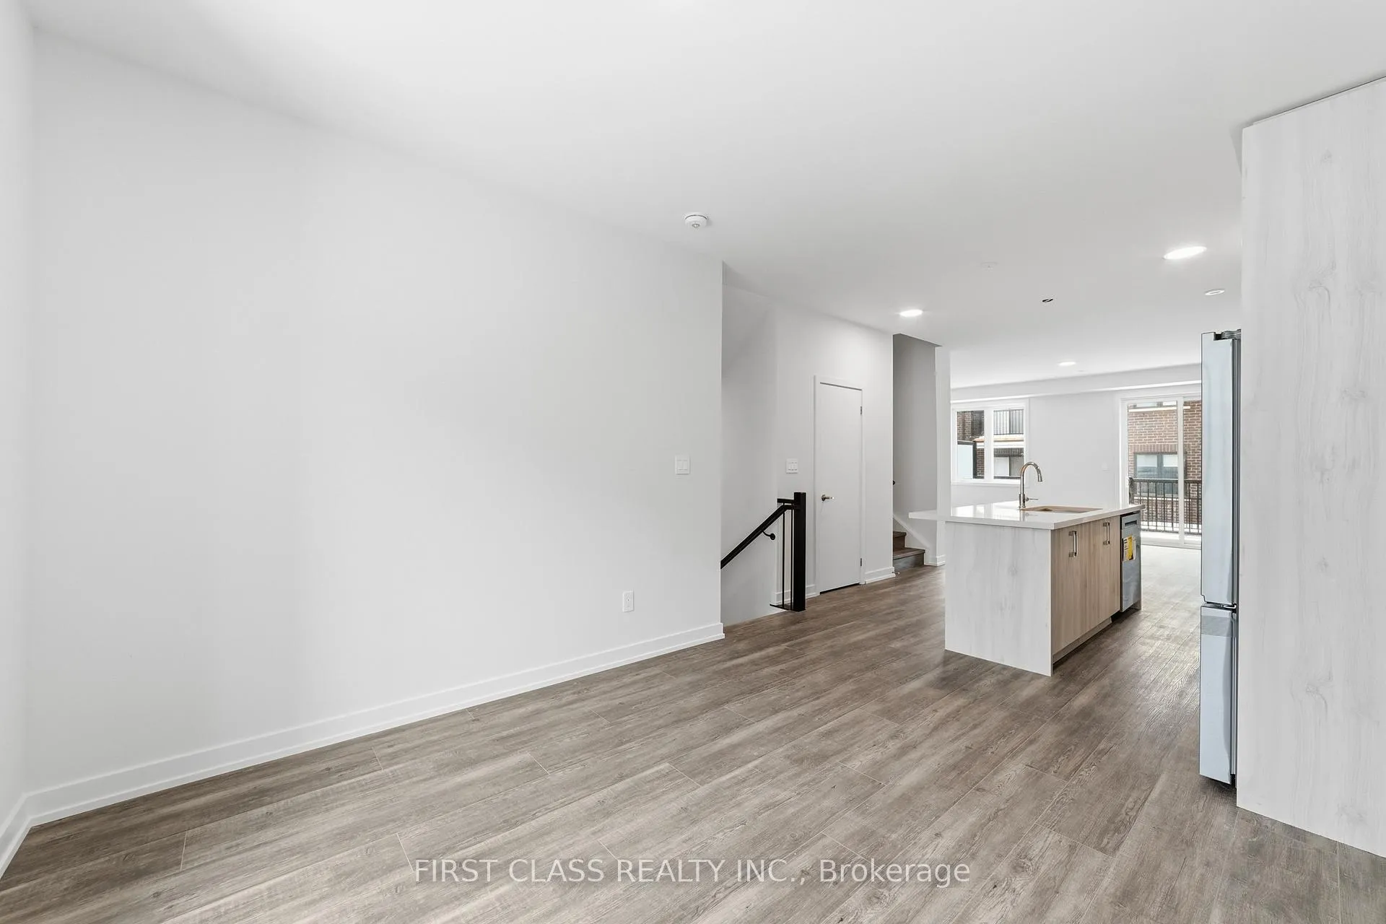
Brand New, Never Lived-In Luxury Townhome Built by Treasure Hill in a Prime Richmond Hill Community For Lease. Stunning 4 Bedroom, 4 Bathroom Residence Featuring Direct Access to Double Car Garage. Approx. 1,990 Sq. Ft. with Unfinished Basement Offering Additional Potential. Bright and Spacious with 9 Ft Ceilings on Every Level and Hardwood Flooring Throughout.Open-Concept Main Level with Modern Kitchen Featuring Quartz Countertops, Stainless Steel Appliances, Double Sink, Large Centre Island, and Neutral Cabinetry with Ample Storage. Living Room with Fireplace and Walk-Out to Balcony, Perfect for Entertaining.All Bedrooms Are Decent Size. Ground-Level Bedroom with 4-Piece Ensuite Provides Flexible Use for Extended Family, Home Office, or Potential Additional Income.Convenient Location Close to Groceries, Restaurants, LCBO, and Shops. Minutes to Hwy 404, Hwy 7, and GO Transit.Move-In Ready. Don't Miss This Opportunity.
Ask about this home
A HOMEH agent will answer your questions about this home.
Around this home
Daily convenience, out of 100, from the distances below
Schools nearby
School rating, out of 10.
Helpful calculators
Your HOMEH agent

"I would see it this week."