

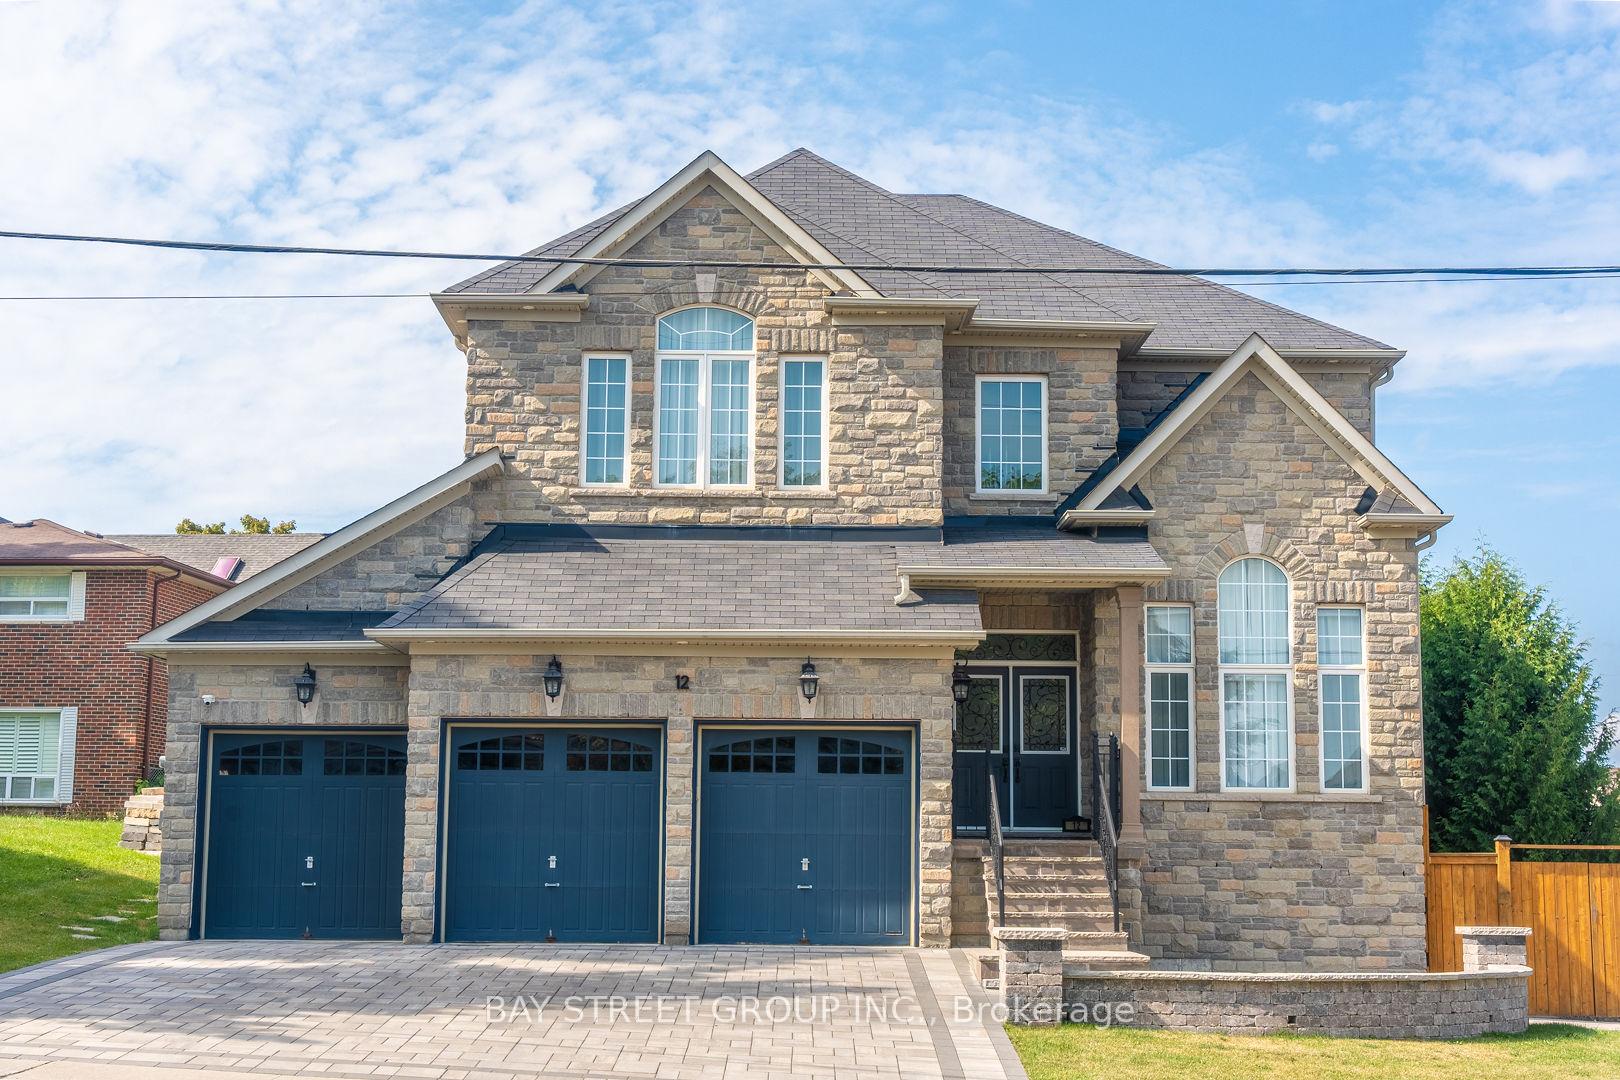
12 Toscanini Road
12 Toscanini Road
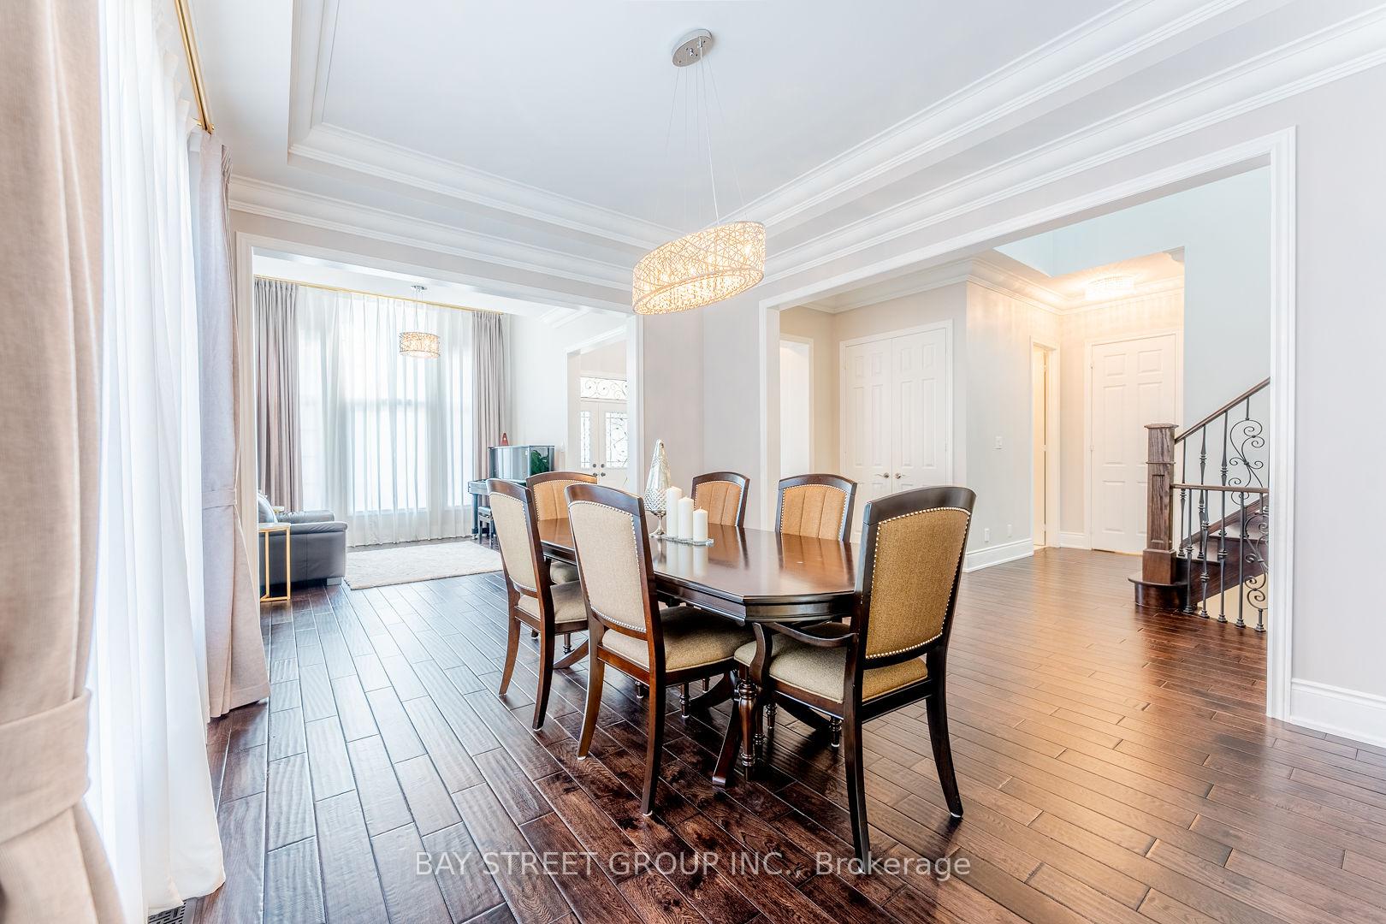
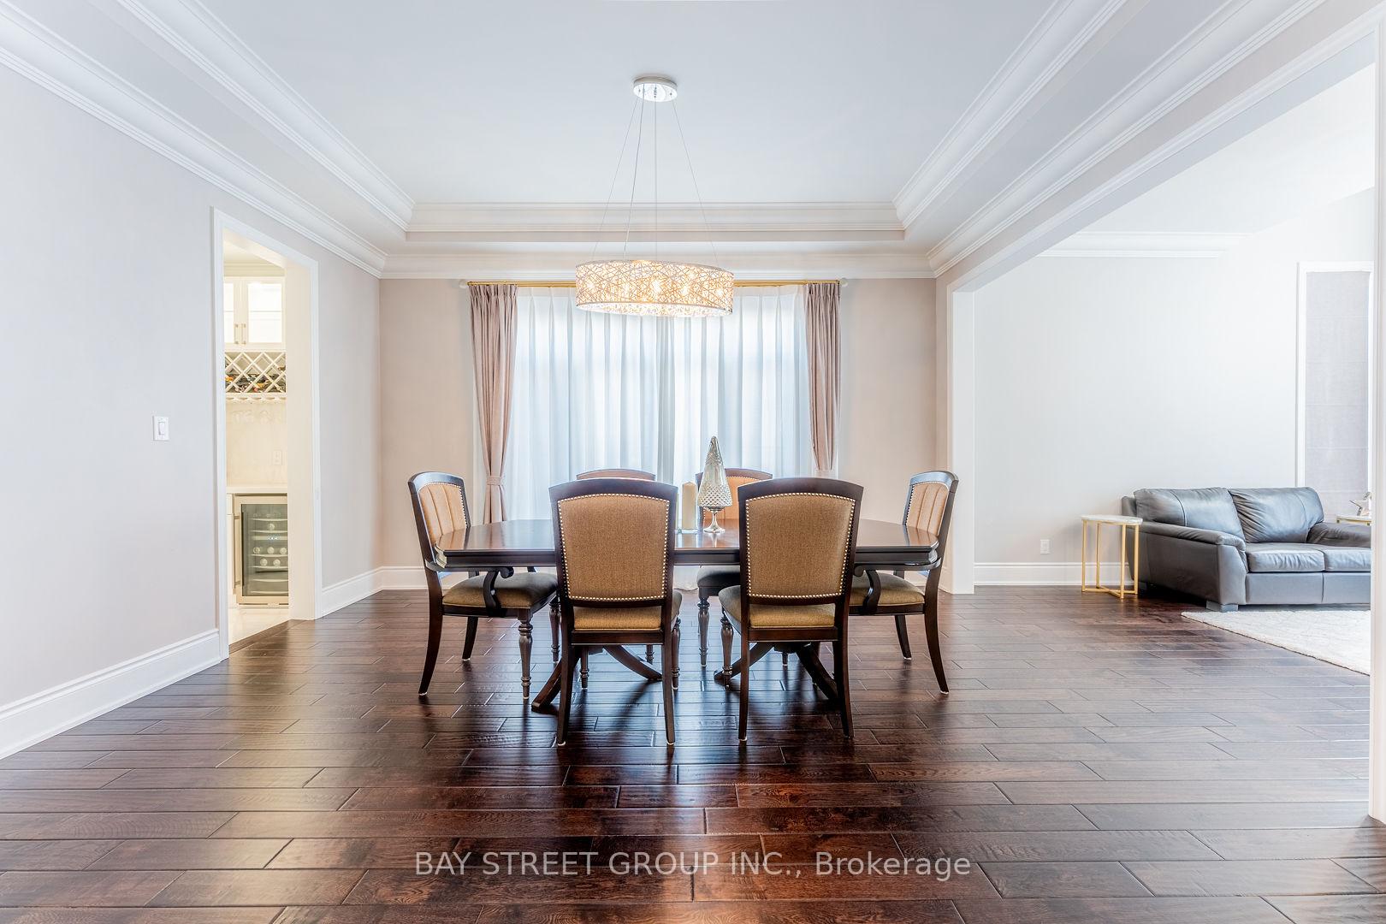
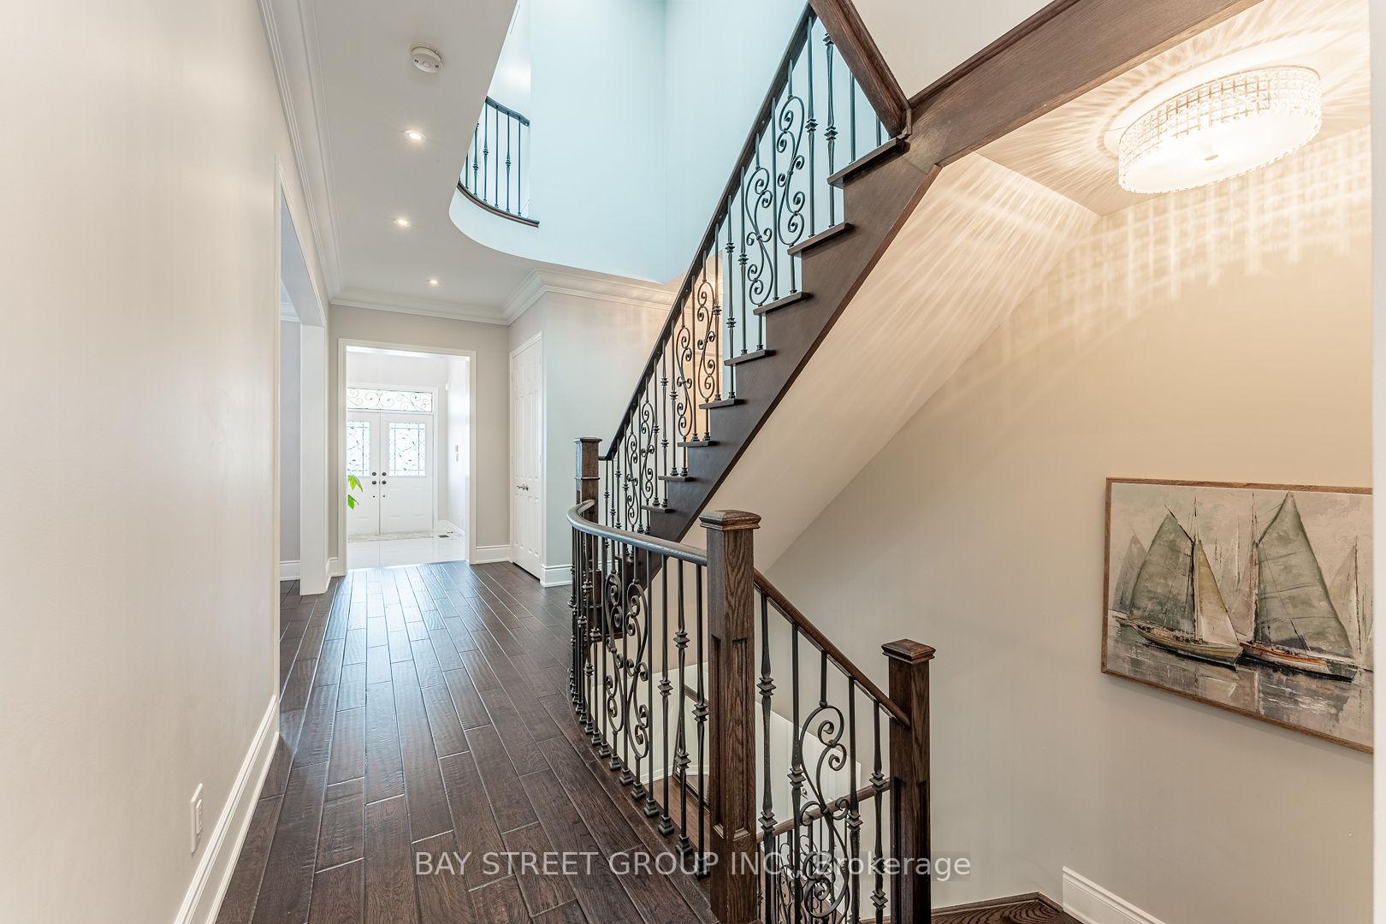
 See all 39 photos
Property history
- $2,888,000ExpiredList: 2024-09-20|End: 2025-02-28|161 daysN9359378
Facts and features
- BasementWalk-up
- Age of home6–15 years
- Price per sq ft~$680
- Water, sewerMunicipal
- Separate entrance
- Hardwood floors
- Fireplace
- Central air
The homeDetached, 2-storey, Age 6–15 years
- Type: Detached
- Style: 2-storey
- Age: 6–15 years
- Living space: 3,500–5,000 sq ft
- Basement: Separate entrance, walk-up
InsideFireplace Yes, Hardwood, Rooms above ground 11
- Fireplace: Yes
- Flooring: Hardwood
- Rooms above ground: 11
- Bedrooms: 4
- Bathrooms: 4
- Kitchens: 1
- Family room: Yes
Outside and lotStone, Shingles, Concrete
- Exterior: Stone
- Roof: Shingles
- Foundation: Concrete
- Size: 60.96 × 149.29 ft
Parking3 Garage, Attached, Private
- Spaces: 3 Garage
- Garage: Attached
- Driveway: Private
Heating, water and powerForced air, gas, Central air, Municipal water
- Heating: Forced air, gas
- Cooling: Central air
- Water: Municipal water
- Sewer: Municipal sewer
Costs and taxesTaxes $9,269 a year, Hot water tank
- Taxes, 2024: $9,269 a year
- Rental items: Hot water tank
Included in the saleS/s fridge, b/i cooktop, stove, microwave and dishwasher. washer & dryer, s/s fridge stove and dishwasher in the basement kitchen, all existing window coverings & elfs
- Included: S/s fridge, b/i cooktop, stove, microwave and dishwasher. washer & dryer, s/s fridge stove and dishwasher in the basement kitchen, all existing window coverings & elfs
Listing detailsN9359378, Expired, Sep 20, 2024
- MLS® number: N9359378
- Status: Expired
- Listed on: Sep 20, 2024
- Days on market: 161
- Updated: Feb 28, 2025
- Possession: To Be Arranged
- Occupied by: Owner
- Listing brokerage: BAY STREET GROUP INC.
About this home
12 Toscanini Road, Richmond Hill (Oak Ridges), ON L4E 2Y7
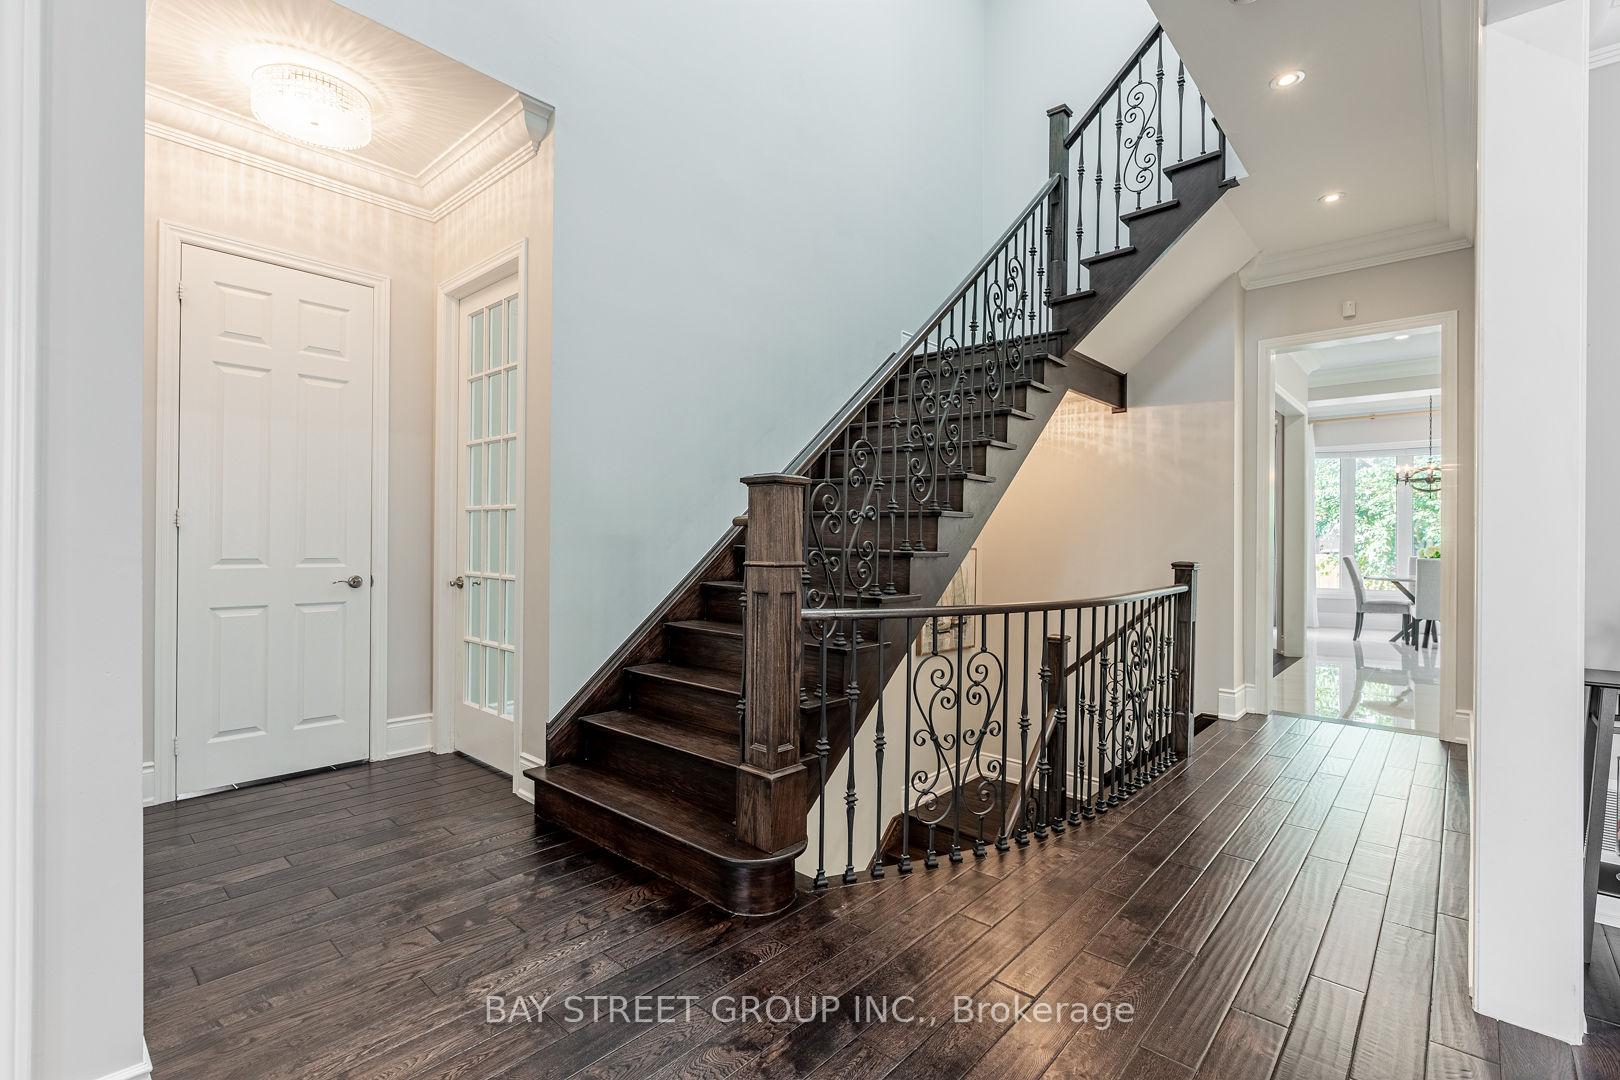
Welcome to this luxury custom built 3-car garage home with finished walk up basement (2021). Hardwood flooring through out the main and second floor. 10' on main, 9' on second and Basement. Owner has spent $$$ on renovations and recent upgrades including re-designed gourmet kitchen with extended breakfast Island, 6 burner gas stove, W/I pantry and stone countertops; professionally finished walk-up basement with open recreational room, guest room, 4 pc bath and kitchen; fenced back yard with composite decks and interlocking; and interlocking driveway.
Ask about this home
A HOMEH agent will answer your questions about this home.
Around this home
Daily convenience, out of 100, from the distances below
Schools nearby
School rating, out of 10.
Helpful calculators
Your HOMEH agent

"I would see it this week."