

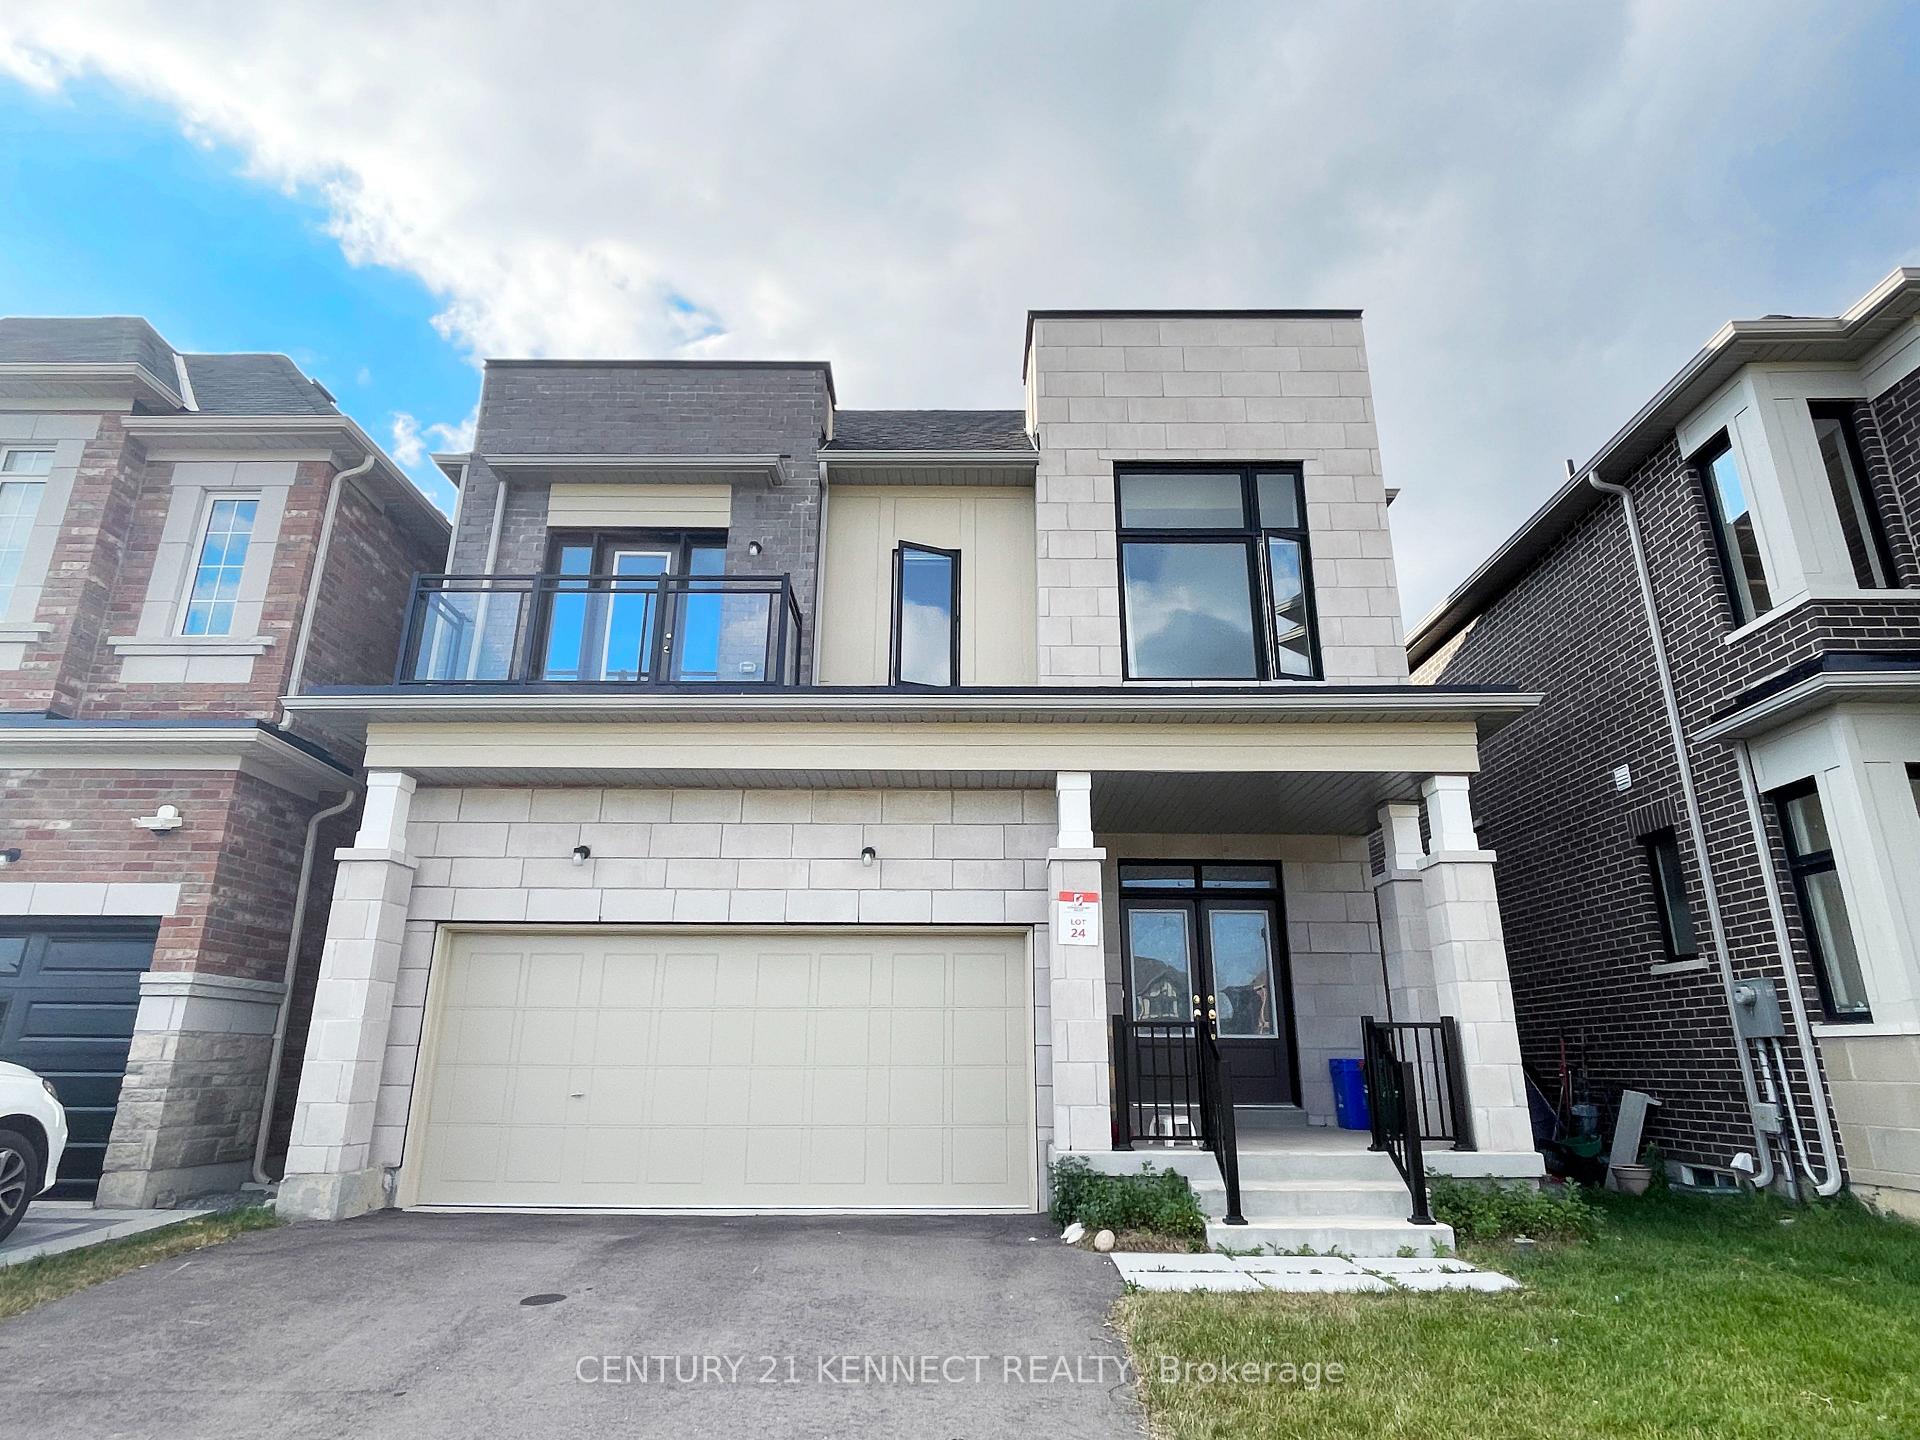
126 William F Bell Parkway
126 William F Bell Parkway
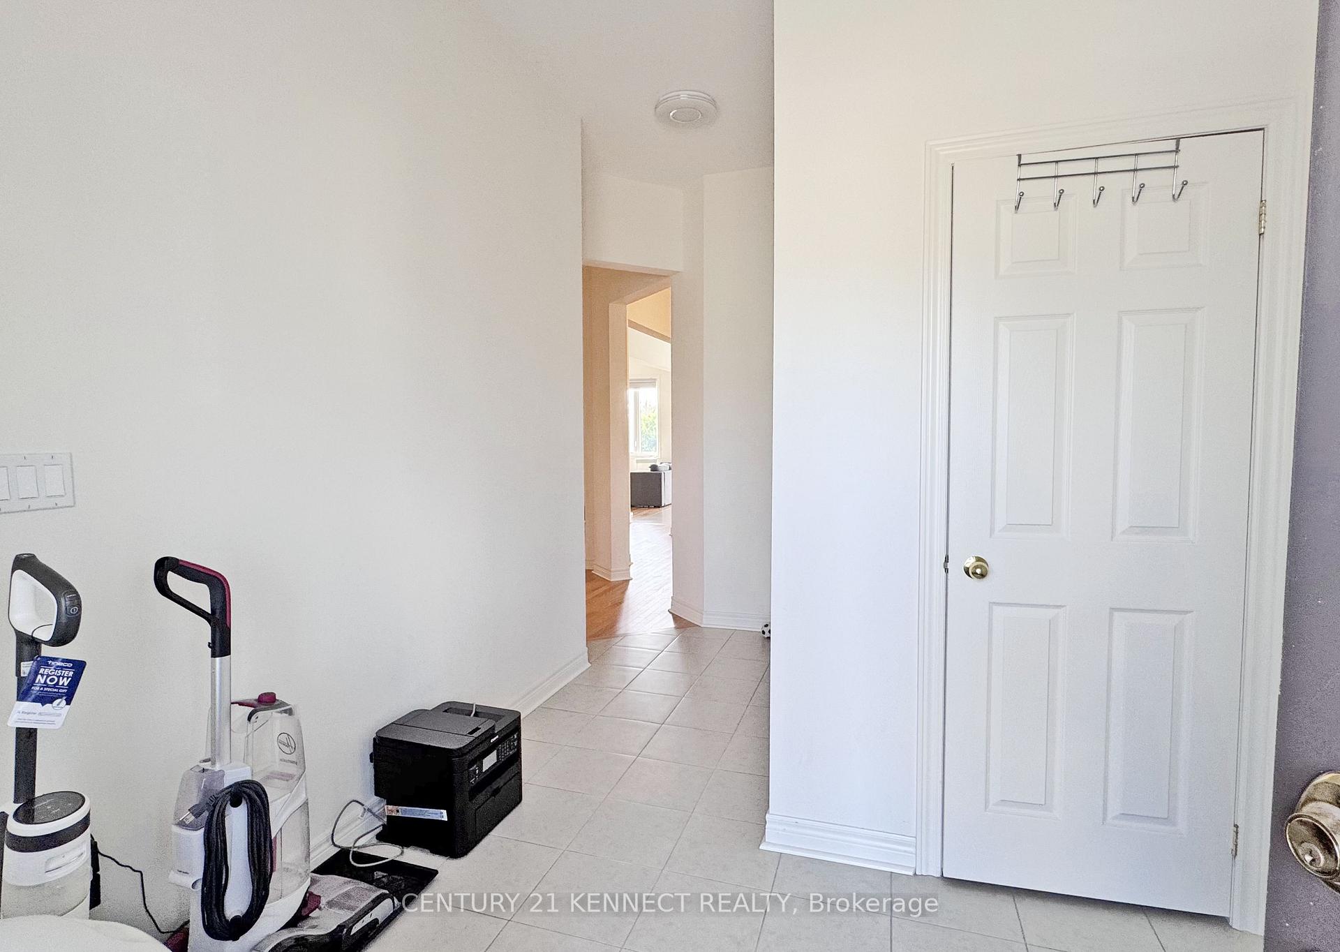
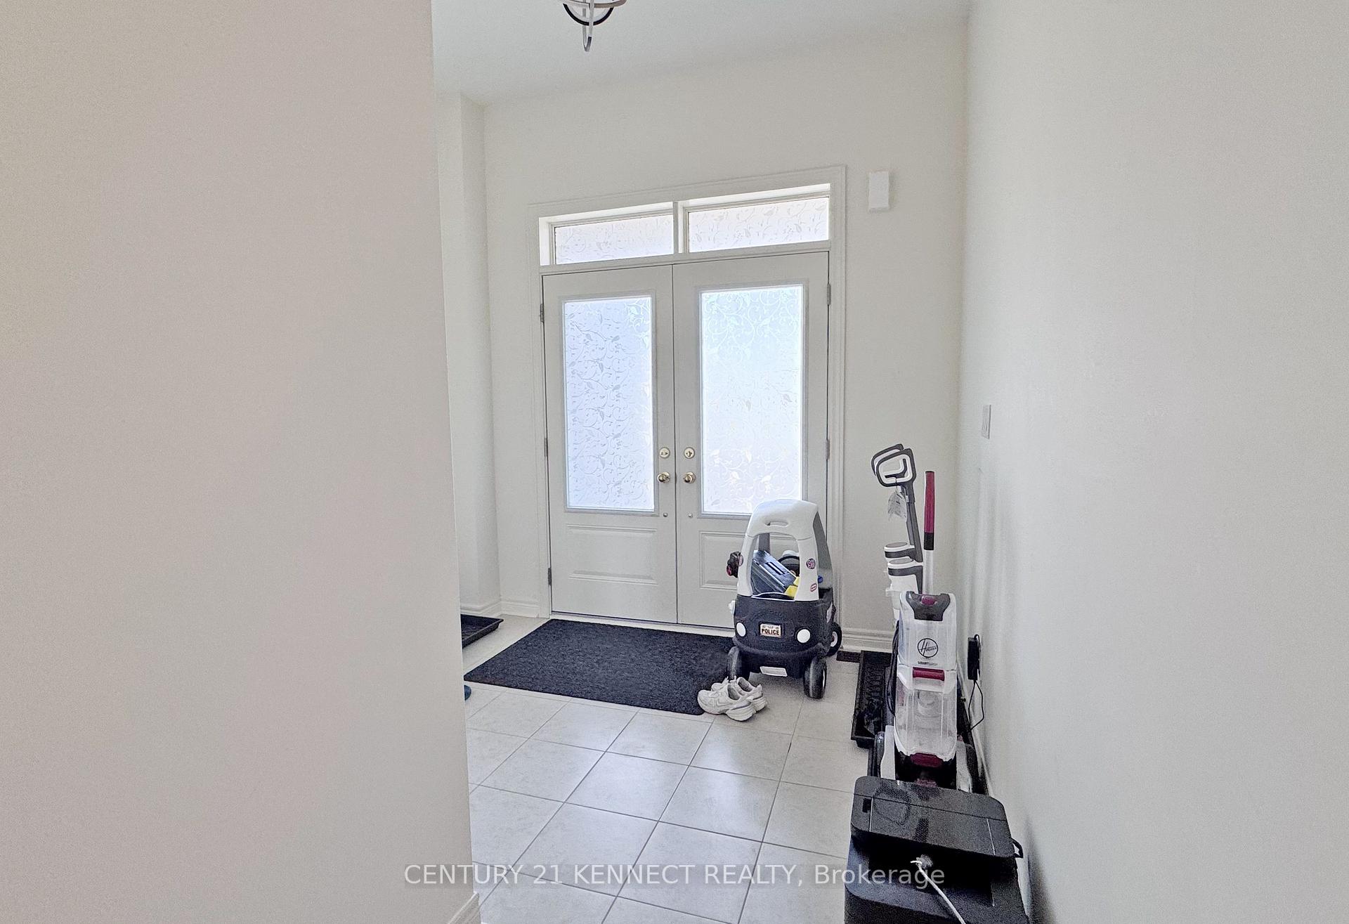
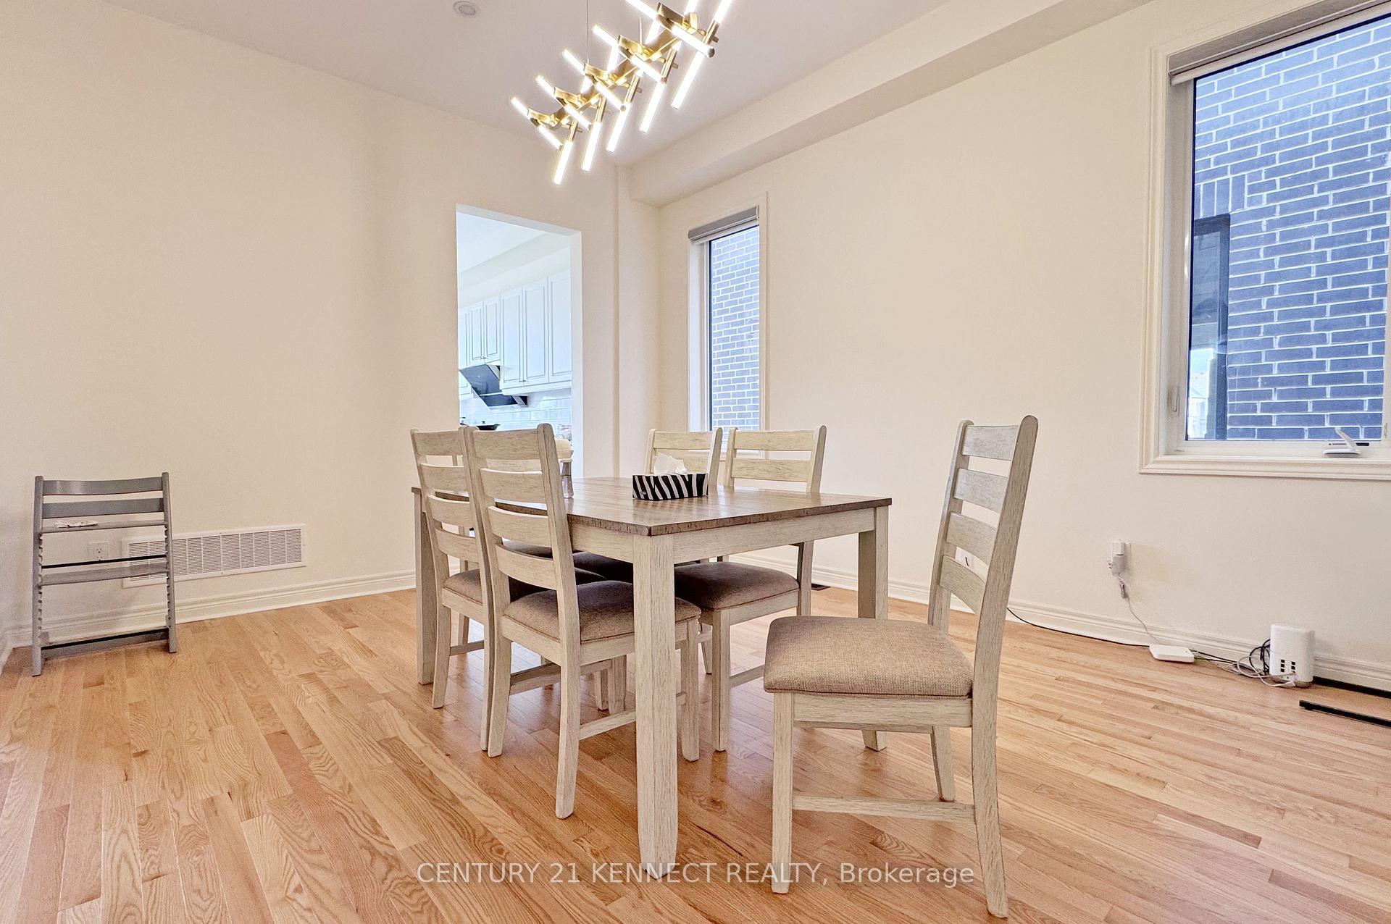
 See all 40 photos
Property history
- $4,700TerminatedList: 2025-07-18|End: 2025-08-18|31 daysN12294862
- $5,000TerminatedList: 2025-07-09|End: 2025-07-18|9 daysN12274641
Facts and features
- BasementWalk-out
- Lease term12 months
- FurnishedPartially
- LaundryEnsuite
- Hardwood floors
- Fireplace
- Central air
The homeDetached, 2-storey, 2,500–3,000 sq ft
- Type: Detached
- Style: 2-storey
- Living space: 2,500–3,000 sq ft
- Basement: Finished with walk-out
InsideFireplace Yes, Hardwood, Ceramic, Ensuite
- Fireplace: Yes
- Flooring: Hardwood, Ceramic
- Laundry: Ensuite
- Features: Other
- Rooms above ground: 8
- Rooms in the basement: 1
- Bedrooms: 4
- Bathrooms: 4
- Kitchens: 1
Outside and lotBrick, Unknown, Unknown
- Exterior: Brick
- Roof: Unknown
- Foundation: Unknown
Parking2 Garage, Built-in, Private double
- Spaces: 2 Garage
- Garage: Built-in
- Driveway: Private double
Heating, water and powerForced air, gas, Central air, Municipal water
- Heating: Forced air, gas
- Cooling: Central air
- Water: Municipal water
- Sewer: Municipal sewer
Rent and termsRent $4,700 a month, Entire property, Partially
- Rent: $4,700 a month
- Space for rent: Entire property
- Furnished: Partially
- Lease: 12 months
- Paid: Monthly
- Rent includes: Parking
- Deposit: Required
- Credit check: Required
- Employment letter: Required
- Rental application: Required
- References: Required
- Rental items: Hot water tank.
IncludedStainless steel appliances, fridge & stove, dishwasher, washer, dryer, hood fan, all elf's, all custom blinds and curtains & garage door opener and remote, furniture (can be remove). tenant pays all utilities & hwt rental fee.
- Included: Stainless steel appliances, fridge & stove, dishwasher, washer, dryer, hood fan, all elf's, all custom blinds and curtains & garage door opener and remote, furniture (can be remove). tenant pays all utilities & hwt rental fee.
NearbyGolf, library, park, public transit, school, school bus route
- Close to: Golf, library, park, public transit, school, school bus route
Listing detailsN12294862, Terminated, Jul 18, 2025
- MLS® number: N12294862
- Status: Terminated
- Listed on: Jul 18, 2025
- Days on market: 31
- Updated: Aug 18, 2025
- Possession: 2025-09-01 / Immediate
- Occupied by: Owner
- Listing brokerage: CENTURY 21 KENNECT REALTY
About this home
126 William F Bell Parkway, Richmond Hill (Rural Richmond Hill), ON L4S 0L4
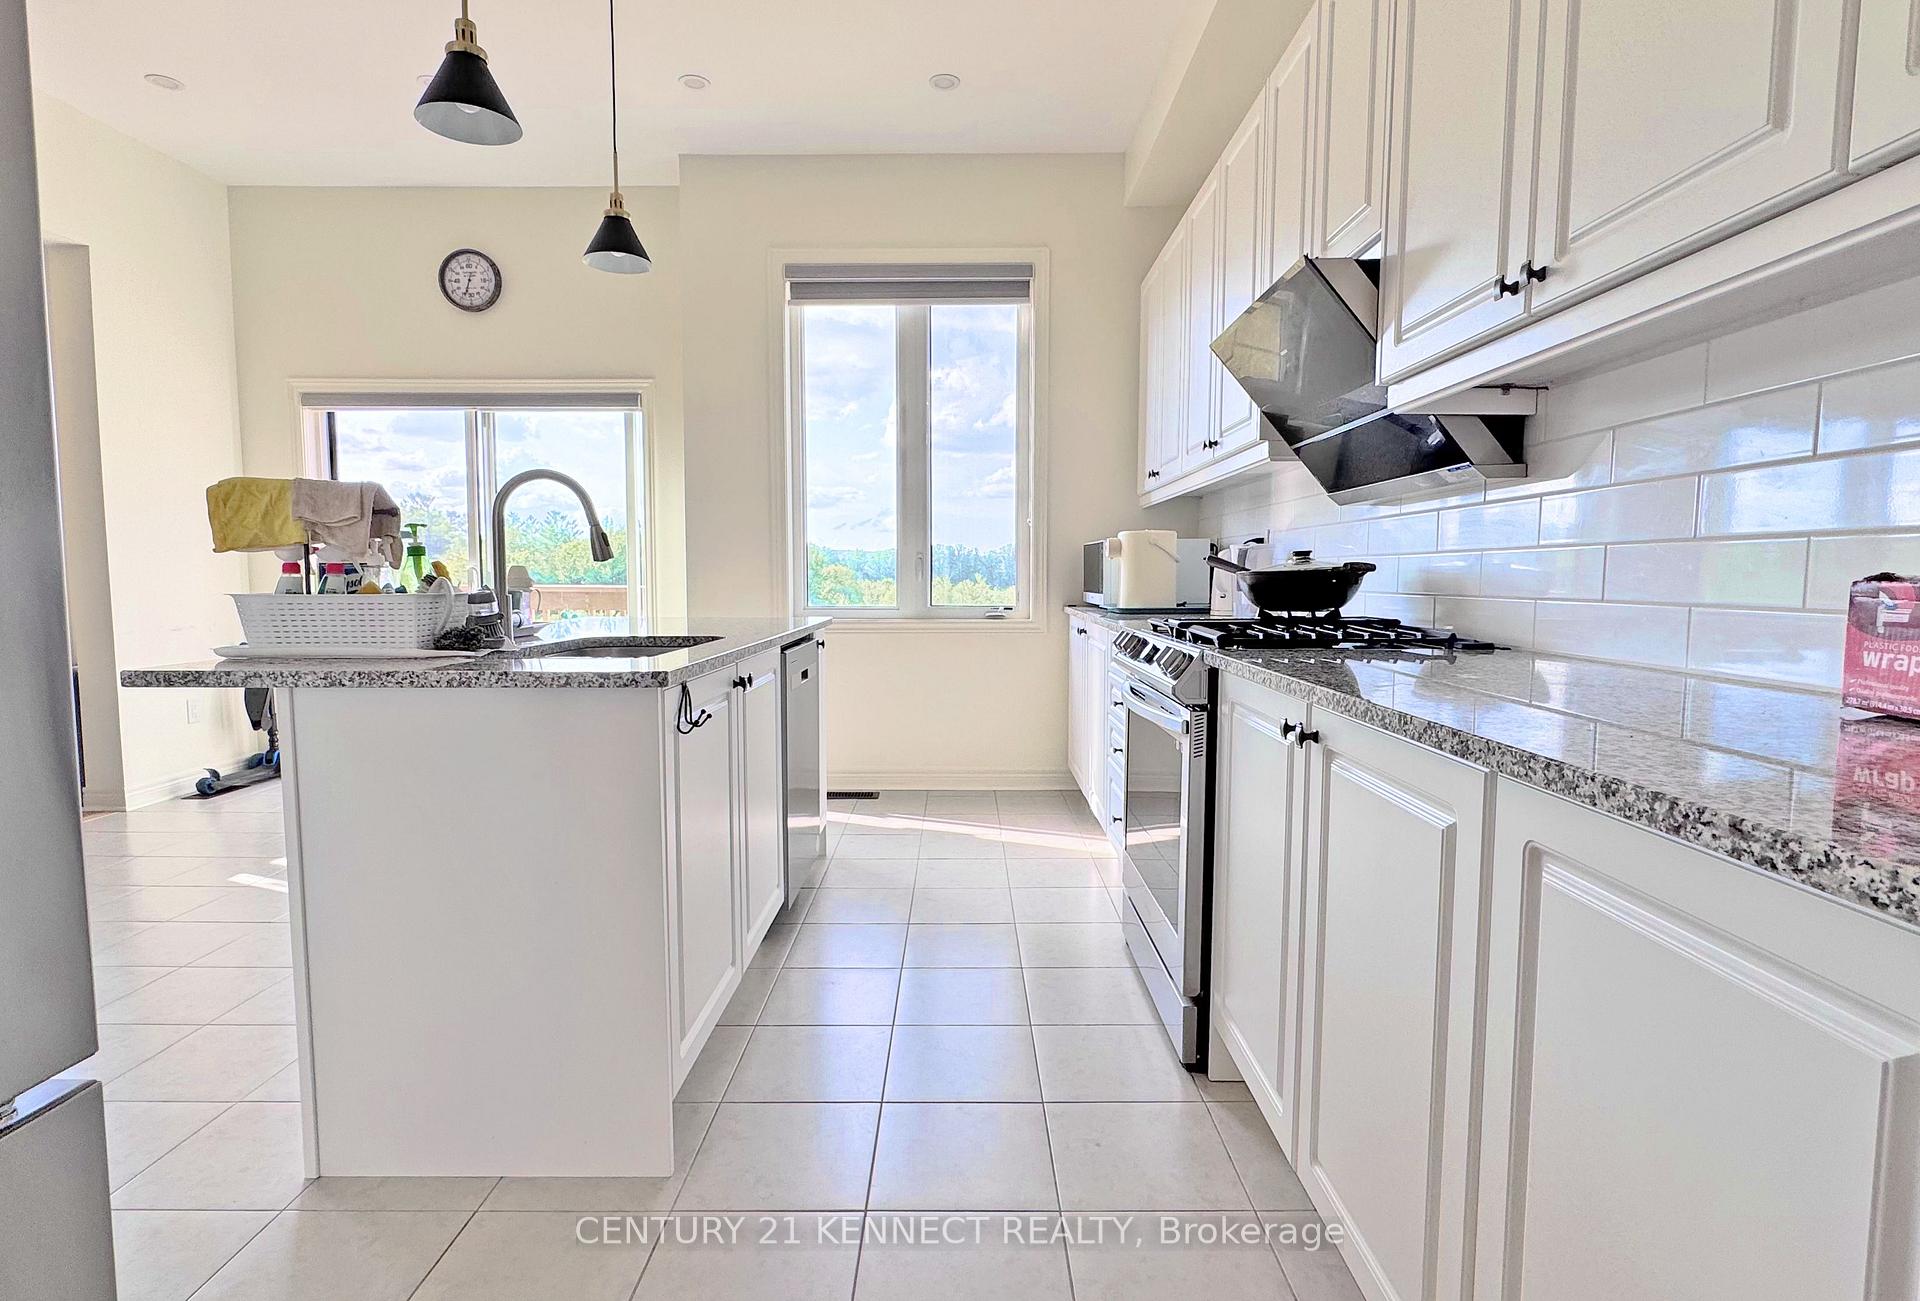
Stunning 4-Bedroom + 4 Bath Detached Home in Prime Richmond Hill! Only months new owner-occupied and in immaculate condition. Bright and functional layout with open-concept kitchen, spacious living/dining area, and walk-out to a private deck. The primary bedroom features a luxurious 5-piece ensuite and walk-in closet. Main floor mudroom, double garage +double driveway for ample parking. Den ideal for a home office or study space. The fully finished basement offers a large family/recreation room, walk-out to the backyard,4-piece bathroom, cold room, and utility/storage area great for multi-purpose use. Nestled in the prestigious Richlands community, this home is surrounded by excellent amenities minutes to Hwy 404, GO Transit, Richmond Green Park & Sports Centre, public library, and community centre. Steps to shopping including Costco, Walmart, and popular restaurants. Located near top-rated schools like Richmond Green Secondary School, and on a school bus route. Enjoy quiet suburban living with urban conveniences just around the corner an ideal place to raise a family!
Ask about this home
A HOMEH agent will answer your questions about this home.
Around this home
Daily convenience, out of 100, from the distances below
Schools nearby
School rating, out of 10.
Helpful calculators
Your HOMEH agent

"I would see it this week."