

12689 Leslie Street
12689 Leslie Street
 See all 21 photos
Facts and features
- Taxes, 2026$3,299 / yr
- Days on market24 days
- Type of homeVacant Land
- MLS® numberN14123914
The propertyVacant Land, Trees/woods, Waterfront None
- Type: Vacant Land
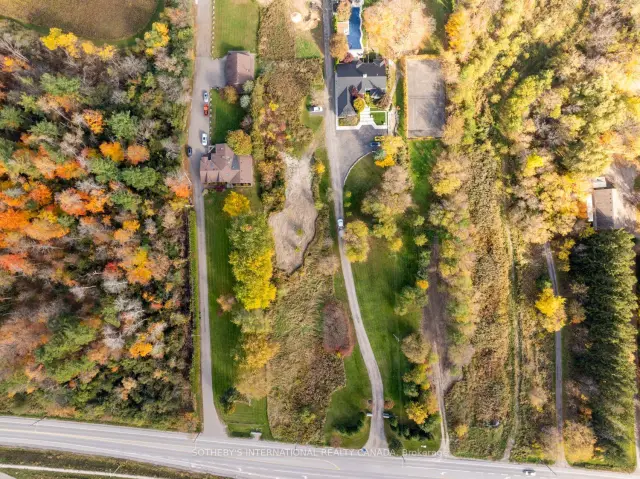
- View: Trees/woods
- Waterfront: None
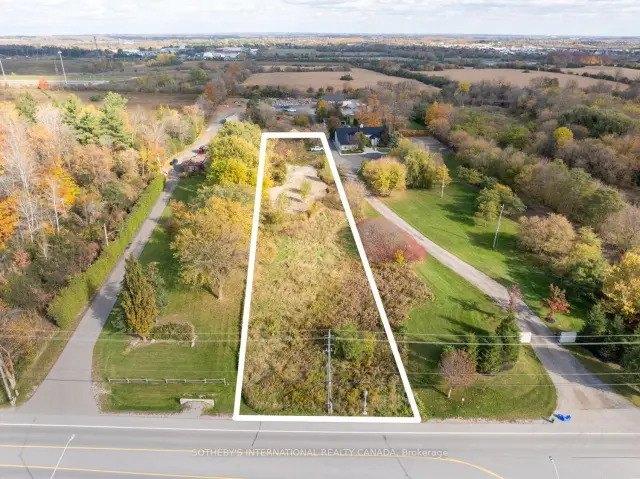
Outside and lot100 × 532 ft, R1
- Size: 100 × 532 ft
- Zoning: R1
Heating, water and powerAvailable, Available, Available
- Natural gas: Available
- Hydro: Available
- Cable: Available
- Telephone: Available
Costs and taxesTaxes $3,299 a year, HST No HST
- Taxes, 2026: $3,299 a year
- HST: No HST
Listing detailsN14123914, For Sale, Oct 28, 2026
- MLS® number: N14123914
- Status: For Sale
- Listed on: Oct 28, 2026
- Days on market: 24
- Updated: Nov 6, 2026
- Possession: Immediate
- Occupied by: Vacant
- Listing brokerage: SOTHEBY'S INTERNATIONAL REALTY CANADA
About this home
12689 Leslie Street, Richmond Hill (Rural Richmond Hill), ON L4E 1A2
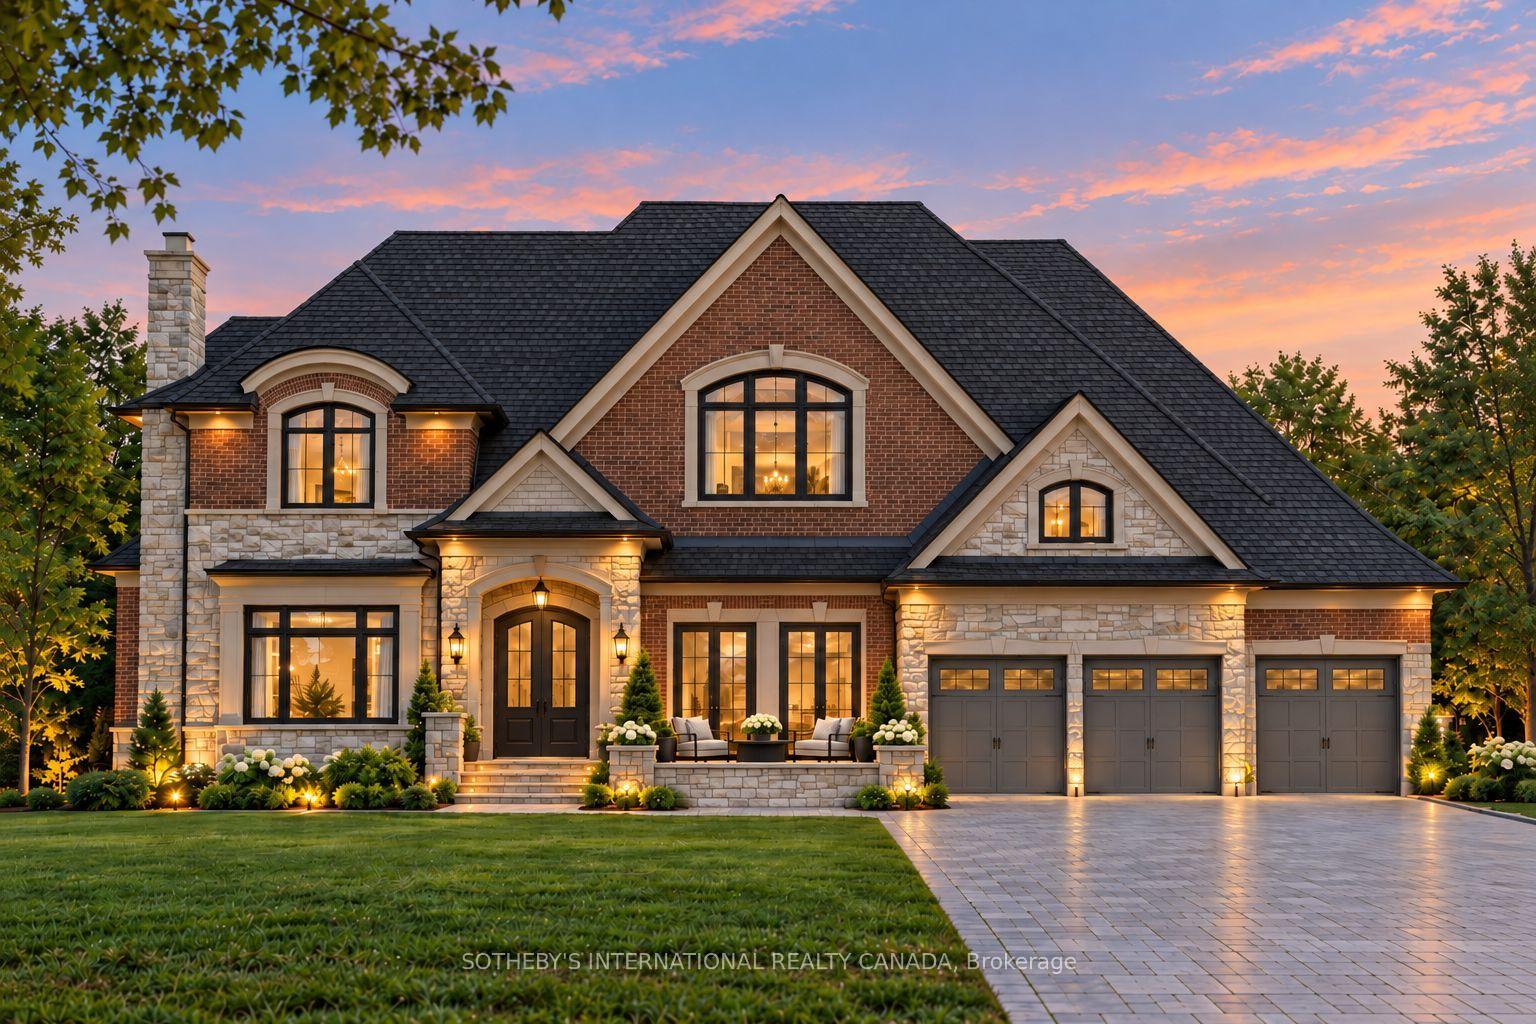
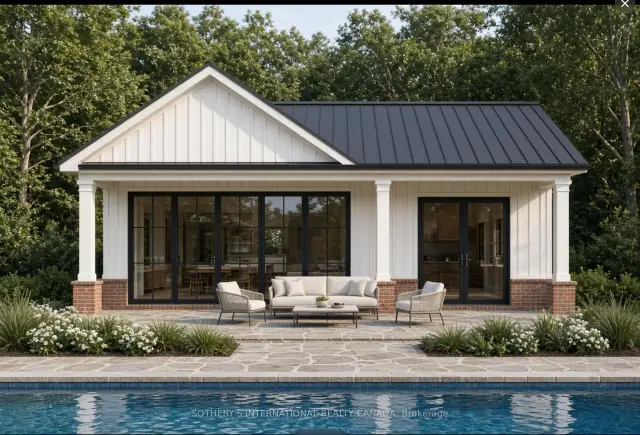
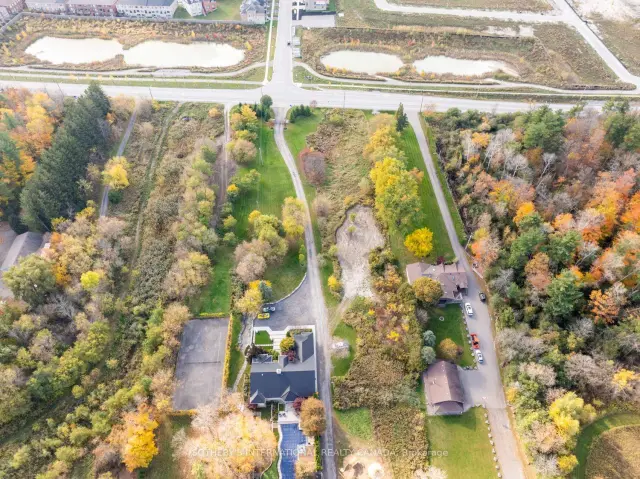
Opportunity to build your dream custom home on a spectacular 100 x 532 ft estate-sized property (1.2 acres) in coveted Richmond Hill, surrounded by mature trees offering privacy & a picturesque setting for a magnificent custom estate. Extensive planning & development work has been completed, representing a substantial investment of time & capital, including architectural drawings, completion of numerous studies & plans along w/ municipal coordination. Site plan approval is in its final stages, w/ only outstanding municipal deposits remaining to be paid by the purchaser when ready to proceed. A valuable opportunity to capitalize on the significant work already completed & bring the proposed custom home development to fruition. The proposed architectural plans showcase an impressive approx 4800 sq ft above-grade custom bungaloft, thoughtfully designed for luxurious living, entertaining & multi-generational flexibility, w/ the potential to build an even larger residence if desired (a larger residence would be subject to site plan amendment & approval). The proposed home features 4 bdrms, 5 bthrms, a 3-car garage, impressive 10' ceilings on the main flr, a dramatic 12' ceiling in the family rm, & 9' ceilings throughout the 2nd flr & bsmt. The plans also include a beautifully designed backyard cabana complete w/ a wet bar, lounge area & full bathroom. Existing plans provide for well water & municipal sewer connection, w/ the option to install a septic system in lieu of municipal sewer, should the purchaser prefer. All connections & installations at the purchaser's expense & own due diligence. Ideally located minutes from Highway 404, Gormley GO Station, Lake Wilcox Park, golf courses & shopping, w/ nearby highly ranked schools including Alexander Mackenzie High Schl & Richmond Green Secondary Schl, both ranked among Ontario's top 10% of secondary schls in the Fraser Institute's 2025 rankings.*Vendor Take Back (VTB) financing available for consideration, subject to terms*
Book a viewing
Around this home
Daily convenience, out of 100, from the distances below
Schools nearby
School rating, out of 10.
Helpful calculators
Your HOMEH agent

"Priced 9% over the Hestimate. I would see it this week."