
 See all 50 photos
Book a viewing
Ask HOMEH
About this home
128 Garden Avenue, Richmond Hill
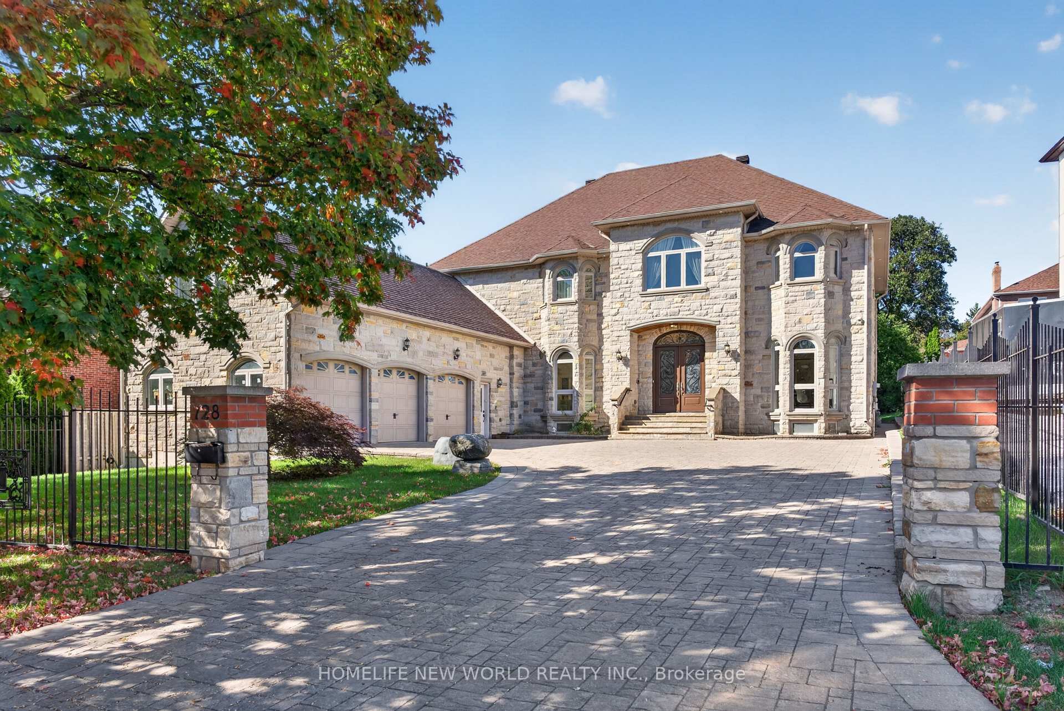
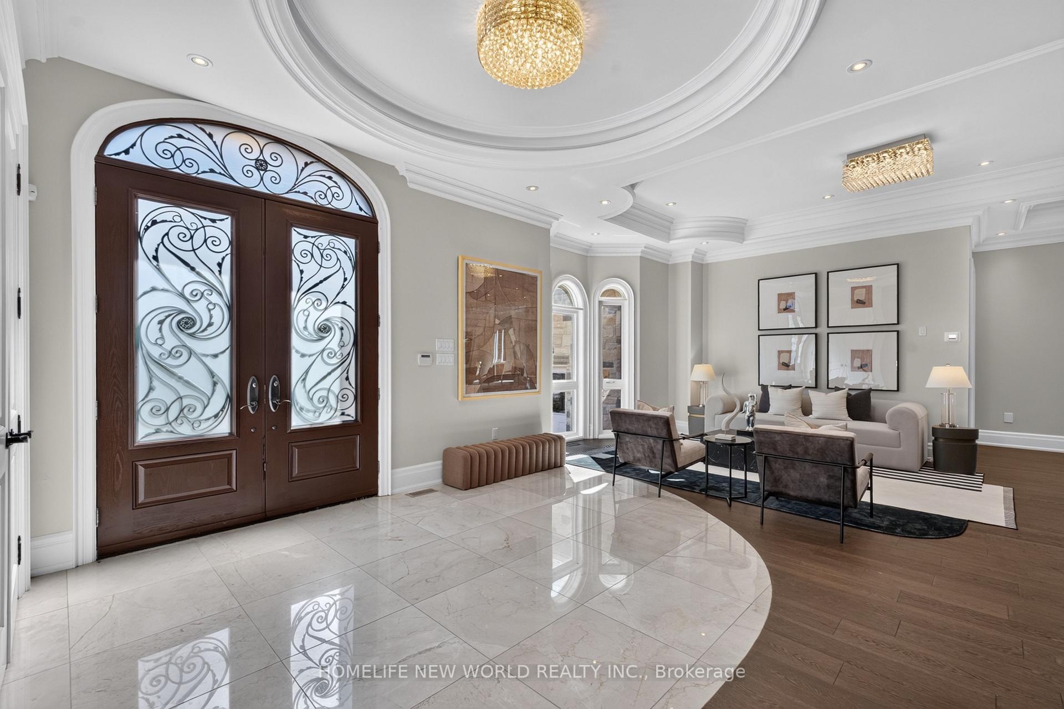
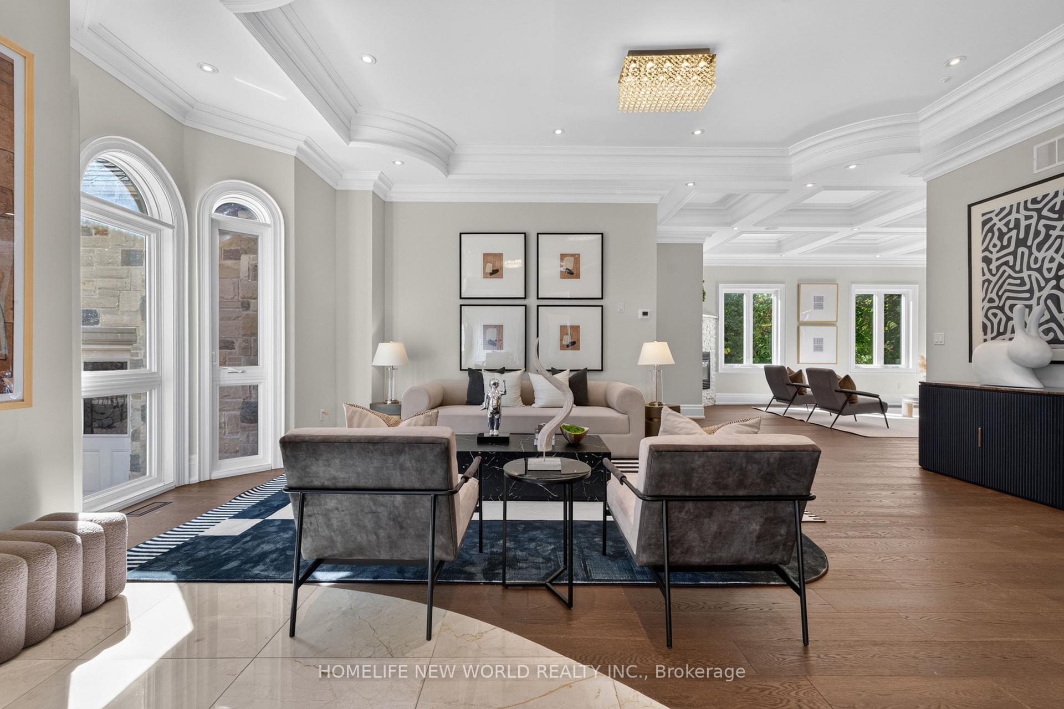
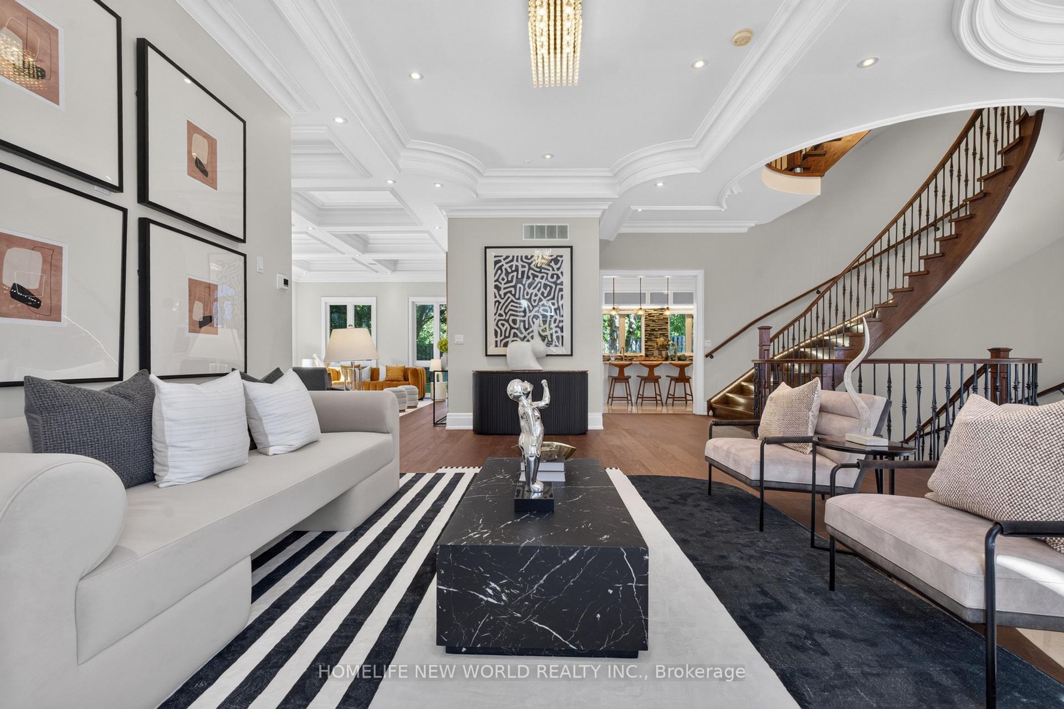
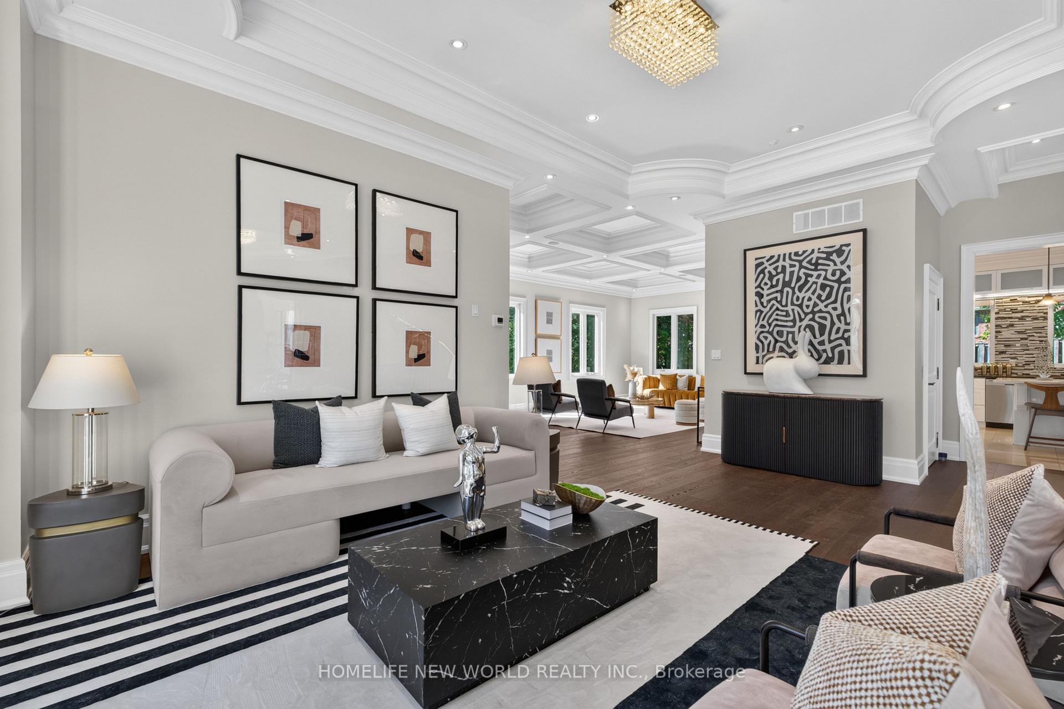
Spectacular Custom-Built Estate in Prestigious South Richvale! Offering over 10,000 sq. ft. of exceptional living space, this magnificent residence showcases outstanding craftsmanship, elegant finishes & thoughtful design throughout. The open-concept main floor features soaring 11-ft ceilings, abundant natural light & seamless living, dining and entertaining spaces. The second floor offers 9-ft ceilings & 4 spacious bedrooms. A fully finished lower level features 3 additional bedrooms, a full kitchen & separate service staircase, ideal for extended family or guests. Above the garage, a private self-contained suite with full bath is perfect for a nanny, in-laws or guests. Exceptional finishes include solid wood doors, marble flooring in the kitchen & bathrooms, an exquisite jade-accented kitchen island & genuine crystal chandeliers. Designed for sophisticated multi-generational living with a private elevator for added comfort and convenience. Beautiful exterior landscaping features natural stone interlocking in the front & premium solid-brick paving in the backyard. $$$$ spent on quality upgrades throughout. A truly exceptional residence in one of South Richvale's most coveted neighbourhoods! All Electric Light Fixtures, All Window Coverings, Stainless Steel Gas Cooktop, Built-In Oven, Microwave, Dishwasher; Fridge, Washer, Dryers, CAC, Furnace, Hot water tank owned.
Facts & features
Book a viewing
Rooms
16 rooms · 6 bathrooms
- Office12′10″ × 14′8″188 sq.ft.
- Kitchen21′8″ × 14′7″316 sq.ft.
- Family room15′8″ × 25′392 sq.ft.
- Dining room16′9″ × 24′9″415 sq.ft.
- Living room28′6″ × 23′2″660 sq.ft.
- Bedroom 413′ × 12′3″159 sq.ft.
- Bedroom 220′1″ × 14′6″291 sq.ft.
- Bedroom 312′8″ × 21′266 sq.ft.
- Primary bedroom15′11″ × 29′9″473 sq.ft.
- Recreation25′4″ × 19′3″488 sq.ft.
- Bedroom13′1″ × 27′9″363 sq.ft.
- Bedroom18′9″ × 12′1″227 sq.ft.
- Bedroom16′6″ × 12′198 sq.ft.
- Kitchen16′ × 10′8″171 sq.ft.
- Recreation23′11″ × 25′11″619 sq.ft.
- Bedroom19′1″ × 14′6″277 sq.ft.
Around this home
Schools nearby
School rating, out of 10.
Listing details
Helpful tools
Your HOMEH agent

"Priced 10% over our estimate. I would see it this week."
Ask HOMEH about this home
Price, neighbourhood, monthly cost. Ask anything.
HOMEH Intelligent Agent is an AI, not a licensed representative. Check anything important with your agent.