

128 Matawin Lane
Condo Townhouse Terminated
1/6128 Matawin Lane
Condo Townhouse Terminated
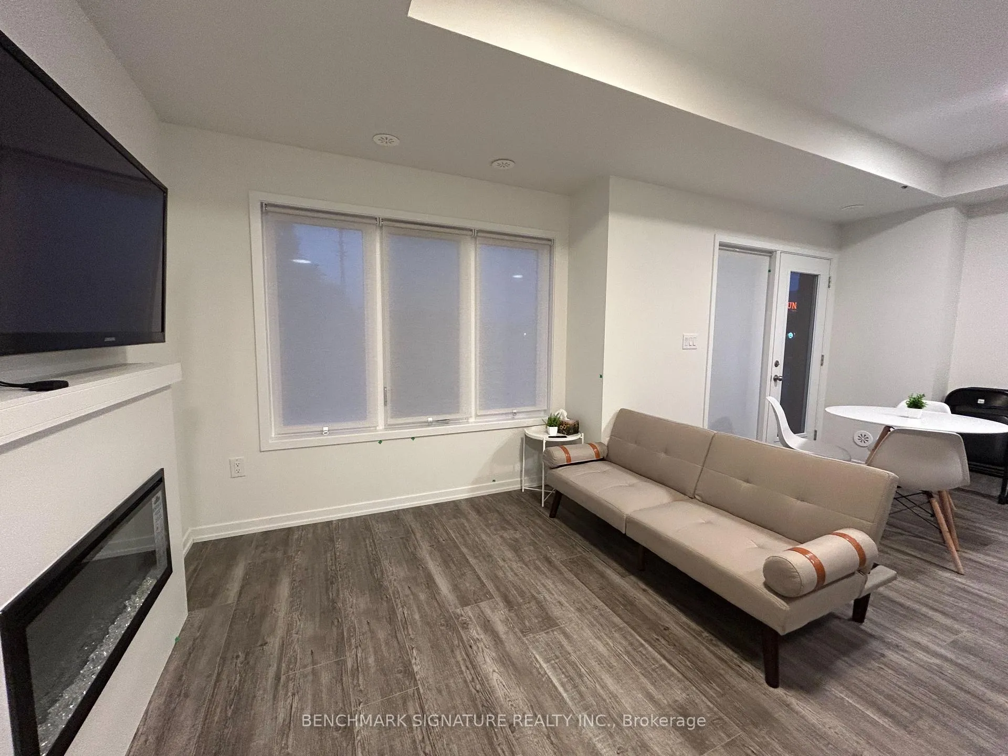
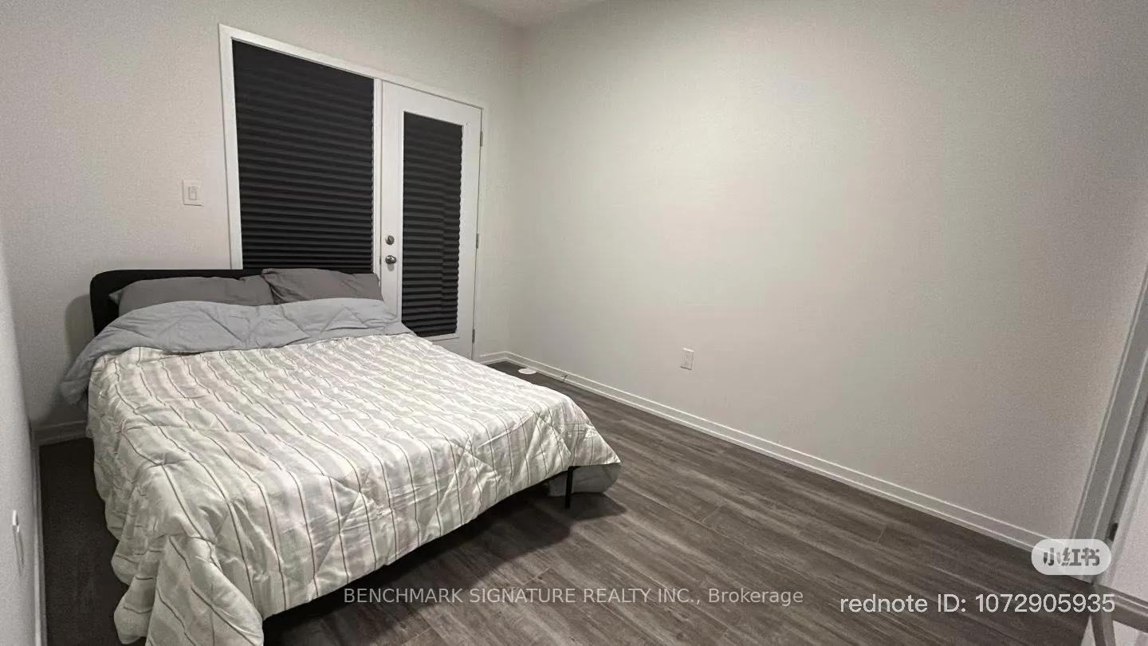
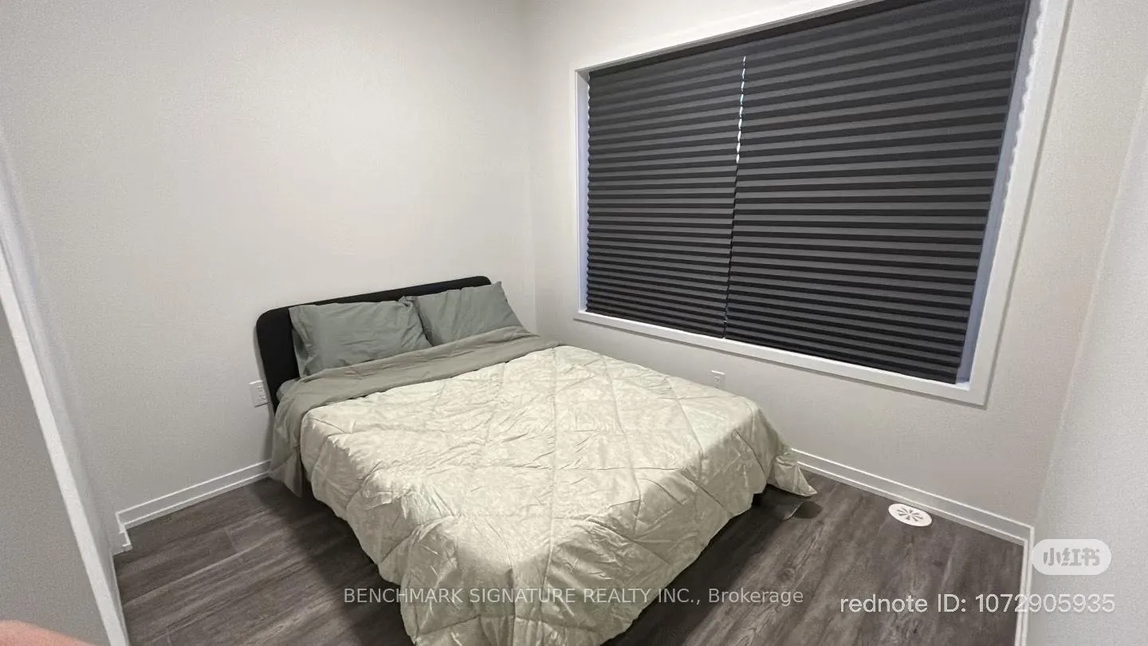
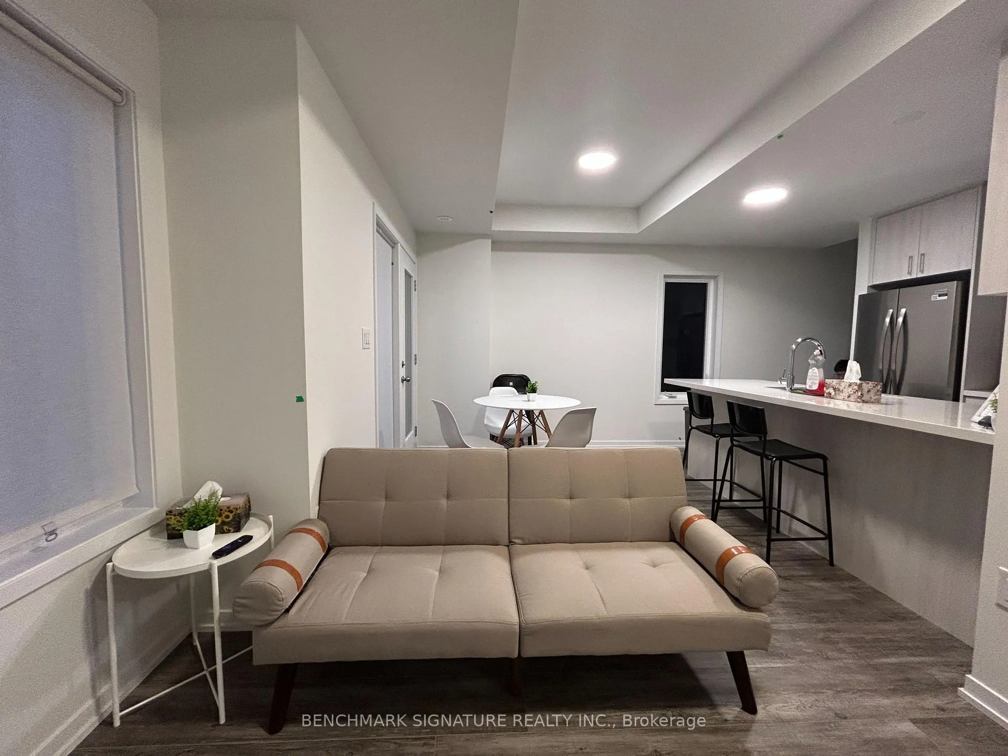
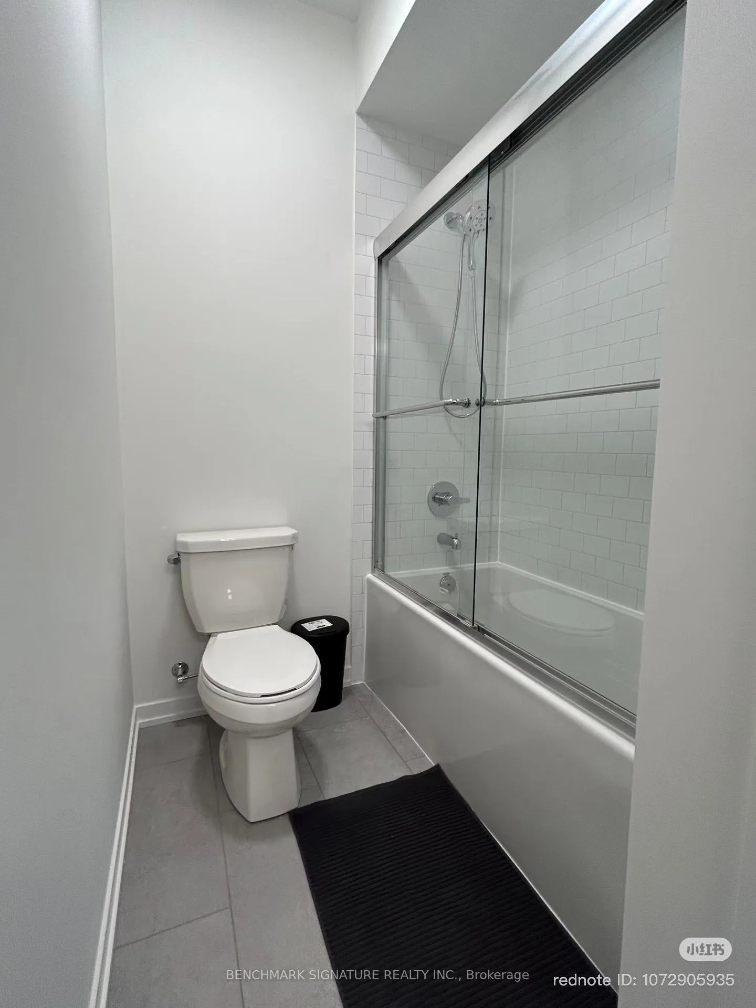 See all 6 photos
2 Bedrooms
3 Bathrooms
1 Parking
1.2K–1.4K sq.ft
Entire Home
— Unit
Property history
- $2,900TerminatedList: 2026-02-04|End: 2026-04-17|72 daysN12758232
Facts and features
- BasementNone
- LaundryIn-suite laundry, closet
- Lease term12 months
- PetsNot allowed
What stands out
- Fireplace
The homeCondo Townhouse, 3-storey, New
- Type: Condo Townhouse
- Style: 3-storey
- Age: New
- Living space: 1,200–1,399 sq ft
- Basement: None
- Exposure: North
- Special designation: Accessibility
InsideFireplace Yes, In-suite laundry, laundry closet, lower level, Carpet free
- Fireplace: Yes
- Laundry: In-suite laundry, laundry closet, lower level
- Features: Carpet free
- Security: Carbon monoxide detectors
- Rooms above ground: 4
- Bedrooms: 2
- Bathrooms: 3
- Kitchens: 1
OutsideBrick, Asphalt shingle, Concrete
- Exterior: Brick
- Roof: Asphalt shingle
- Foundation: Concrete
- Balcony: Open
- Features: Landscaped
Parking and locker1 Parking, Built-in, Parking type Owned
- Spaces: 1 Parking
- Garage: Built-in
- Parking type: Owned
- Locker: None
Building128 Matawin Lane, Condo corporation 1575, Pets Not allowed
- Name: 128 Matawin Lane
- Condo corporation: 1575
- Pets: Not allowed
Heating, water and powerForced air, gas, Other
- Heating: Forced air, gas
- Cooling: Other
Rent and termsRent $2,900 a month, Entire property, Furnished
- Rent: $2,900 a month
- Space for rent: Entire property
- Furnished: Furnished
- Lease: 12 months
- Paid: Monthly
- Rent includes: Common elements, parking, snow removal
- Deposit: Required
- Credit check: Required
- Employment letter: Required
- Rental application: Required
- References: Required
NearbyClear view, public transit, school
- Close to: Clear view, public transit, school
Listing detailsN12758232, Terminated, Feb 4, 2026
- MLS® number: N12758232
- Status: Terminated
- Listed on: Feb 4, 2026
- Days on market: 72
- Updated: Apr 17, 2026
- Possession: Immediate
- Occupied by: Vacant
- Listing brokerage: BENCHMARK SIGNATURE REALTY INC.
About this home
128 Matawin Lane, Richmond Hill (Headford Business Park), ON L4B 0H7
Carpet FreeClear ViewPublic TransitSchoolLandscaped
Brand new, luxurious 3-storey back-to-back townhouse at Major Mackenzie & Hwy 404. Modern open-concept layout with premium finishes and excellent natural light. Offered fully furnished for ultimate convenience, with flexibility to remove furniture upon request. Prime location with easy access to highways, transit, and nearby amenities.
Read more
Ask about this home
A HOMEH agent will answer your questions about this home.
Ask a question
Know more about 128 Matawin Lane
Condo building · 128 Matawin Lane
128 Matawin Lane is a condo. No units are on the market here right now.
No similar units for rent in 128 Matawin Lane right now.
Around this home
Major Mackenzie / 404
Errands
Parks
Schools
Daily convenience, out of 100, from the distances below
ParkLarratt Lea Park · 2 within 1 km6 min walk339 m
GroceryWhat A Bagel17 min walk1.0 km
SchoolFather Henri J M Nouwen Catholic Elementary School2 min walk110 m
PharmacyPharmasanté Pharmacy18 min walk1.1 km
Cafés & foodYofee Coffee17 min walk1.0 km
Gym & rec centreElgin West Community Centre and Pool7 min walk455 m
WalkDriveStraight-line distance, open map data
Grocery1.0 km
Park0.3 km
Coffee1.0 km
Dining1.1 km
Gym0.5 km
Schools nearby
School rating, out of 10.
Father Henri J M Nouwen Catholic Elementary Schoolelementary · Catholic · 0.1 km
7.4/10Good
St Theresa of Lisieux Catholic High Schoolsecondary · Catholic · 0.2 km
—
Silver Pines Public Schoolelementary · Public · 0.8 km
6.1/10Fair
Contact agent
Helpful calculators
Rent vs buy
Affordability
Mortgage
Down payment
Stress test
CMHC insurance
Your HOMEH agent

NimaHOMEH agent · Richmond Hill
"I would see it this week."
Ask Nima