

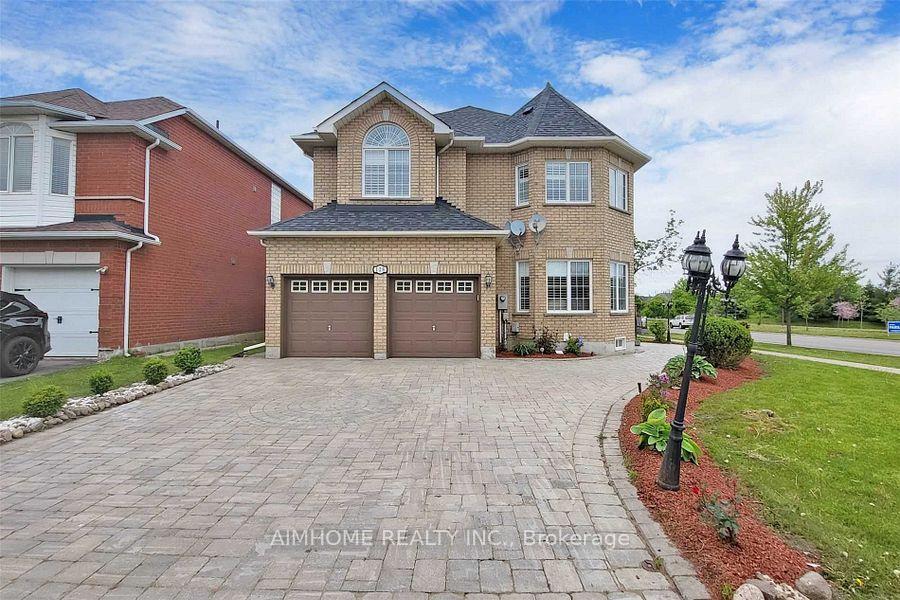
Room 1, 128 Redstone Road
Detached Suspended
1/4Room 1, 128 Redstone Road
Detached Suspended
 See all 4 photos
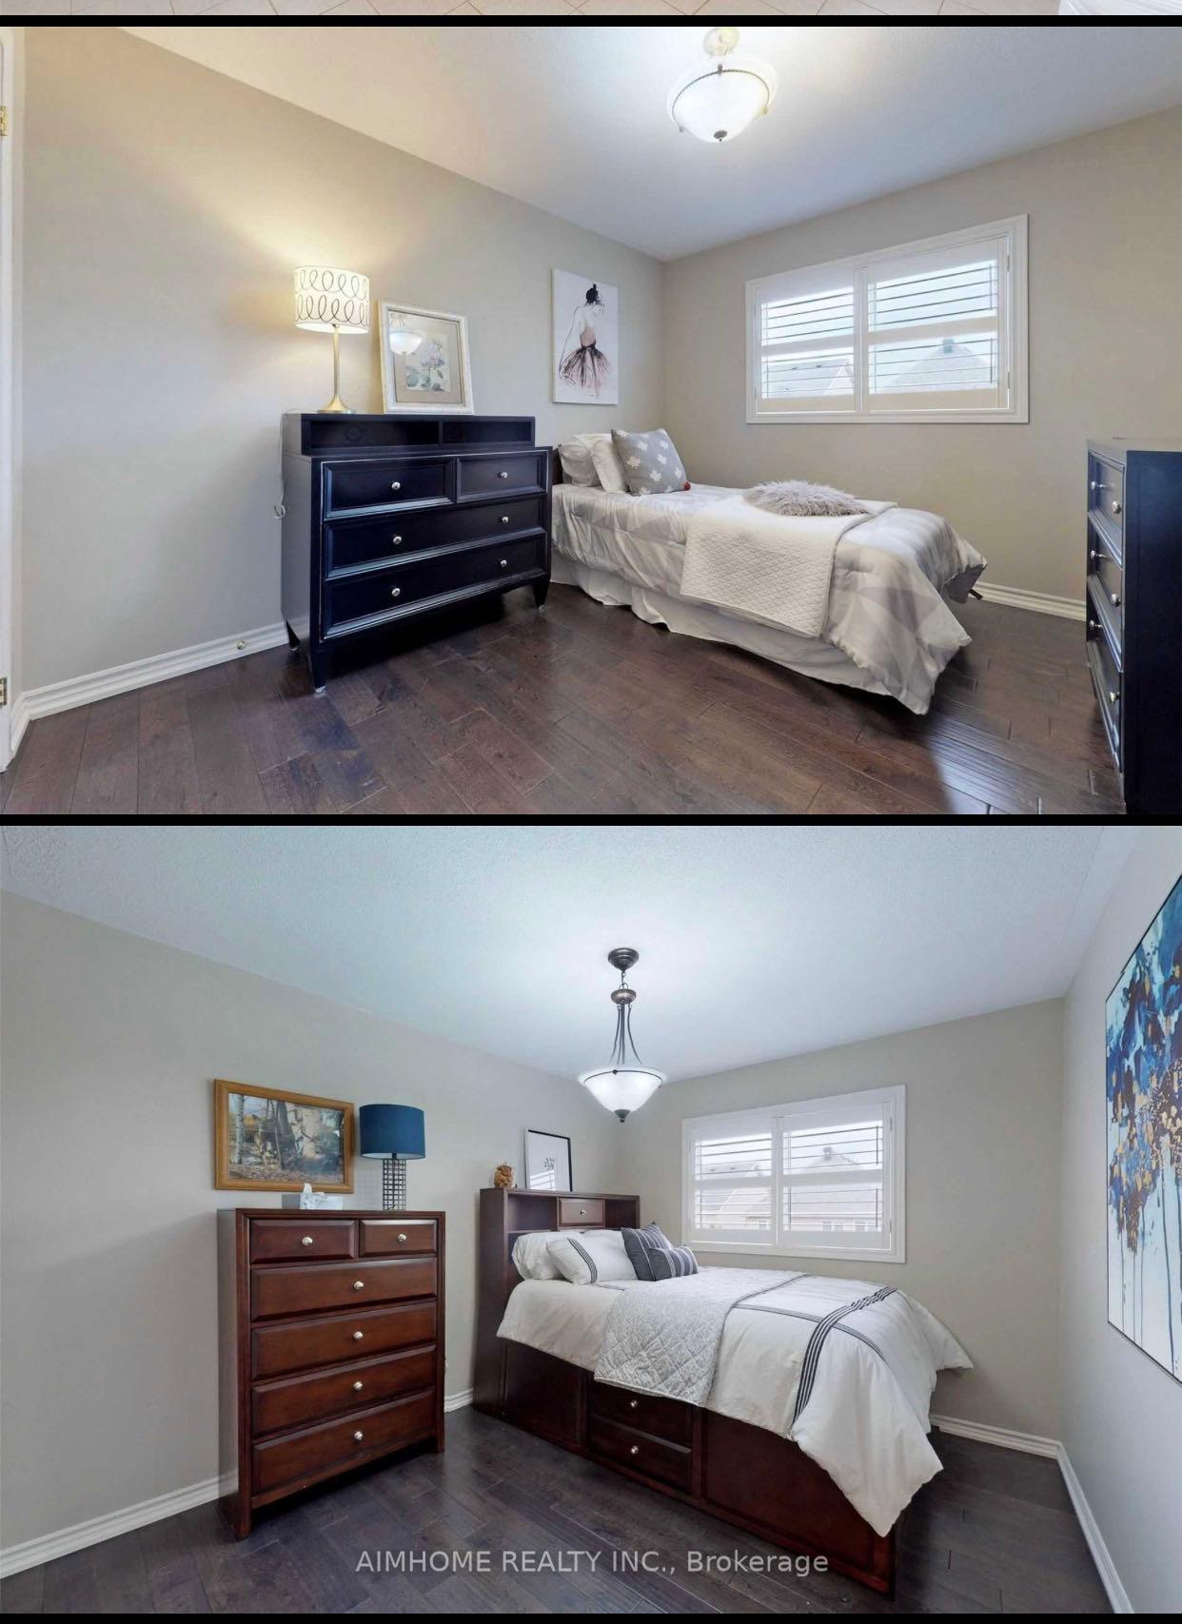
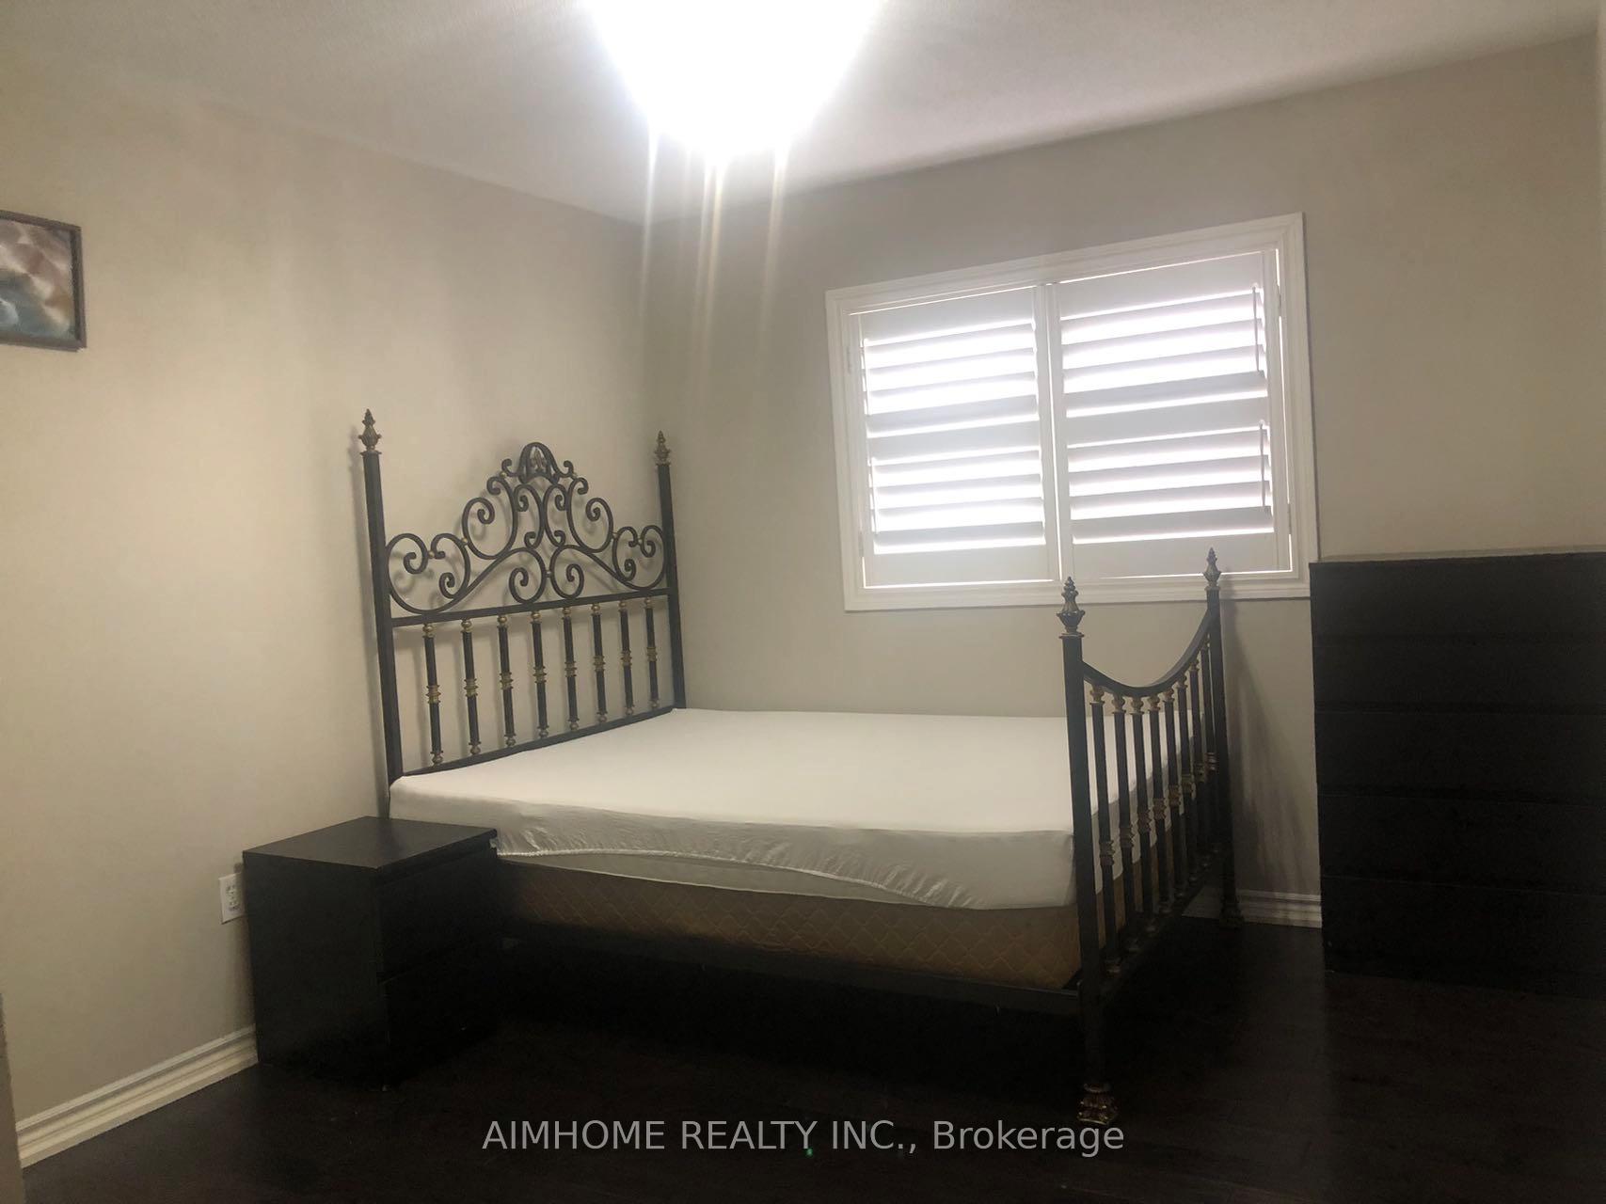
1 Bedroom
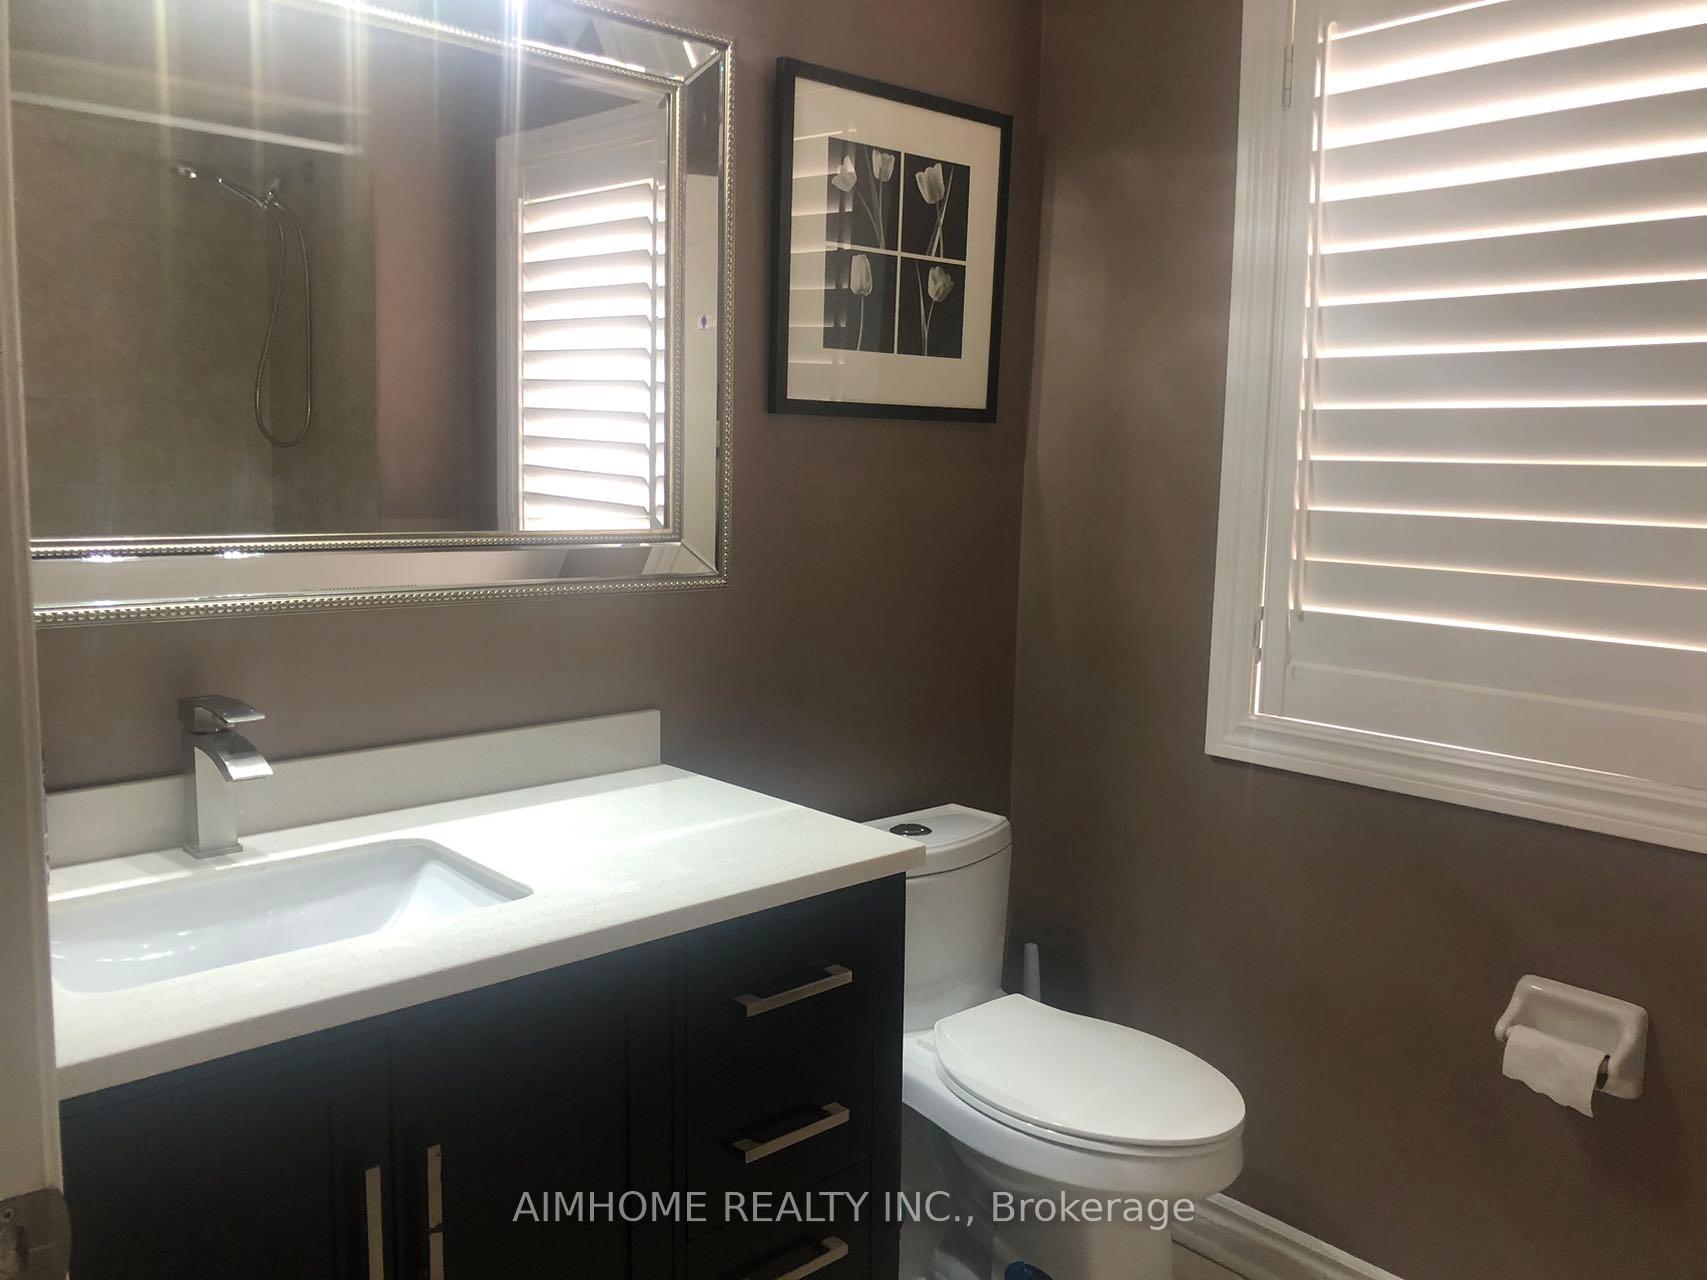
1 Bathroom
0 Garage
— sq.ft
2nd Floor
— Unit
Property history
- $1,000SuspendedList: 2024-11-30|End: 2025-03-24|114 daysN11821725
Facts and features
- BasementNone
- Lease term12 months
- FurnishedPartially
- LaundryEnsuite
What stands out
- Central air
The homeDetached, 2-storey, Basement None
- Type: Detached
- Style: 2-storey
- Basement: None
- Special designation: Other
InsideEnsuite, Water heater owned, Rooms above ground 1
- Laundry: Ensuite
- Features: Water heater owned
- Rooms above ground: 1
- Bedrooms: 1
- Bathrooms: 1
- Kitchens: 1
Outside and lotBrick, Unknown, Concrete
- Exterior: Brick
- Roof: Unknown
- Foundation: Concrete
Parking1 Parking, Built-in, Available
- Spaces: 1 Parking
- Garage: Built-in
- Driveway: Available
Heating, water and powerForced air, gas, Central air, Municipal water
- Heating: Forced air, gas
- Cooling: Central air
- Water: Municipal water
- Sewer: Municipal sewer
Rent and termsRent $1,000 a month, 2nd floor, Partially
- Rent: $1,000 a month
- Space for rent: 2nd floor
- Furnished: Partially
- Lease: 12 months
- Rent includes: Heat
Listing detailsN11821725, Suspended, Nov 30, 2024
- MLS® number: N11821725
- Status: Suspended
- Listed on: Nov 30, 2024
- Days on market: 114
- Updated: Mar 24, 2025
- Possession: Anytime
- Occupied by: Vacant
- Listing brokerage: AIMHOME REALTY INC.
About this home
Room 1, 128 Redstone Road, Richmond Hill (Rouge Woods), ON L1S 1T9
Water Heater Owned
1(or 2 bedrooms $2000) on second floor for lease, Female Only! only. Bayview Secondary School boundary, Elementary is Richmond Rose PS. Easy get access to shopping mall and community center. All utilities are included.
Read more
Ask about this home
A HOMEH agent will answer your questions about this home.
Ask a question
Around this home
major mackenzie & bayview
Errands
Parks
Schools
Daily convenience, out of 100, from the distances below
ParkLilac Grove Parkette · 6 within 1 km1 min walk75 m
GroceryKitchen Food Fair16 min walk971 m
SchoolMichaelle Jean Public School8 min walk490 m
PharmacyPharmaChoice16 min walk967 m
Cafés & foodGogo Chicken Pot · 7 within 1 km15 min walk944 m
Gym & rec centre9Round17 min walk1.0 km
WalkDriveStraight-line distance, open map data
Grocery1.0 km
Park0.1 km
Coffee1.0 km
Dining0.9 km
Gym1.0 km
Schools nearby
School rating, out of 10.
Michaelle Jean Public Schoolelementary · Public · 0.5 km
—
Richmond Rose Public Schoolelementary · Public · 0.5 km
7.8/10Good
Hellenic Academy of Yorksecondary · Private · 0.7 km
—
Contact agent
Helpful calculators
Rent vs buy
Affordability
Mortgage
Down payment
Stress test
CMHC insurance
Your HOMEH agent

KimHOMEH agent · Richmond Hill
"I would see it this week."
Ask Kim