

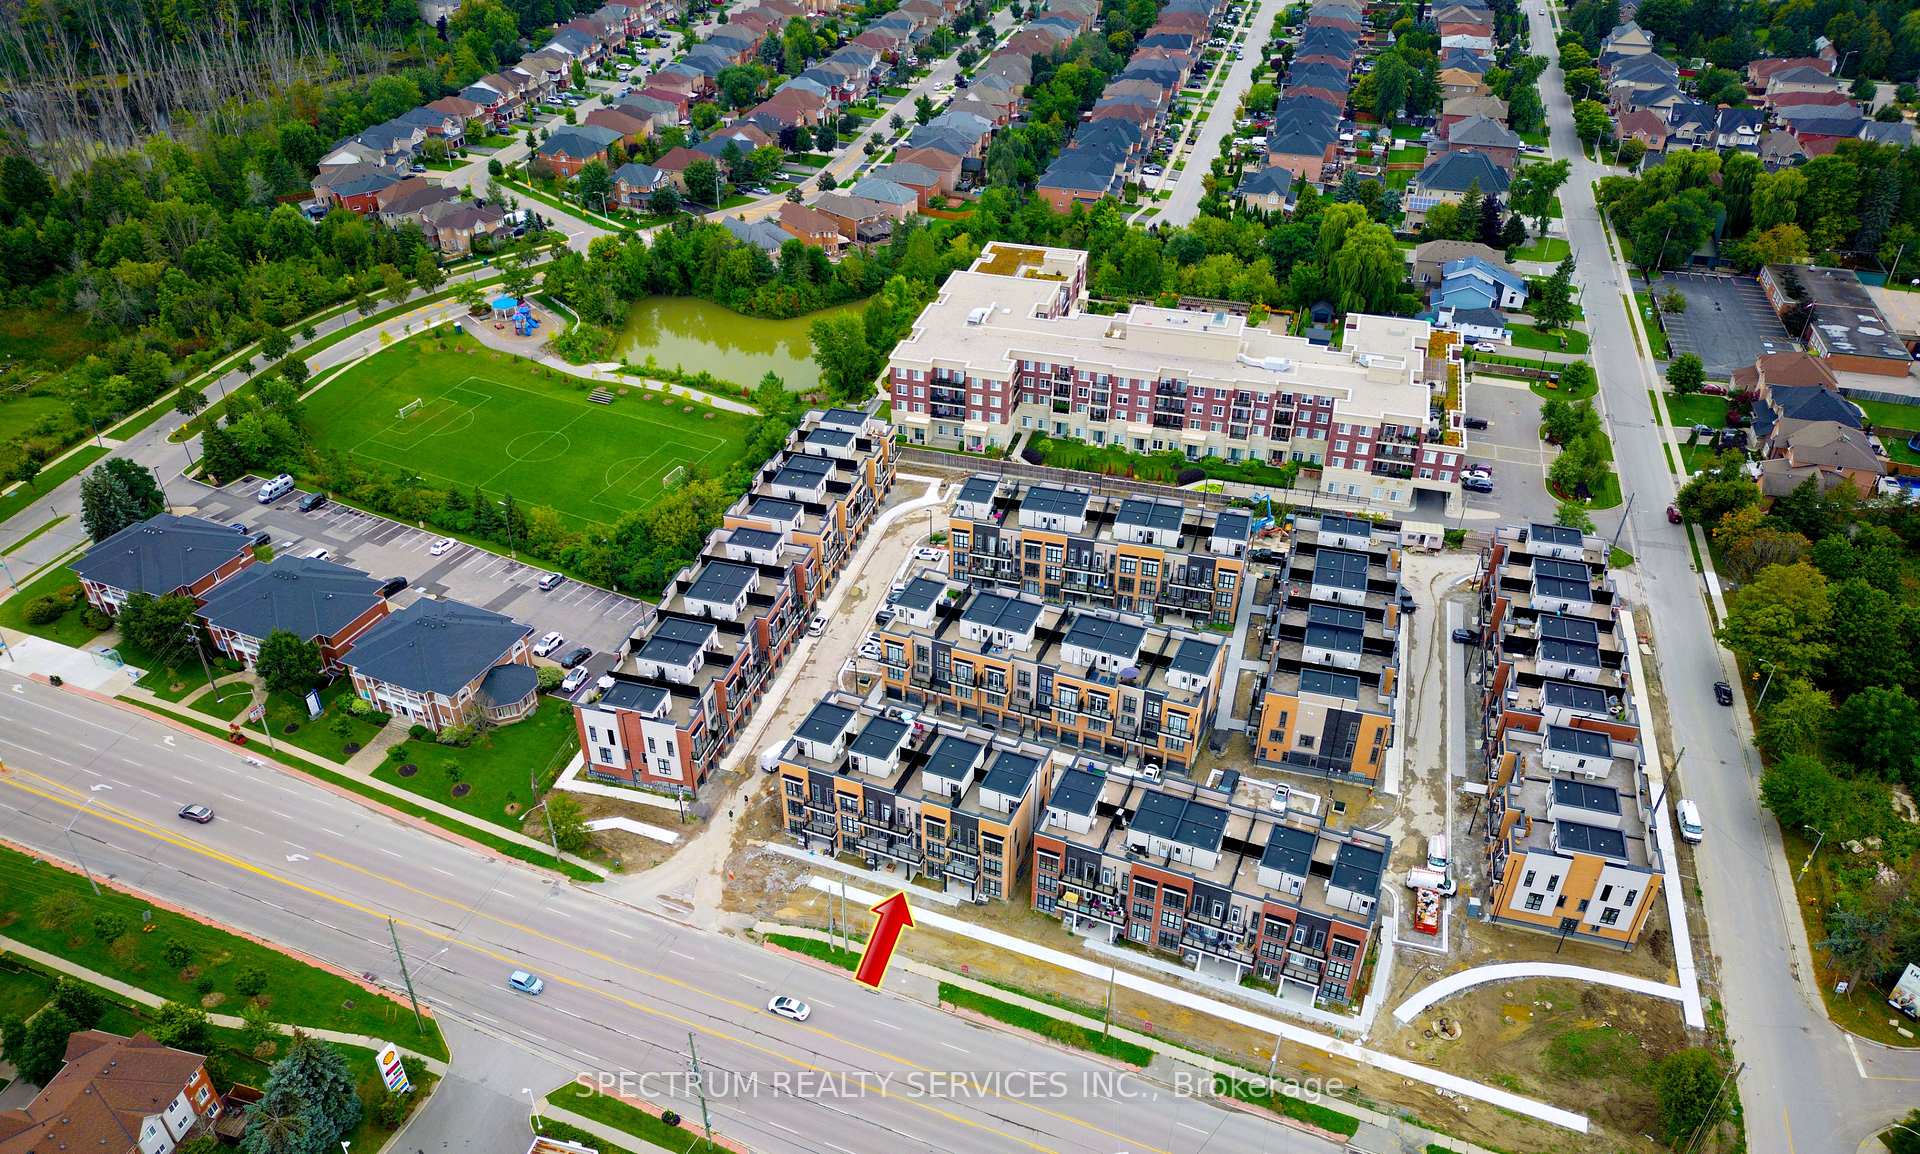
Unit 10, 12860 Yonge Street
Unit 10, 12860 Yonge Street
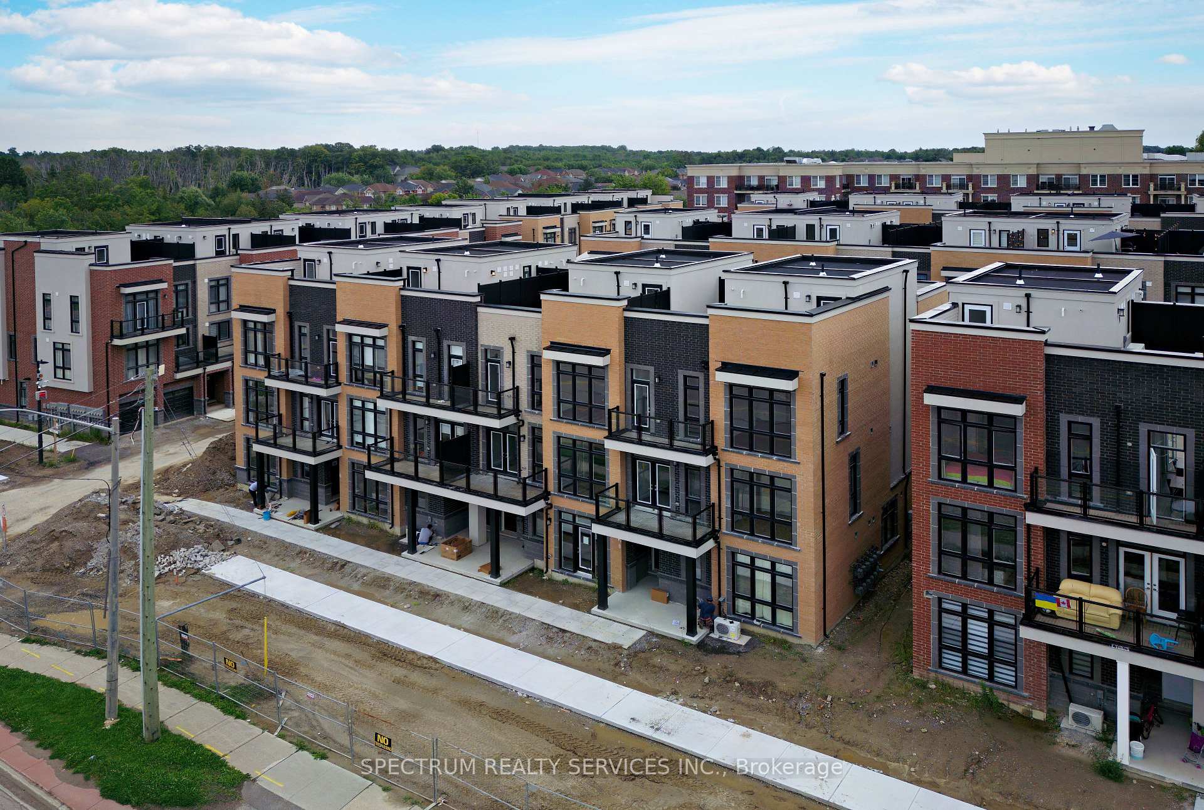
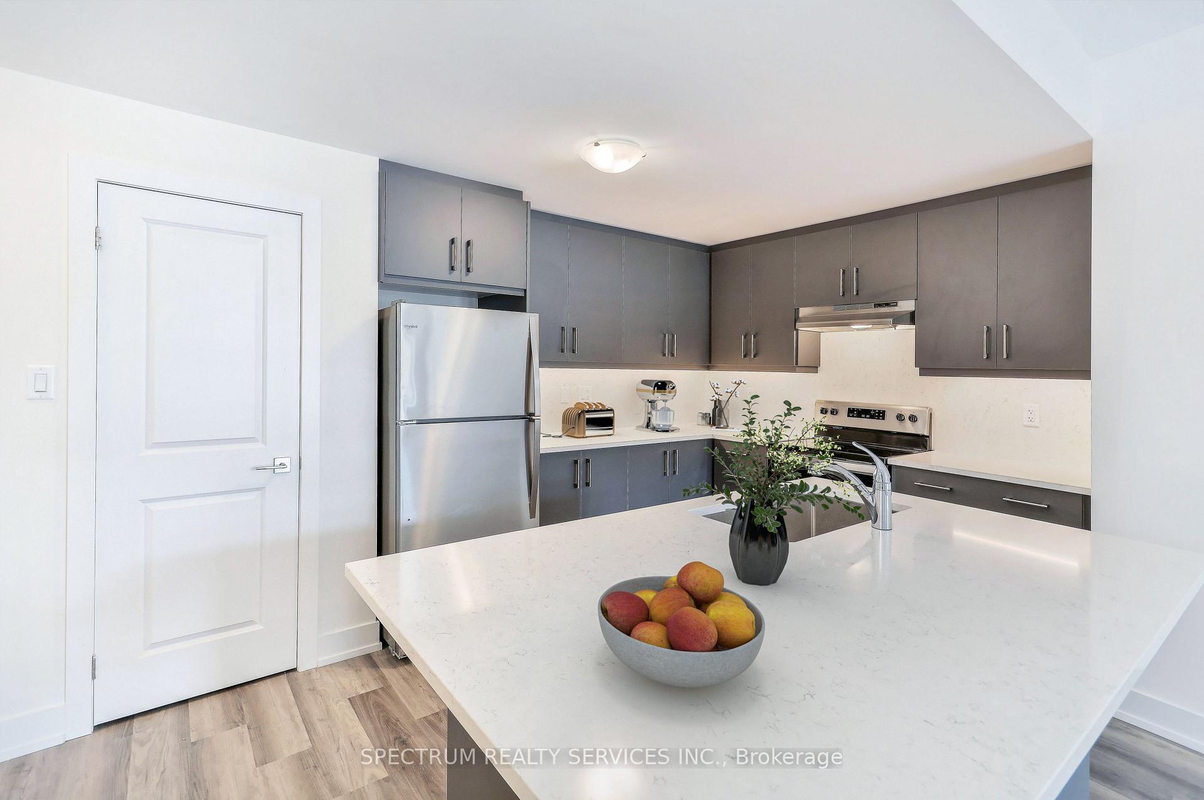
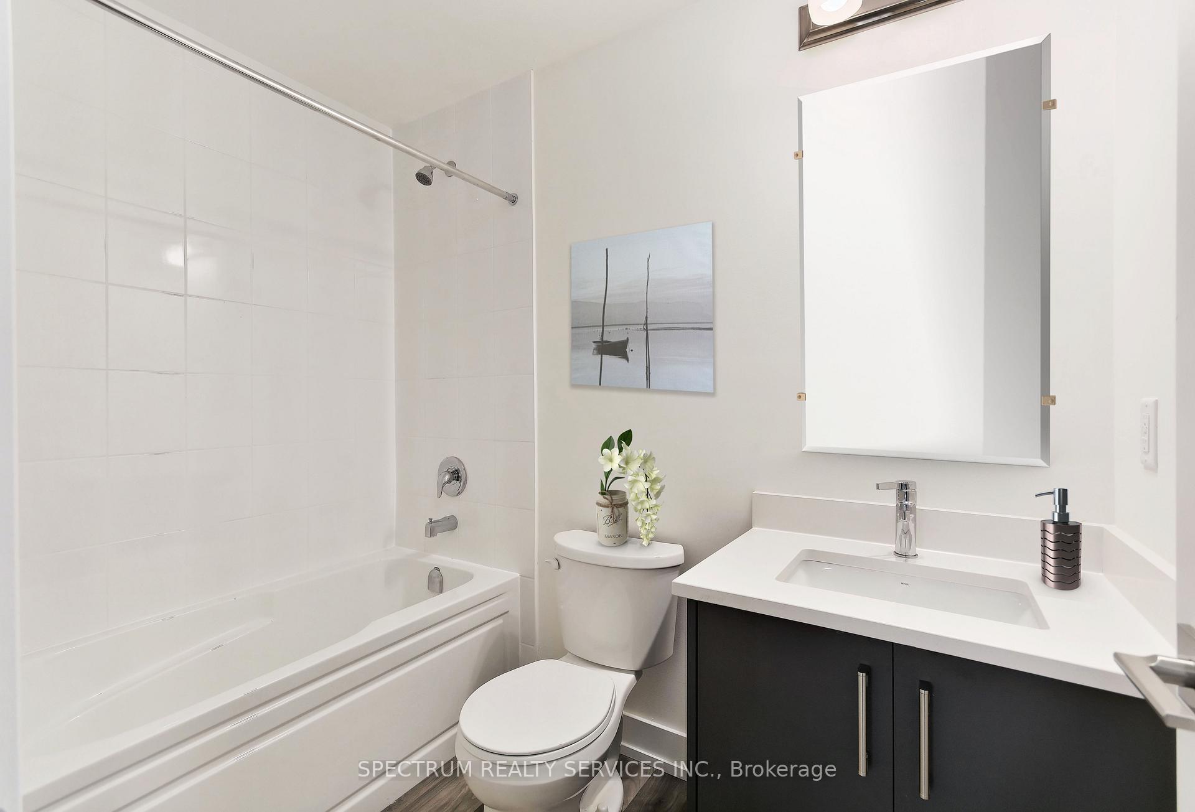
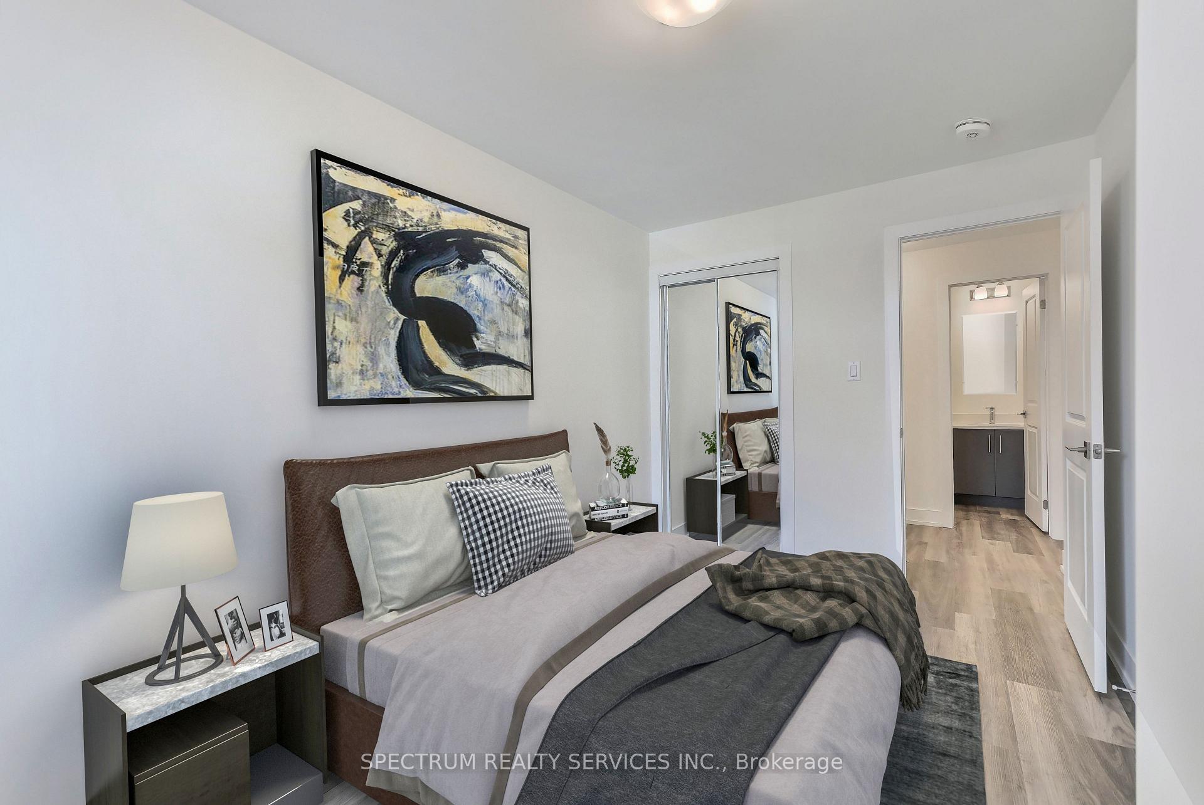 See all 47 photos
Property history
Facts and features
- BasementNone
- LaundryCloset
- Lease term12 months
- PetsAllowed
- Central air
The homeCondo Townhouse, Bungalow, Age 0–5 years
- Type: Condo Townhouse
- Style: Bungalow
- Age: 0–5 years
- Living space: 1,000–1,199 sq ft
- Basement: None
- Exposure: East
- View: Clear
InsideCeramic, Laundry closet, main level, Carpet free, primary bedroom - main floor, separate heating controls, separate hydro meter, water meter
- Flooring: Ceramic
- Laundry: Laundry closet, main level
- Features: Carpet free, primary bedroom - main floor, separate heating controls, separate hydro meter, water meter
- Rooms above ground: 4
- Rooms in the basement: 1
- Bedrooms: 2
- Bathrooms: 2
- Kitchens: 1
OutsideBrick, Asphalt shingle, Poured concrete
- Exterior: Brick
- Roof: Asphalt shingle
- Foundation: Poured concrete
- Balcony: None
Parking and locker1 Parking, Built-in, Parking type Owned
- Spaces: 1 Parking
- Garage: Built-in
- Parking type: Owned
- Locker: None
Building12860-12868 Yonge Street, Storeys 4, Condo corporation 1511
- Name: 12860-12868 Yonge Street
- Storeys: 4
- Condo corporation: 1511
- Amenities: Visitor parking
- Pets: Allowed
Heating, water and powerFan coil, gas, Central air
- Heating: Fan coil, gas
- Cooling: Central air
Rent and termsRent $2,900 a month, Entire property, Unfurnished
- Rent: $2,900 a month
- Space for rent: Entire property
- Furnished: Unfurnished
- Lease: 12 months
- Paid: Monthly
- Rent includes: Parking
- Deposit: Required
- Credit check: Required
- Employment letter: Required
- Rental application: Required
- References: Required
- Rental items: Hot water heater
IncludedFridge, stove, built-in dishwasher, range exhaust hood, clothes washer & dryer, electric garage door opener, window coverings, Not included None -note: photos are virtual staged
- Included: Fridge, stove, built-in dishwasher, range exhaust hood, clothes washer & dryer, electric garage door opener, window coverings
- Not included: None -note: photos are virtual staged
NearbyPublic transit, rec./commun.centre, school
- Close to: Public transit, rec./commun.centre, school
Listing detailsN12323154, Rented, Aug 4, 2025
- MLS® number: N12323154
- Status: Rented
- Listed on: Aug 4, 2025
- Days on market: 16
- Updated: Aug 20, 2025
- Possession: 2025-09-15 / 30-59 days
- Occupied by: Tenant
- Listing brokerage: SPECTRUM REALTY SERVICES INC.
About this home
Unit 10, 12860 Yonge Street, Richmond Hill (Oak Ridges), ON L4E 1J4
Discover Boutique Urban Living with Style & Sophistication. Step into this beautifully curated urban retreat where modern design meets everyday comfort. From the moment you enter, you're welcomed by sleek grey cabinetry, glistening quartz countertops, and a matching backsplash that define the heart of the home your kitchen. The stylish center island, complete with a stainless-steel trough sink and breakfast bar, is perfect for casual dining or entertaining guests. The open-concept layout flows effortlessly into a spacious Great Room, where morning light floods in through expansive windows, enhancing the airy, inviting ambiance. A stackable washer & dryer add convenience without sacrificing style, while the elegant 4-piece family bathroom brings a refined touch to daily routines. The private primary bedroom offers a tranquil escape, featuring a walk-in closet and a sleek 3-piece ensuite with a glass-enclosed stand-up shower. Bonus Perks Include: Private built-in garage with electric opener & direct interior access, Window coverings throughout, Prime location close to top schools, public transit, and an array of local amenities
Ask about this home
A HOMEH agent will answer your questions about this home.
Know more about 12860-12868 Yonge Street
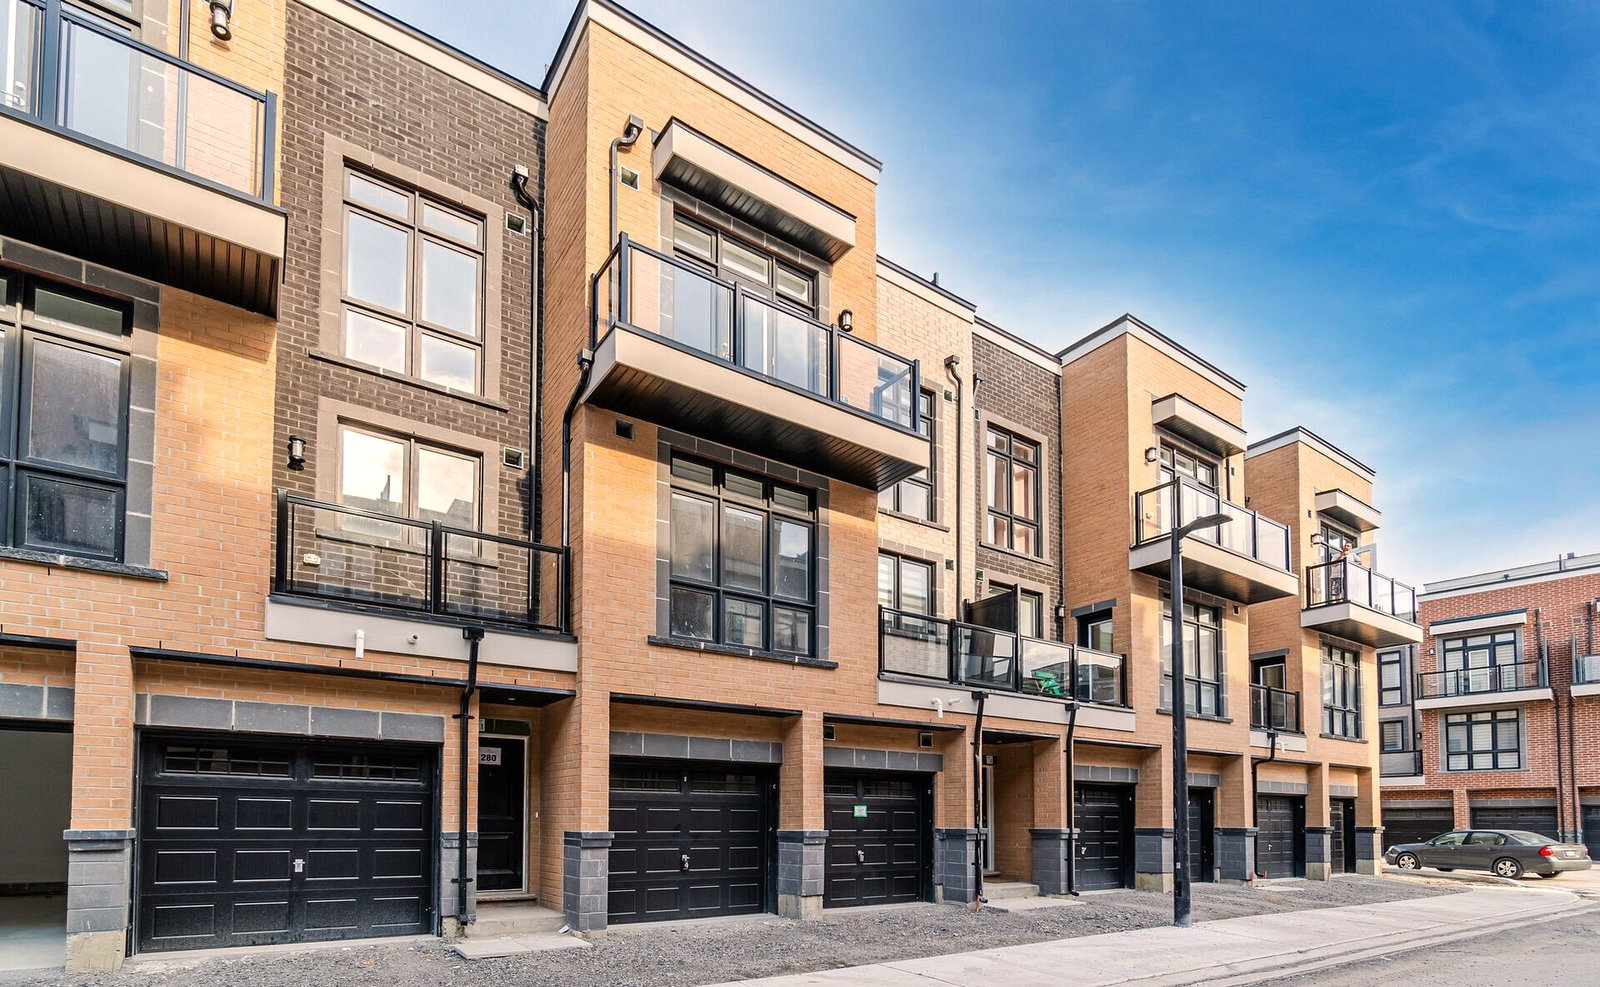
Condo building · 12860-12868 Yonge Street
12860-12868 Yonge Street is a 4-storey condo. Right now 1 for sale and 1 for rent are on the market here.
- 4storeys
No similar units for rent in 12860-12868 Yonge Street right now.
Around this home
Daily convenience, out of 100, from the distances below
Schools nearby
School rating, out of 10.
Helpful calculators
Your HOMEH agent

"I would see it this week."