

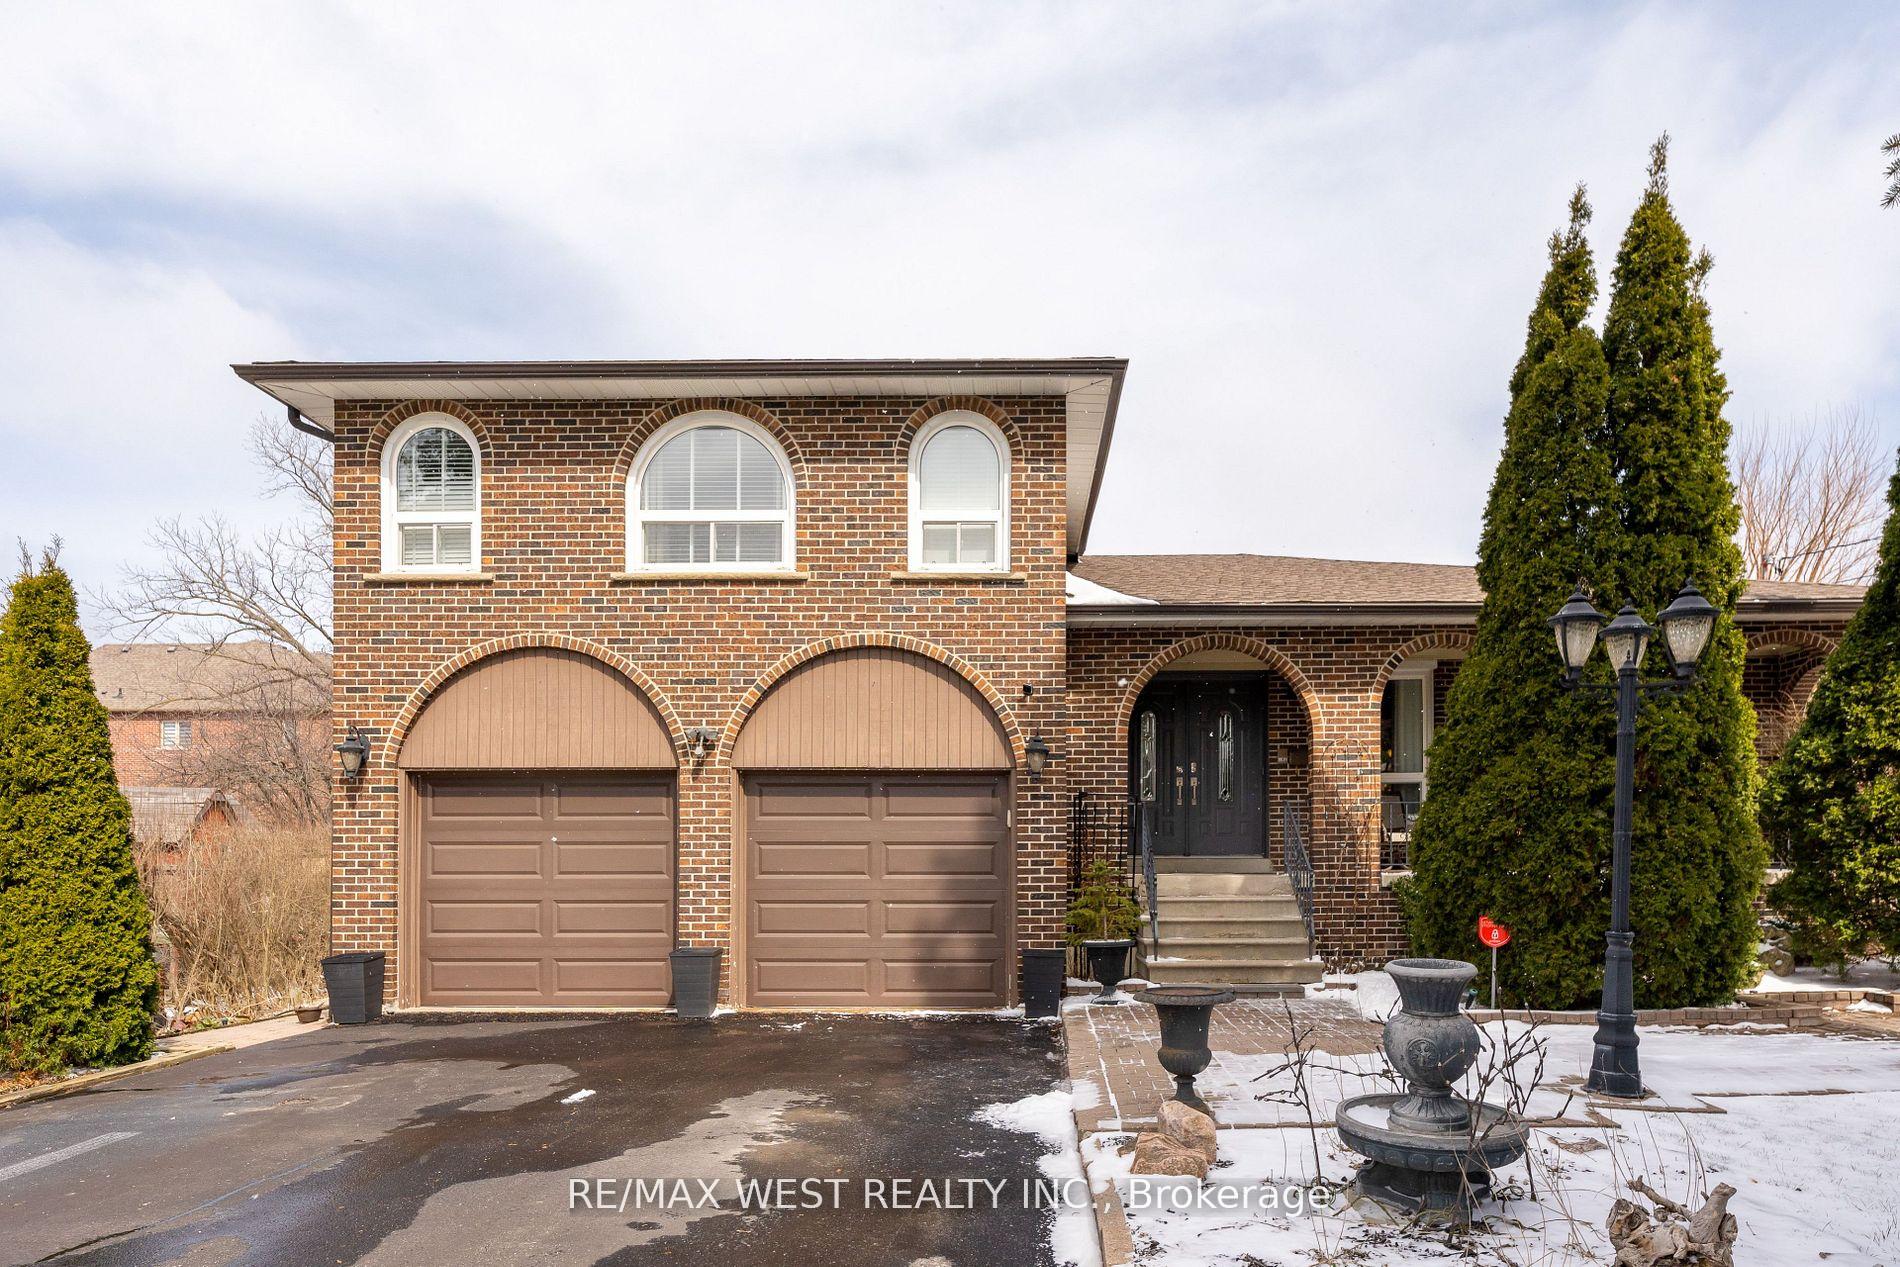
130 Spruce Avenue
130 Spruce Avenue
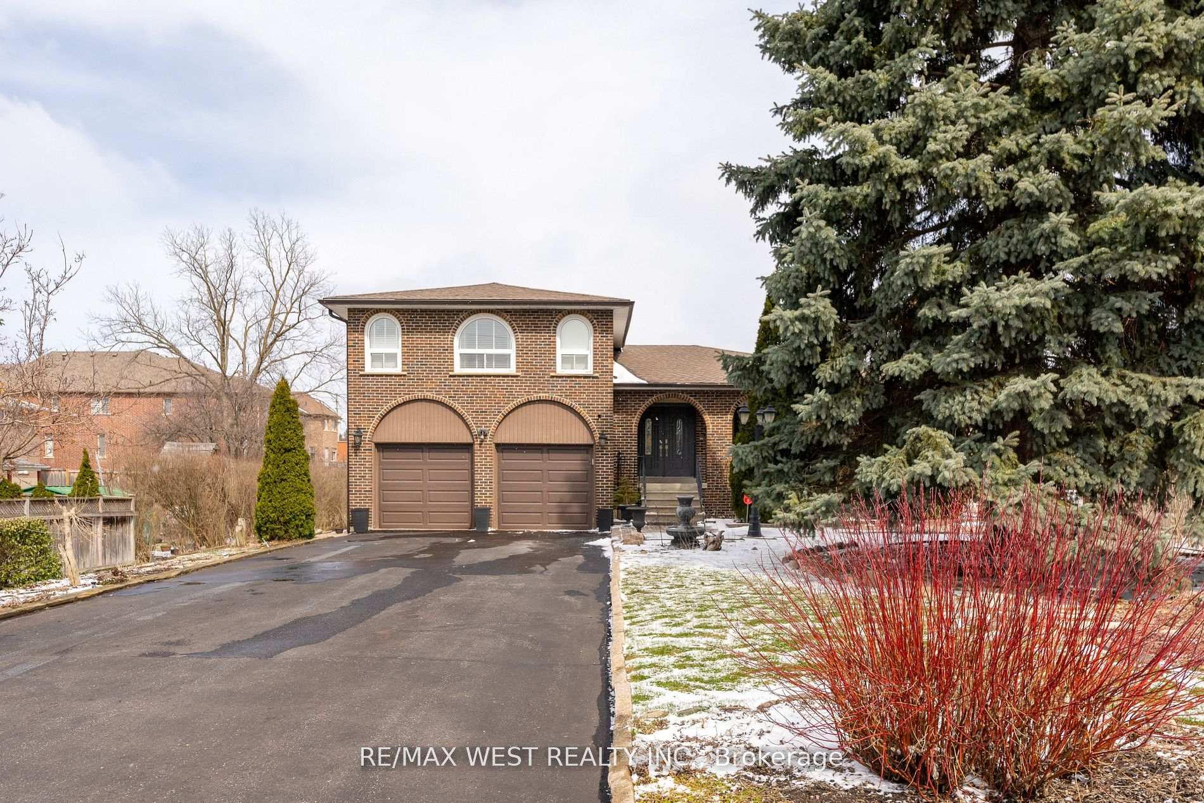
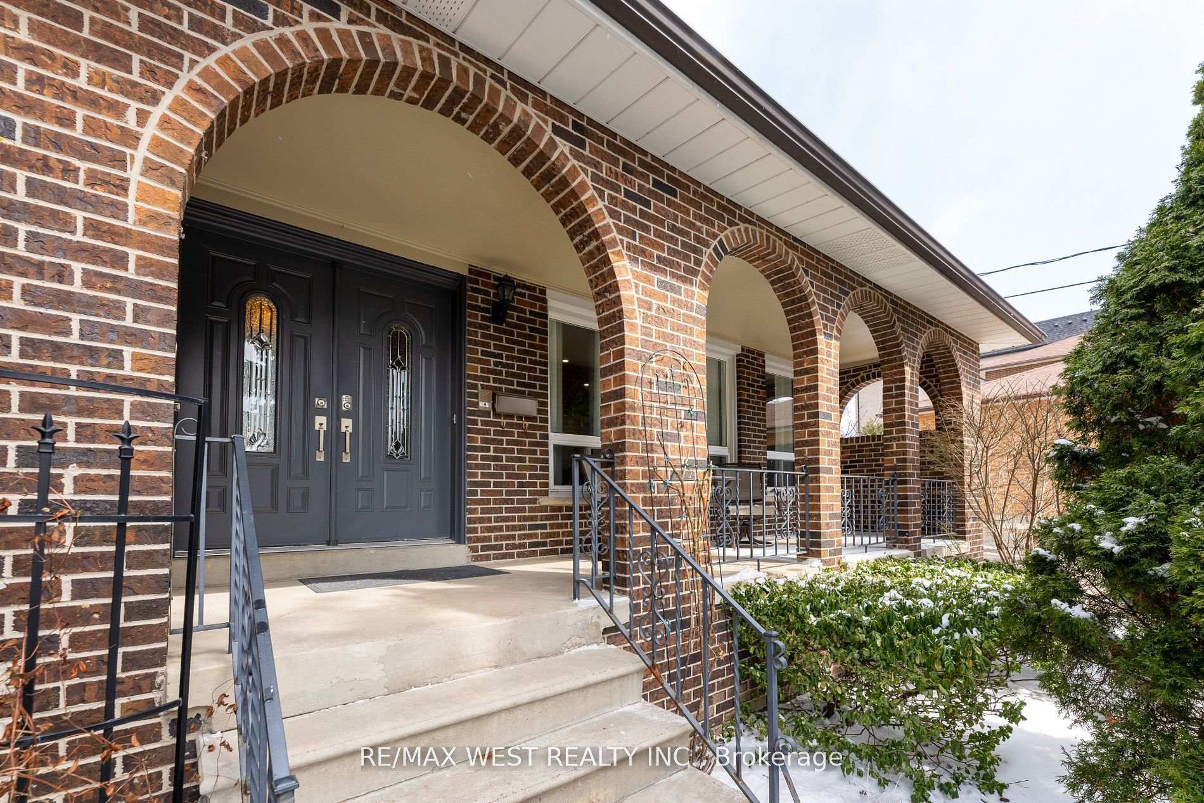
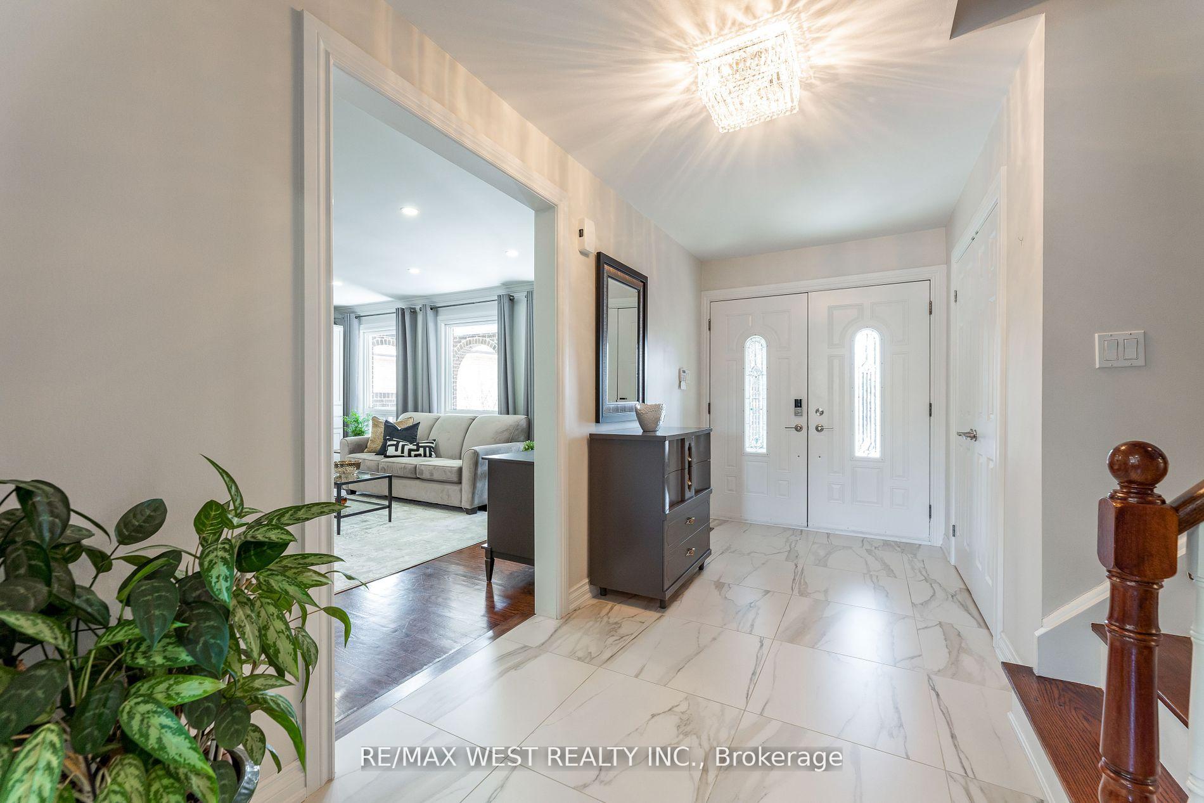
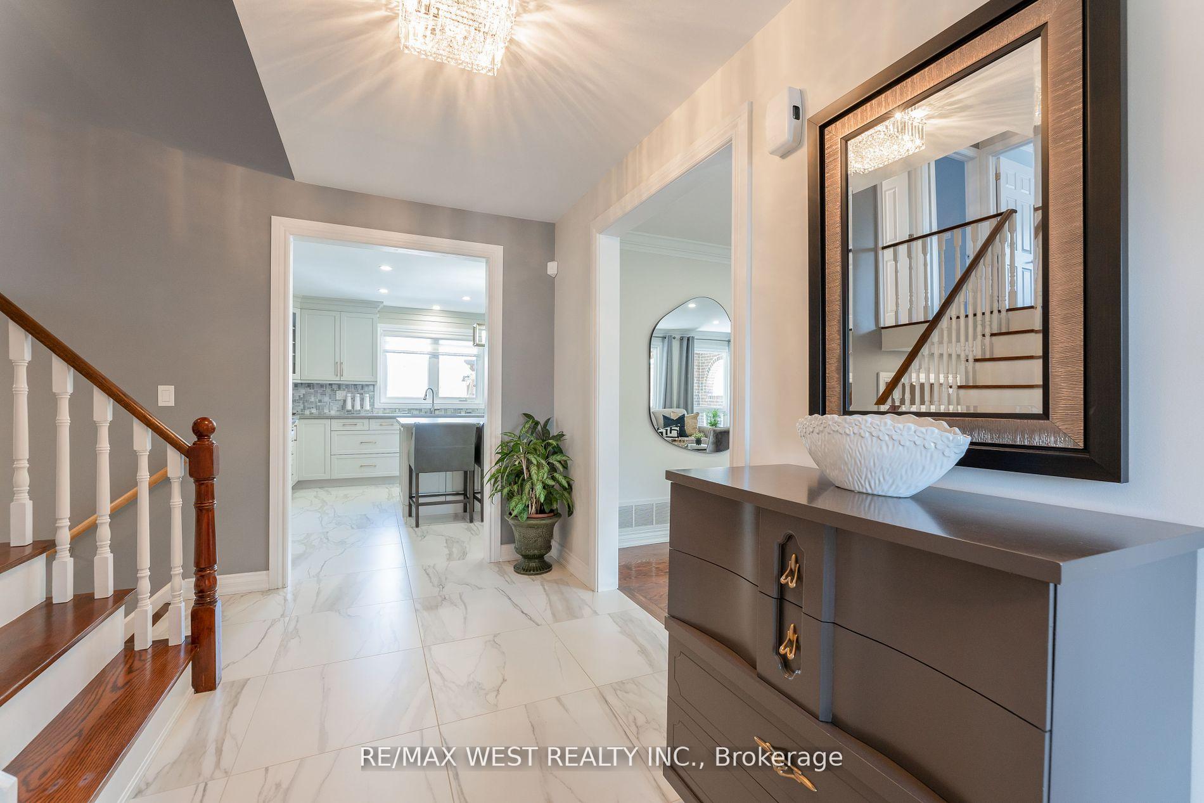 See all 45 photos
Property history
- $1,988,000ExpiredList: 2026-02-26|End: 2026-04-30|63 daysN12825202
- $2,298,000ExpiredList: 2025-05-02|End: 2025-07-09|68 daysN12121345
- $2,500,000TerminatedList: 2025-04-09|End: 2025-05-02|23 daysN12072262
Facts and features
- BasementFinished
- Age of home31–50 years
- Price per sq ft~$1,021
- Water, sewerMunicipal
- Second kitchen
- Hardwood floors
- Central air
The homeDetached, Sidesplit 3, Age 31–50 years
- Type: Detached
- Style: Sidesplit 3
- Age: 31–50 years
- Living space: 2,000–2,500 sq ft
- Basement: Finished
InsideHardwood, Ceramic, Parquet, Lower level, Auto garage door remote, carpet free, central vacuum, in-law capability, sump pump
- Flooring: Hardwood, Ceramic, Parquet
- Laundry: Lower level
- Features: Auto garage door remote, carpet free, central vacuum, in-law capability, sump pump
- Security: Security system
- Rooms above ground: 7
- Rooms in the basement: 1
- Bedrooms: 3
- Bathrooms: 3
- Kitchens: 2
- Family room: Yes
Outside and lotBrick, Asphalt shingle, Unknown
- Exterior: Brick
- Roof: Asphalt shingle
- Foundation: Unknown
- Other structures: Garden shed, greenhouse
- Size: 72.07 × 241 ft
Parking2 Garage, Built-in, Private double
- Spaces: 2 Garage
- Garage: Built-in
- Driveway: Private double
Heating, water and powerForced air, gas, Central air, Municipal water
- Heating: Forced air, gas
- Cooling: Central air
- Water: Municipal water
- Sewer: Municipal sewer
Costs and taxesTaxes $10,514 a year, HST included in the price, Hot water tank $29.99 (per month)
- Taxes, 2024: $10,514 a year
- HST: HST included in the price
- Rental items: Hot water tank $29.99 (per month)
Included in the saleExisting fridge, gas stove, built in dishwasher, front load washer & dryer, all electrical light fixtures, all window coverings, curtain rods, blinds and window coverings. central vac, furnace 2024, air conditioning 2020, gas stove in basement, gas fireplace in basement, garage door opener & remote, garden greenhouse, garden shed (both with power) charcoal brick backyard bbq., White fridge & freezer in the basement. t.v.'s and t.v. wall mounts in living room & family room. stagers white curtains in 2nd and 3rd bedrooms.
- Included: Existing fridge, gas stove, built in dishwasher, front load washer & dryer, all electrical light fixtures, all window coverings, curtain rods, blinds and window coverings. central vac, furnace 2024, air conditioning 2020, gas stove in basement, gas fireplace in basement, garage door opener & remote, garden greenhouse, garden shed (both with power) charcoal brick backyard bbq.
- Not included: White fridge & freezer in the basement. t.v.'s and t.v. wall mounts in living room & family room. stagers white curtains in 2nd and 3rd bedrooms.
NearbyFenced yard, public transit
- Close to: Fenced yard, public transit
Listing detailsN12121345, Expired, May 2, 2025
- MLS® number: N12121345
- Status: Expired
- Listed on: May 2, 2025
- Days on market: 68
- Updated: Jul 9, 2025
- Possession: 2025-06-02 / 30-59 days
- Occupied by: Owner
- Listing brokerage: RE/MAX WEST REALTY INC.
About this home
130 Spruce Avenue, Richmond Hill (South Richvale), ON L4C 6W1
Welcome to 130 Spruce Ave! Nestled on a premium lot (72ft x 241ft), this meticulously maintained home offers the perfect combination of charm, comfort, and modern convenience. Boasting 3 spacious bedrooms and 3 bathrooms, along with a separate family room that provides ample space for relaxation and entertainment, this home is designed for easy living. The family room features a walkout to a beautifully landscaped backyard, which features mature fruit trees (pear and apple) and a stunning Japanese maple, perfect for outdoor enjoyment. The stylish kitchen is a dream for cooking and baking enthusiasts, complete with a large island with seating and plenty of cabinet storage. Throughout the home, you'll find hardwood floors, elegant crown molding, and pot lights that create a warm and inviting atmosphere. The primary bedroom is complete with a private en-suite and a walk-in closet. For added peace of mind, the home is equipped with three exterior security cameras (front door, backyard, and garage). The front yard is graced by a magnificent magnolia tree, enhancing the homes curb appeal, and the double-car garage includes an automatic opener on the right side, as well as separate access doors to both the house and the backyard. A powered shed provides extra storage and workspace. This home has it all! Efficient & Affordable Living Heat: $1,948/year Hydro: $1,163/year Water: $706/year Total Utilities: $3,817/year Book Your Private Viewing! Showings require just 1 hour's notice and are available daily from 9am - 9pm.
Ask about this home
A HOMEH agent will answer your questions about this home.
Around this home
Daily convenience, out of 100, from the distances below
Schools nearby
School rating, out of 10.
Helpful calculators
Your HOMEH agent

"I would see it this week."