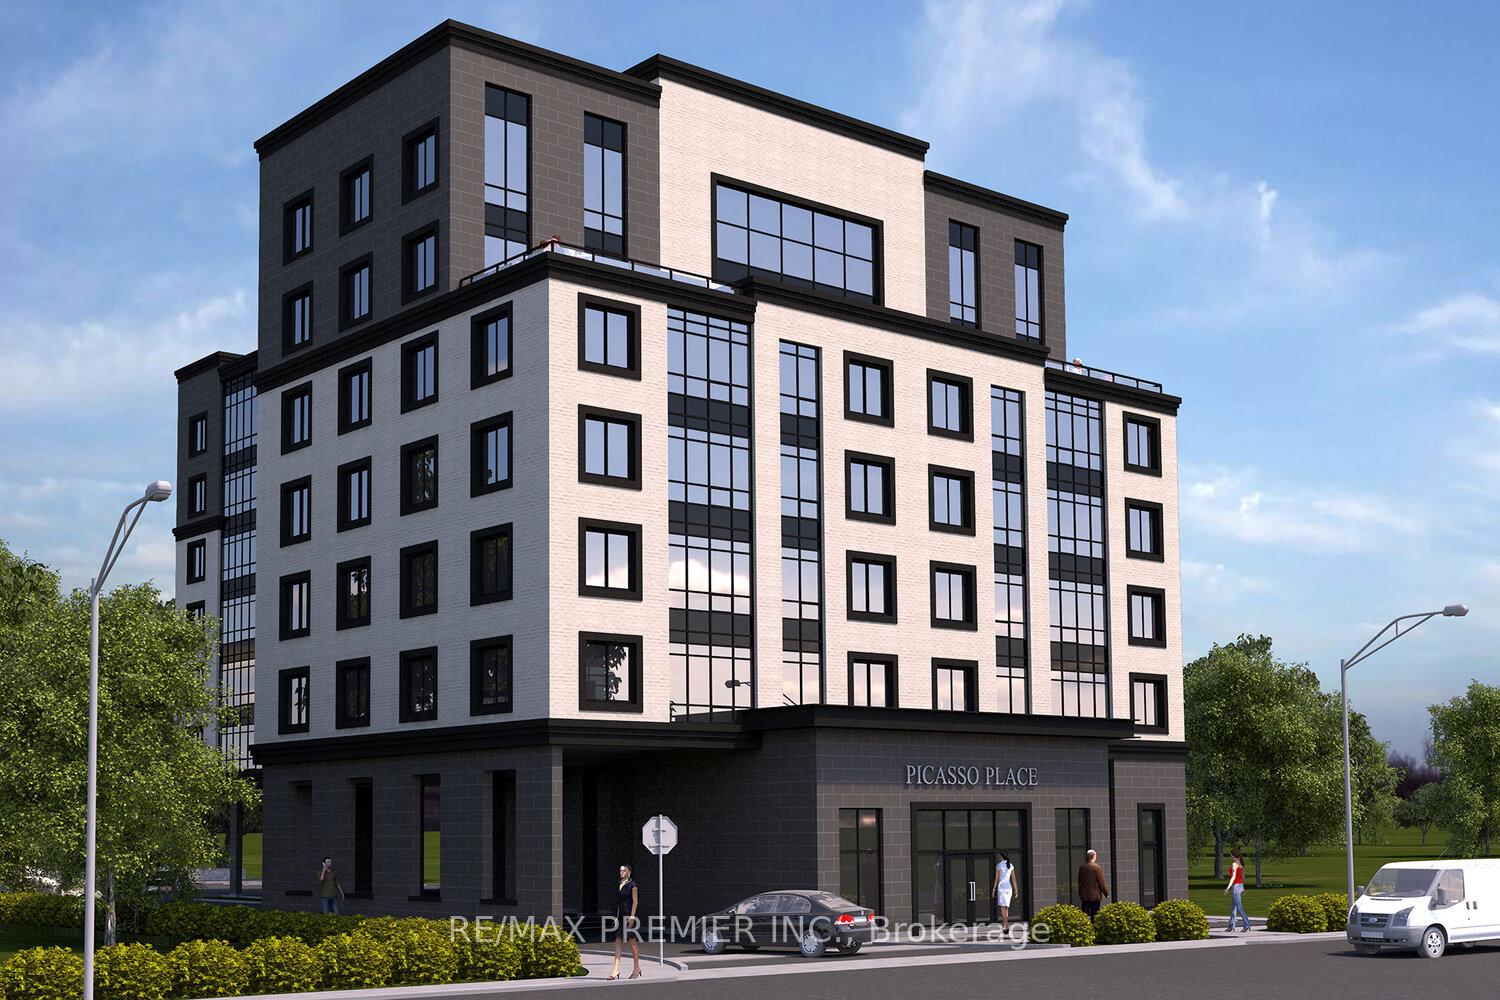
Front of Unit LP01, 13042 Yonge Street

Unit LP01, 13042 Yonge Street
Richmond Hill (Oak Ridges)
Other Terminated
1/17
Front of Unit LP01, 13042 Yonge Street

Unit LP01, 13042 Yonge Street
Richmond Hill (Oak Ridges)
Other Terminated
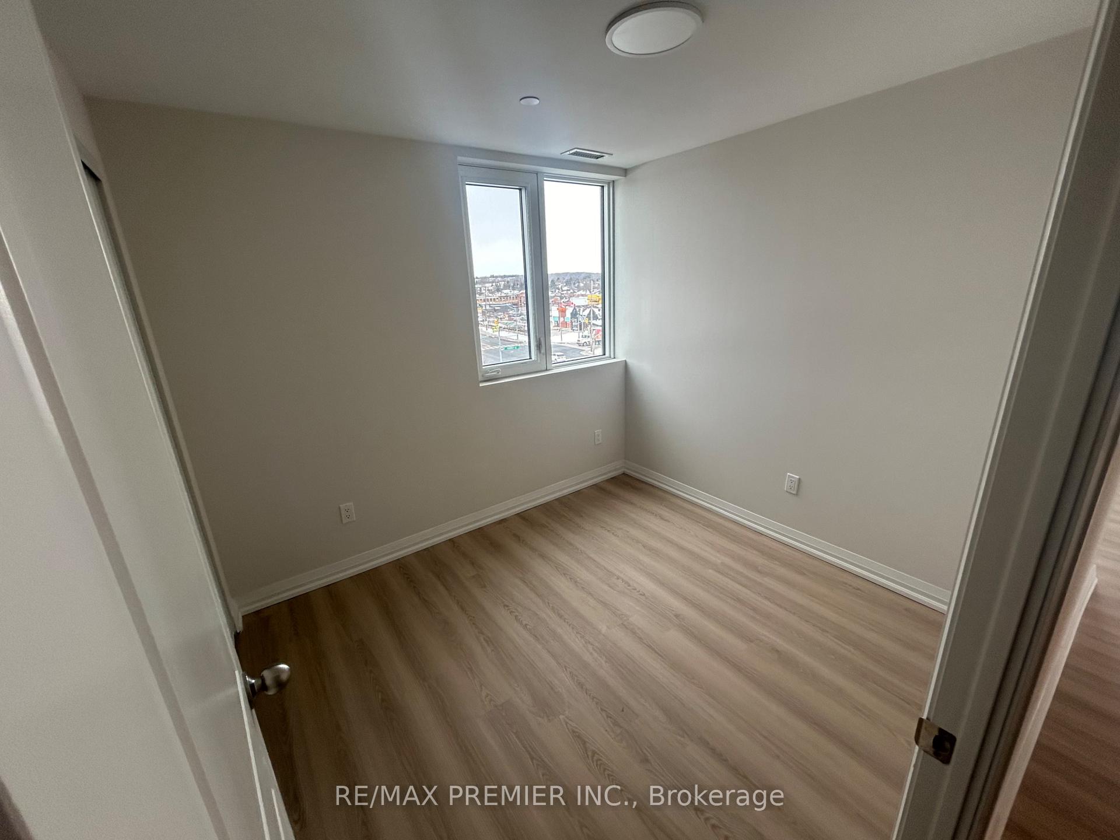
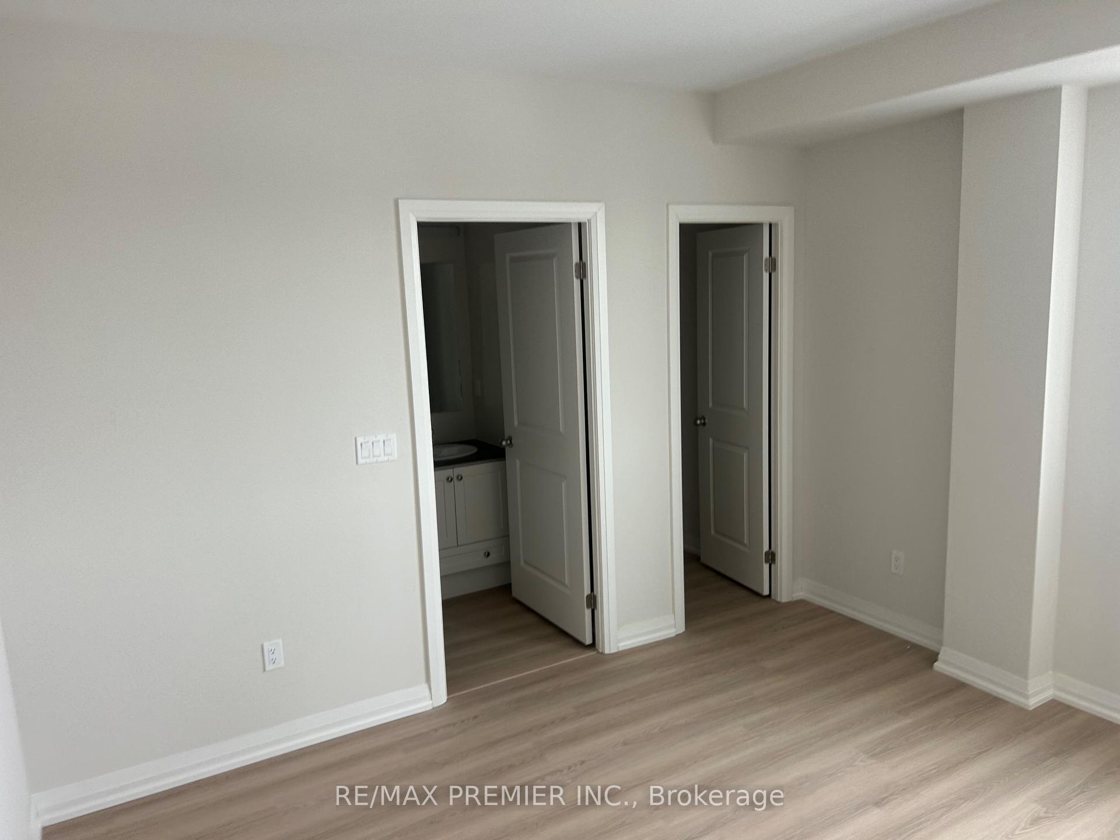
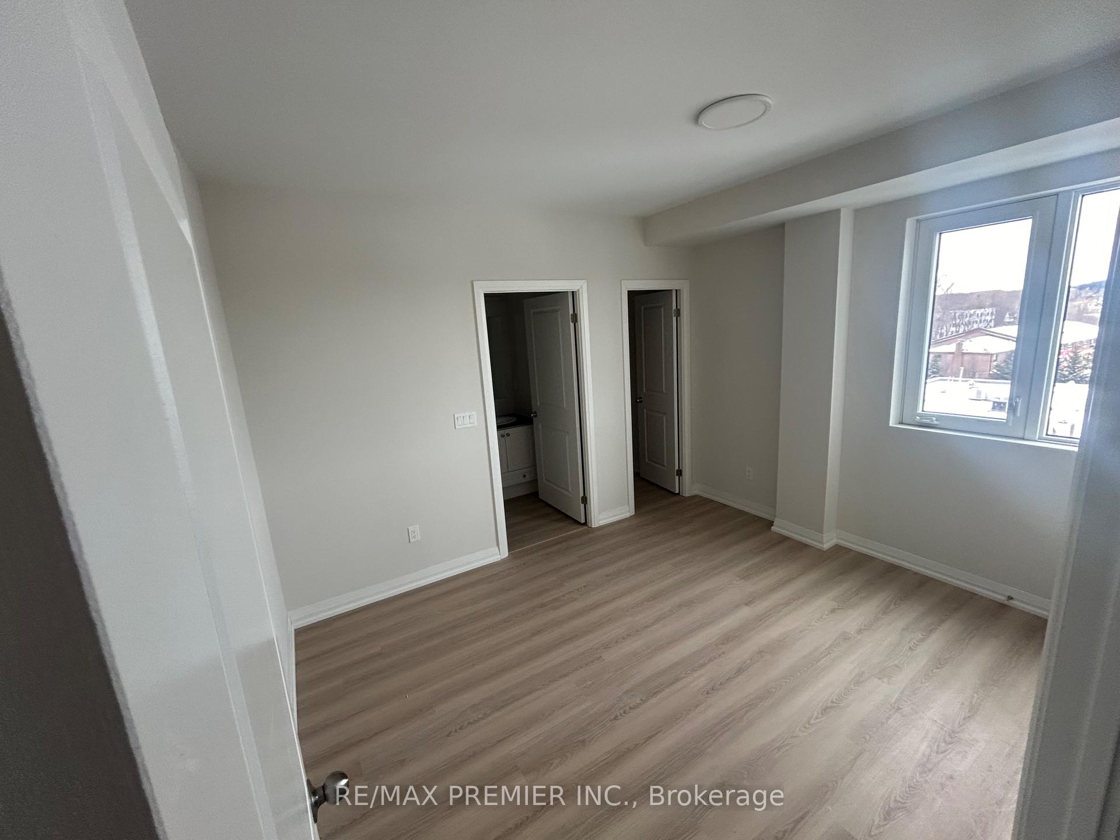
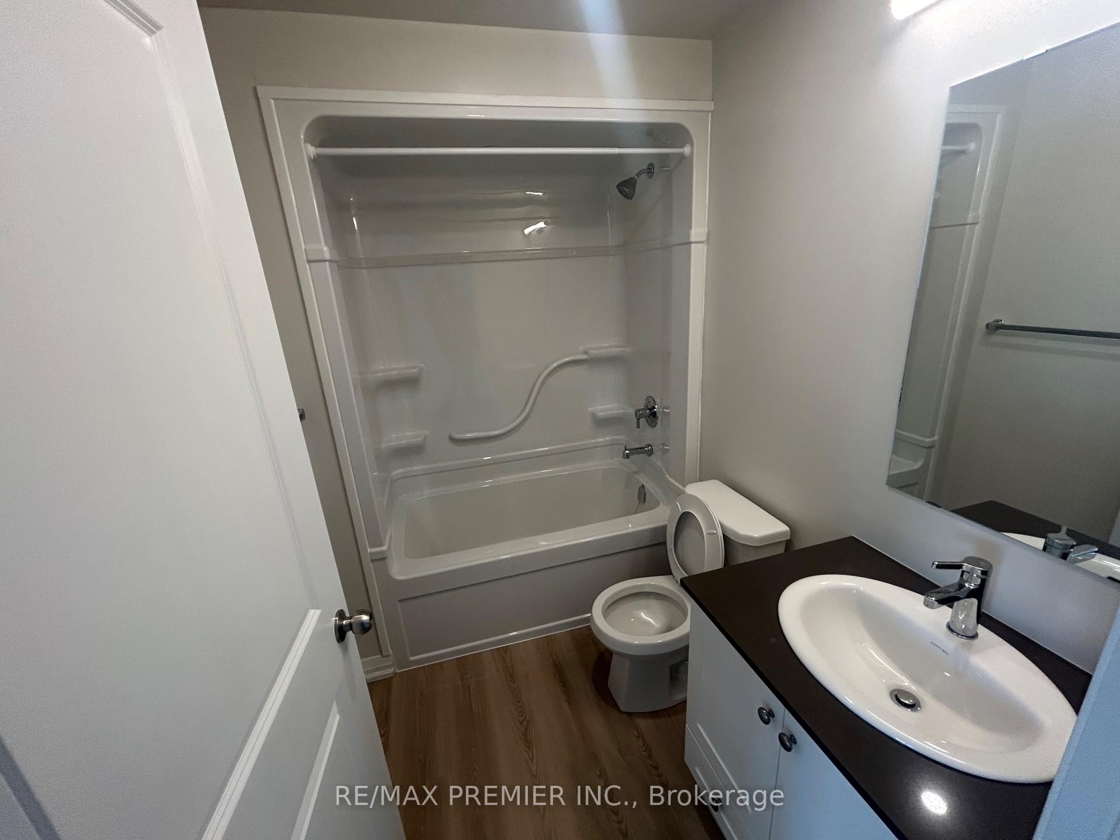
Photo 2 of 17 – Unit LP01, 13042 Yonge Street, Richmond HillPhoto 3 of 17 – Unit LP01, 13042 Yonge Street, Richmond HillPhoto 4 of 17 – Unit LP01, 13042 Yonge Street, Richmond HillPhoto 5 of 17 – Unit LP01, 13042 Yonge Street, Richmond HillSee all 17 photos
Last asked:Terminated Mar 27, 2025
$3,050monthly

Included in rent: Grounds Maintenance, Exterior Maintenance, Parking, Snow Removal

2 Bedrooms
2 Bathrooms
1 Garage
700–1.1K sq.ft
Entire Home
— Unit

Property history

  1. $3,050TerminatedList: 2025-01-31End: 2025-03-2755 daysN11951120

Facts and features

  • Lease term12 months
  • FurnishedUnfurnished
  • Age of homeNew
  • LaundryCloset, in-suite
What stands out
  • Central air
The homeOther, Apartment, New
  • Type: Other
  • Style: Apartment
  • Age: New
  • Living space: 700–1,100 sq ft
  • View: Clear
InsideVinyl, Laundry closet, in-suite laundry, main level, Carpet free, primary bedroom - main floor, separate heating controls
  • Flooring: Vinyl
  • Laundry: Laundry closet, in-suite laundry, main level
  • Features: Carpet free, primary bedroom - main floor, separate heating controls
  • Security: Security system
  • Elevator: Yes
Rooms
  • Rooms above ground: 5
  • Rooms in the basement: 2
  • Bedrooms: 2
  • Bathrooms: 2
  • Kitchens: 1
Outside and lotConcrete, Unknown, Unknown
  • Exterior: Concrete
  • Roof: Unknown
  • Foundation: Unknown
  • Features: Controlled entry
Parking1 Garage, Other, Reserved/assigned
  • Spaces: 1 Garage
  • Garage: Other
  • Driveway: Reserved/assigned
Heating, water and powerForced air, gas, Central air, Municipal sewer
  • Heating: Forced air, gas
  • Cooling: Central air
  • Sewer: Municipal sewer
Rent and termsRent $3,050 a month, Entire property, Unfurnished
  • Rent: $3,050 a month
  • Space for rent: Entire property
  • Furnished: Unfurnished
  • Lease: 12 months
  • Paid: Monthly
  • Rent includes: Grounds maintenance, exterior maintenance, parking, snow removal
  • Deposit: Required
  • Credit check: Required
  • Employment letter: Required
  • Rental application: Required
  • References: Required
  • Rental items: Lockers can be rented
IncludedAll existing: stainless steel fridge, stove, dishwasher, washer, dryer, roll up blinds, electric light fixtures,
  • Included: All existing: stainless steel fridge, stove, dishwasher, washer, dryer, roll up blinds, electric light fixtures,
NearbyArts centre, clear view, golf, park, public transit, greenbelt/conservation
  • Close to: Arts centre, clear view, golf, park, public transit, greenbelt/conservation
Listing detailsN11951120, Terminated, Jan 31, 2025
  • MLS® number: N11951120
  • Status: Terminated
  • Listed on: Jan 31, 2025
  • Days on market: 55
  • Updated: Mar 27, 2025
  • Possession: 2025-02-15 / February 15, 2025
  • Occupied by: Vacant
  • Listing brokerage: RE/MAX PREMIER INC.

About this home

Unit LP01, 13042 Yonge Street, Richmond Hill (Oak Ridges), ON L4K 0A4

Carpet FreePrimary Bedroom - Main FloorSeparate Heating ControlsClearArts CentreClear View

Picasso Place offers a stunning rental opportunity in an exclusive low-rise boutique building, perfect for those who appreciate a blend of modern excellence, urban convenience and a RARE & HUGE approx 570 sq ft oversize private terrace. Be the first to move into this light-filled, clean and gleaming open-concept Lower PENTHOUSE suite in the heart of sought-after Oak Ridges. Spanning approximately 895 square feet, this well laid out two bedroom/two bath immaculate residence includes one underground parking space and access to a fabulous gym. The building's exceptional curb appeal at 13042 Yonge Street LP501 is complemented by its prime location, providing effortless access to YRT, VIVA Transit, GO transit, major highways, top-rated schools, grocery stores, doctors, dentists lush parks and woodlands, as well as trendy boutique shopping, cafes, and vibrant nightlife and so much more. Just a short drive away, enjoy the natural beauty of Lake Wilcox and a wealth of amenities to enhance your lifestyle. **EXTRAS** WIFI IS INCLUDED; NAPOLEON HEATING/AIR CONDITIONING ALLOWING TENANTS TO CONTROL INDIVIDUAL UNITSOUTSTANDING OUTDOOR SPACE -RARE AND HUGE PRIVATE TERRACE SPACE

Ask about this home

A HOMEH agent will answer your questions about this home.

Ask a question

Around this home

Yonge St and King Rd
100Errands
77Parks
90Schools

Daily convenience, out of 100, from the distances below

ParkOak Ridges Meadows · 3 within 1 km9 min walk576 m
GroceryKing Cigar Plus3 min walk171 m
SchoolAcademy for Gifted Children, the (Pace)7 min walk420 m
PharmacyShoppers Drug Mart1 min walk59 m
Cafés & foodHarvey's · 15 within 1 km1 min walk89 m
Gym & rec centreAnytime Fitness13 min walk776 m
LibraryRichmond Hill Public Library - Oak Ridges Branch11 min walk689 m
WalkDriveStraight-line distance, open map data
Grocery0.2 km
Park0.6 km
Coffee0.3 km
Dining0.1 km
Gym0.8 km

Schools nearby

School rating, out of 10.

Academy for Gifted Children, the (Pace)elementary · Private · 0.4 km
—
Académie de la Moraineelementary · Public · 0.5 km
6.7/10Good
Alexander MacKenzie Summer Schoolelementary · Public · 0.7 km
—
Contact agent

Helpful calculators

Rent vs buy
Affordability
Mortgage
Down payment
Stress test
CMHC insurance

Your HOMEH agent

NimaHOMEH agent · Richmond Hill

"I would see it this week."

Ask Nima

© 2026 HOMEH Inc., Brokerage · RECO Registration #6000380 · 505 Highway 7 East, Unit 308, Thornhill, ON L3T 7T1 · Listing data courtesy of the MLS® System of the listing brokerage, deemed reliable but not guaranteed.

Disclaimers and terms

HOMEH is operated by HOMEH Inc., a licensed Ontario real estate brokerage regulated by the Real Estate Council of Ontario (RECO) under the Trust in Real Estate Services Act, 2002 (TRESA). Under TRESA, consumers are entitled to the RECO Information Guide before entering into a representation agreement. Broker of Record Licence #5034208. Toronto Regional Real Estate Board Member #20004000.

Mortgage. Payment figures are estimates for illustration only, not an offer to lend; all financing is on approved credit (OAC). HOMEH Inc., Brokerage is not a mortgage broker, agent or lender; mortgage products and advice come from independent professionals licensed by the Financial Services Regulatory Authority of Ontario (FSRA).

Hestimate. Worked out with automated tools from recent nearby sales of similar homes. For information only, not an appraisal.

Accuracy. Listings, market data, photos, school, transit and neighbourhood information come from sources believed reliable, including the MLS® System and the Toronto Regional Real Estate Board (TRREB), but are not warranted accurate, current or complete. MLS® listing data is copyright TRREB. It must only be used by consumers with a bona fide interest in the purchase, sale or lease of real estate, and not for any commercial purpose.

Programs. Programs, incentives and benefits on this website are privately administered, may change or end without notice, and imply no government authority, endorsement or affiliation.

Not intended to solicit clients currently under contract with another brokerage.

The trademarks REALTOR®, REALTORS® and the REALTOR® logo are controlled by The Canadian Real Estate Association (CREA) and identify real estate professionals who are members of CREA. The trademarks MLS®, Multiple Listing Service® and the associated logos are owned by CREA and identify the quality of services provided by real estate professionals who are members of CREA. Used under licence.