
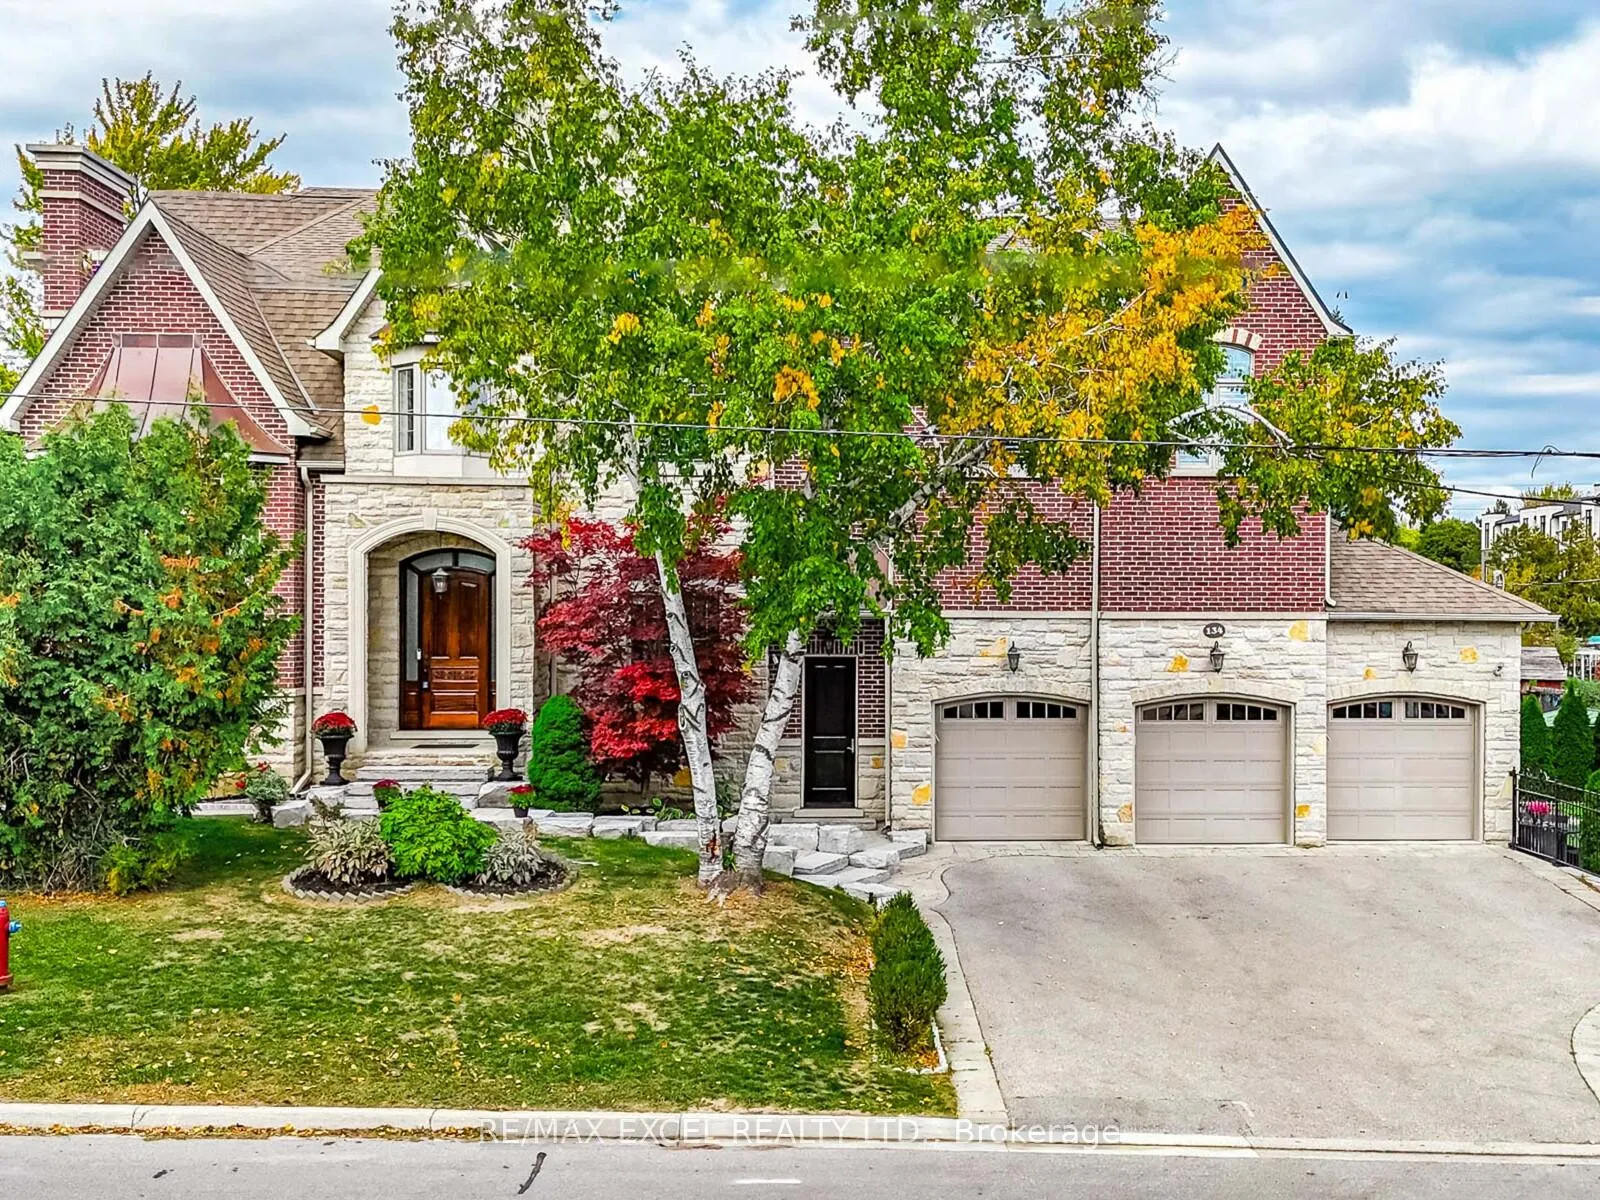
134 Spruce Avenue
Richmond Hill (South Richvale)134 Spruce Avenue
Richmond Hill (South Richvale)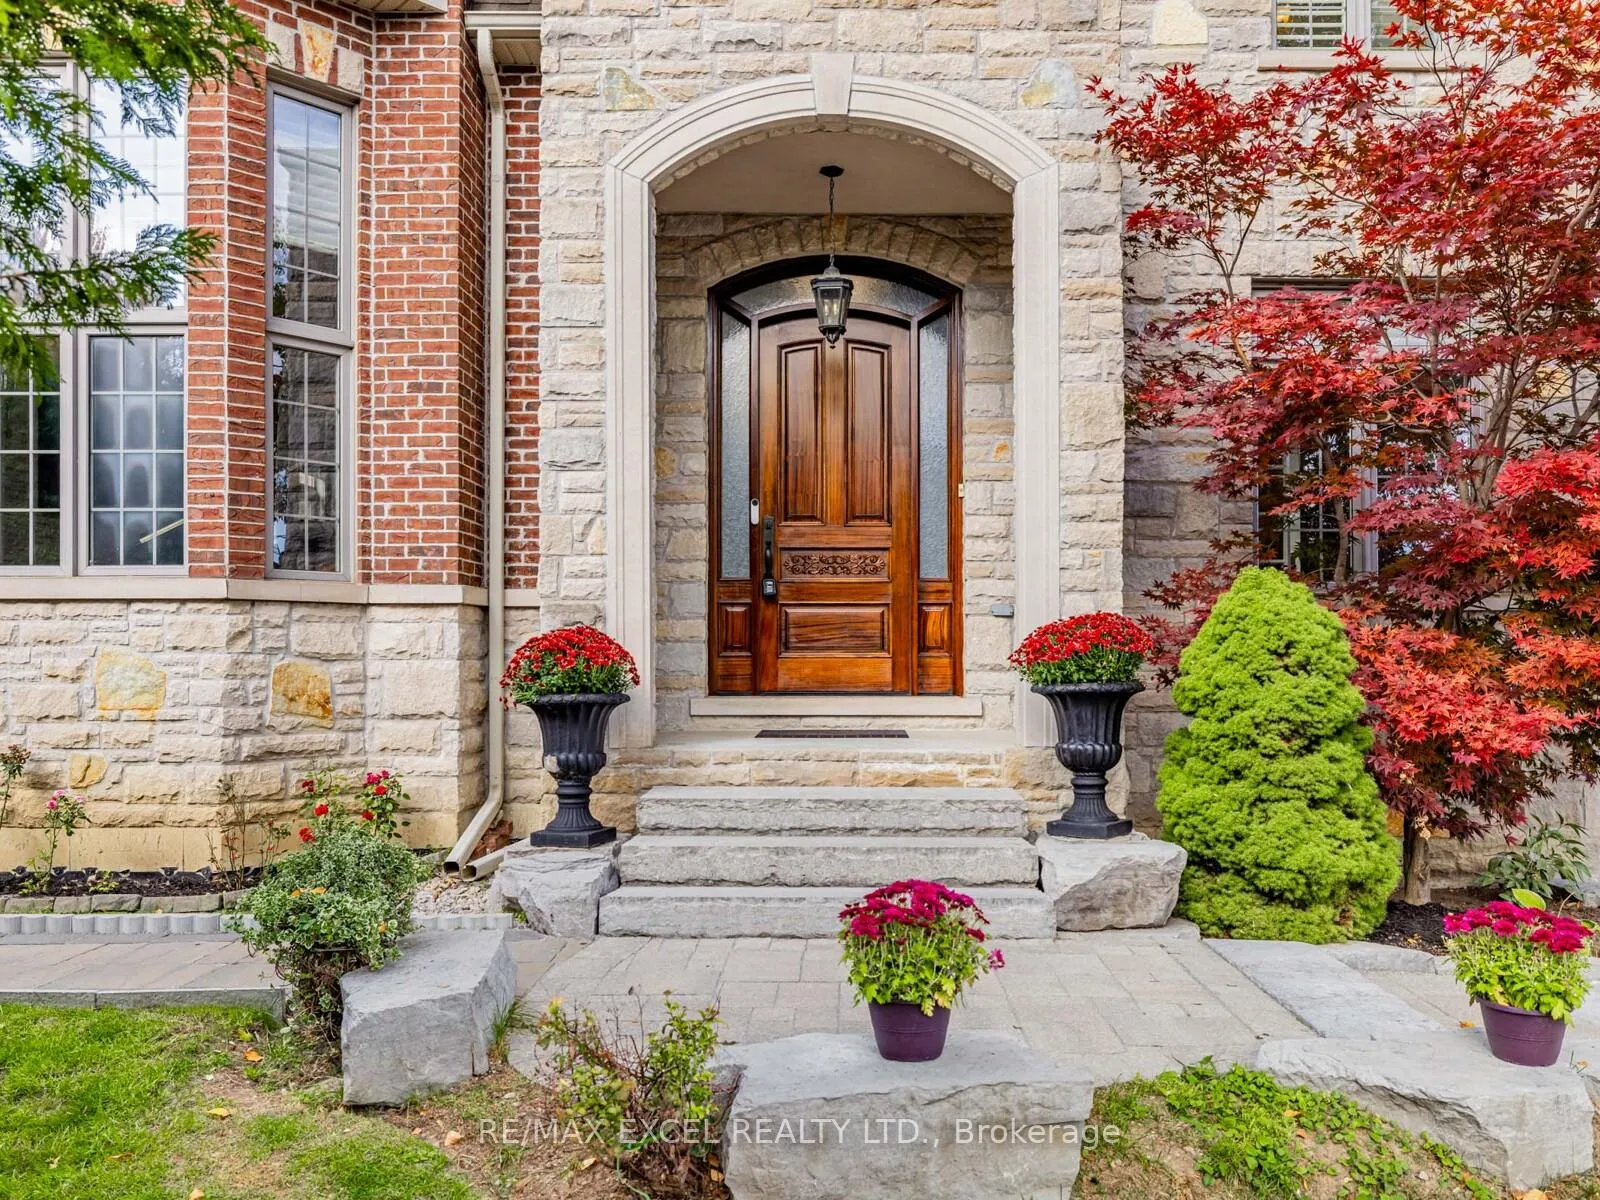
 See all 44 photos
Property history

This listing has ended. It is no longer available.
Property not available for sale or for rent.
Ask about this home
A HOMEH agent will answer your questions about this home.Ask HOMEH
About this home
134 Spruce Avenue, Richmond Hill
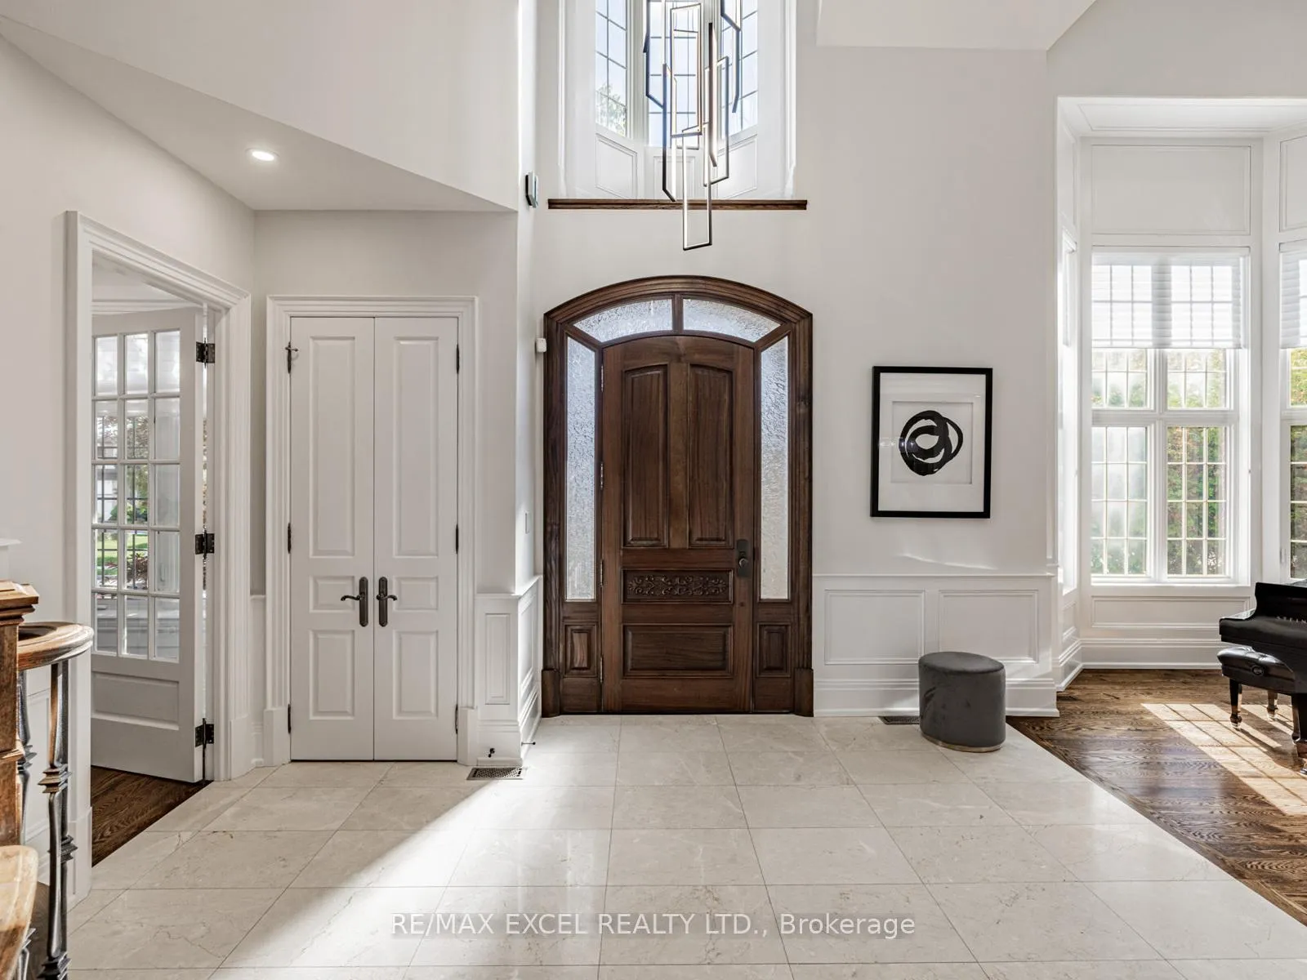
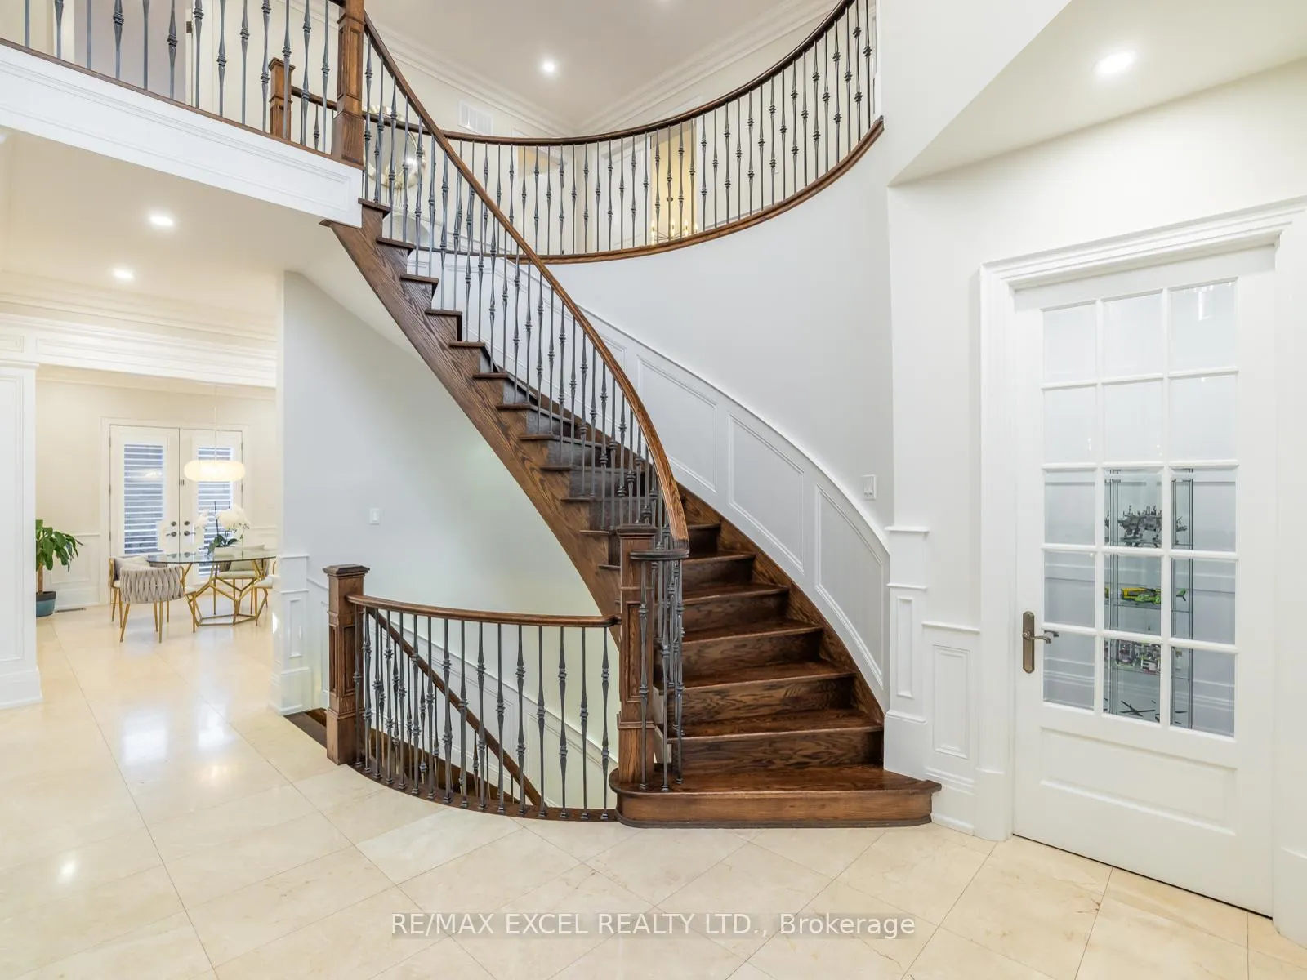
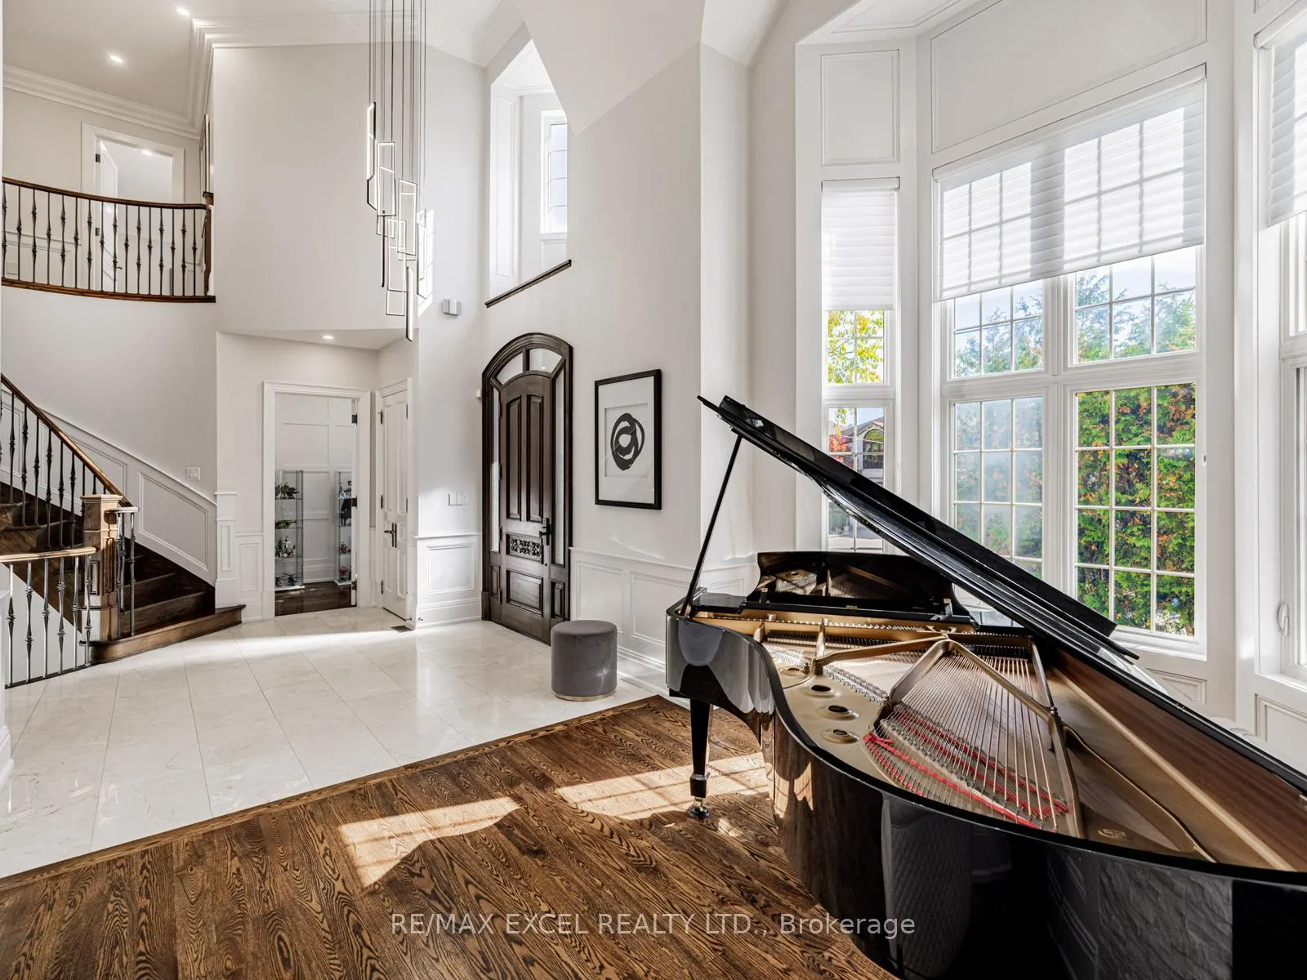
A timeless custom-built residence in prestigious South Richvale, one of Richmond Hill's most sought-after neighbourhoods. Situated on a premium 75 x 148 ft lot, this elegant home offers over 6,800 sq.ft. of refined living space, featuring 10 ft ceilings on the main floor and 9 ft ceilings on the upper and basement levels-perfectly blending classic design with modern comfort.A grand 20 ft foyer welcomes you with Italian marble flooring, a crystal chandelier, and an octagonal dome skylight with LED cove lighting. The living room impresses with soaring ceilings, hardwood floors, and a dramatic two-storey stone feature wall.The formal dining room features hardwood flooring, pot lights, and a coffered ceiling-ideal for hosting. The family room offers a warm and inviting space with a waffle ceiling, fireplace, and custom built-ins. A private office with custom cabinetry and walkout to the patio provides a perfect work-from-home setting.The gourmet kitchen is the heart of the home, complete with a large centre island, sleek cabinetry, and premium built-in appliances. The bright breakfast area opens to a custom deck, creating seamless indoor-outdoor living.Upstairs, the luxurious primary suite features a spa-inspired 7-piece ensuite and a custom walk-in closet. A second bedroom includes its own ensuite, while two additional bedrooms share a semi-ensuite.The finished walk-up basement is designed for both entertainment and functionality, offering a home theatre, wet bar, fitness room, and a nanny or guest suite.Professionally landscaped grounds complete this exceptional property-where timeless elegance meets modern luxury.
Facts & features
Ask about this home
A HOMEH agent will answer your questions about this home.
Rooms
15 rooms · 5 bathrooms
- Foyer14′5″ × 11′4″164 sq.ft.
- Living room13′1″ × 12′6″164 sq.ft.
- Dining room16′5″ × 12′2″200 sq.ft.
- Den11′6″ × 6′9″77 sq.ft.
- Family room24′7″ × 14′1″347 sq.ft.
- Kitchen16′11″ × 14′1″238 sq.ft.
- Breakfast14′1″ × 13′5″190 sq.ft.
- Office11′10″ × 11′130 sq.ft.
- Primary bedroom23′11″ × 17′3″414 sq.ft.
- Bedroom 216′2″ × 12′6″202 sq.ft.
- Bedroom 316′10″ × 14′3″239 sq.ft.
- Bedroom 413′9″ × 12′6″171 sq.ft.
- Bedroom 514′1″ × 10′2″143 sq.ft.
- Great room24′3″ × 21′6″523 sq.ft.
- Recreation41′4″ × 17′1″705 sq.ft.
Around this home
Schools nearby
School rating, out of 10.
Listing details
Helpful tools
Your HOMEH agent
"Priced 39% over our estimate. I would see it this week."
Ask HOMEH about this home
Price, neighbourhood, monthly cost. Ask anything.
HOMEH Intelligent Agent is an AI, not a licensed representative. Check anything important with your agent.