

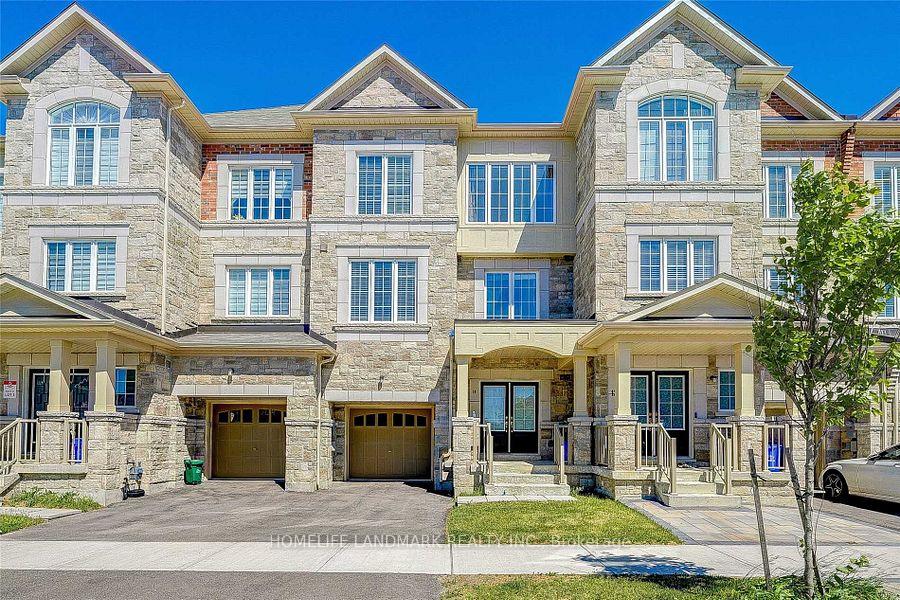
14 Hartney Drive
14 Hartney Drive
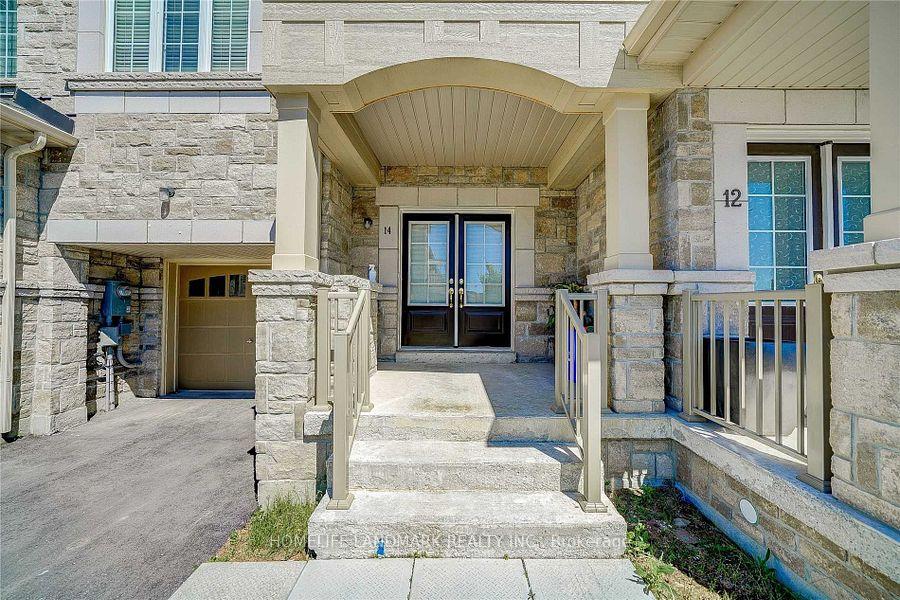
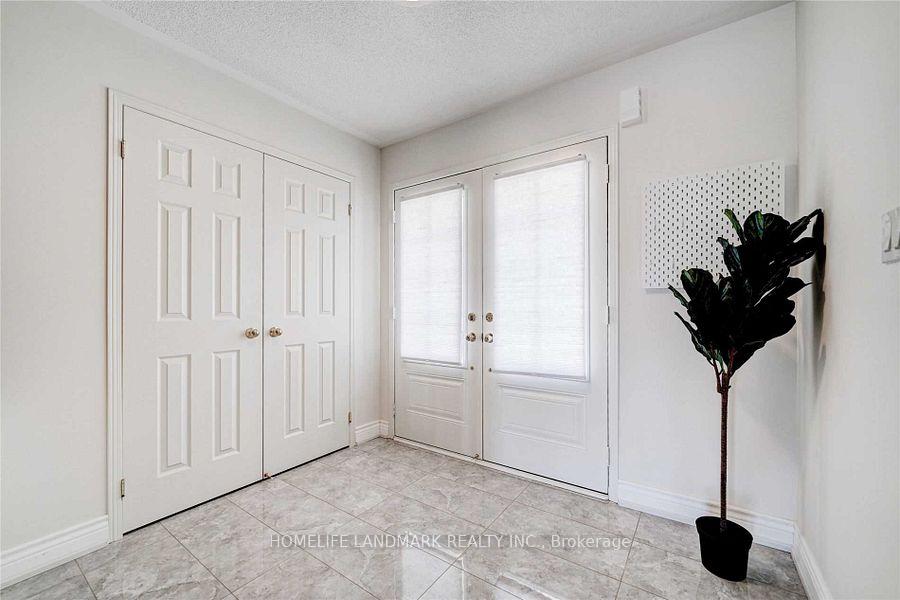
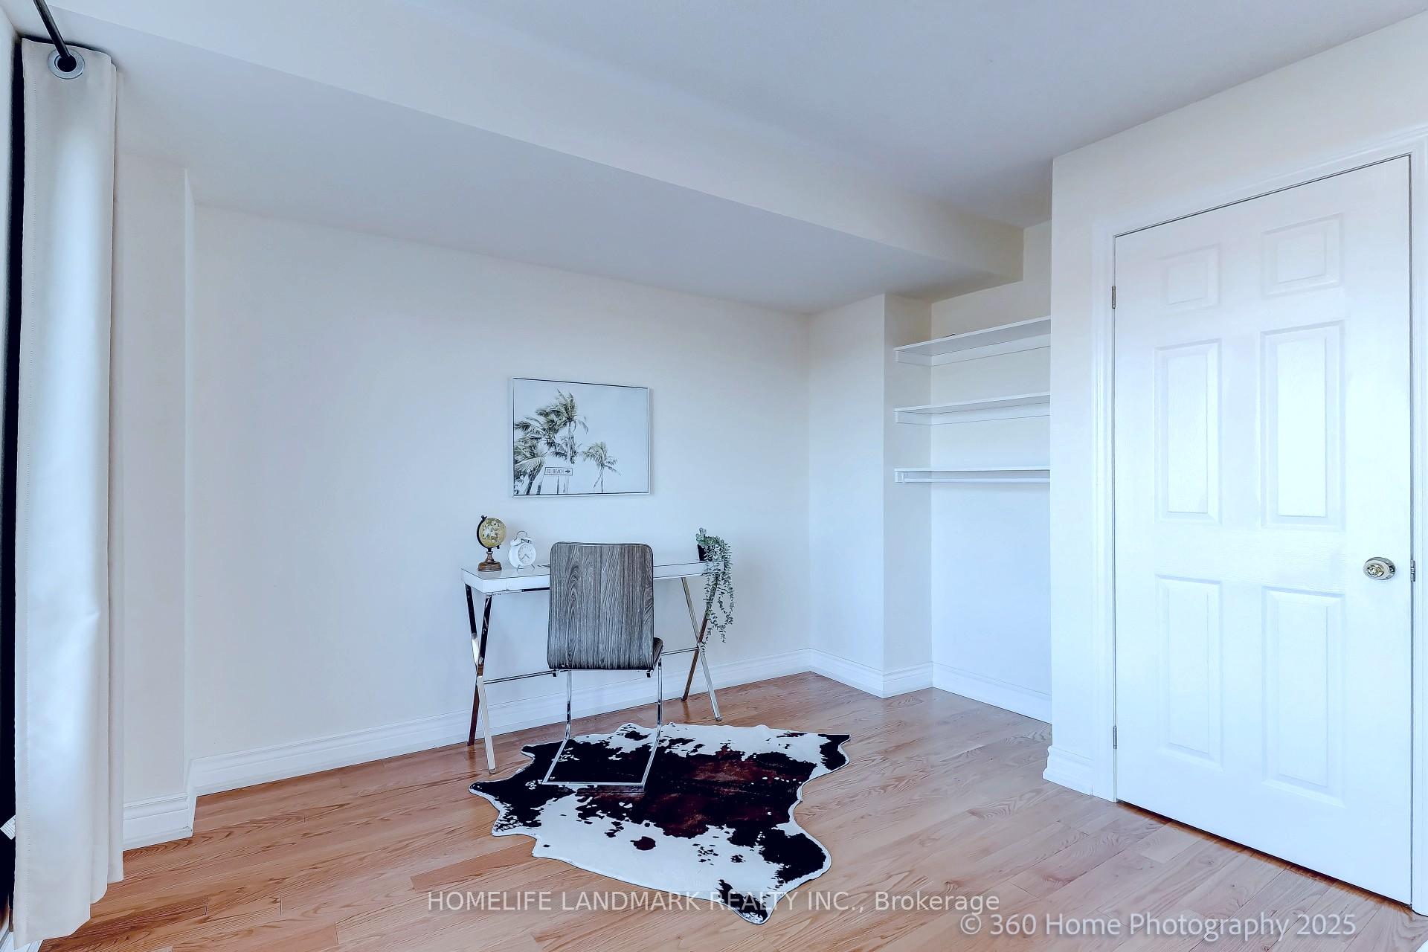
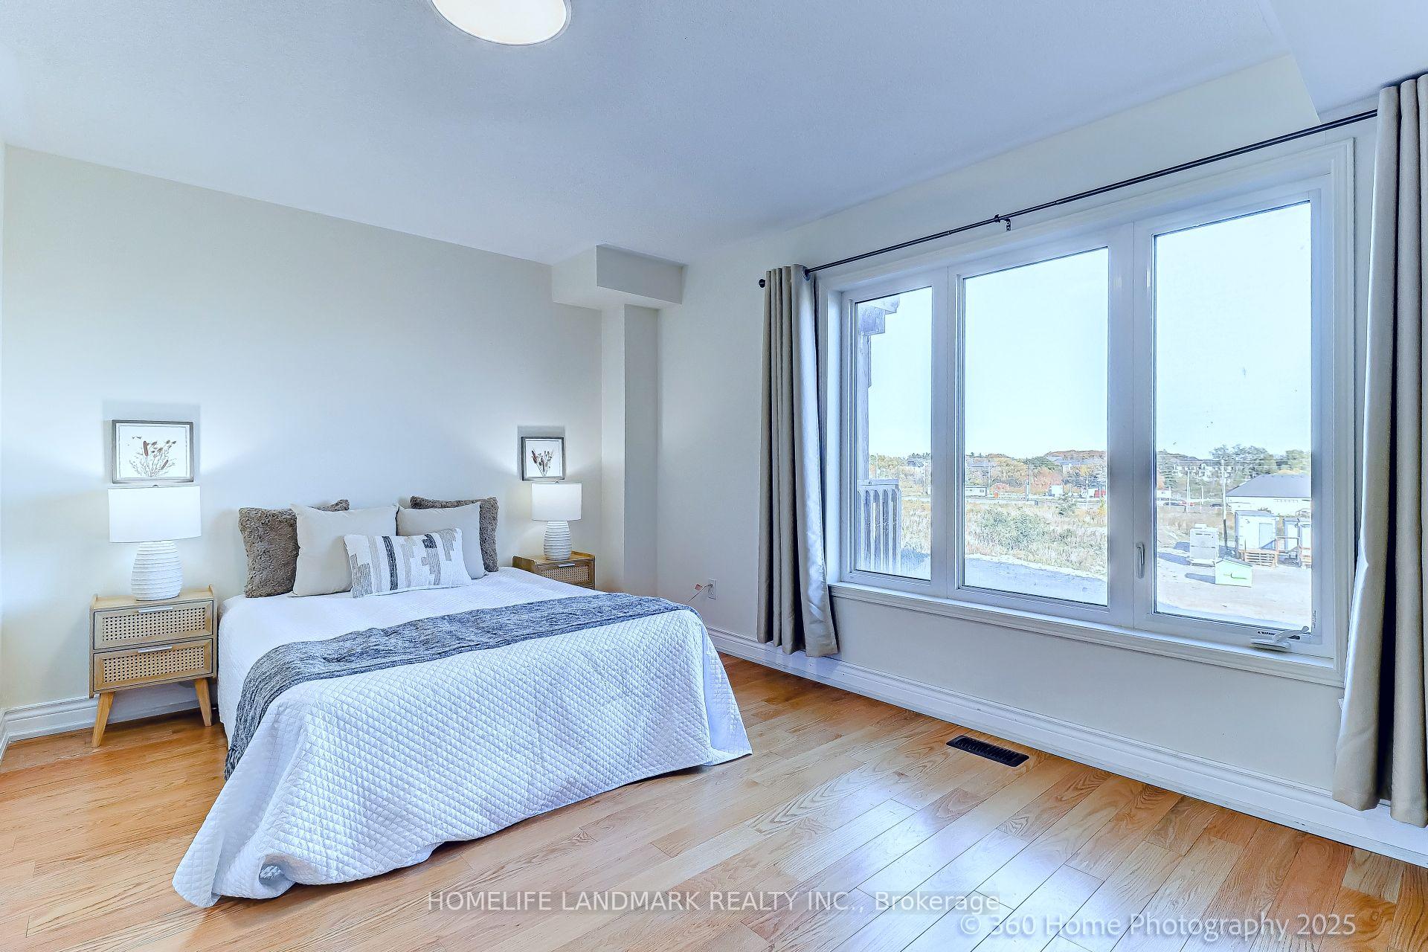 See all 35 photos
Property history
- $1,378,800SuspendedList: 2025-10-10|End: 2025-12-09|60 daysN12457889
Facts and features
- BasementWalk-out
- Age of home0–5 years
- Price per sq ft~$613
- Water, sewerMunicipal
- Hardwood floors
- Central air
The homeFreehold Townhouse, 3-storey, Age 0–5 years
- Type: Freehold Townhouse
- Style: 3-storey
- Age: 0–5 years
- Living space: 2,000–2,500 sq ft
- Basement: Finished with walk-out
- Waterfront: None
InsideHardwood, Main level, Central vacuum
- Flooring: Hardwood
- Laundry: Main level
- Features: Central vacuum
- Rooms above ground: 9
- Bedrooms: 4
- Bathrooms: 5
- Kitchens: 1
Outside and lotBrick front, Asphalt shingle, Poured concrete
- Exterior: Brick front
- Roof: Asphalt shingle
- Foundation: Poured concrete
- Size: 23 × 82.02 ft
Parking1 Garage, Attached, Private
- Spaces: 1 Garage
- Garage: Attached
- Driveway: Private
Heating, water and powerForced air, gas, Central air, Municipal water
- Heating: Forced air, gas
- Cooling: Central air
- Water: Municipal water
- Sewer: Municipal sewer
Costs and taxesTaxes $6,213 a year, HST included in the price, Hot water tank
- Taxes, 2025: $6,213 a year
- HST: HST included in the price
- Rental items: Hot water tank
- Under contract: Hot water tank-gas
NearbyPark, public transit, rec./commun.centre, school
- Close to: Park, public transit, rec./commun.centre, school
Listing detailsN12457889, Suspended, Oct 10, 2025
- MLS® number: N12457889
- Status: Suspended
- Listed on: Oct 10, 2025
- Days on market: 60
- Updated: Dec 9, 2025
- Possession: 1-29 days
- Occupied by: Owner
- Listing brokerage: HOMELIFE LANDMARK REALTY INC.
About this home
14 Hartney Drive, Richmond Hill (Rural Richmond Hill), ON L4S 0J8
Bright and spacious freehold townhome (approx. 2,384 sq. ft. above grade as per builders plan). Features numerous upgrades and custom built-ins throughout. Luxurious kitchen with a large island and open-concept layout. Great room with walk-out to balcony, perfect for entertaining. Ground-level room can be used as a 4th bedroom, office, or family room. Finished walk-out basement. Walking distance to Richmond Green S.S., Richmond Green Park, and library. Close to shopping, restaurants, amenities, and Hwy 404.
Ask about this home
A HOMEH agent will answer your questions about this home.
Around this home
Daily convenience, out of 100, from the distances below
Schools nearby
School rating, out of 10.
Helpful calculators
Your HOMEH agent

"I would see it this week."