
142 Hartney DriveRichmond Hill (Rural Richmond Hill)
Suspended
1/18Ontario Real Estate › Richmond Hill › Rural Richmond Hill
142 Hartney DriveRichmond Hill (Rural Richmond Hill)
Suspended

 See all 18 photos
4 Bedrooms
5 Bathrooms
2 Garage
3K~3.5K Sq.Ft.
Entire Home
Property history
$4,900first asked
$4,900last asked
AugSepSepSep
SuspendedSep 26, 2026
$4,900MLS® N13711898
Listed for leaseAug 23, 2026
$4,900MLS® N13711898

This listing has ended. It is no longer available.
Property not available for sale or for rent.
Ask about this home
A HOMEH agent will answer your questions about this home.Ask a question
Ask HOMEH
Ask about this home
About this home
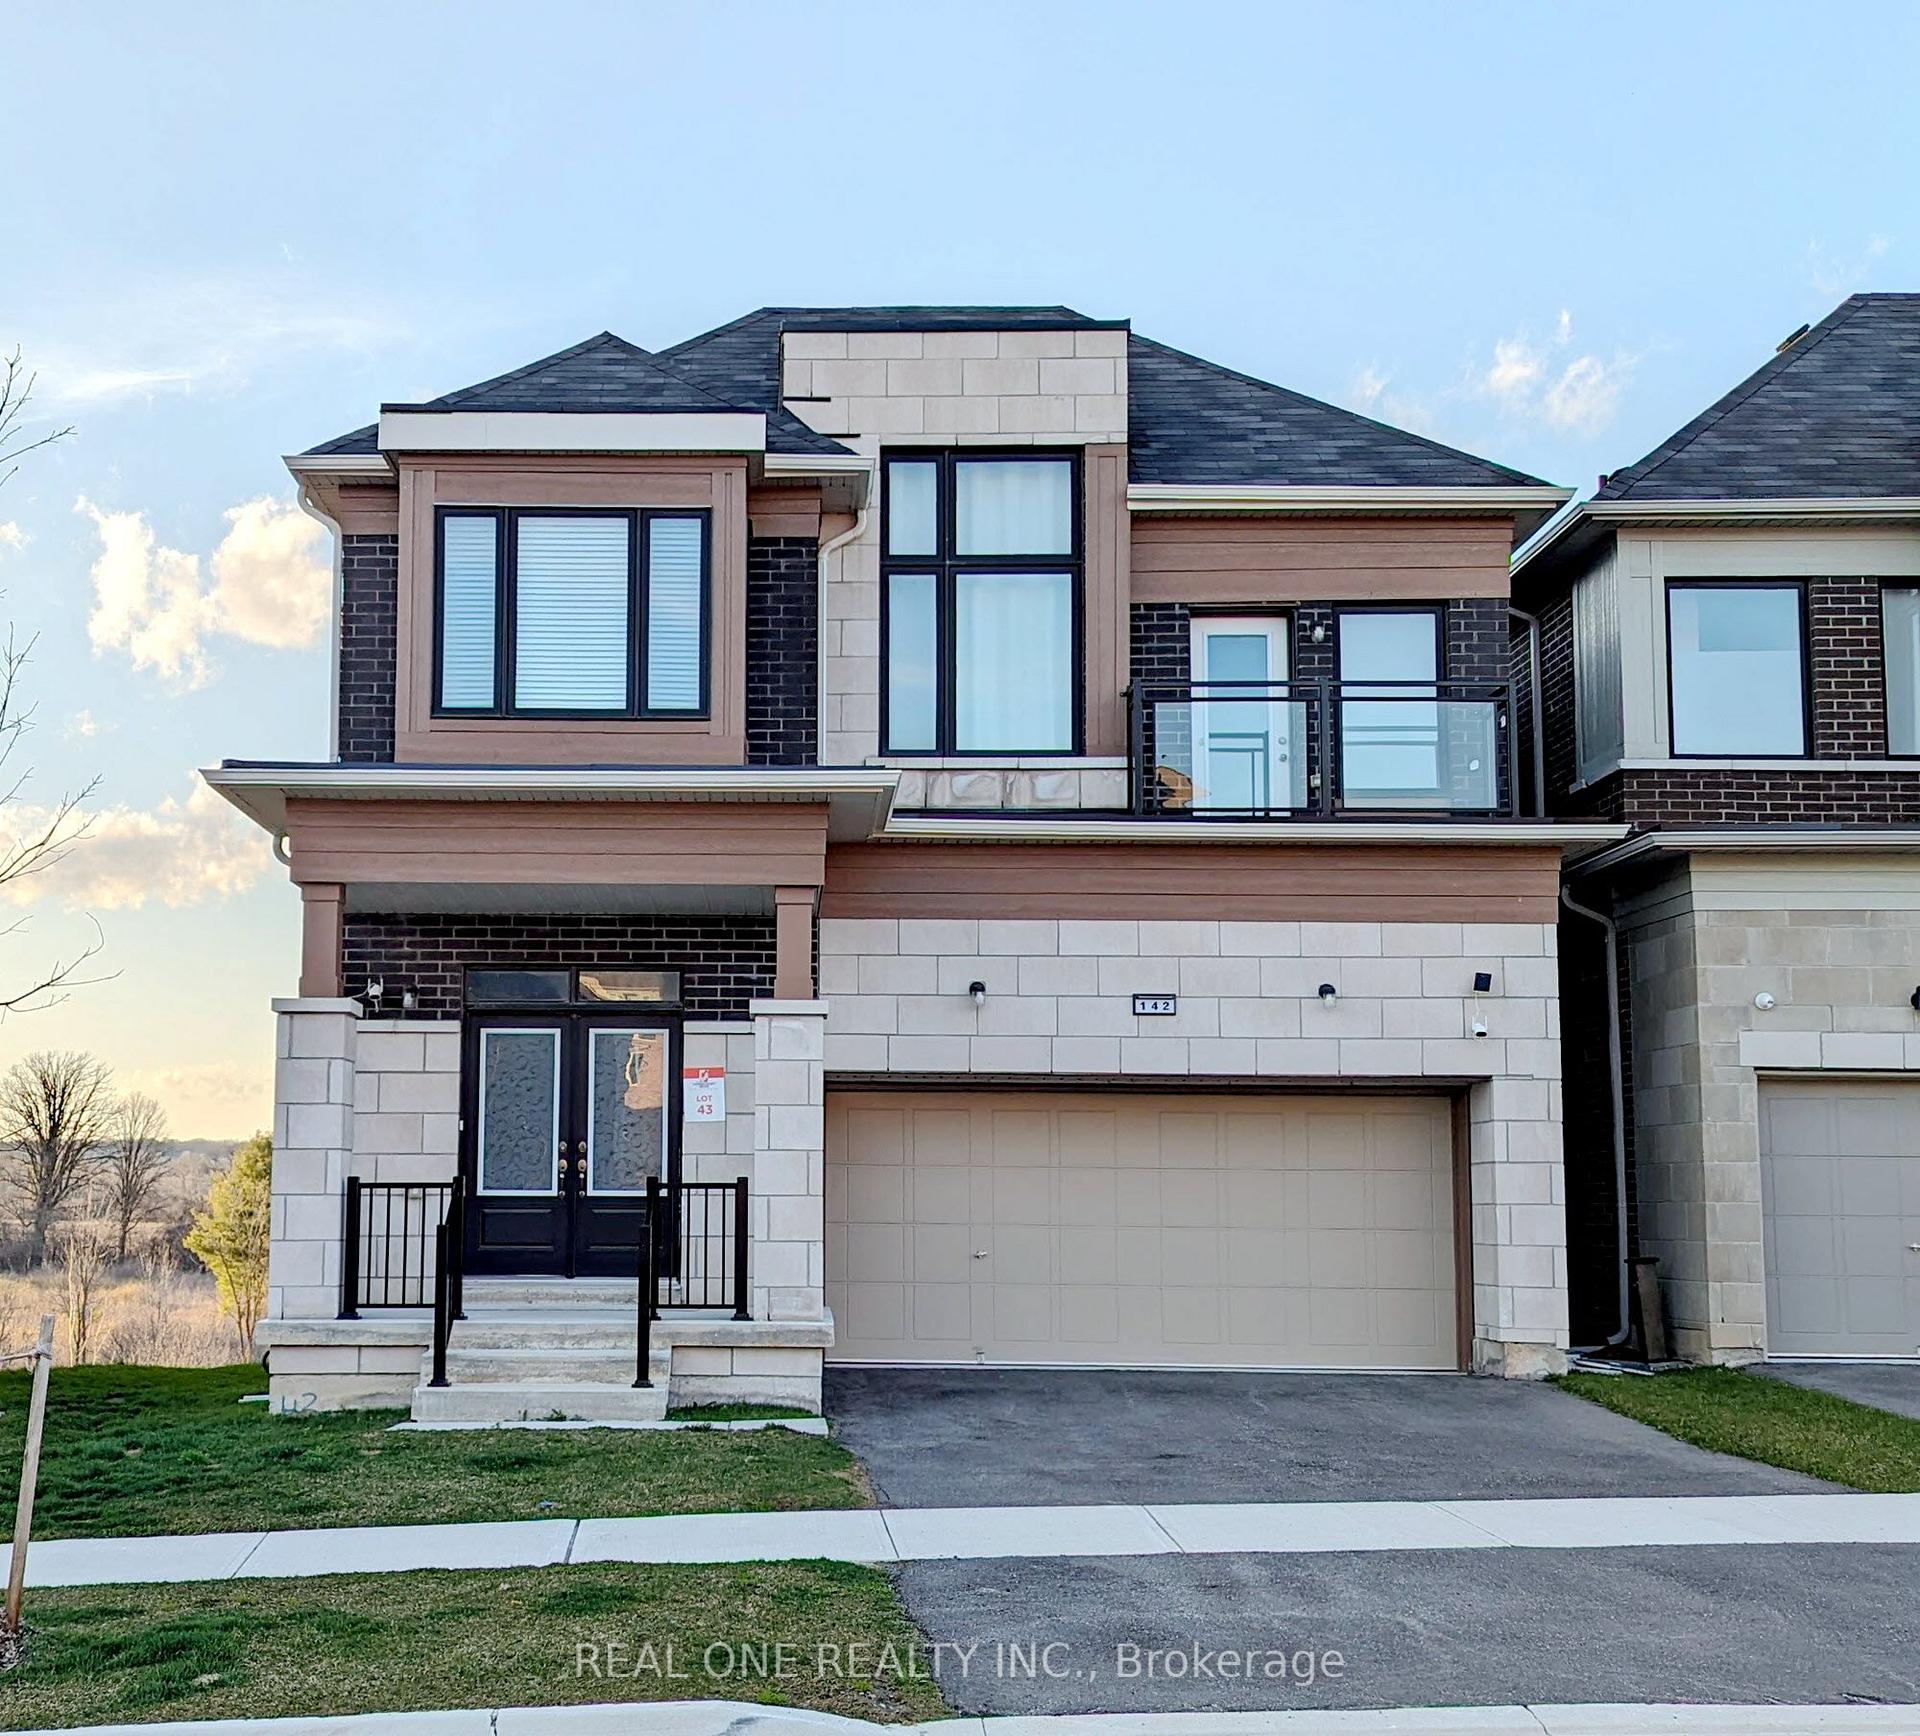
142 Hartney Drive, Richmond Hill
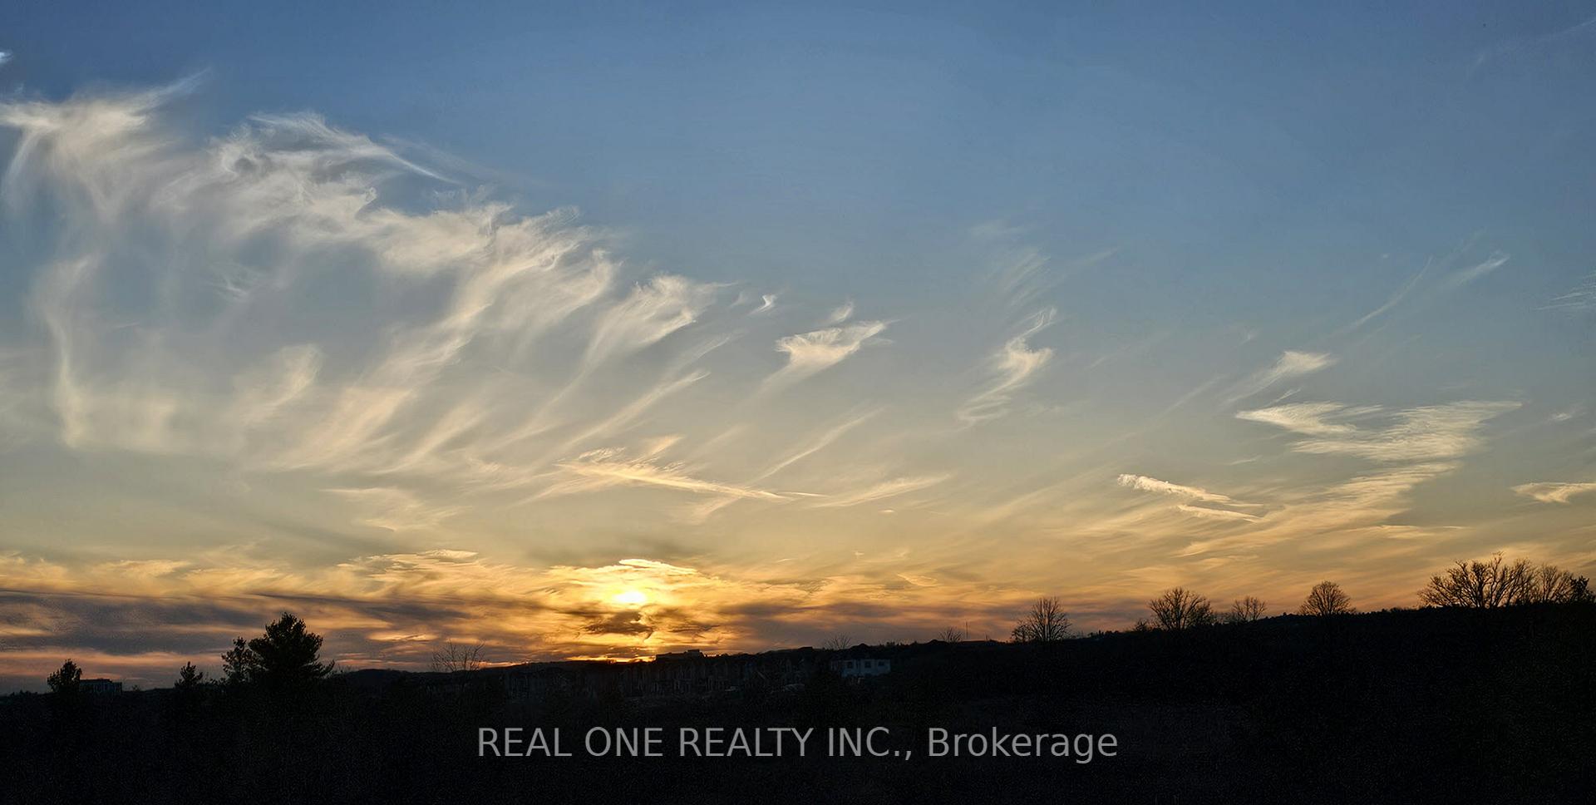
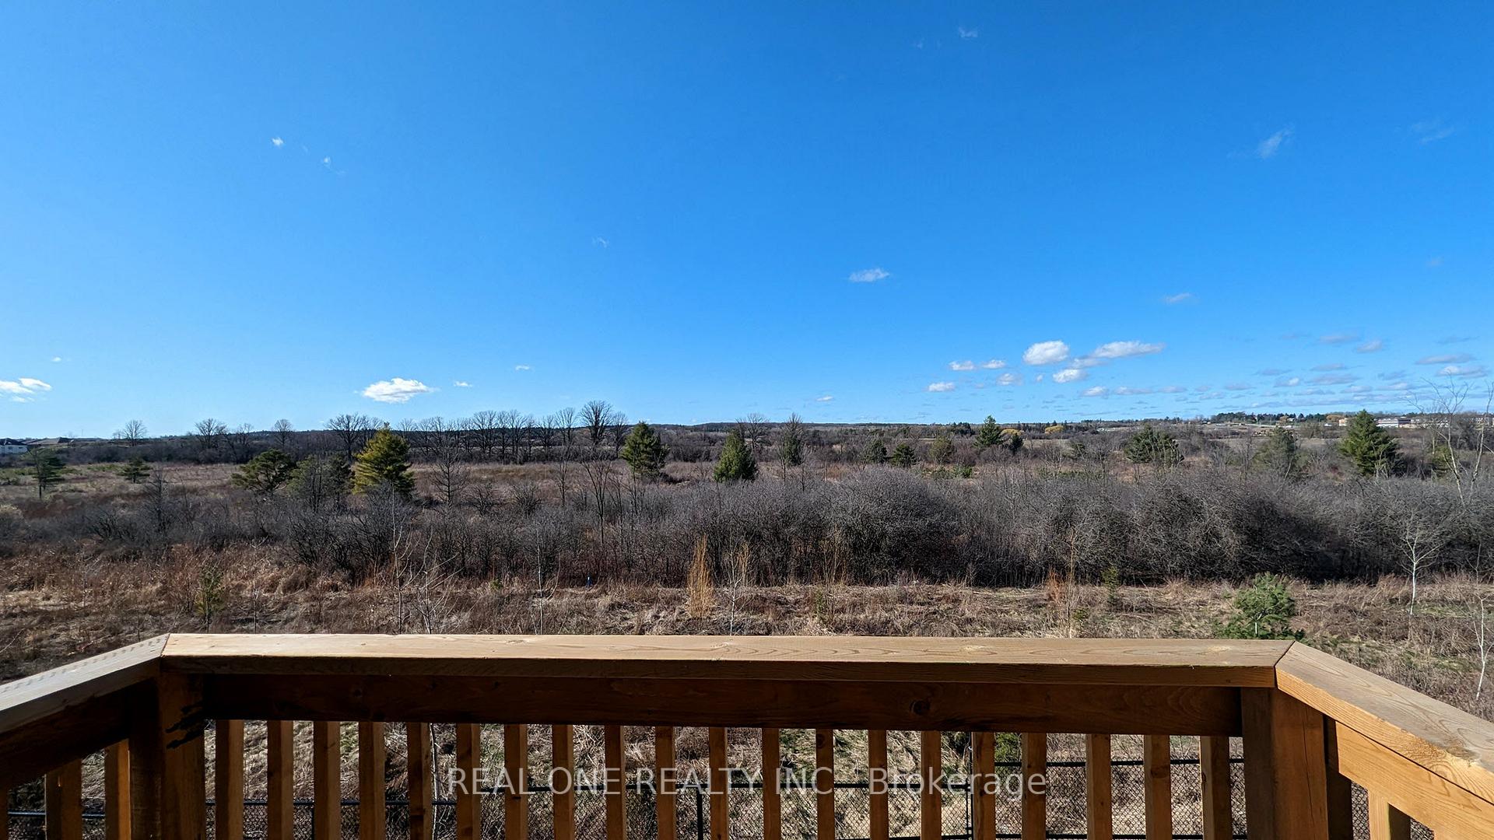
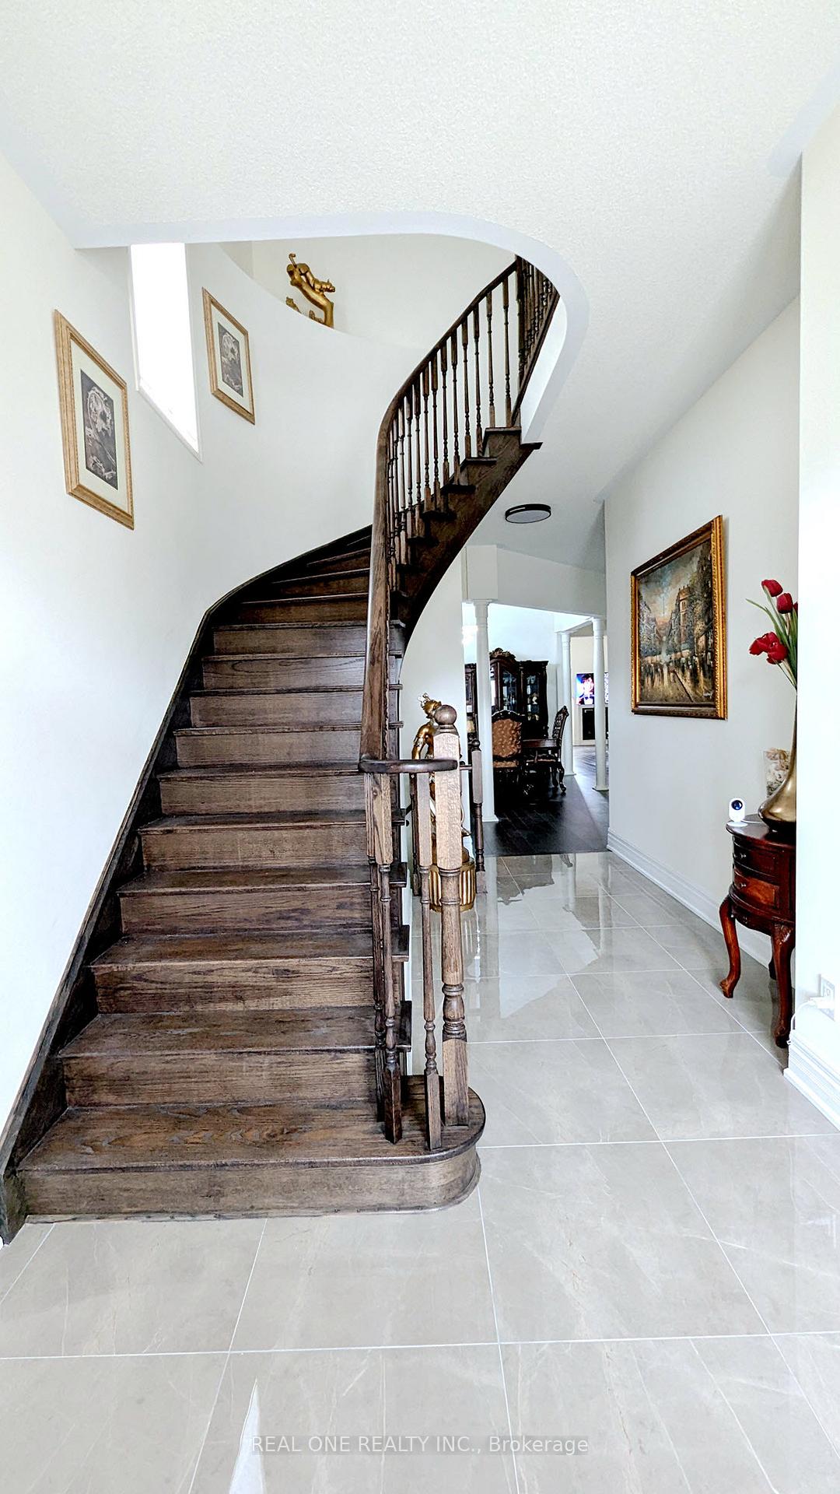
4 years new spacious 4 bedroom double car garage detached house. Beautiful forest view at the back. Over 3000SF. 10ft ceiling on main, 9ft ceiling on 2nd floor. Hardwood floor throughout. 3 ensuite bathrooms on 2nd floor. Minutes walk to beautiful Richmond Green Park, Richmond Green high school & library & community center. Close to Costco,404,home depot, restaurants, etc.
Read more
Air ExchangerAuto Garage Door RemoteBuilt-In OvenCarpet FreeCountertop RangeERV/HRV
Facts & features
TypeDetached
Style2-storey
Built0-5
Size3K~3.5K Sq.Ft.
HeatingForced air, gas
CoolingCentral air
BasementFinished, walk-out
Parking2 drive
WaterMunicipal
FireplaceYes, natural gas, living room
Ask about this home
A HOMEH agent will answer your questions about this home.
Ask a question
Rooms
14 rooms · 5 bathrooms
Main floor7 rooms
- Kitchen12′4″ × 9′7″118 sq.ft.
- Office11′4″ × 11′124 sq.ft.
- Living room15′9″ × 15′7″246 sq.ft.
- Powder room5′1″ × 4′9″25 sq.ft.
- Laundry10′9″ × 6′2″66 sq.ft.
- Dining room15′11″ × 13′207 sq.ft.
- Breakfast12′4″ × 6′3″77 sq.ft.
Second floor7 rooms
- Bathroom10′11″ × 6′8″73 sq.ft.
- Sitting11′8″ × 9′11″116 sq.ft.
- Bedroom 317′3″ × 12′207 sq.ft.
- Primary bedroom15′11″ × 18′11″301 sq.ft.
- Bedroom 414′1″ × 11′1″156 sq.ft.
- Bedroom 212′3″ × 11′5″140 sq.ft.
- Bathroom17′11″ × 8′5″151 sq.ft.
Bathrooms5
5-pcSecond4-pcSecond4-pc3-pcSecond2-pcMain
Around this home
Leslie/Elgin Mills
Listing details
MLS® numberN13711898
Listed onAug 23, 2026
Days on market34
UpdatedSep 26, 2026
Listing brokerageREAL ONE REALTY INC.
Possession2026-08-25 / Immediate
Helpful tools
Mortgage calculator
Closing costs
Land transfer tax
Buyer guide
Your HOMEH agent
NimaHOMEH agent · Richmond Hill
"I would see it this week."
Ask Nima
Ask HOMEH about this home
Price, neighbourhood, monthly cost. Ask anything.
HOMEH Intelligent Agent is an AI, not a licensed representative. Check anything important with your agent.