
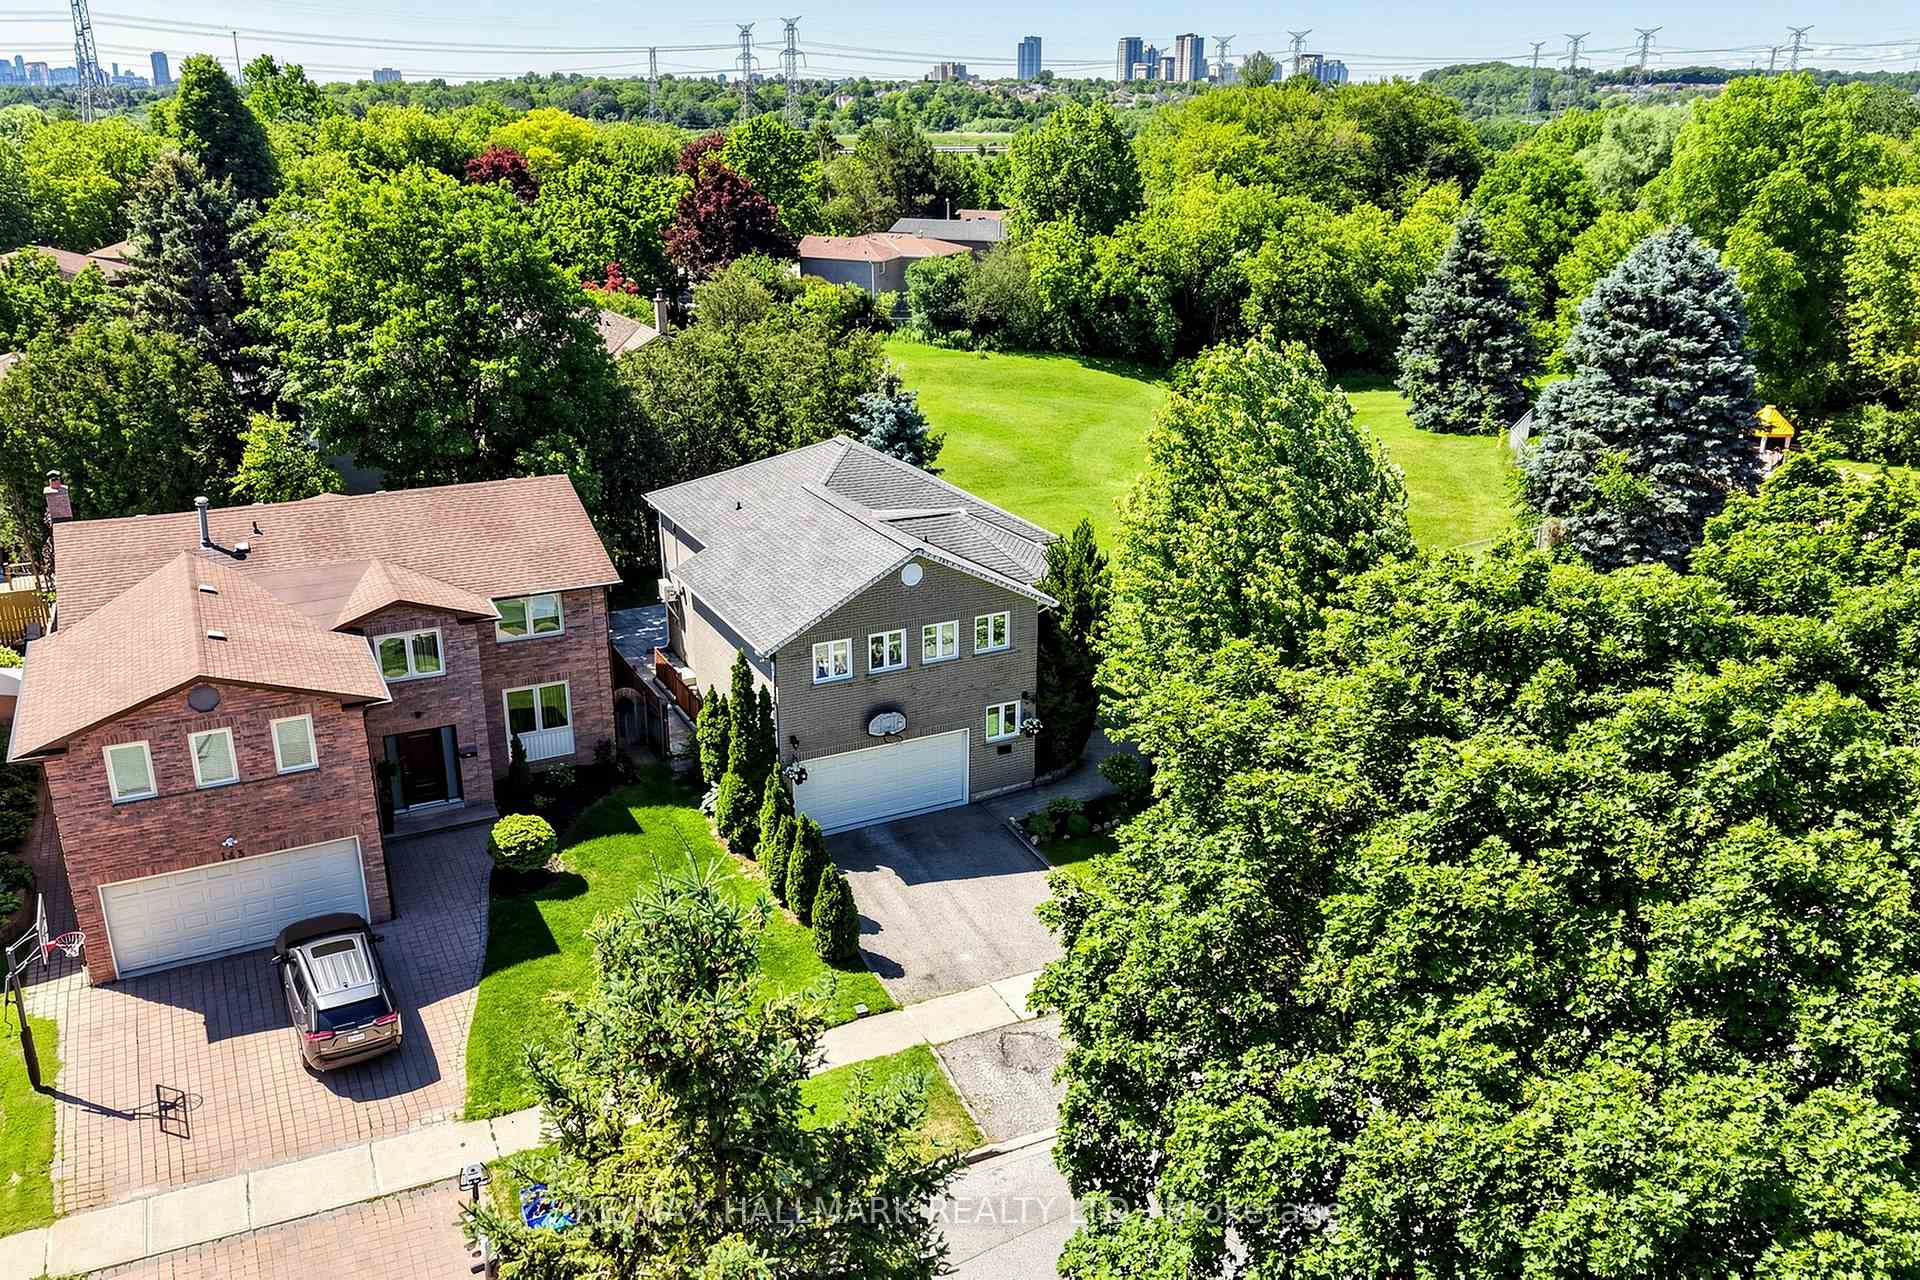
Front of 145 Old Surrey Lane
145 Old Surrey LaneRichmond Hill (South Richvale)
Expired
1/35
Ontario Real Estate › Richmond Hill › South Richvale
Front of 145 Old Surrey Lane
145 Old Surrey LaneRichmond Hill (South Richvale)
Expired
See all 35 photos
DetachedMLS N13668750
Last asked:Expired Oct 14, 2026
$1,500,000
4 Bedrooms
4 Bathrooms
2 Garage
2K~2.5K Sq.Ft.
52.42 x 98.55 ft Lot
$9,060 Tax/yr

Property history

$2,175,000first asked
$1,500,000last asked
▼ 31%since June
JunNovMayOct
ExpiredOct 14, 2026
$1,500,000MLS® N13668750
Listed for saleAug 12, 2026
$1,500,000MLS® N13668750
TerminatedAug 12, 2026
$1,599,000MLS® N13605418
TerminatedJul 25, 2026
$1,688,888MLS® N13469658
Listed for saleJul 24, 2026
$1,599,000MLS® N13605418
Listed for saleJun 19, 2026
$1,688,888MLS® N13469658
TerminatedMay 20, 2026
$1,700,000MLS® N12797550
Listed for saleFeb 18, 2026
$1,700,000MLS® N12797550
TerminatedDec 15, 2025
$1,849,900MLS® N12473852
Listed for saleOct 21, 2025
$1,849,900MLS® N12473852
ExpiredSep 30, 2025
$1,999,998MLS® N12299345
Listed for saleJul 22, 2025
$1,999,998MLS® N12299345
TerminatedJul 20, 2025
$2,175,000MLS® N12217922
Listed for saleJun 13, 2025
$2,175,000MLS® N12217922
Kim Karimi
Kim Karimi

Real Estate Broker

416-838-3031

This listing has ended. It is no longer available.

Property not available for sale or for rent.

See similar homes for saleFree Home EvaluationHow Much Is My Home Worth?Sell with HOMEHHOMEH One: full-service selling for a 1% listing fee. The buyer's agent commission is separate.

Contact agent

Leave your name and number. A HOMEH agent calls you back.

Book a viewing

Wed28
Thu29
Fri30
Sat31
Sun1
Mon2
Tue3
Pick a time

Ask HOMEH

Ask about this home

About this home

145 Old Surrey Lane, Richmond Hill

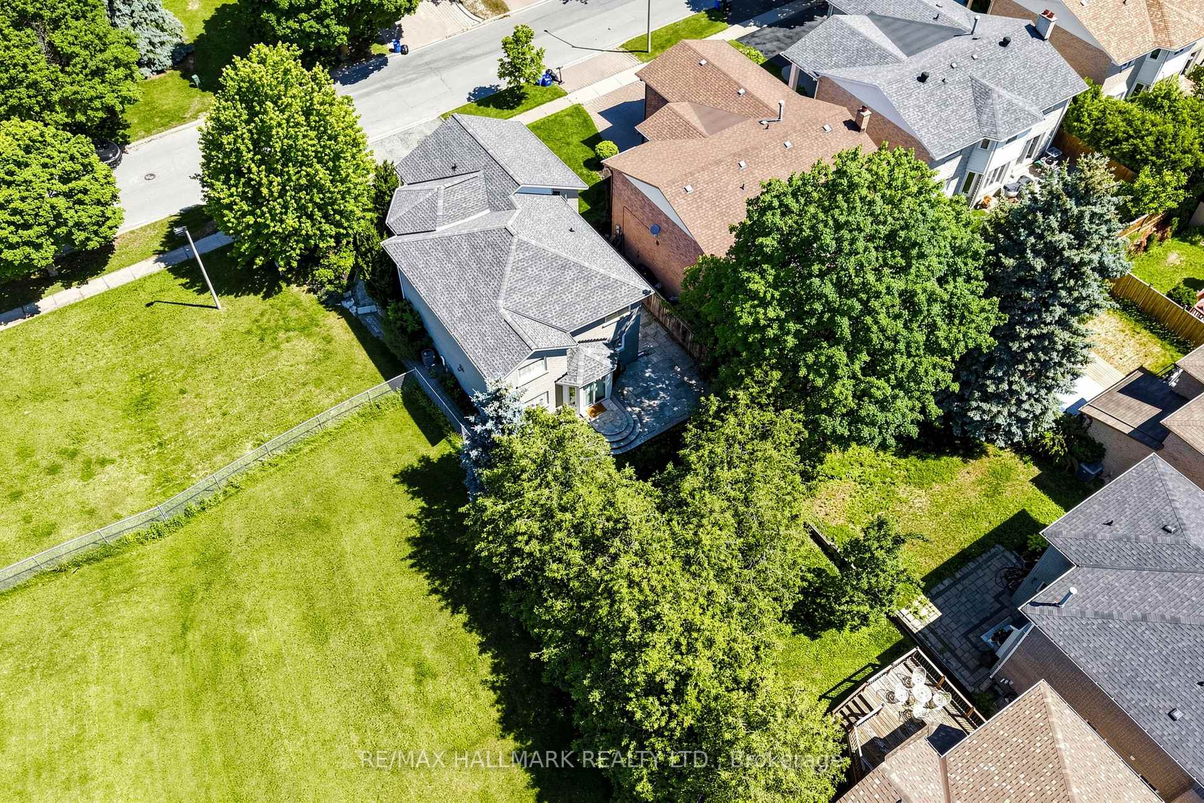
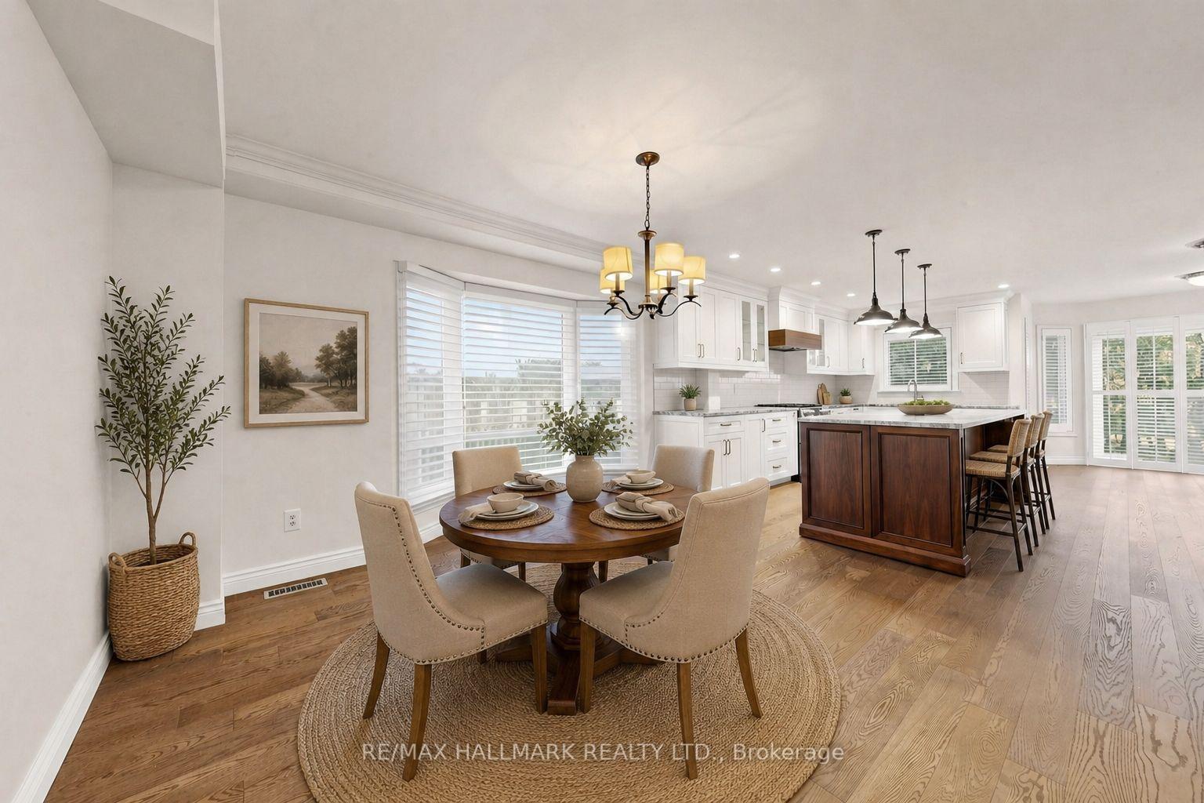
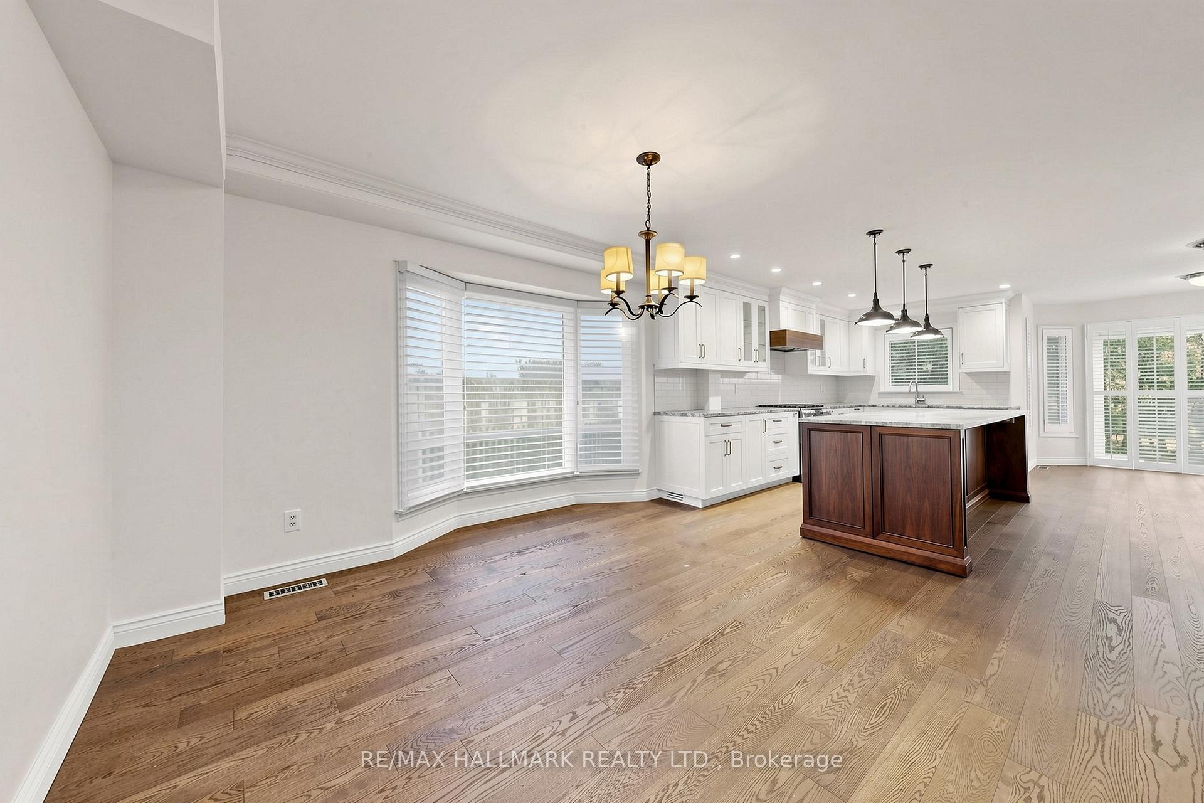
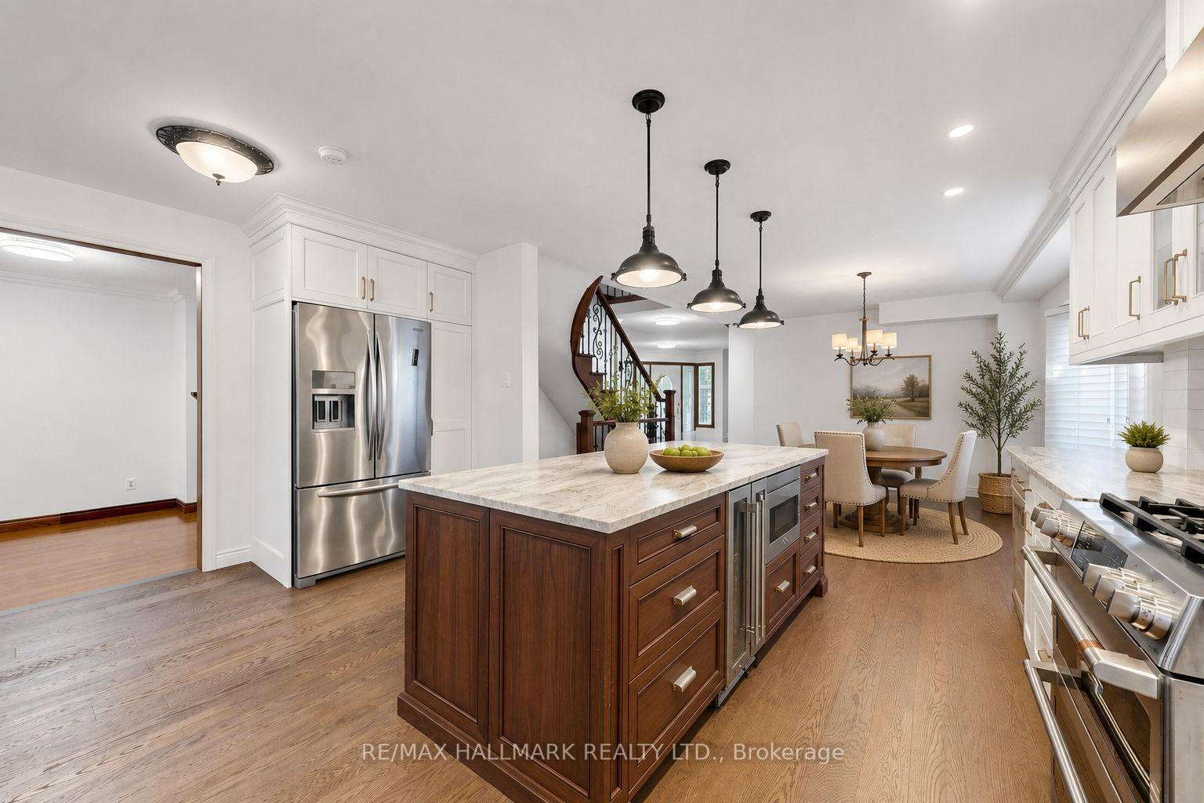
NEWLY UPGRADED & MOVE-IN READY! Brand New Kitchen, Fresh Paint, Upgraded Bathrooms, Modern LED Lighting & Approx. 3,000 Sqft of Total Living Space Surrounded By Nature In A Prestigious Community! This stunning 2-storey family home features a double car garage w/ inside entry and a functional layout ideal for growing families and entertaining. Step inside to hardwood floors, crown moulding, California shutters, and a hardwood staircase w/ iron spindles. The spacious living room is anchored by a cozy fireplace, while the sun-filled dining area is framed by large windows. The gourmet kitchen showcases granite countertops, stainless steel appliances including a fridge w/ water dispenser, 6-burner gas stove w/ double oven, range hood, wine fridge, microwave, dishwasher, 9ft centre island, and ample cabinetry. The breakfast area offers a walkout to the backyard for seamless indoor-outdoor living. Enjoy a private backyard retreat featuring a stone patio and a fully fenced yard backing onto protected green space for exceptional privacy and scenic views. Just steps to Good Brothers Parkette. Upstairs, the primary suite features double-door entry, a custom built-in closet, and a spa-inspired 4pc ensuite w/ glass shower, soaker tub & stone feature wall. Three additional bedrooms and a convenient upper-level laundry room w/ full-size washer & dryer complete the second floor. The fully finished basement w/ separate walk-up entrance offers excellent flexibility for extended family, guests, or future income potential. Recent updates include all owned: new central air conditioning (2025), water heater (2024), heat pump (2025), upgraded windows and a roof covered by a transferable lifetime warranty. Minutes from the Richmond Hill Country Club, Hwy 407 & 404, shopping, top-rated schools incl. Charles Howitt P.S. & South Richvale Greenway. Lovingly maintained by the same family for over 30 years. Don't miss this truly exceptional place to call home! **Some photos are virtually staged.

In-Law CapabilityStorageWater Heater OwnedTrees/WoodsFenced YardPark

Facts & features

TypeDetached
Style2-storey
Size2K~2.5K Sq.Ft.
Lot52.42 x 98.55 ft
Tax$9,060 (2026)
HeatingForced air, gas
CoolingCentral air
BasementSeparate entrance, finished
Parking2 drive
WaterMunicipal
FireplaceYes

Book a viewing

Wed28Oct
Thu29Oct
Fri30Oct
Sat31Oct
Sun1Nov
Mon2Nov
Tue3Nov
Pick a time

Rooms

12 rooms · 4 bathrooms
Main floor5 rooms
  • Breakfast33′5″ × 16′7″555 sq.ft.
  • Kitchen33′5″ × 16′7″555 sq.ft.
  • Dining room33′5″ × 16′7″555 sq.ft.
  • Family room34′8″ × 11′6″398 sq.ft.
  • Living room34′8″ × 11′6″398 sq.ft.
Second floor2 rooms
  • Bedroom 415′7″ × 9′1″141 sq.ft.
  • Bedroom 314′6″ × 11′2″162 sq.ft.
Upper floor2 rooms
  • Primary bedroom27′1″ × 20′6″556 sq.ft.
  • Bedroom 216′9″ × 11′2″188 sq.ft.
Lower level3 rooms
  • Sitting17′2″ × 16′9″288 sq.ft.
  • Recreation27′7″ × 11′1″306 sq.ft.
  • Bedroom 512′10″ × 9′9″125 sq.ft.
Bathrooms4
4-pcUpper4-pcUpper2-pcMain2-pcLower
Thinking of selling your home?See what your home is worth today.

Around this home

Yonge St / Garden Ave

Listing details

MLS® numberN13668750
Listed onAug 12, 2026
Days on market63
UpdatedOct 14, 2026
Listing brokerageRE/MAX HALLMARK REALTY LTD.
PossessionFlexible

Helpful tools

Mortgage calculator
Closing costs
Land transfer tax
Buyer guide

Your HOMEH agent

KimHOMEH agent · Richmond Hill

"I would see it this week."

Ask Kim

Ask HOMEH about this home

Price, neighbourhood, monthly cost. Ask anything.

HOMEH Intelligent Agent is an AI, not a licensed representative. Check anything important with your agent.

© 2026 HOMEH Inc., Brokerage · RECO Registration #6000380 · 505 Highway 7 East, Units 308 & 309, Thornhill, ON L3T 7T1 · Listing data courtesy of the MLS® System of the listing brokerage, deemed reliable but not guaranteed.

Disclaimers and terms

HOMEH is operated by HOMEH Inc., a licensed Ontario real estate brokerage regulated by the Real Estate Council of Ontario (RECO) under the Trust in Real Estate Services Act, 2002 (TRESA). Under TRESA, consumers are entitled to the RECO Information Guide before entering into a representation agreement. Broker of Record Licence #5034208. Toronto Regional Real Estate Board Member #20004000.

Cashback Rebate. Paid by HOMEH Inc., Brokerage from the commission it receives, on closing, to eligible buyers who came to HOMEH as HOMEH leads. Subject to the buyer representation agreement, lender approval and legal limits; amounts vary with price, commission received and transaction type. Not a government incentive, tax credit or refund. Full terms and conditions apply.

Mortgage. Payment figures are estimates for illustration only, not an offer to lend; all financing is on approved credit (OAC). HOMEH Inc., Brokerage is not a mortgage broker, agent or lender; mortgage products and advice come from independent professionals licensed by the Financial Services Regulatory Authority of Ontario (FSRA).

HOMEH Estimate. Worked out with automated tools from recent nearby sales of similar homes. For information only, not an appraisal.

Accuracy. Listings, market data, photos, school, transit and neighbourhood information come from sources believed reliable, including the MLS® System and the Toronto Regional Real Estate Board (TRREB), but are not warranted accurate, current or complete. MLS® listing data is copyright TRREB. It must only be used by consumers with a bona fide interest in the purchase, sale or lease of real estate, and not for any commercial purpose.

Programs. Programs, incentives and benefits on this website are privately administered, may change or end without notice, and imply no government authority, endorsement or affiliation.

Not intended to solicit clients currently under contract with another brokerage.

The trademarks REALTOR®, REALTORS® and the REALTOR® logo are controlled by The Canadian Real Estate Association (CREA) and identify real estate professionals who are members of CREA. The trademarks MLS®, Multiple Listing Service® and the associated logos are owned by CREA and identify the quality of services provided by real estate professionals who are members of CREA. Used under licence.
