

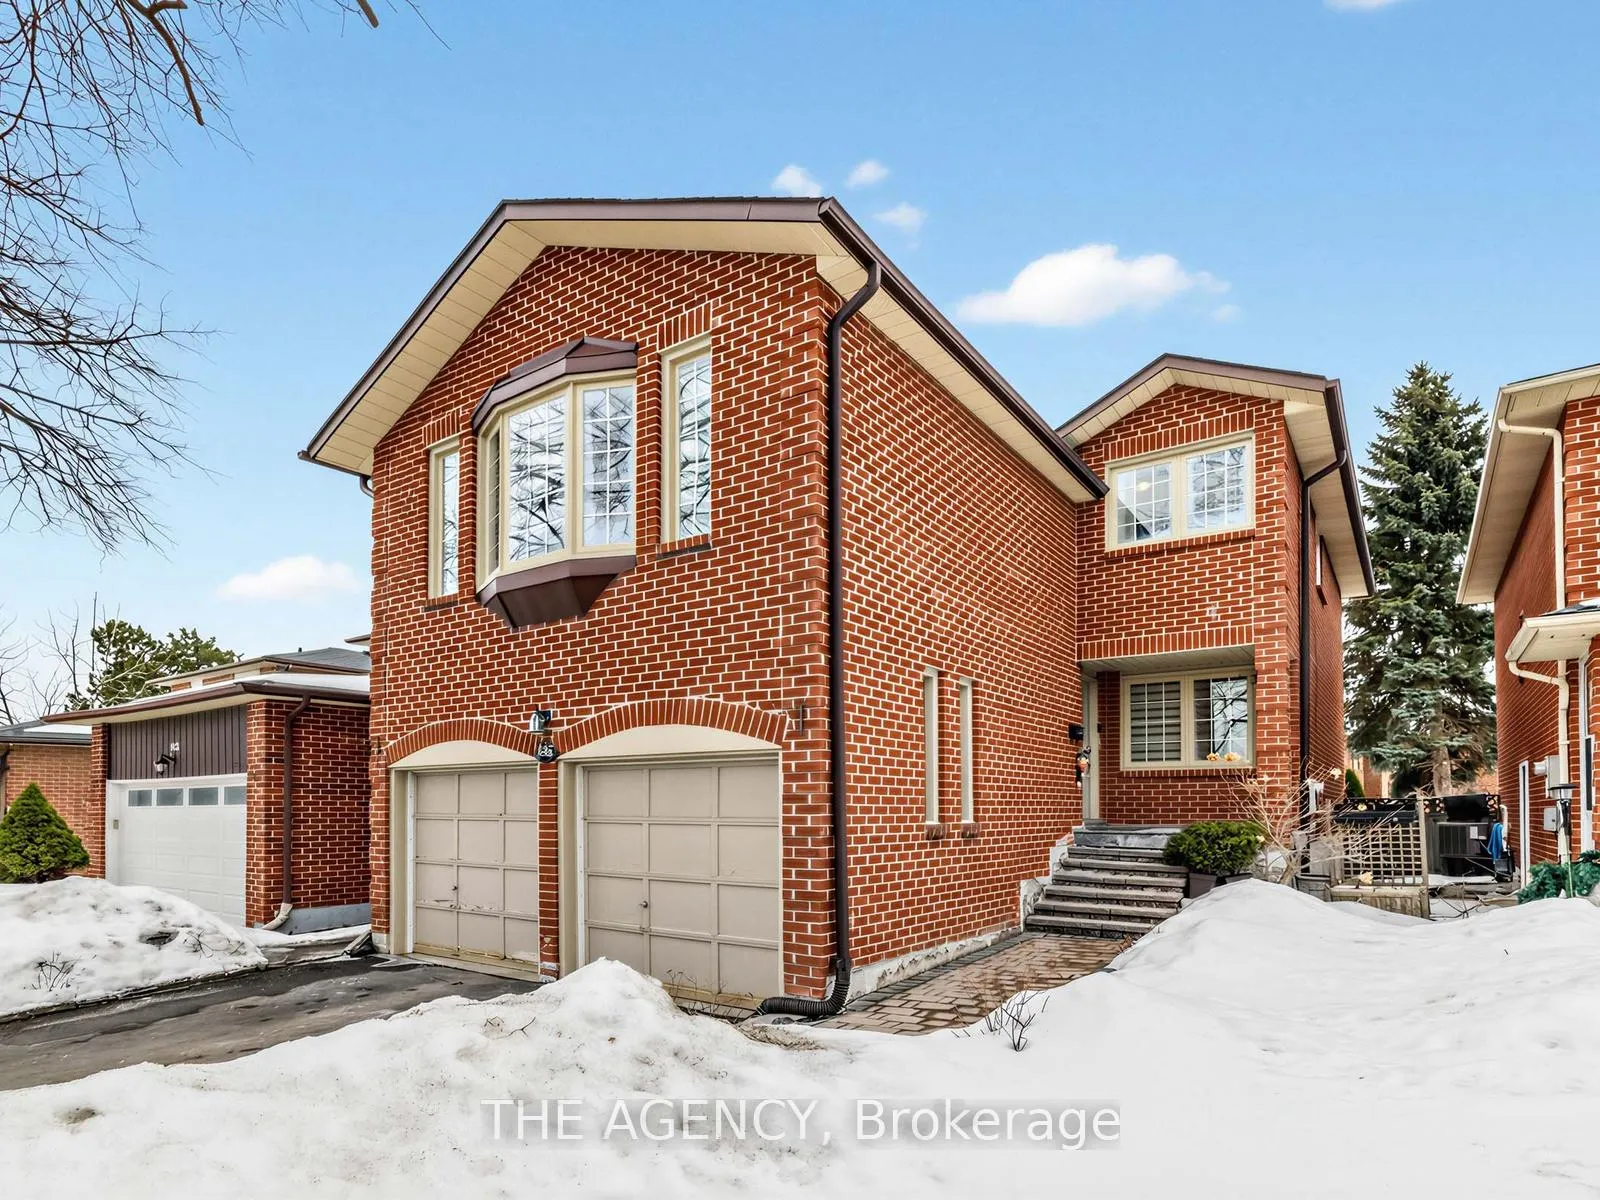
146 Crosby Avenue
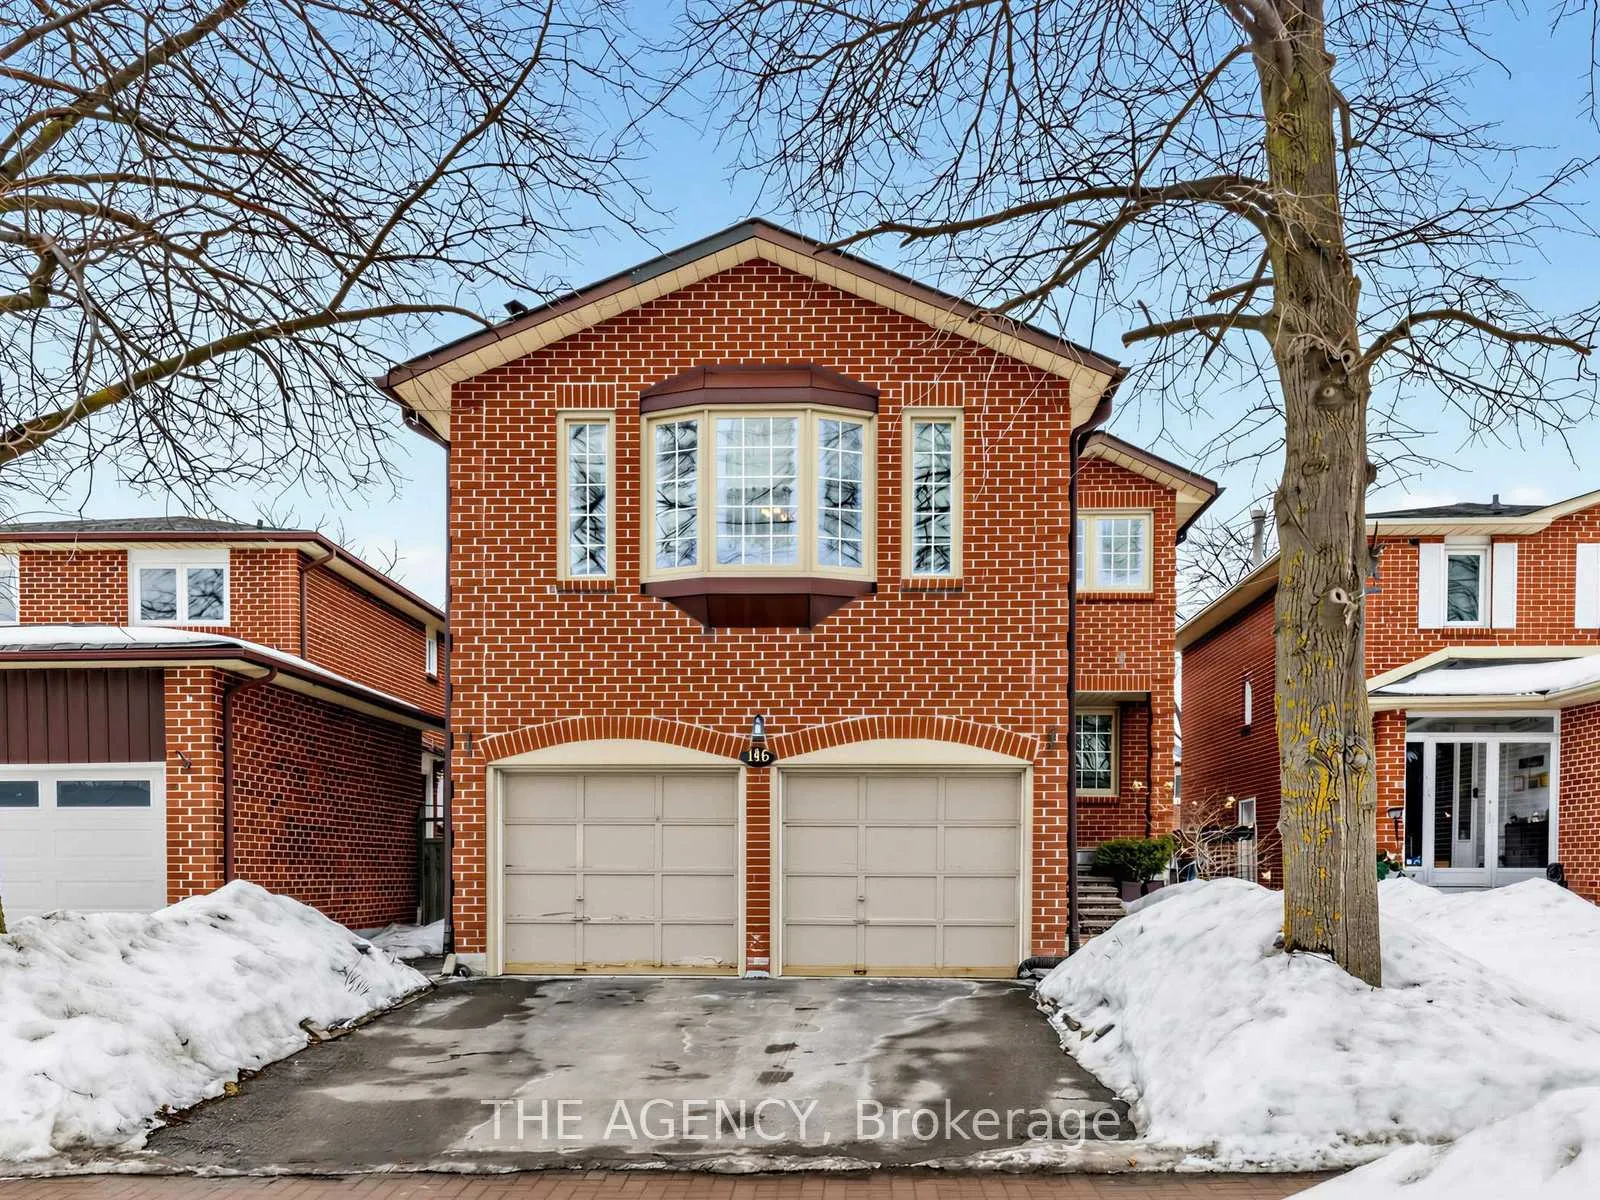
146 Crosby Avenue
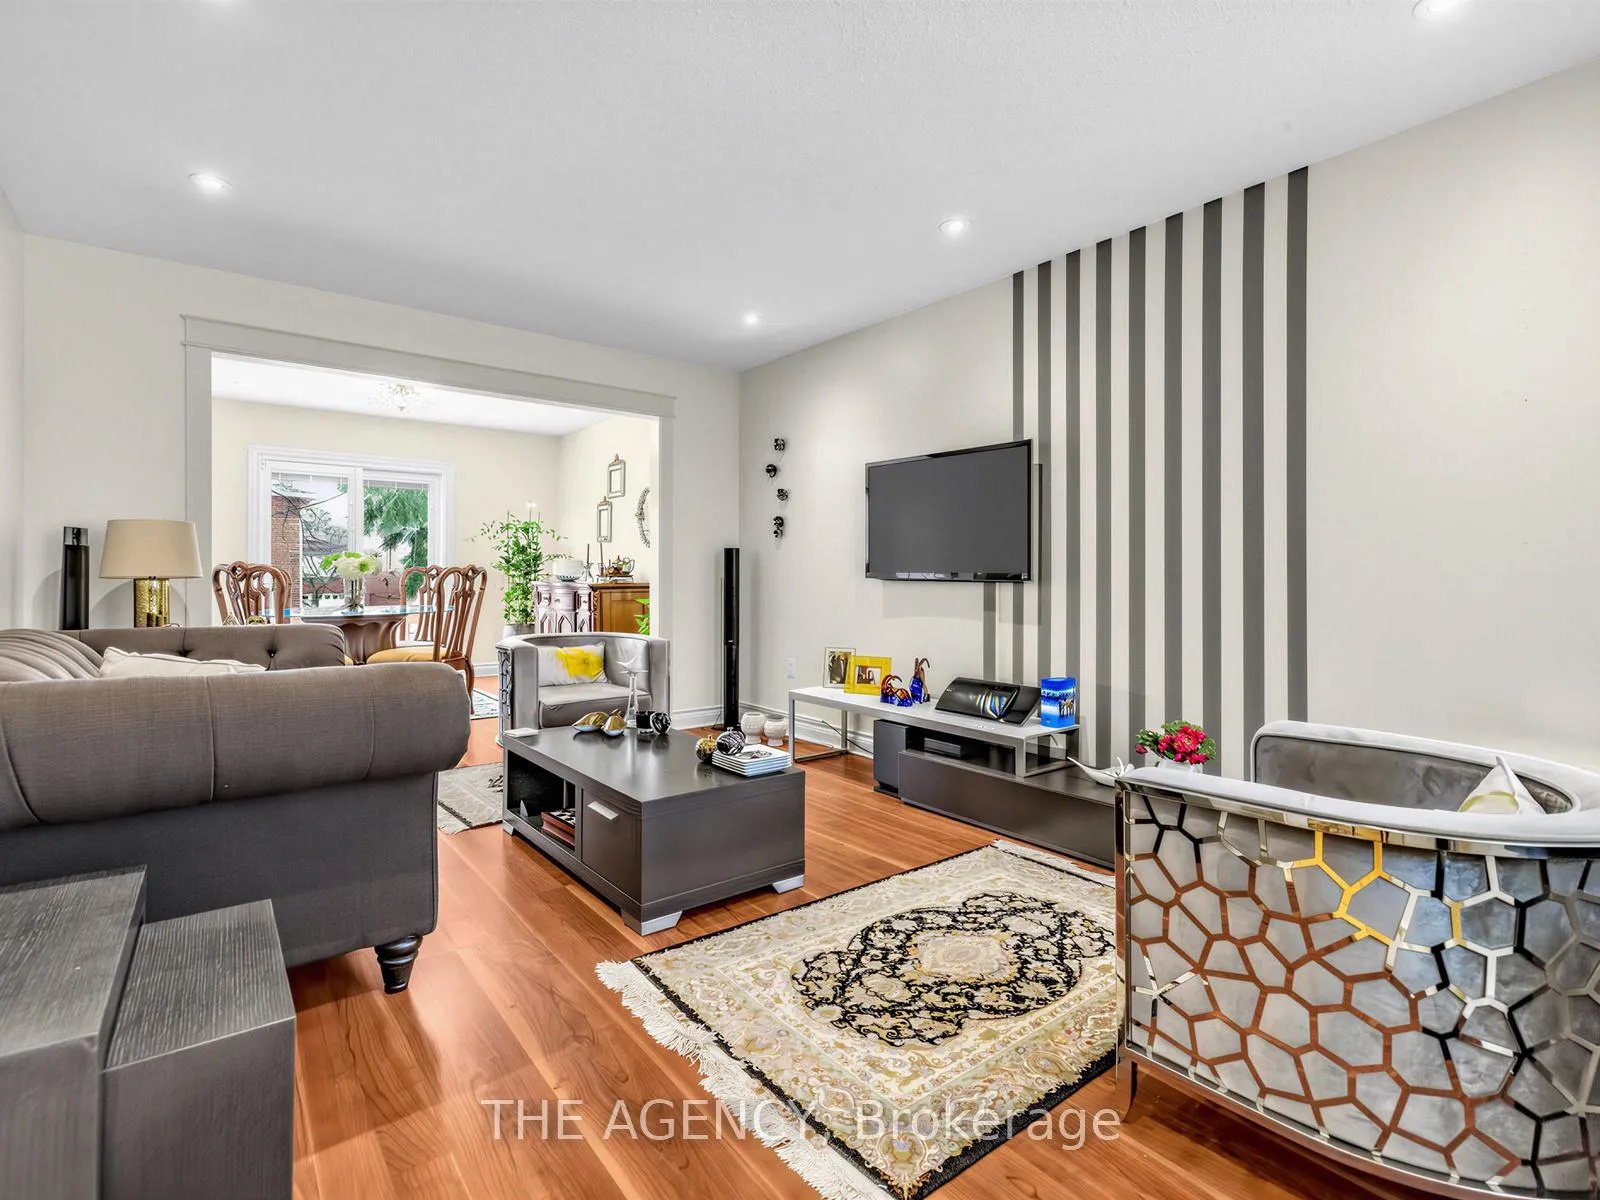 See all 50 photos
Property history
Facts and features
- BasementFinished
- Water, sewerMunicipal
- HeatingForced air
- CoolingCentral air
- Second kitchen
- Fireplace
- Central air
The homeDetached, 2-storey, 2,000–2,500 sq ft
- Type: Detached
- Style: 2-storey
- Living space: 2,000–2,500 sq ft
- Basement: Finished, full
InsideFireplace Yes, Ceramic, Rooms above ground 8
- Fireplace: Yes
- Flooring: Ceramic
- Rooms above ground: 8
- Rooms in the basement: 2
- Bedrooms: 3 + 1 in the basement
- Bathrooms: 4
- Kitchens: 2
- Family room: Yes
Outside and lotBrick, Shingles, Unknown
- Exterior: Brick
- Roof: Shingles
- Foundation: Unknown
- Size: 35.26 × 103.34 ft
Parking2 Garage, Attached, Private
- Spaces: 2 Garage
- Garage: Attached
- Driveway: Private
Heating, water and powerForced air, gas, Central air, Municipal water
- Heating: Forced air, gas
- Cooling: Central air
- Water: Municipal water
- Sewer: Municipal sewer
Costs and taxesTaxes $5,719 a year, HST included in the price, Hot water tank at rental $51/month
- Taxes, 2025: $5,719 a year
- HST: HST included in the price
- Rental items: Hot water tank at rental $51/month
Included in the saleFridge, stove, microwave, dishwasher, washer & dryer. light fixtures. basement stove., Window blinds. wooden carpet holder on the wall.
- Included: Fridge, stove, microwave, dishwasher, washer & dryer. light fixtures. basement stove.
- Not included: Window blinds. wooden carpet holder on the wall.
Listing detailsN13168822, Sold, May 25, 2026
- MLS® number: N13168822
- Status: Sold
- Listed on: May 25, 2026
- Days on market: 36
- Updated: Jun 30, 2026
- Possession: 60-89 days
- Occupied by: Owner+tenant
- Listing brokerage: THE AGENCY
About this home
146 Crosby Avenue, Richmond Hill (Crosby), ON L4C 9N5
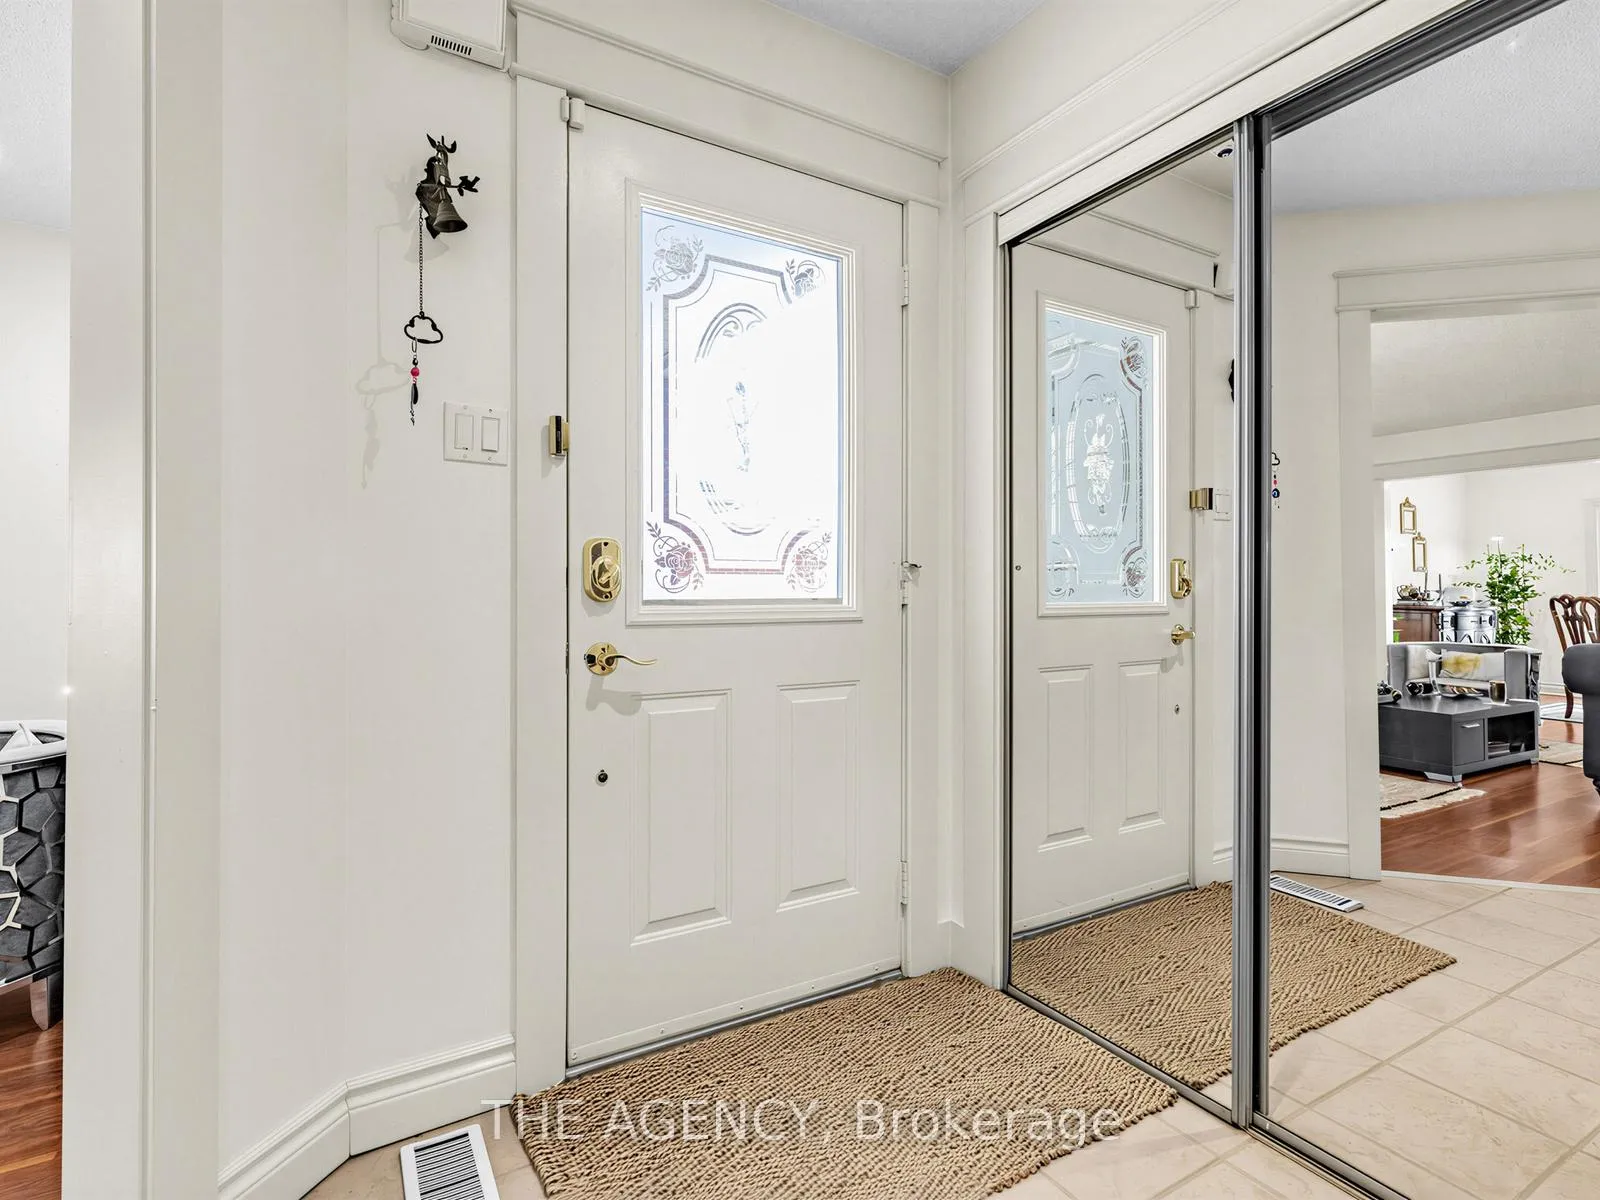
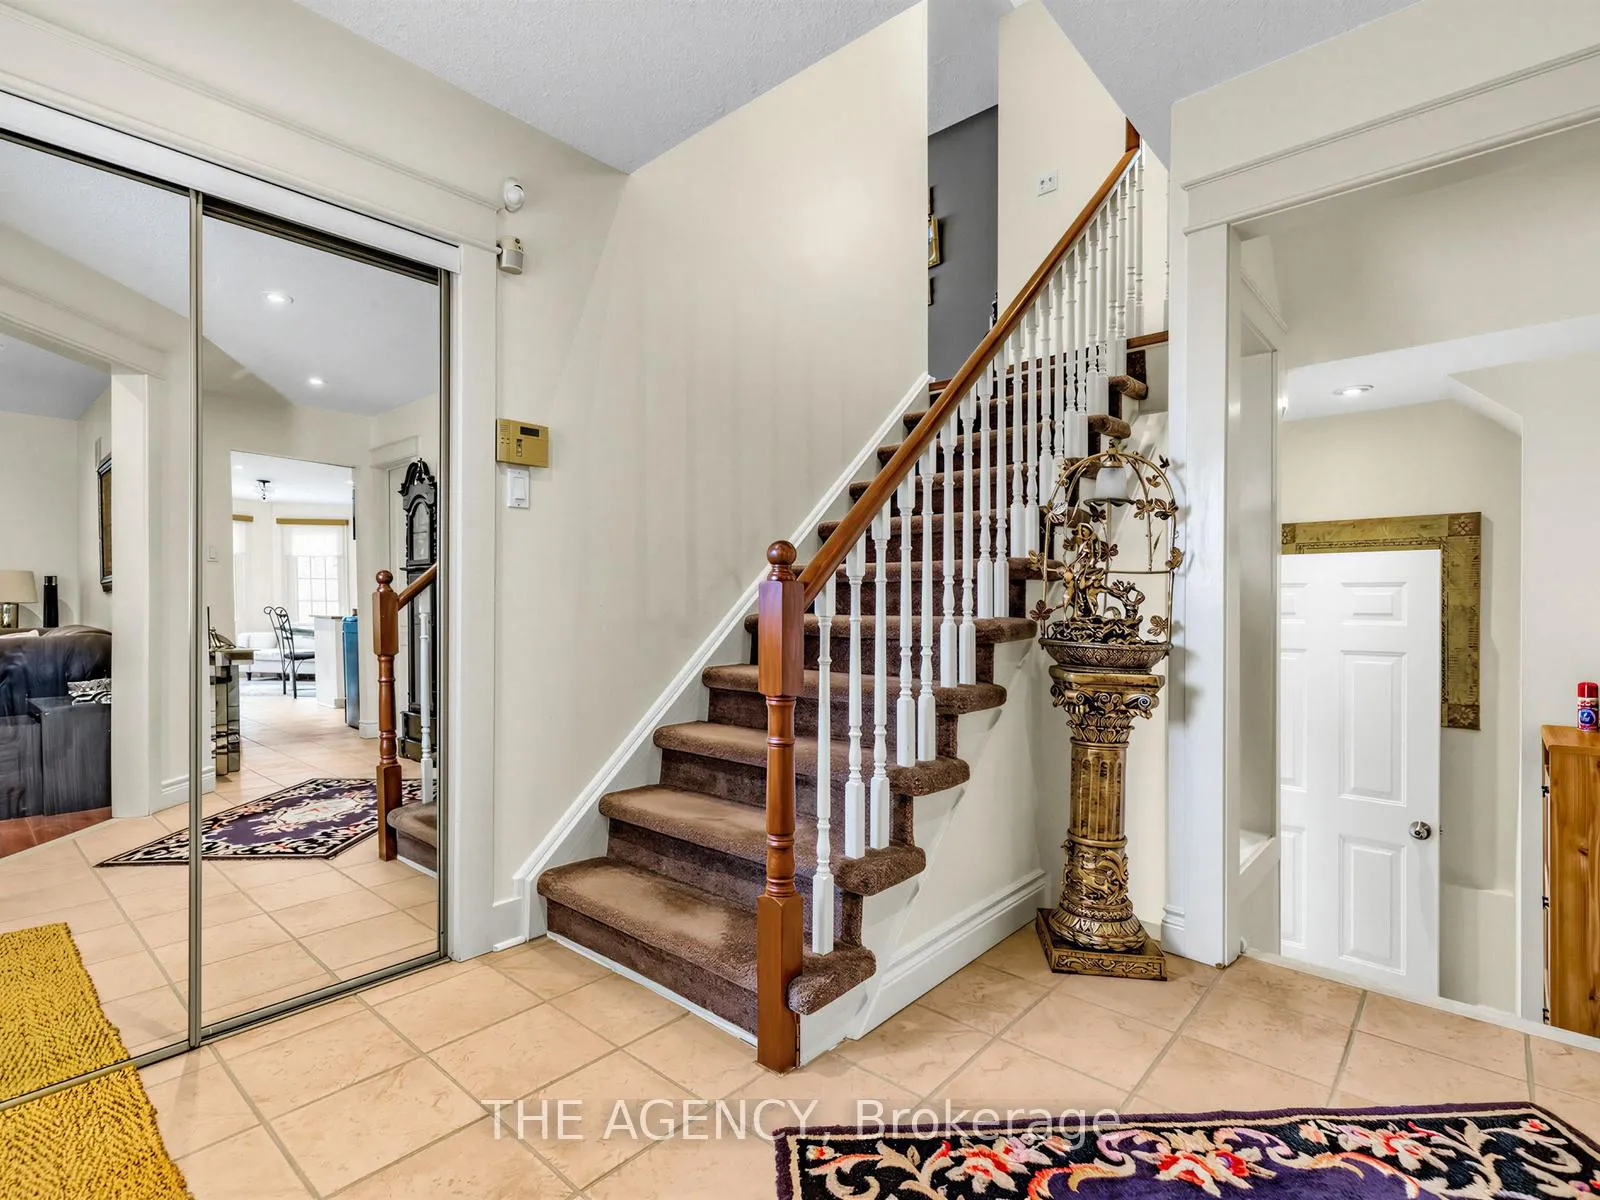
Beautiful Detached 2-Storey Family Home Located In The Highly Desirable Crosby Community Of Richmond Hill. This Well Maintained Residence Offers A Functional Layout With 3+1 Bedrooms And 4 Bathrooms, Ideal For Growing Families Or Multi Generational Living. The Main Floor Features, Smooth Ceilings With LED Pot Lights, And Spacious Principal Rooms Filled With Natural Light. Enjoy A Bright Eat-In Kitchen With Stainless Steel Appliances And A Walkout To A Private Backyard With A Raised Deck, Perfect For Outdoor Dining And Entertaining. The Upper Level Offers Generous Bedrooms Including A Large Primary Retreat With Ensuite Bathroom. The Finished Basement Includes A Separate Entrance, Kitchen, Bedroom, And Bathroom, Providing Excellent Potential For Extended Family Or In-Law Living Space. Recent Updates Include Newer Windows And Appliances, New Roof (1 Year), Furnace Approximately 8 Years Old With Warranty, Central Air Conditioning, Water Softener, Gas Dryer, And Tankless Water Heater. The Home Also Features Interlock Front Landscaping And A Private Driveway. Conveniently Located Close To Yonge Street, GO Station, Parks, Schools, Shopping, And Public Transit. A Wonderful Opportunity To Own A Spacious And Versatile Home In One Of Richmond Hill's Most Established Neighbourhoods.
Ask about this home
A HOMEH agent will answer your questions about this home.
Around this home
Daily convenience, out of 100, from the distances below
Schools nearby
School rating, out of 10.
Helpful calculators
Your HOMEH agent

"I would see it this week."