

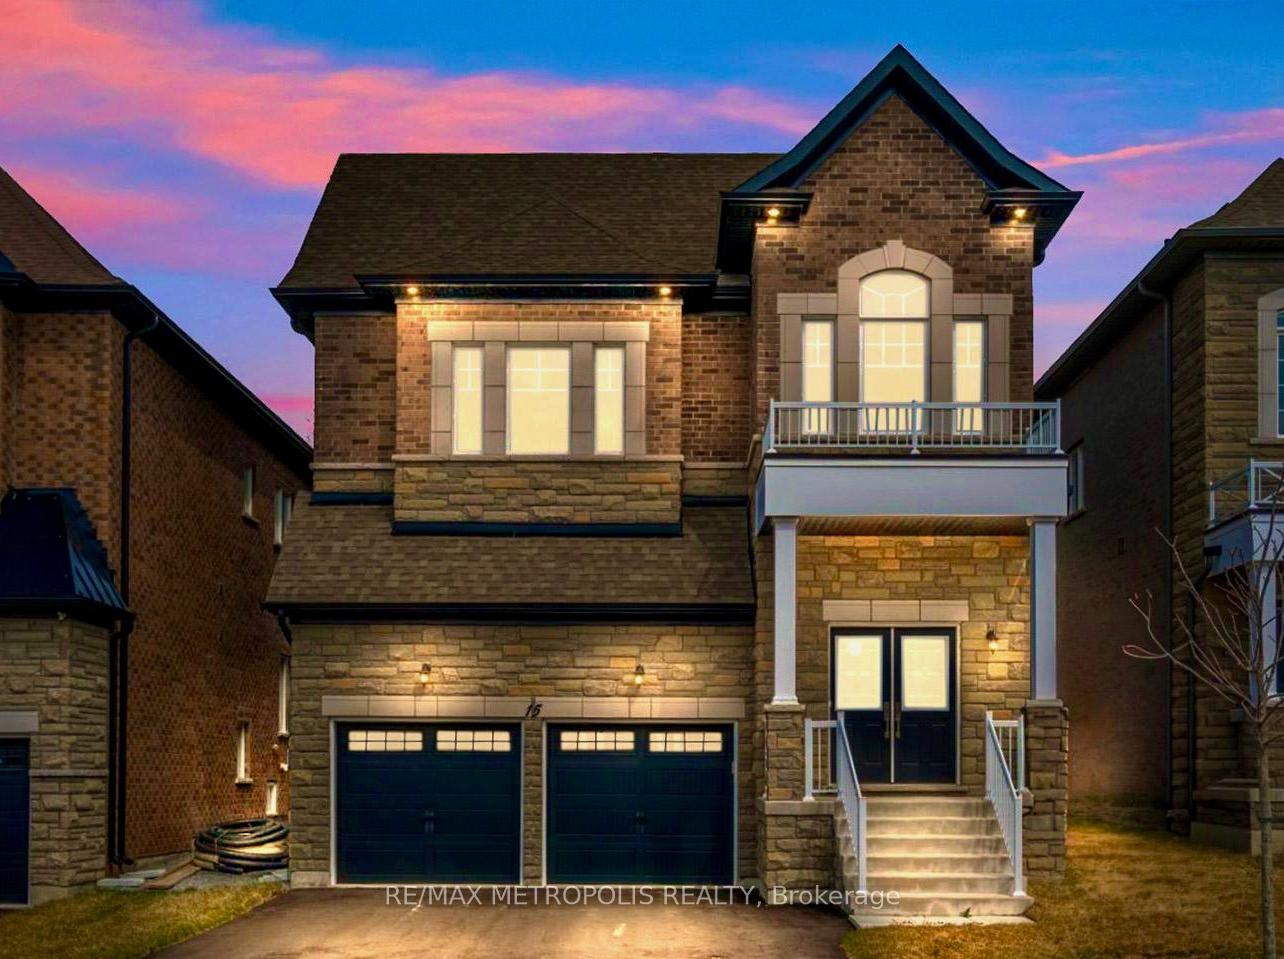
15 Seguin Street
15 Seguin Street
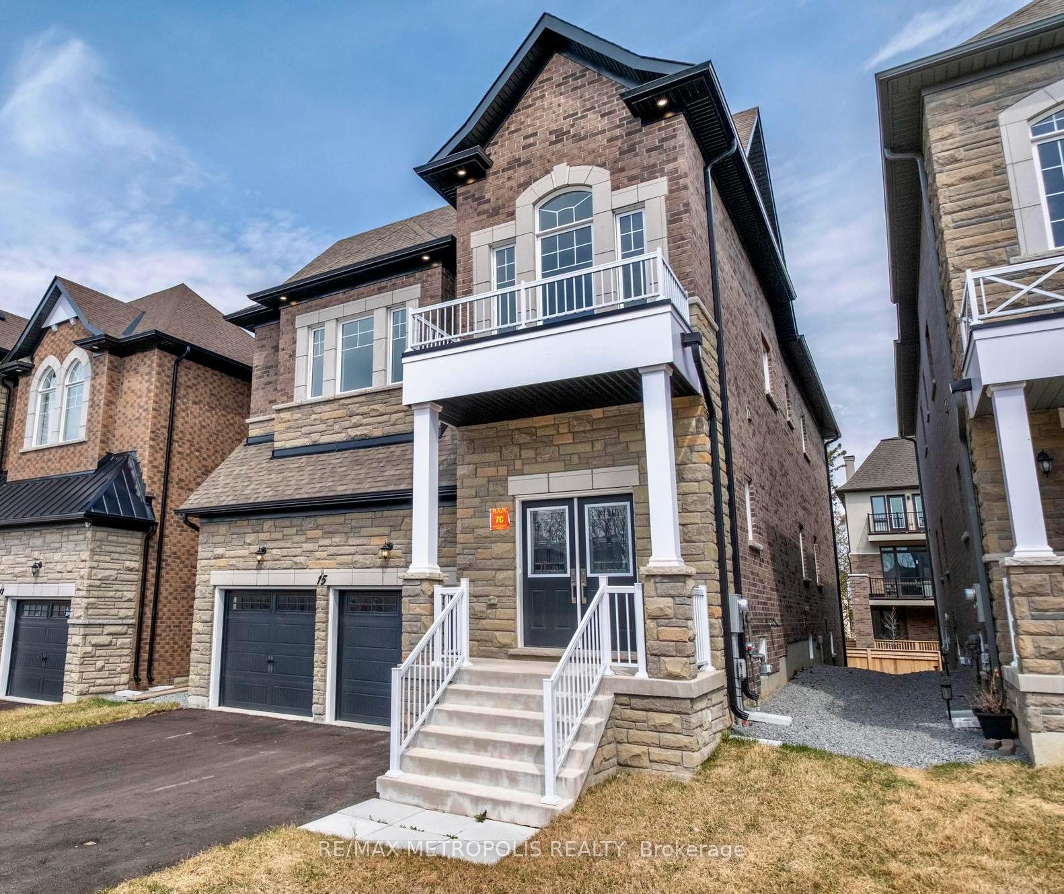
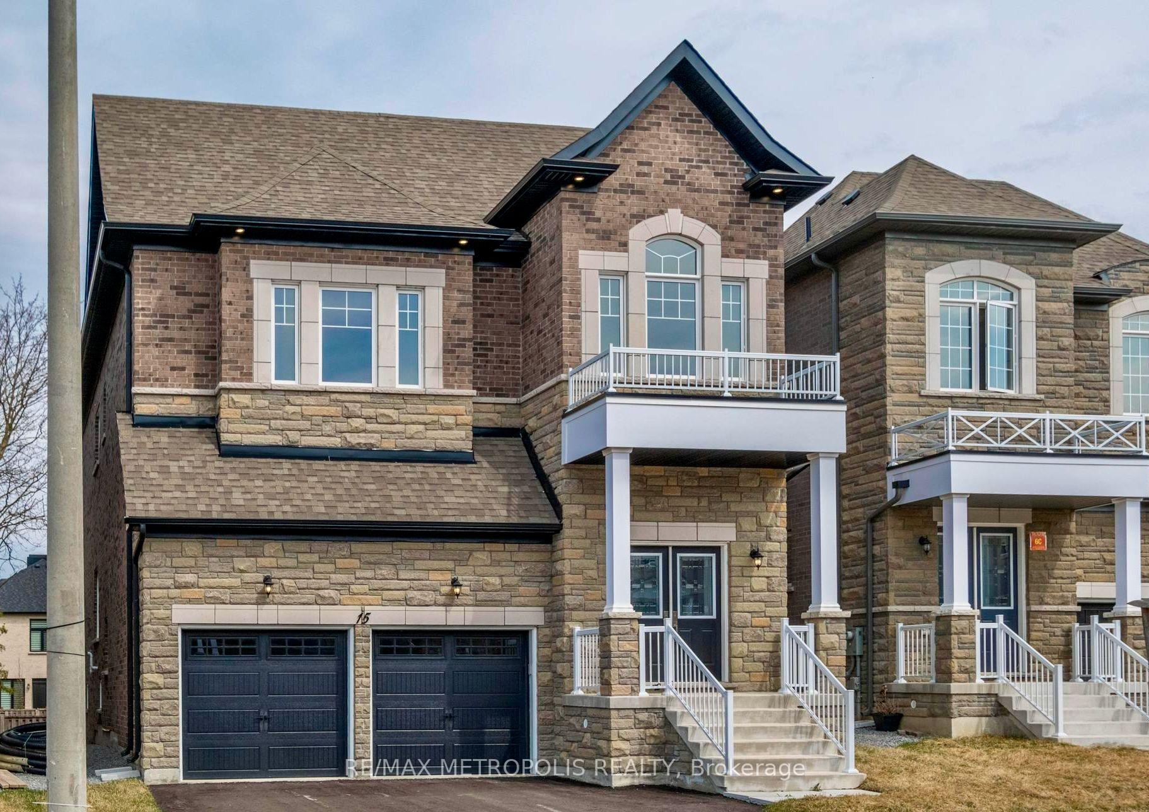
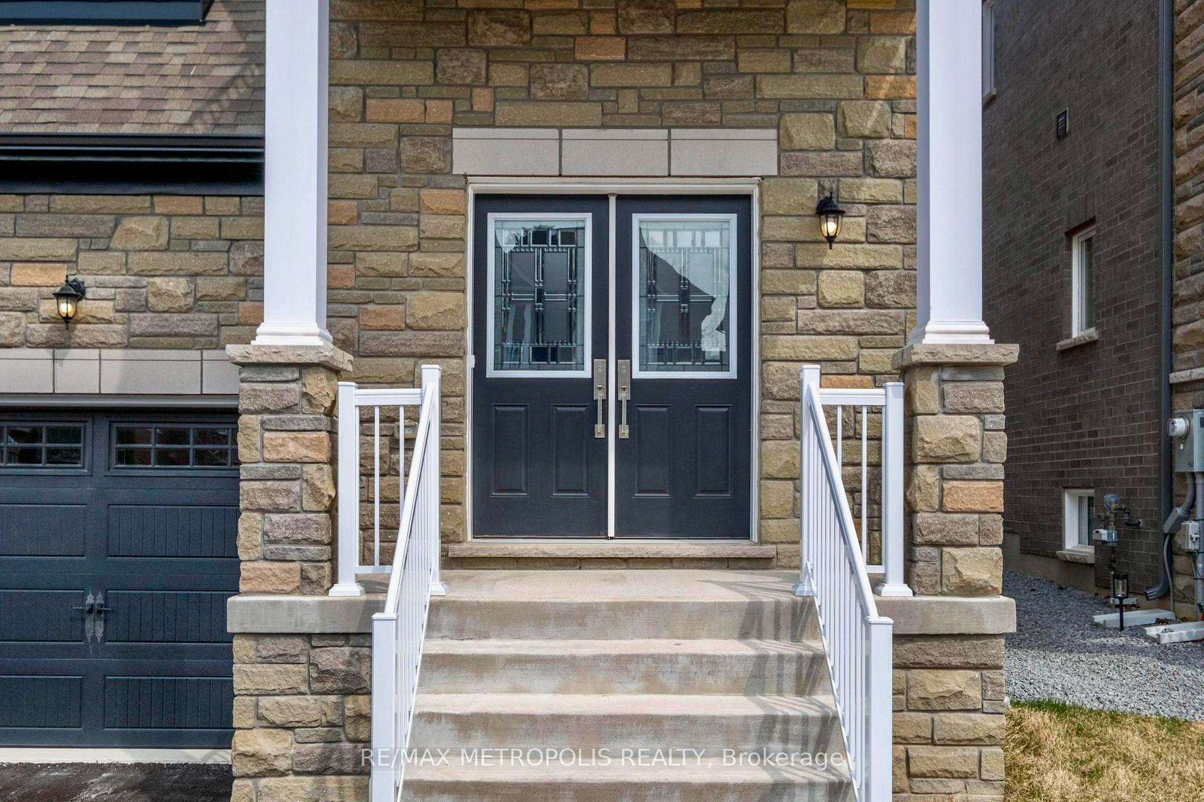
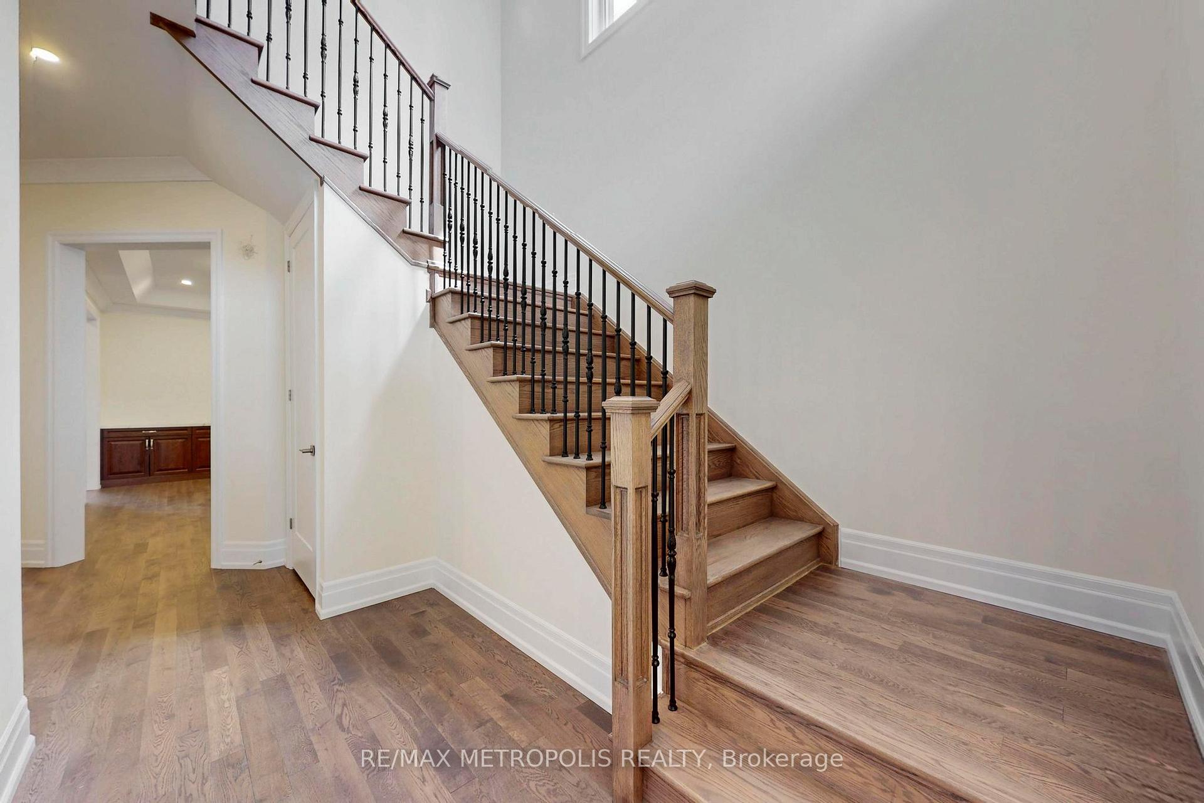 See all 35 photos
Property history
Facts and features
- BasementUnfinished
- Water, sewerMunicipal
- HeatingForced air
- CoolingCentral air
- Fireplace
- Central air
The homeDetached, 2-storey, 3,000–3,500 sq ft
- Type: Detached
- Style: 2-storey
- Living space: 3,000–3,500 sq ft
- Basement: Unfinished
InsideFireplace Yes, Rooms above ground 8, Bedrooms 4
- Fireplace: Yes
- Rooms above ground: 8
- Bedrooms: 4
- Bathrooms: 4
- Kitchens: 1
- Family room: Yes
Outside and lotBrick, stone, Asphalt shingle, Concrete
- Exterior: Brick, stone
- Roof: Asphalt shingle
- Foundation: Concrete
- Size: 40.29 × 112.07 ft
Parking2 Garage, Attached, Private double
- Spaces: 2 Garage
- Garage: Attached
- Driveway: Private double
Heating, water and powerForced air, gas, Central air, Municipal water
- Heating: Forced air, gas
- Cooling: Central air
- Water: Municipal water
- Sewer: Municipal sewer
Costs and taxesTaxes $3,483 a year, HST included in the price, Hot water tank.
- Taxes, 2024: $3,483 a year
- HST: HST included in the price
- Rental items: Hot water tank.
Listing detailsN12474983, Sold, Oct 21, 2025
- MLS® number: N12474983
- Status: Sold
- Listed on: Oct 21, 2025
- Days on market: 45
- Updated: Dec 5, 2025
- Possession: Immediate
- Occupied by: Owner
- Listing brokerage: RE/MAX METROPOLIS REALTY
About this home
15 Seguin Street, Richmond Hill (Oak Ridges), ON L4E 1L8
Welcome to Luxury Living at Its Finest Introducing Your Dream Home in the Prestigious King East Estates! Nestled in a serene pocket near the rolling hills of the Oak Ridges Moraine, this spacious 4-bedroom, 4-bath detached home offers over 3,400 sq. ft. of thoughtfully designed open living space in one of the GTAs most sought-after neighbourhoods. Enjoy the perfect blend of tranquility and connectivity with easy access to Highways 400, 404, and 407, as well as GO Transit, Viva, and YRT just minutes away. Whether commuting downtown or escaping into nature, this location truly offers the best of both worlds. Step inside to soaring 10 ft ceilings on the main floor, 9 ft on the second level and basement, and an abundance of natural light through oversized upgraded windows and door frames. The home is dressed to impress with rich hardwood flooring throughout, elegant coffered ceilings and crown moldings throughout the entire first floor, The heart of this home beats with style and substance from the fully upgraded chef-inspired kitchen with extended island and cabinetry to the expansive living spaces with a built-in gas fireplace perfect for entertaining. Complete with a 2-car garage with a 240v 30AMP charger for your EV needs, premium finishes throughout, and situated in a newly built executive enclave this home is truly turn-key luxury. Live surrounded by golf courses, lush conservation areas, and top-tier schools all while just minutes from upscale dining, shopping, and modern conveniences. This is more than a home, its a lifestyle. Welcome home.
Ask about this home
A HOMEH agent will answer your questions about this home.
Around this home
Daily convenience, out of 100, from the distances below
Schools nearby
School rating, out of 10.
Helpful calculators
Your HOMEH agent

"I would see it this week."