

Bsmt, 156 Snively Street
Lower Level Rented
1/9Bsmt, 156 Snively Street
Lower Level Rented
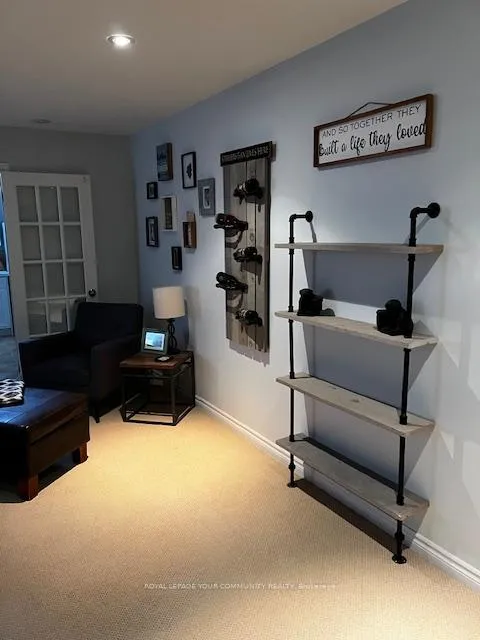 See all 9 photos
2 Bedrooms
1 Bathroom
0 Garage
1.1K–1.5K sq.ft
Basement
— Unit
Property history
Facts and features
- BasementApartment
- Lease term12 months
- FurnishedUnfurnished
- LaundryEnsuite
What stands out
- Separate entrance
- Fireplace
- Central air
The homeLower Level, Bungalow, 1,100–1,500 sq ft
- Type: Lower Level
- Style: Bungalow
- Living space: 1,100–1,500 sq ft
- Basement: Apartment, separate entrance
InsideFireplace Yes, natural gas, Broadloom, Ensuite
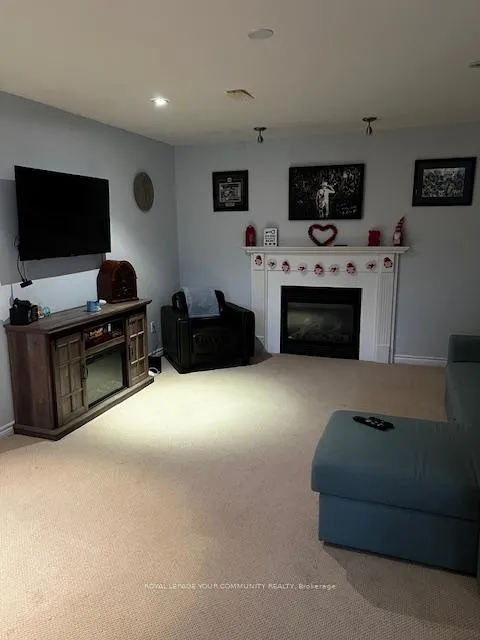
- Fireplace: Yes, natural gas
- Flooring: Broadloom
- Laundry: Ensuite
- Rooms above ground: 5
- Bedrooms: 2
- Bathrooms: 1
- Kitchens: 1
Outside and lotBrick, Other, Other
- Exterior: Brick
- Roof: Other
- Foundation: Other
Parking2 Parking, Available
- Spaces: 2 Parking
- Driveway: Available
Heating, water and powerForced air, gas, Central air, Municipal water
- Heating: Forced air, gas
- Cooling: Central air
- Water: Municipal water
- Sewer: Municipal sewer
Rent and termsRent $2,200 a month, Basement, Unfurnished
- Rent: $2,200 a month
- Space for rent: Basement
- Furnished: Unfurnished
- Lease: 12 months
- Paid: Monthly
- Rent includes: None, parking
- Deposit: Required
- Credit check: Required
- Employment letter: Required
- Rental application: Required
- References: Required
IncludedWasher, dryer, fridge, stove, microwave, 2 parking spots, entry through garage to door to lower level., Room under garage - owners use
- Included: Washer, dryer, fridge, stove, microwave, 2 parking spots, entry through garage to door to lower level.
- Not included: Room under garage - owners use
Listing detailsN11996010, Rented, Feb 28, 2025
- MLS® number: N11996010
- Status: Rented
- Listed on: Feb 28, 2025
- Days on market: 17
- Updated: Mar 17, 2025
- Possession: 2025-04-01 / 1-29 days
- Occupied by: Owner+tenant
- Listing brokerage: ROYAL LEPAGE YOUR COMMUNITY REALTY
About this home
Bsmt, 156 Snively Street, Richmond Hill (Oak Ridges Lake Wilcox), ON L4E 3E9
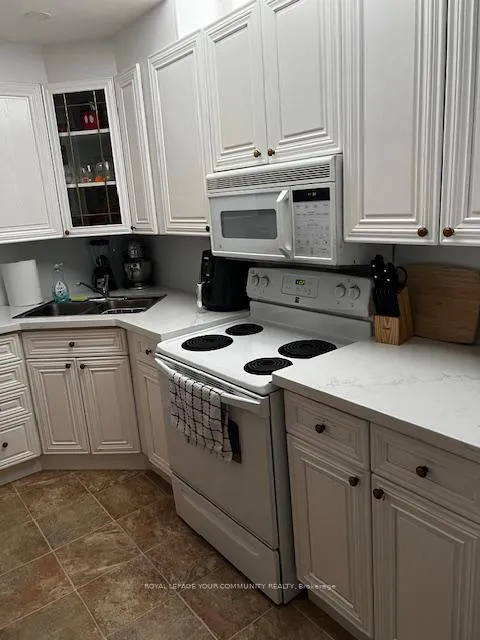
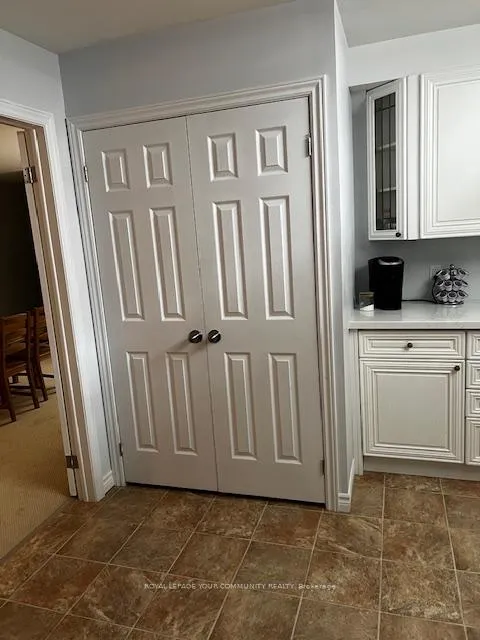
Large, Clean, Open Concept, Lower Level Apartment with two huge bedrooms, located in Oak Ridges near Lake Wilcox; 8 Ft Ceilings, Large Windows, Terrific Kitchen with Upgraded Cabinets, Ensuite Laundry, Stand Up Shower, Gas Fireplace in Living Area; Plenty of Storage.
Read more
Ask about this home
A HOMEH agent will answer your questions about this home.
Ask a question
Around this home
Bayview and Snively
Errands
Parks
Schools
Daily convenience, out of 100, from the distances below
ParkFontainbleu Park · 2 within 1 km8 min walk501 m
GroceryAlice Bakery23 min walk1.4 km
SchoolLake Wilcox Public School14 min walk880 m
Cafés & foodWanda's Waffle Factory24 min walk1.5 km
Gym & rec centreBloomington Downs Golf Course21 min walk1.3 km
WalkDriveStraight-line distance, open map data
Grocery1.4 km
Park0.5 km
Coffee1.5 km
Dining1.5 km
Gym1.5 km
Schools nearby
School rating, out of 10.
Lake Wilcox Public Schoolelementary · Public · 0.9 km
6.8/10Good
Our Lady of the Annunciation Catholic Elementary Schoolelementary · Catholic · 1.1 km
7.4/10Good
Eureka Montessorielementary · Private · 1.5 km
—
Contact agent
Helpful calculators
Rent vs buy
Affordability
Mortgage
Down payment
Stress test
CMHC insurance
Your HOMEH agent

KimHOMEH agent · Richmond Hill
"I would see it this week."
Ask Kim