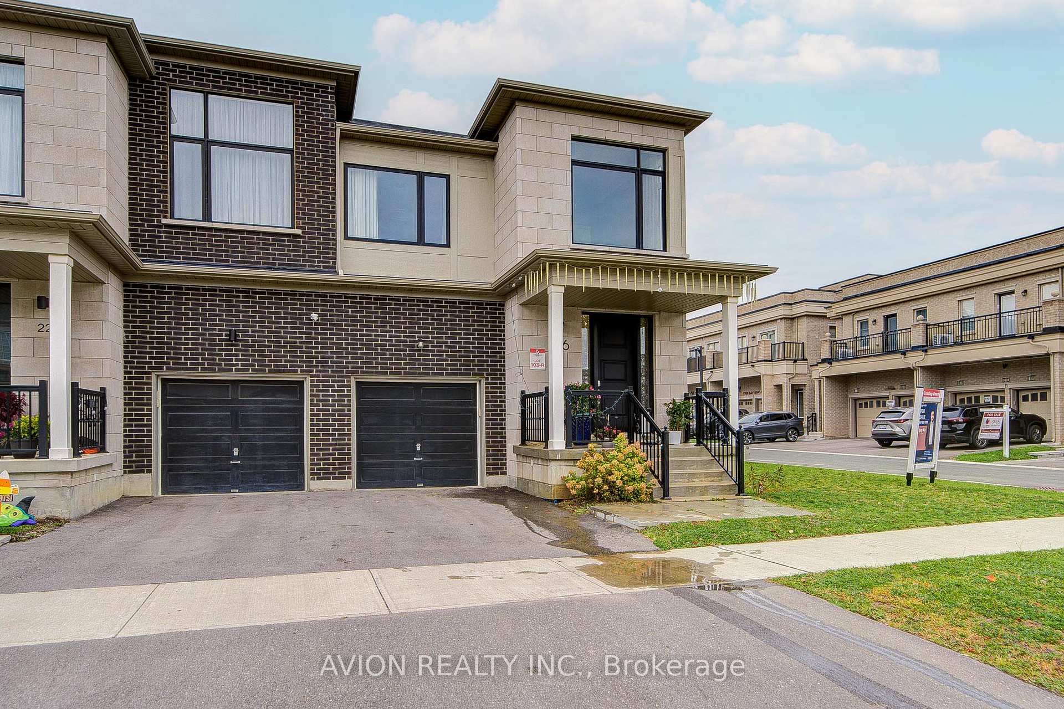
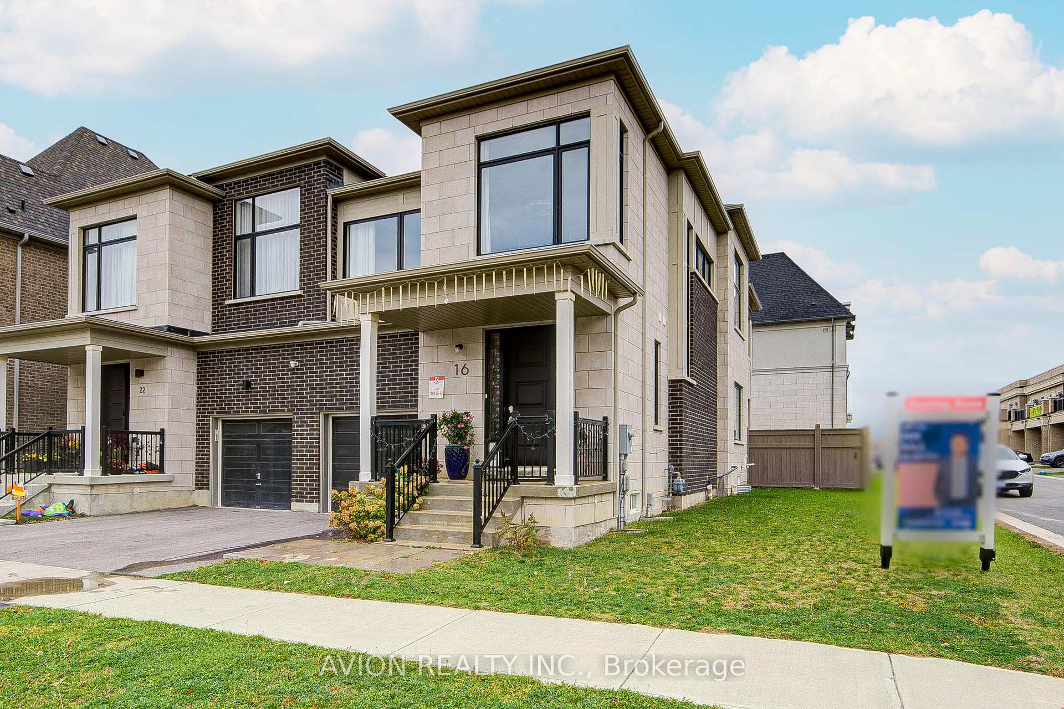
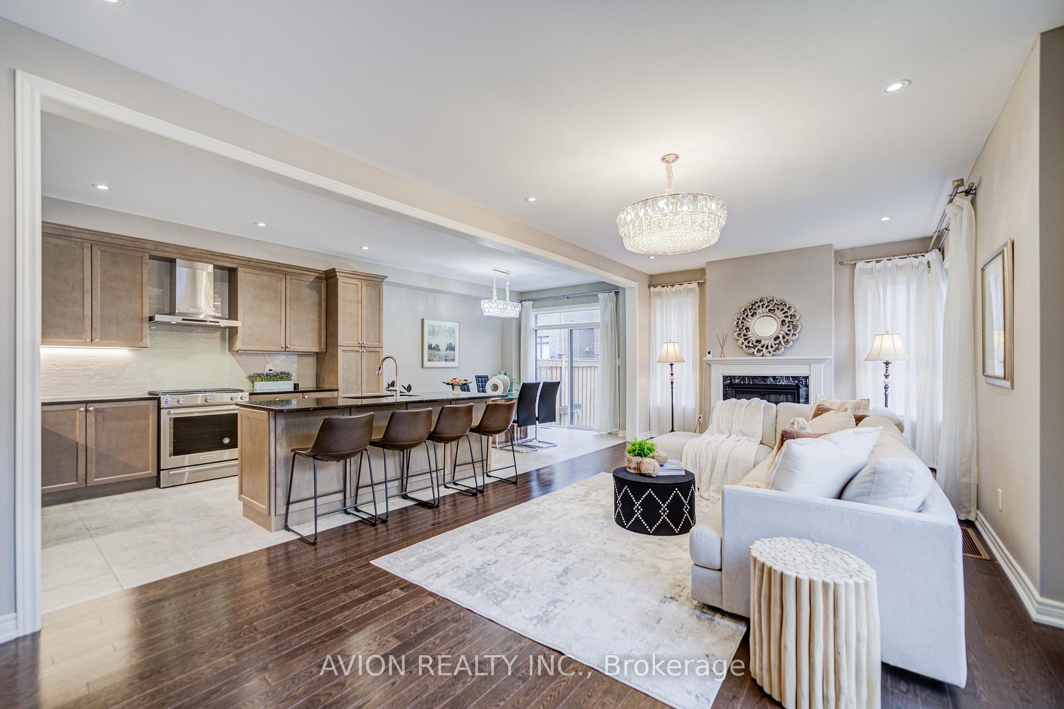
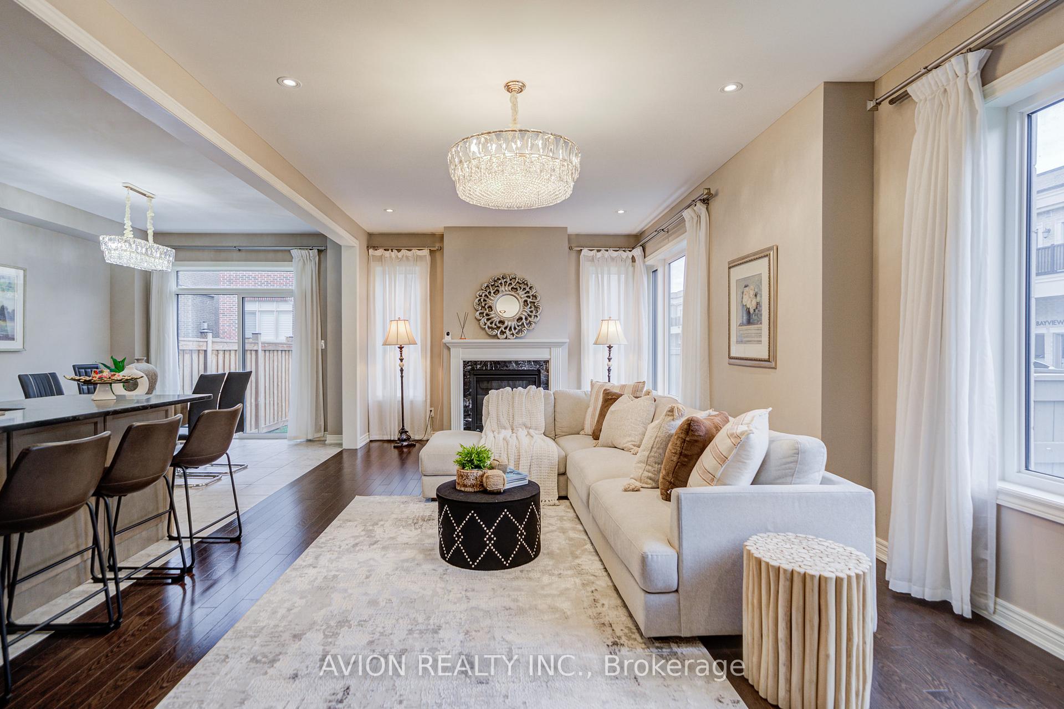
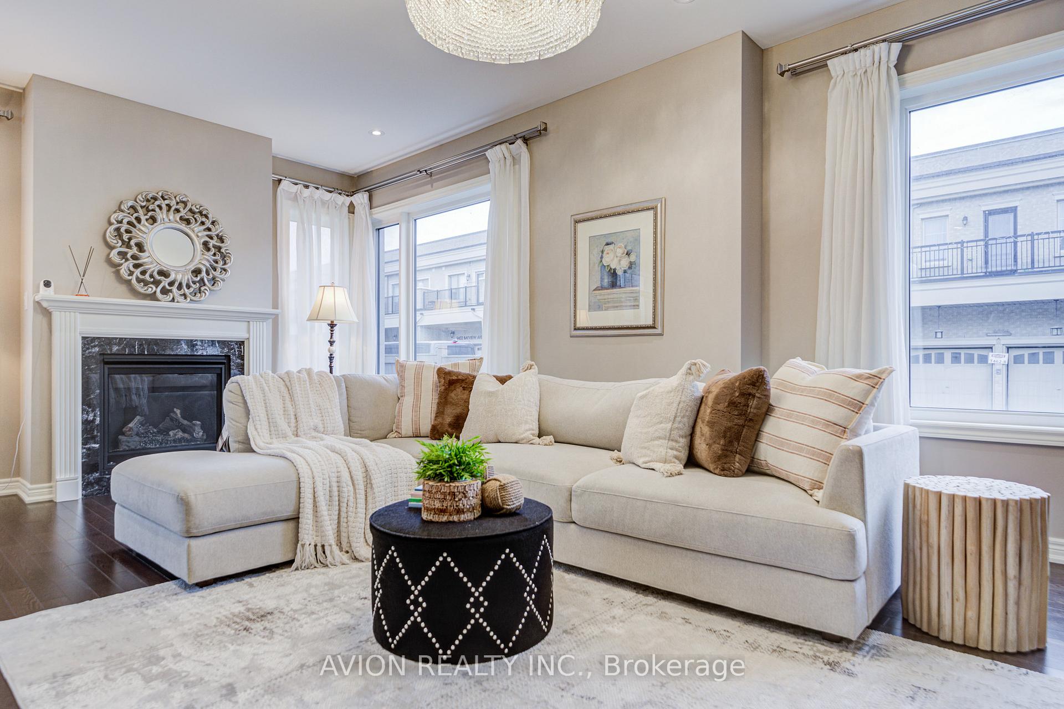
Welcome to 16 Callisto Lane! A stunning modern residence in the prestigious Observatory Community. Designed for stylish family living, this sun-filled home showcases a bright open-concept layout with abundant natural light, elegant hardwood flooring throughout, and a sleek contemporary kitchen featuring stainless steel appliances.Offering 4 spacious and functional bedrooms on the second level, this home provides the perfect blend of comfort and practicality for growing families. The fully finished basement adds valuable living space and includes a 3-piece bathroom, ideal for a recreation room, home office, or guest suite.Enjoy the convenience of direct indoor access to the garage and a private, spacious backyard perfect for entertaining, family gatherings, or children's play.Located within the highly sought-after Bayview Secondary School district and just a 1-minute walk to the YRT Express Bus, this exceptional home is also minutes from major highways, shopping plazas, parks, and everyday amenities, offering outstanding convenience in one of Richmond Hill's most desirable neighbourhoods.
Read more
OtherLake/PondParkPublic TransitSchool
Facts & features
TypeSemi-Detached
Style2-storey
Built6-15
Size2K~2.5K Sq.Ft.
Lot37.21 x 98.52 ft
Tax$8,284 (2025)
HeatingForced air, gas
CoolingCentral air
BasementFinished
Parking1 drive
WaterMunicipal
FireplaceYes
Book a viewing
Wed28Oct
Thu29Oct
Fri30Oct
Sat31Oct
Sun1Nov
Pick a time
Rooms
10 rooms · 4 bathrooms
Main floor4 rooms
Living room15′1″ × 13′5″202 sq.ft.
Dining room11′1″ × 10′2″113 sq.ft.
Kitchen14′2″ × 10′2″145 sq.ft.
Family room10′ × 13′5″134 sq.ft.
Second floor4 rooms
Bedroom 313′7″ × 10′1″138 sq.ft.
Bedroom 213′3″ × 10′133 sq.ft.
Primary bedroom17′6″ × 14′245 sq.ft.
Bedroom 412′ × 10′7″127 sq.ft.
Lower level1 room
Laundry10′6″ × 5′5″57 sq.ft.
Basement1 room
Great room21′11″ × 16′4″357 sq.ft.
Bathrooms4
5-pcSecond5-pcSecond3-pcBasement2-pcMain
Thinking of selling your home?See what your home is worth today.

 See all 41 photos
