

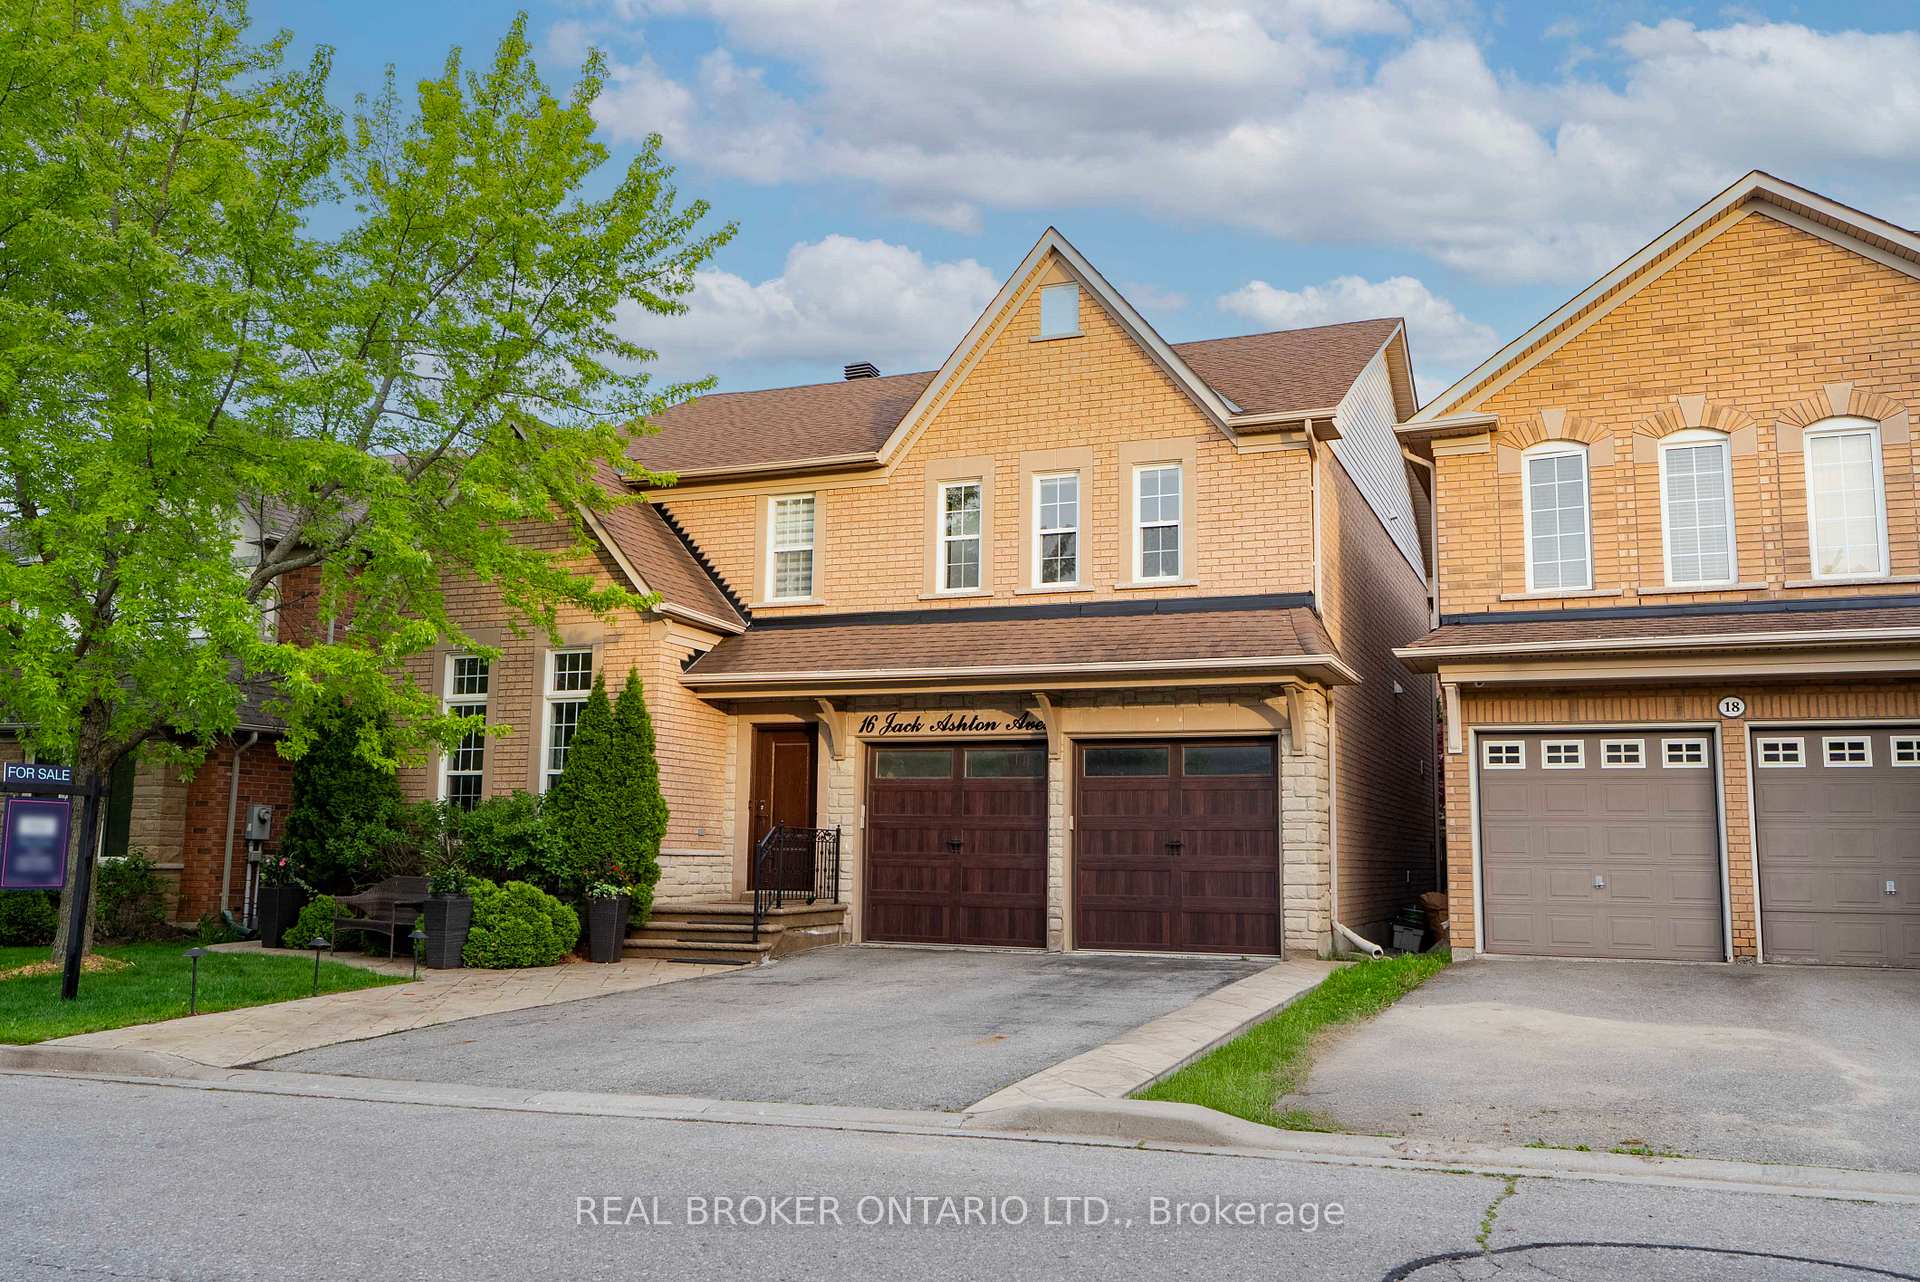
16 Jack Ashton Avenue
16 Jack Ashton Avenue
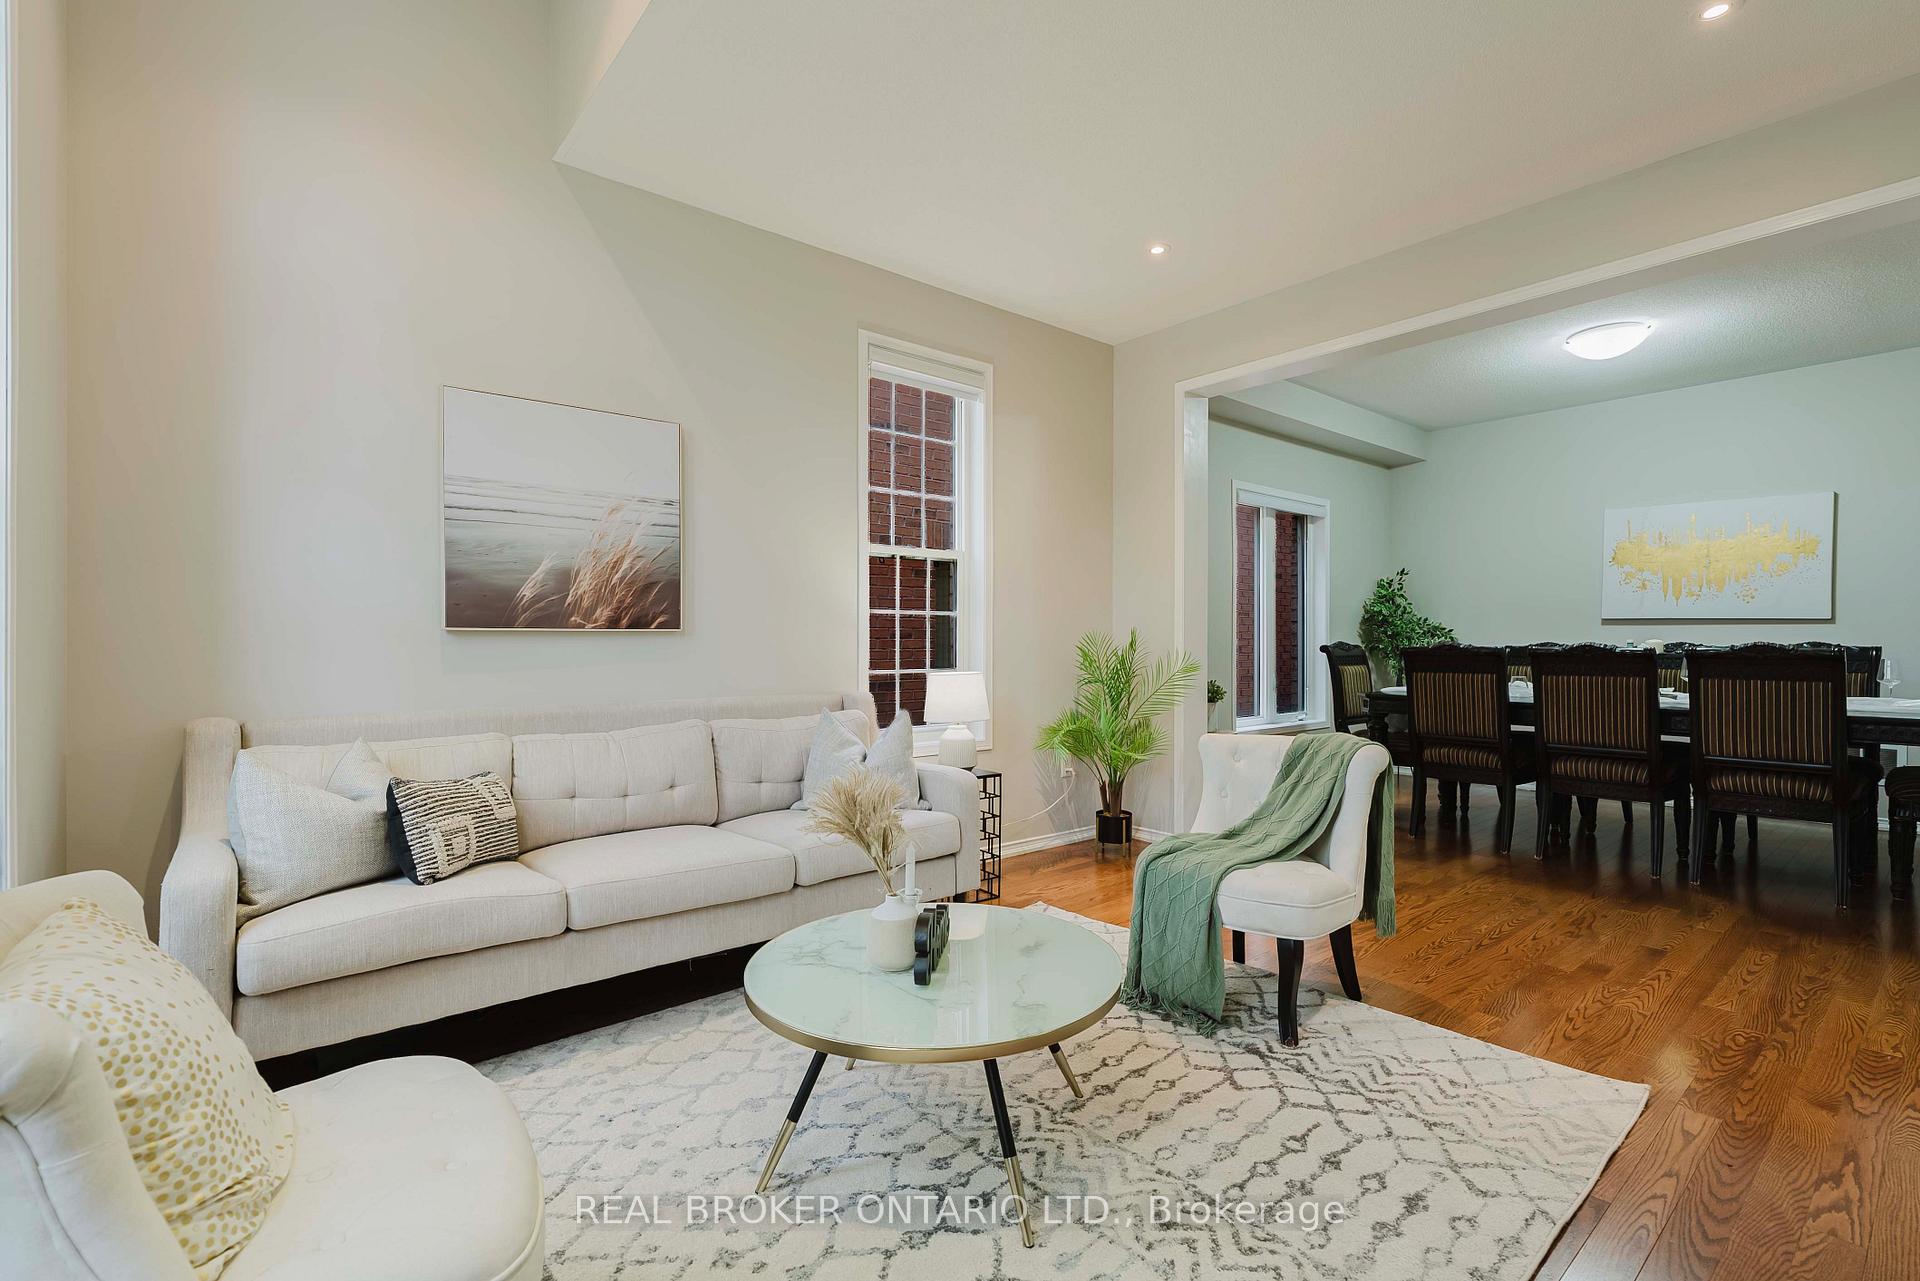 See all 32 photos
Property history
Facts and features
- BasementUnfinished
- Water, sewerMunicipal
- HeatingForced air
- CoolingCentral air
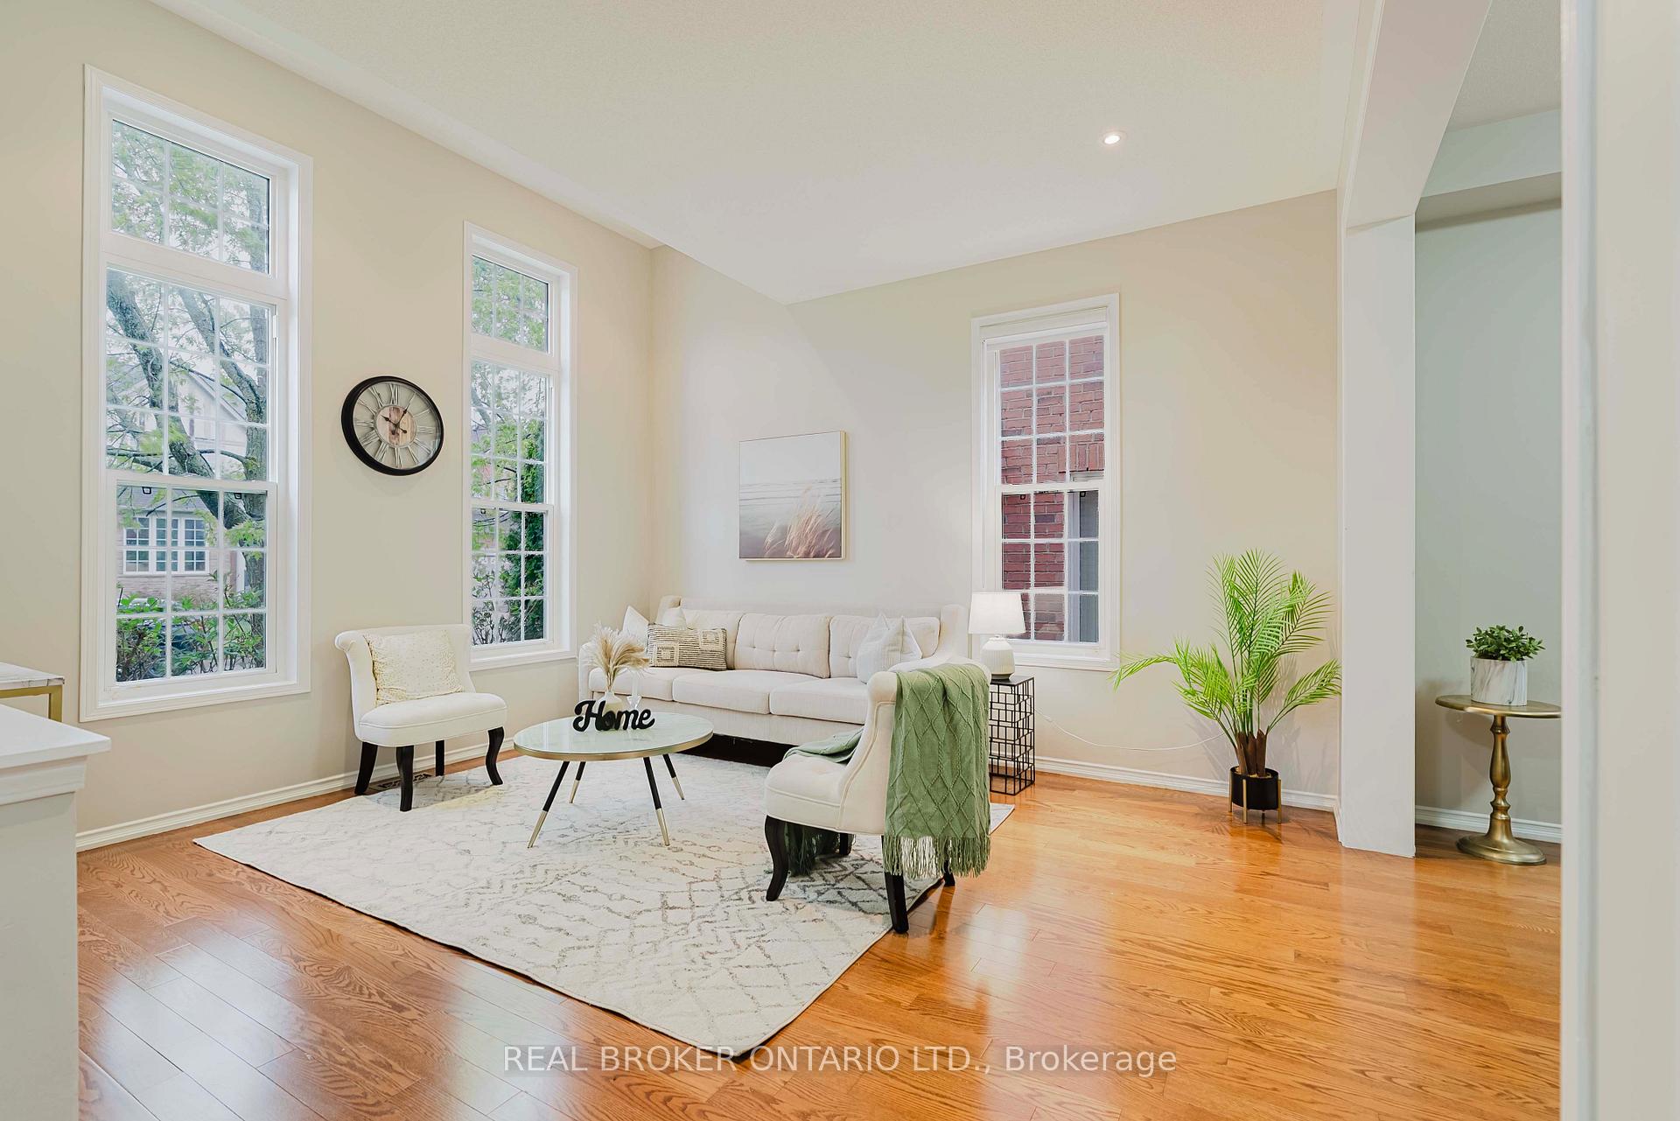
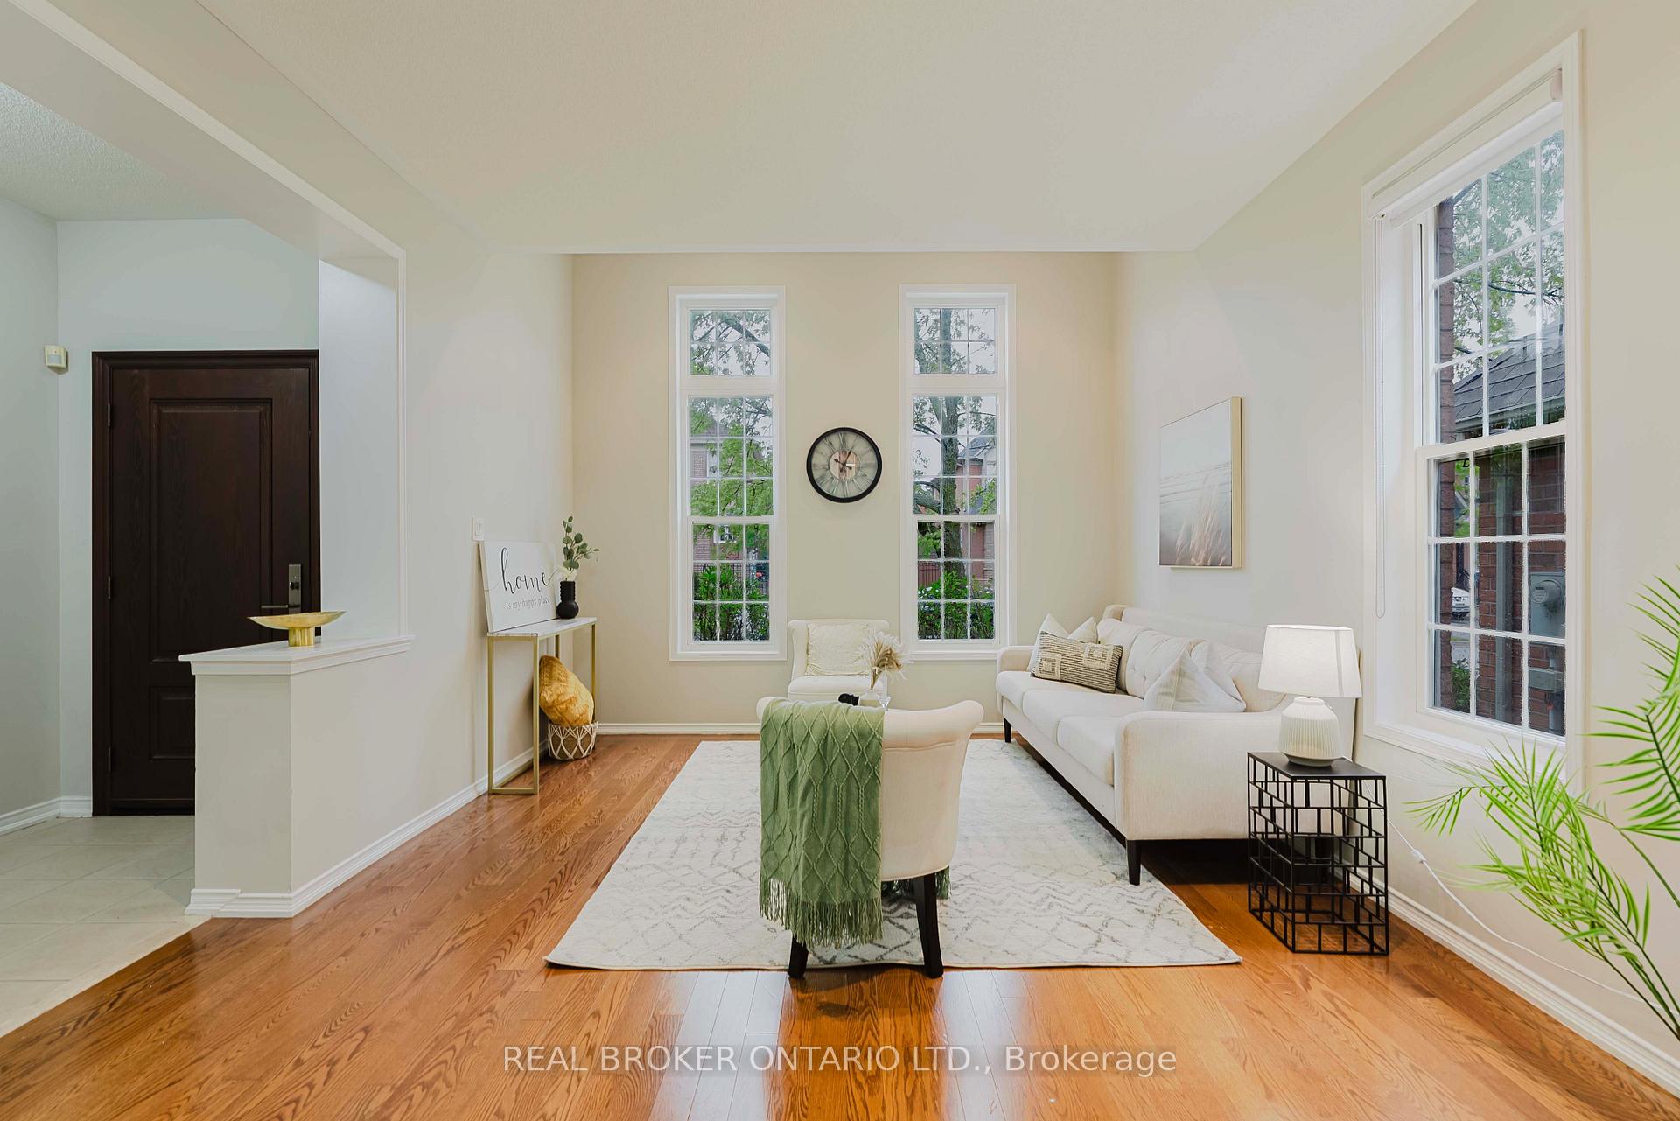
- Hardwood floors
- Fireplace
- Central air
The homeDetached, 2-storey, 2,500–3,000 sq ft
- Type: Detached
- Style: 2-storey
- Living space: 2,500–3,000 sq ft
- Basement: Unfinished
InsideFireplace Yes, natural gas, Hardwood, Ceramic, Upper level
- Fireplace: Yes, natural gas
- Flooring: Hardwood, Ceramic
- Laundry: Upper level
- Features: Auto garage door remote, central vacuum, rough-in bath, water heater
- Rooms above ground: 9
- Bedrooms: 4
- Bathrooms: 4
- Kitchens: 1
- Family room: Yes
Outside and lotBrick, Asphalt shingle, Concrete
- Exterior: Brick
- Roof: Asphalt shingle
- Foundation: Concrete
- Features: Landscape lighting, lawn sprinkler system, landscaped
- Size: 44.33 × 85.4 ft
Parking2 Garage, Attached, Private
- Spaces: 2 Garage
- Garage: Attached
- Driveway: Private
Heating, water and powerForced air, gas, Central air, Municipal water
- Heating: Forced air, gas
- Cooling: Central air
- Water: Municipal water
- Sewer: Municipal sewer
Costs and taxesTaxes $6,909 a year, HST included in the price, Hot water tank - $37.19 per month
- Taxes, 2024: $6,909 a year
- HST: HST included in the price
- Rental items: Hot water tank - $37.19 per month
Included in the saleAll existing appliances: s/s fridge/freezer, s/s gas range, s/s microwave, b/i dishwasher, washer & dryer. garage door opener & remotes, all existing light fixtures, all window coverings. central vac. tv wall mount. video doorbell. smart thermostat & smoke detector. deep freezer & refrigerator in basement., Patio furniture
- Included: All existing appliances: s/s fridge/freezer, s/s gas range, s/s microwave, b/i dishwasher, washer & dryer. garage door opener & remotes, all existing light fixtures, all window coverings. central vac. tv wall mount. video doorbell. smart thermostat & smoke detector. deep freezer & refrigerator in basement.
- Not included: Patio furniture
NearbySchool, fenced yard
- Close to: School, fenced yard
Listing detailsN12170994, Sold, May 23, 2025
- MLS® number: N12170994
- Status: Sold
- Listed on: May 23, 2025
- Days on market: 64
- Updated: Jul 26, 2025
- Possession: Flexible
- Occupied by: Owner
- Listing brokerage: REAL BROKER ONTARIO LTD.
About this home
16 Jack Ashton Avenue, Richmond Hill (Jefferson), ON L4E 4L2
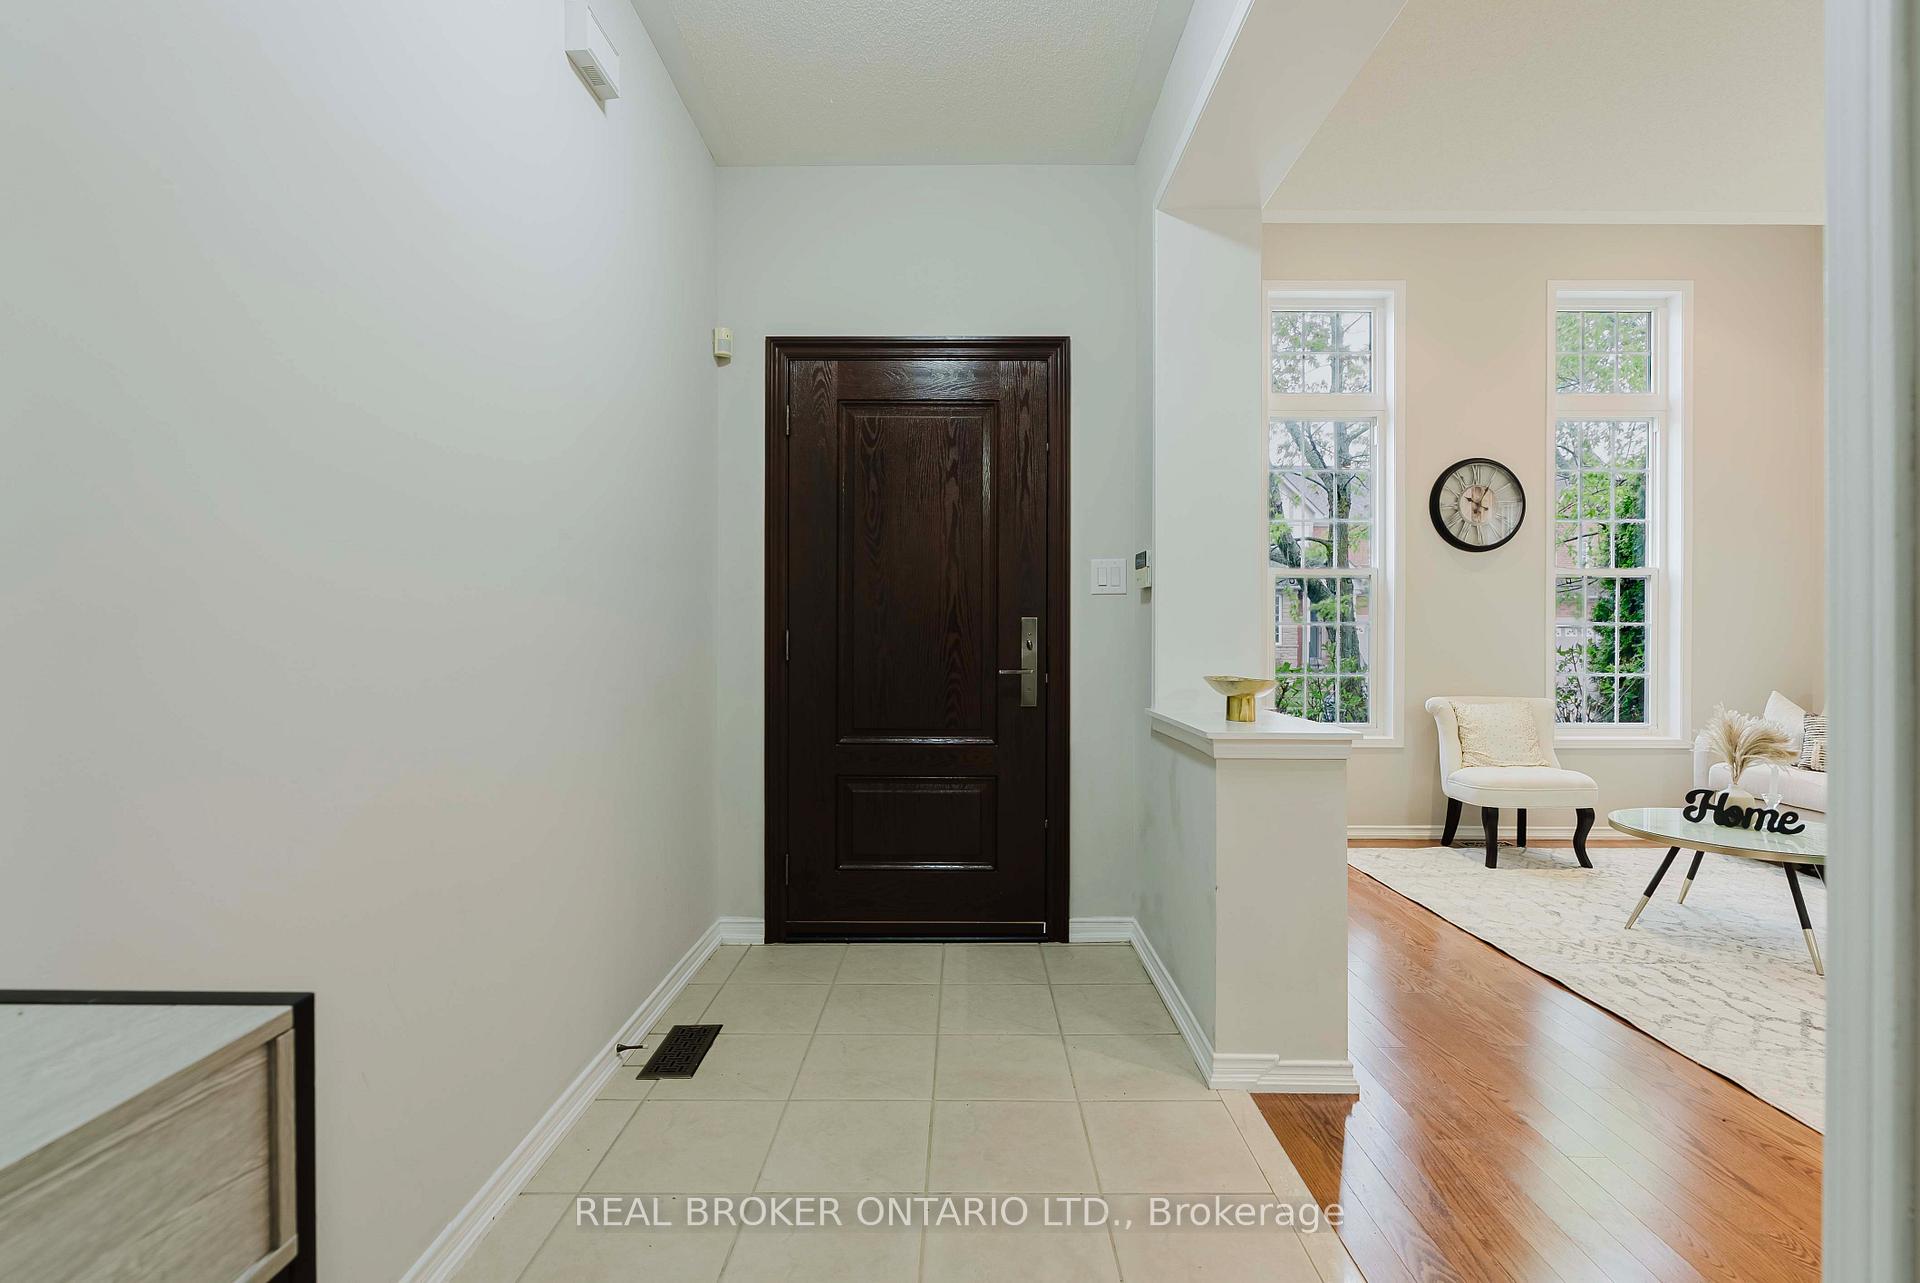
Located in the heart of Richmond Hill's sought-after Jefferson community, this stunning home offers the perfect blend of comfort, style, and convenience. With 4 spacious bedrooms and 4 well-appointed bathrooms, there's plenty of room for your family to grow and flourish. The main floor boasts a thoughtful, open-concept layout with 9-foot ceilings, hardwood flooring, and expansive windows that flood the space with natural light. The modern kitchen flows seamlessly into the breakfast area and cozy family room, perfect for both everyday living and entertaining. A custom-built mudroom with direct garage access adds functionality and convenience. Over $100K in premium upgrades elevate this home to the next level. Highlights include a beautifully renovated primary bathroom, a second-floor laundry room, professionally installed patterned concrete from front to back, and a new exterior lighting and sprinkler system. Step outside and immerse yourself in the vibrant local lifestyle. Enjoy scenic strolls along the beloved Saigeon Trail or unwind in nearby parks. You'll love the close proximity to charming shops, cafes, and top-rated schools like St. Marguerite d'Youville Catholic Elementary and Moraine Hills Public. Plus, quick access to Highways 404 and 400 makes commuting a breeze. Experience the best of modern living in this exceptional family home.
Ask about this home
A HOMEH agent will answer your questions about this home.
Around this home
Daily convenience, out of 100, from the distances below
Schools nearby
School rating, out of 10.
Helpful calculators
Your HOMEH agent

"I would see it this week."