

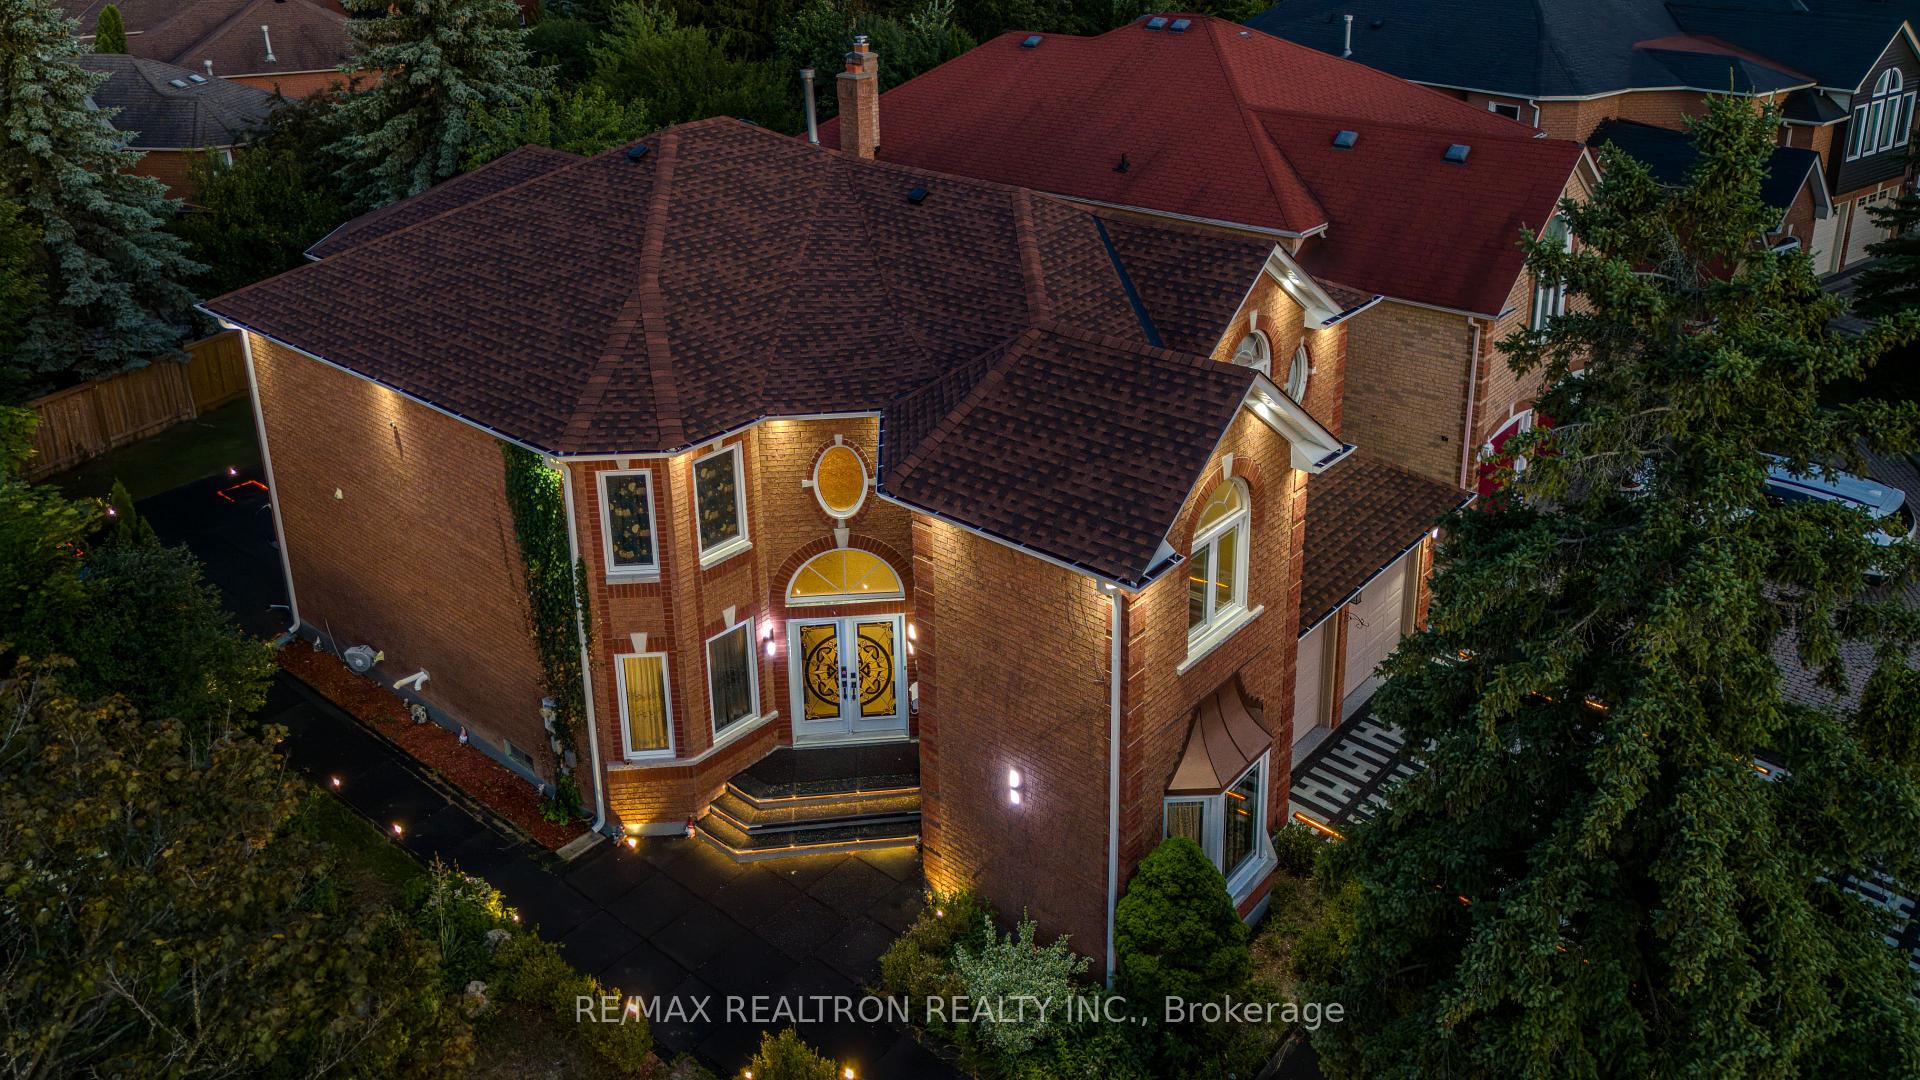
Upper, 161 Devonsleigh Boulevard
Upper, 161 Devonsleigh Boulevard
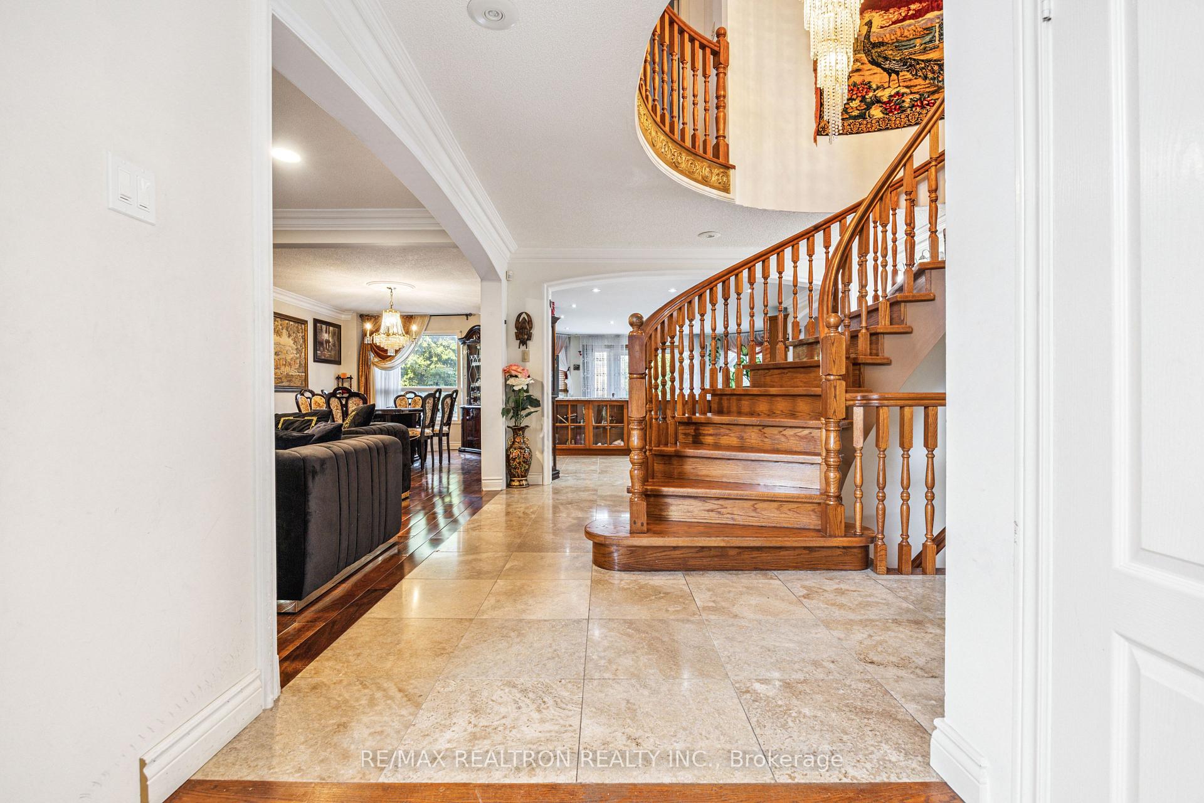
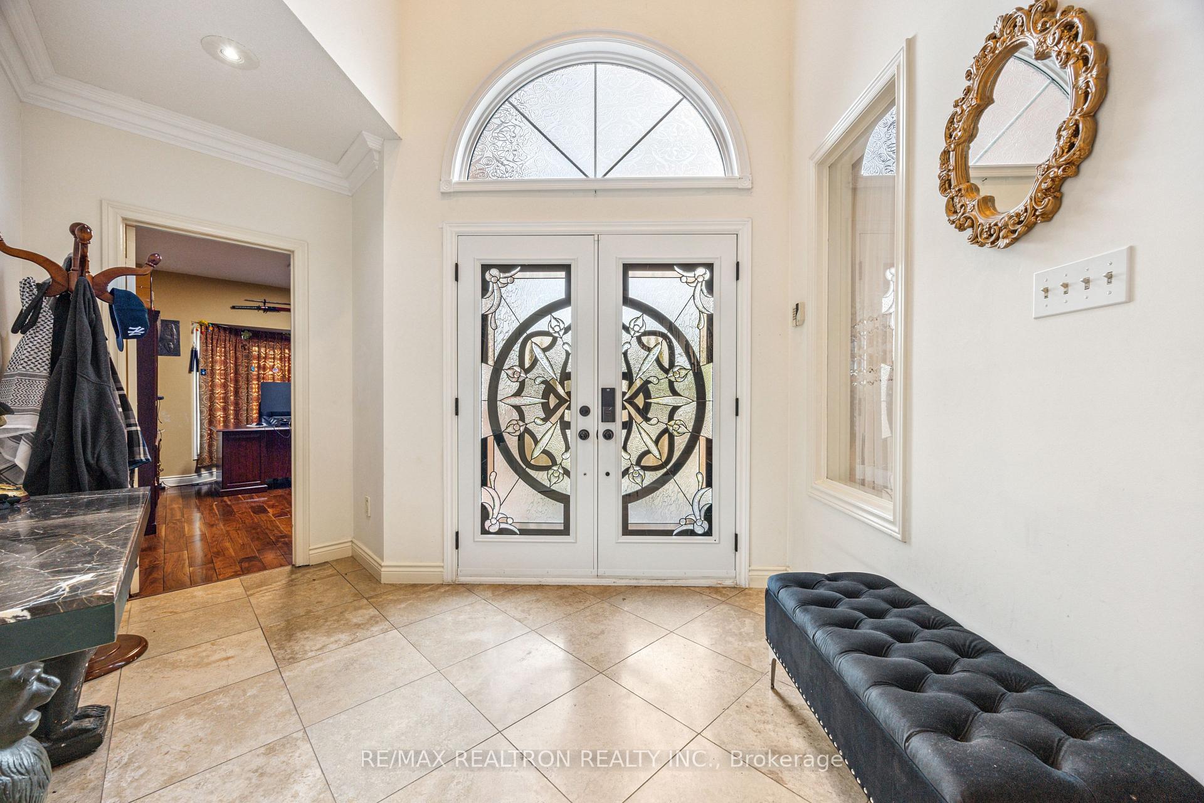
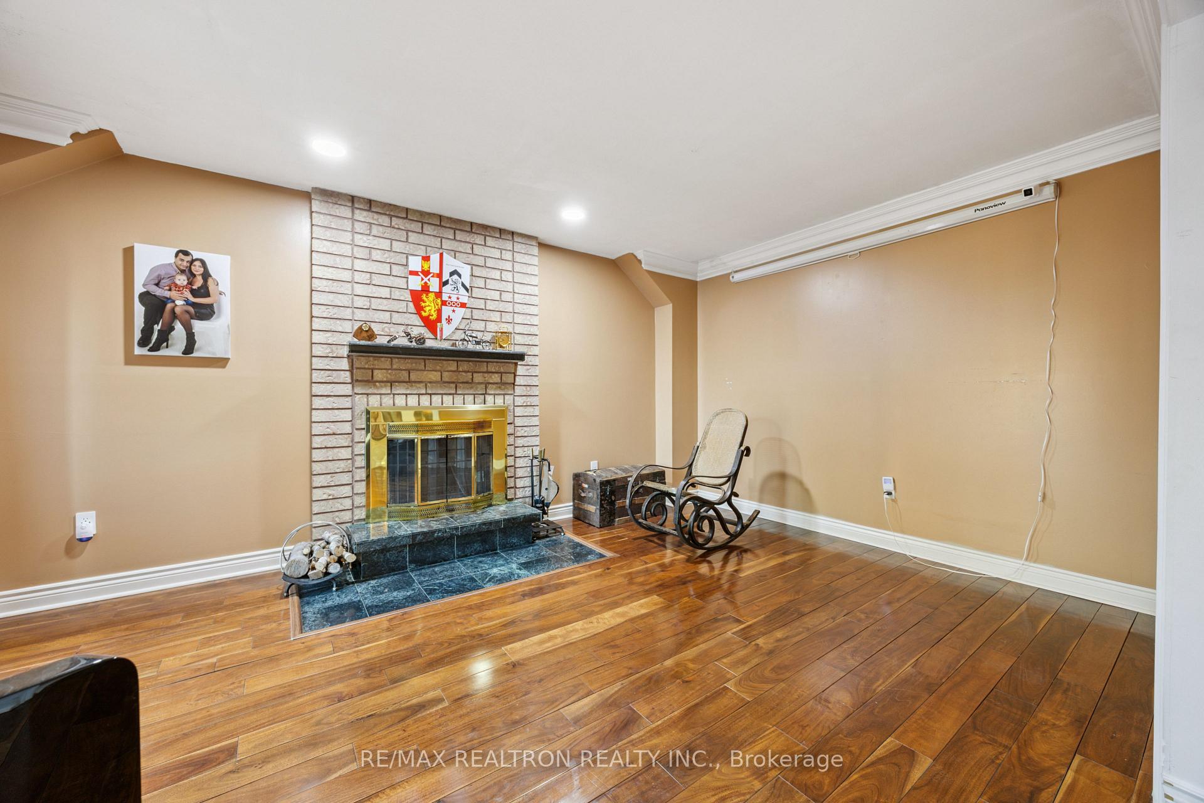
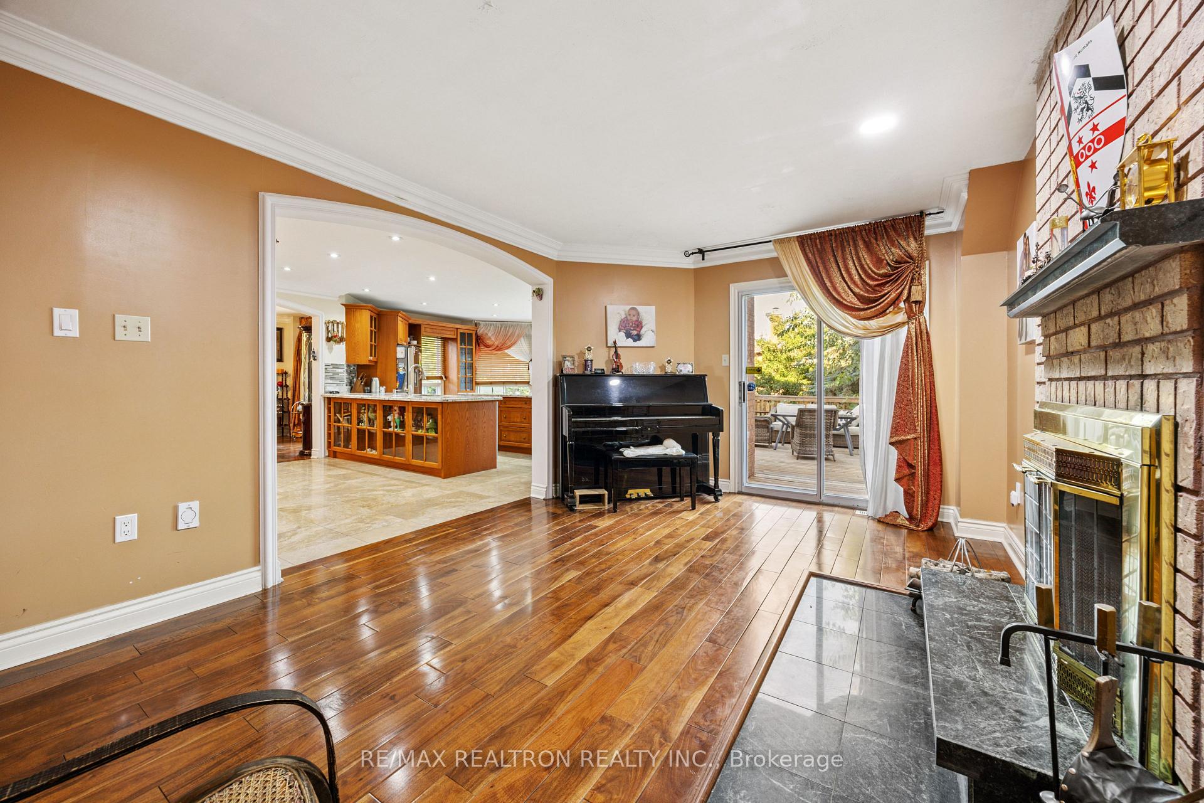 See all 34 photos
Property history
Facts and features
- BasementApartment
- Lease term12 months
- FurnishedUnfurnished
- LaundryEnsuite
- Separate entrance
- Fireplace
- Central air
The homeDetached, 2-storey, 3,500–5,000 sq ft
- Type: Detached
- Style: 2-storey
- Living space: 3,500–5,000 sq ft
- Basement: Apartment, separate entrance
InsideFireplace Yes, Ensuite, Accessory apartment, central vacuum
- Fireplace: Yes
- Laundry: Ensuite
- Features: Accessory apartment, central vacuum
- Security: Alarm system, security system
- Rooms above ground: 5
- Bedrooms: 4
- Bathrooms: 4
- Kitchens: 1
- Family room: Yes
Outside and lotBrick, Shingles, Concrete
- Exterior: Brick
- Roof: Shingles
- Foundation: Concrete
- Other structures: Fence - partial, garden shed
Parking2 Garage, Attached
- Spaces: 2 Garage
- Garage: Attached
Heating, water and powerForced air, gas, Central air, Municipal water
- Heating: Forced air, gas
- Cooling: Central air
- Water: Municipal water
- Sewer: Municipal sewer
Rent and termsRent $3,800 a month, Main, Unfurnished
- Rent: $3,800 a month
- Space for rent: Main
- Furnished: Unfurnished
- Lease: 12 months
- Rent includes: Other
IncludedMain floor kitchen appliances as seen in the mls pictures, type 2 tesla charger, 1 washers and 1 dryers, window coverings, Furniture and staging equipment
- Included: Main floor kitchen appliances as seen in the mls pictures, type 2 tesla charger, 1 washers and 1 dryers, window coverings
- Not included: Furniture and staging equipment
NearbyElectric car charger, park, public transit, school
- Close to: Electric car charger, park, public transit, school
Listing detailsN12400533, Rented, Sep 12, 2025
- MLS® number: N12400533
- Status: Rented
- Listed on: Sep 12, 2025
- Days on market: 12
- Updated: Sep 24, 2025
- Possession: 2025-09-11 / Immediate
- Occupied by: Owner
- Listing brokerage: RE/MAX REALTRON REALTY INC.
About this home
Upper, 161 Devonsleigh Boulevard, Richmond Hill (Devonsleigh), ON L4S 1G3
Welcome to this meticulously upgraded 4 bedroom, 3 bathroom detached home in the heart of Richmond Hill, offering approximately 3,800 sq. ft. of above ground living space, including a professionally finished basement with two separate units perfect for multi-generational living or rental income. Recent upgrades include a brand-new roof and gutters(2025), High- end brand "Husky" furnace (2024, under warranty), 3-year-old soundproof windows, new fencing (2025), and a large, private deck built in 2023. The home features smart home automation for lighting and main door access, outdoor stair and floor lighting with pot lights, a garage with epoxy flooring, and central vacuum throughout the house. The exterior boasts orthopedic outdoor interlocking tile, combining style and durability, along with a heated driveway that is energy-efficient and affordable (approx. $50/month in extra electricity). A 200 AMP electrical panel has been installed, complete with a Tesla Type 2 EV charger for convenience and future-proof living. Waterproof epoxy siding and ceiling add long-lasting protection and modern appeal. Located in a family-oriented neighborhood, this home is in the catchment of top-rated schools, including Corpus Christi Catholic Middle School and Richmond Hill High School, both highly ranked by the Fraser Institute. A truly special opportunity to own a move-in-ready home with luxurious features, smart functionality, and long-term value. Book your showing today!
Ask about this home
A HOMEH agent will answer your questions about this home.
Around this home
Daily convenience, out of 100, from the distances below
Schools nearby
School rating, out of 10.
Helpful calculators
Your HOMEH agent

"I would see it this week."