
 See all 51 photos
Book a viewing
Ask HOMEH
About this home
162 Estate Garden Drive, Richmond Hill
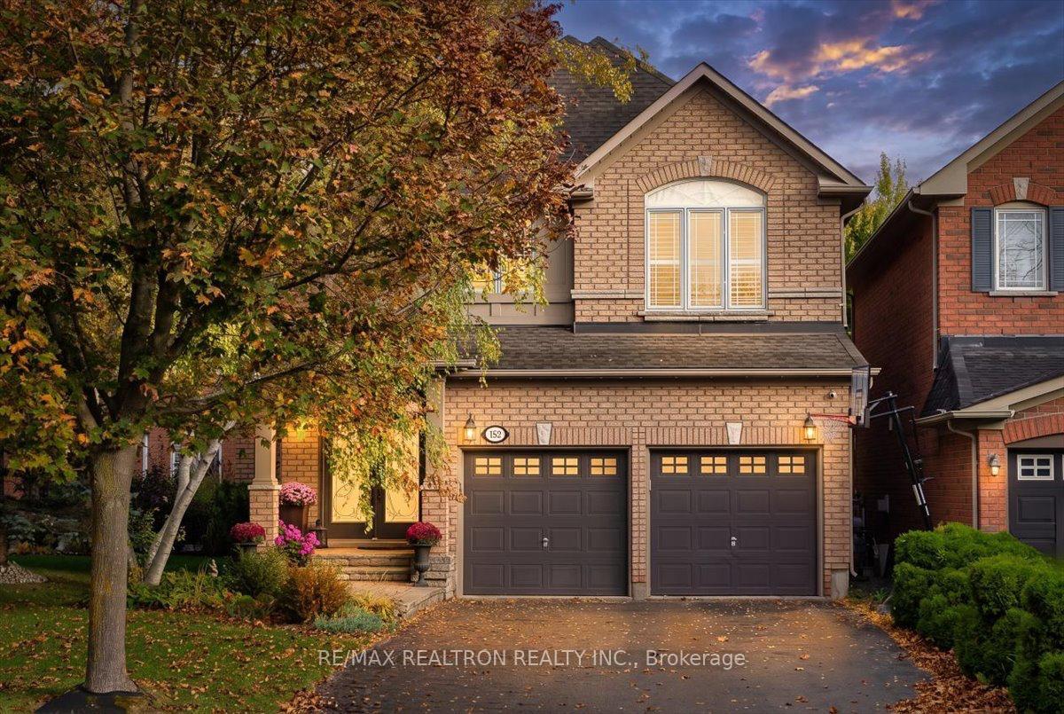
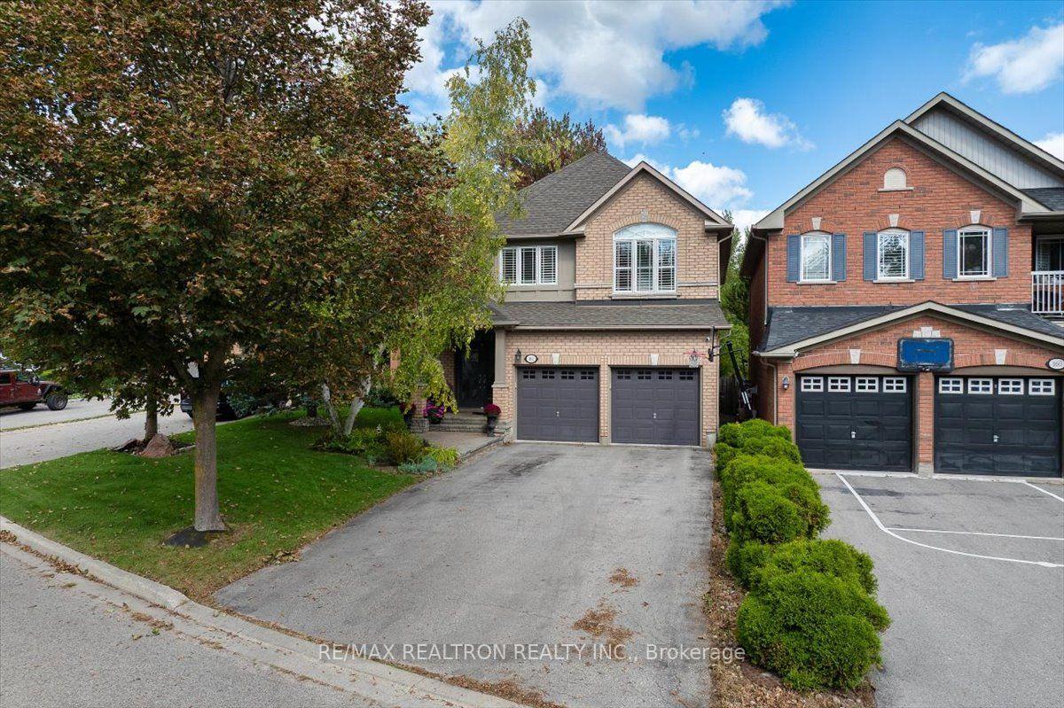
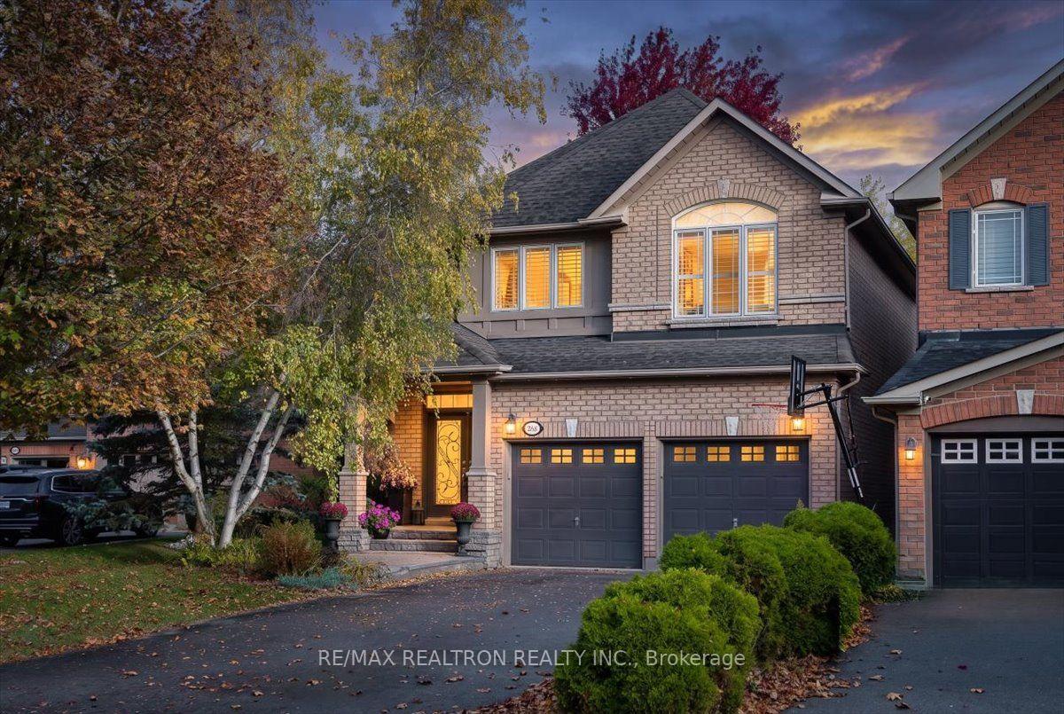
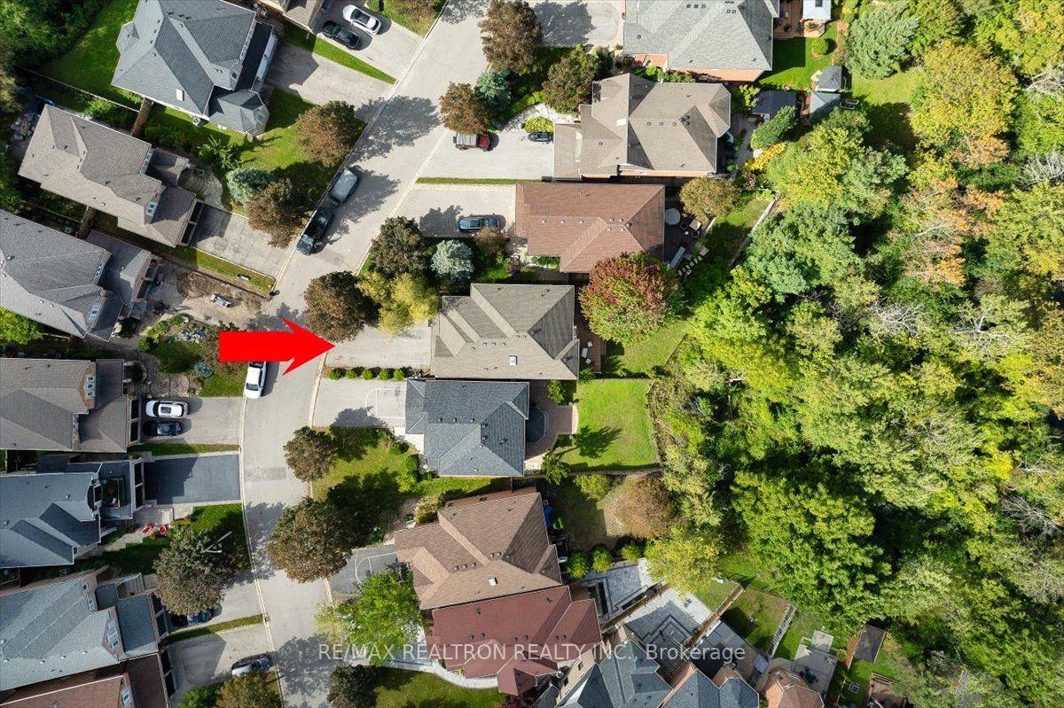
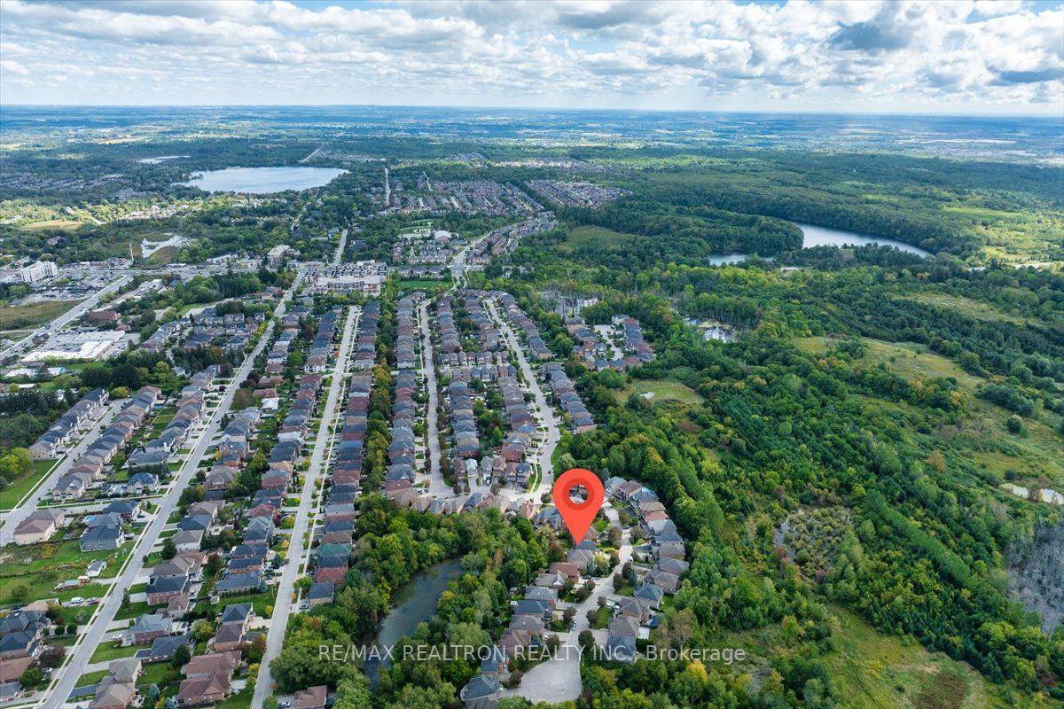
Welcome to a true Oak Ridges sanctuary, tucked into a quiet enclave of detached homes & backing onto protected RAVINE & tranquil pond. Offering nearly 2900 sf above grade, this beautifully upgraded home combines generous space, refined finishes & exceptional privacy. Right at the entrance, a welcoming foyer with elegant 24x24 porcelain tile opens to expansive, open-concept living & dining rooms with large windows, rich hardwood flooring & California shutters throughout, creating a bright & polished main level with plenty of room to gather, entertain or unwind. At the heart of the home is a stunning RENOVATED kitchen featuring quartz countertops with breakfast bar, matching quartz backsplash, high-end stainless steel appliances including B/I European coffee machine, porcelain tile floors & w/o to deck overlooking peaceful greenspace beyond. A stunning family room with gas fireplace provides a connection between the kitchen, deck & backyard that makes this space feel especially inviting, with nature becoming part of the everyday view. Upstairs showcases impressively sized bdrms with large windows &generous double closets & an open loft perfect for office or lounge area. The oversized primary suite is a true retreat, complete with enormous W/I closet & beautifully RENOVATED ensuite with premium elegant finishes. Every bathroom in the home has been tastefully RENOVATED, giving the entire property a cohesive, move-in-ready feel. Outside, enjoy a beautiful deep lot & backyard that feels completely removed from the city, with protected conservation land views creating a calm, private backdrop with no homes behind. Set near a quiet court with only a small collection of homes, there is an intimate, tucked-away feel yet you remain close to parks,trails, schools, shopping & everyday amenities. Beautifully UPGRADED, generously sized &surrounded by nature, this residence gives you more of what matters in a setting that makes you look forward to coming home.
Facts & features
Book a viewing
Rooms
10 rooms · 3 bathrooms
- Living room12′6″ × 11′1″139 sq.ft.
- Family room17′ × 13′6″230 sq.ft.
- Kitchen14′1″ × 10′4″145 sq.ft.
- Breakfast11′10″ × 11′131 sq.ft.
- Dining room12′6″ × 11′1″139 sq.ft.
- Loft13′1″ × 6′3″81 sq.ft.
- Bedroom 415′1″ × 12′4″187 sq.ft.
- Primary bedroom18′8″ × 16′5″307 sq.ft.
- Bedroom 216′7″ × 12′10″212 sq.ft.
- Bedroom 315′9″ × 11′6″182 sq.ft.
Around this home
Listing details
Helpful tools
Your HOMEH agent

"Priced 16% over our estimate. I would see it this week."
Ask HOMEH about this home
Price, neighbourhood, monthly cost. Ask anything.
HOMEH Intelligent Agent is an AI, not a licensed representative. Check anything important with your agent.