

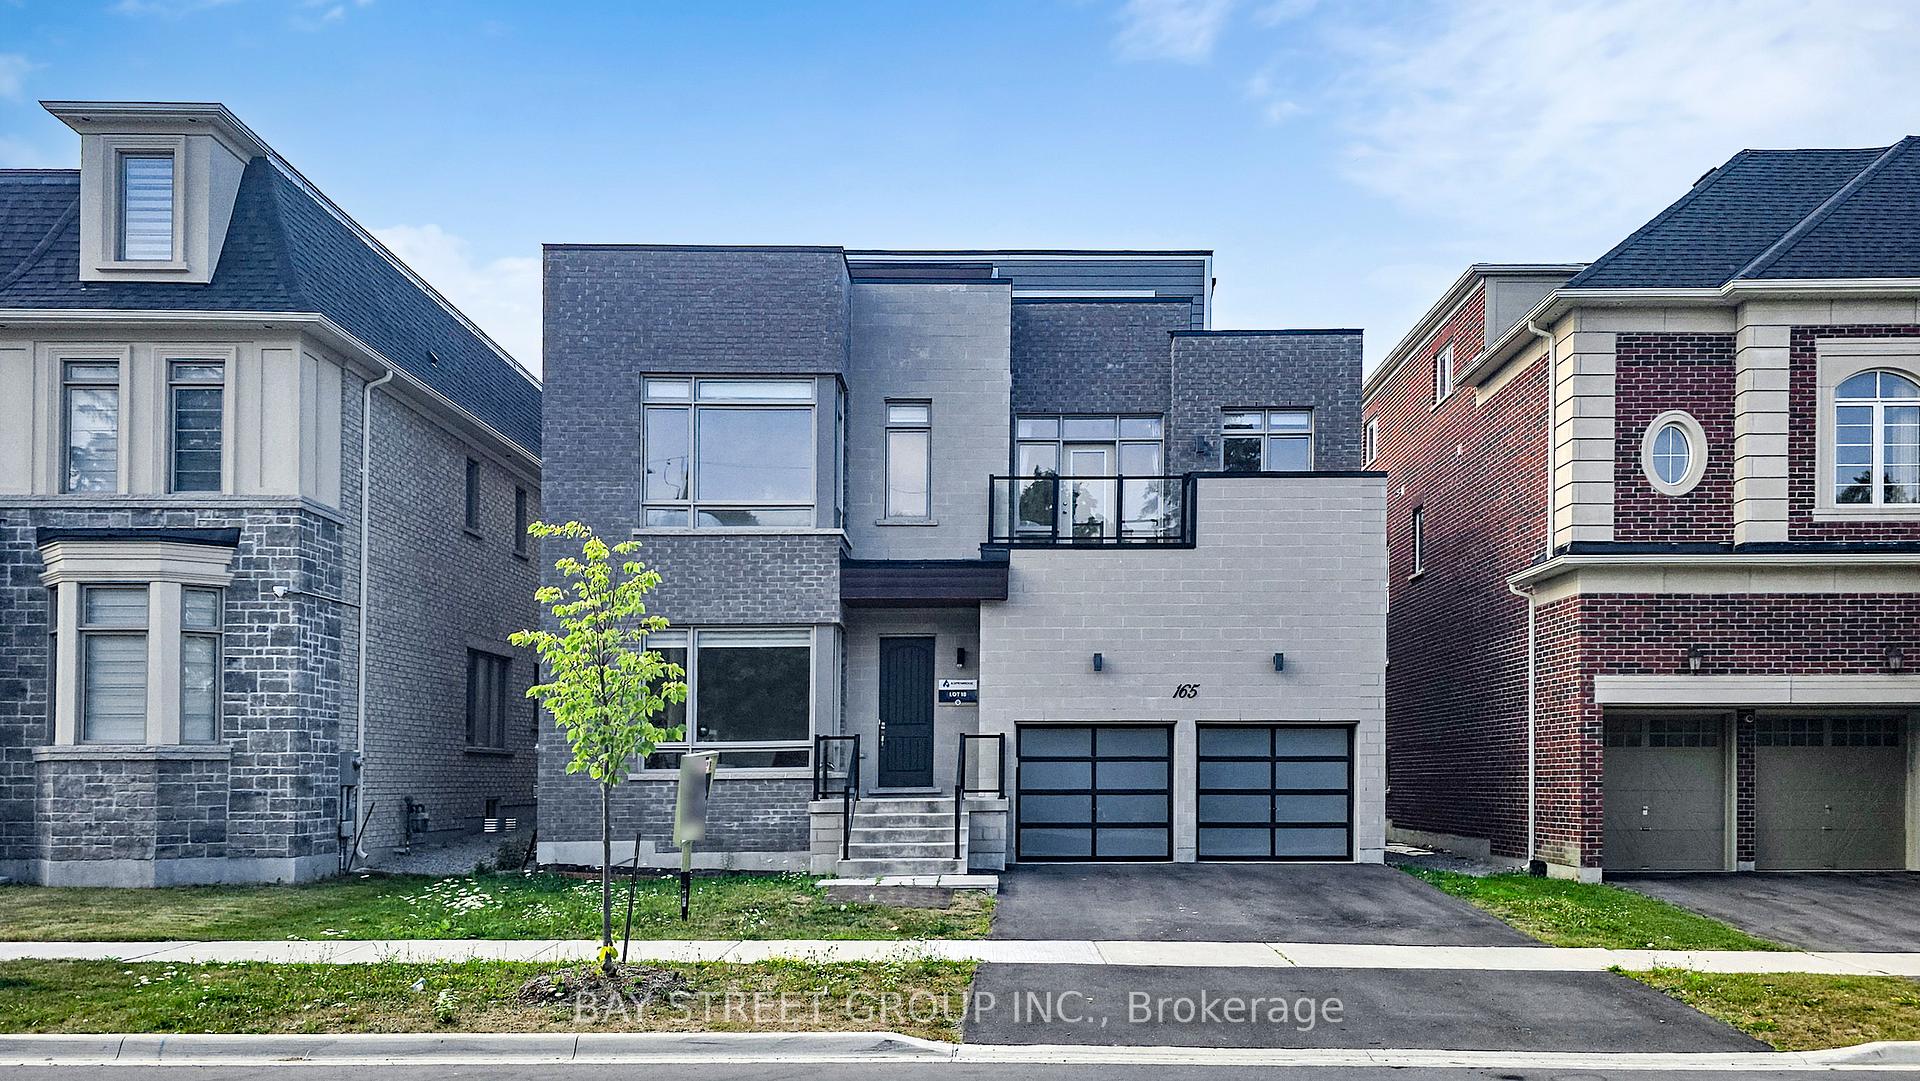
165 Hillsview Drive
165 Hillsview Drive
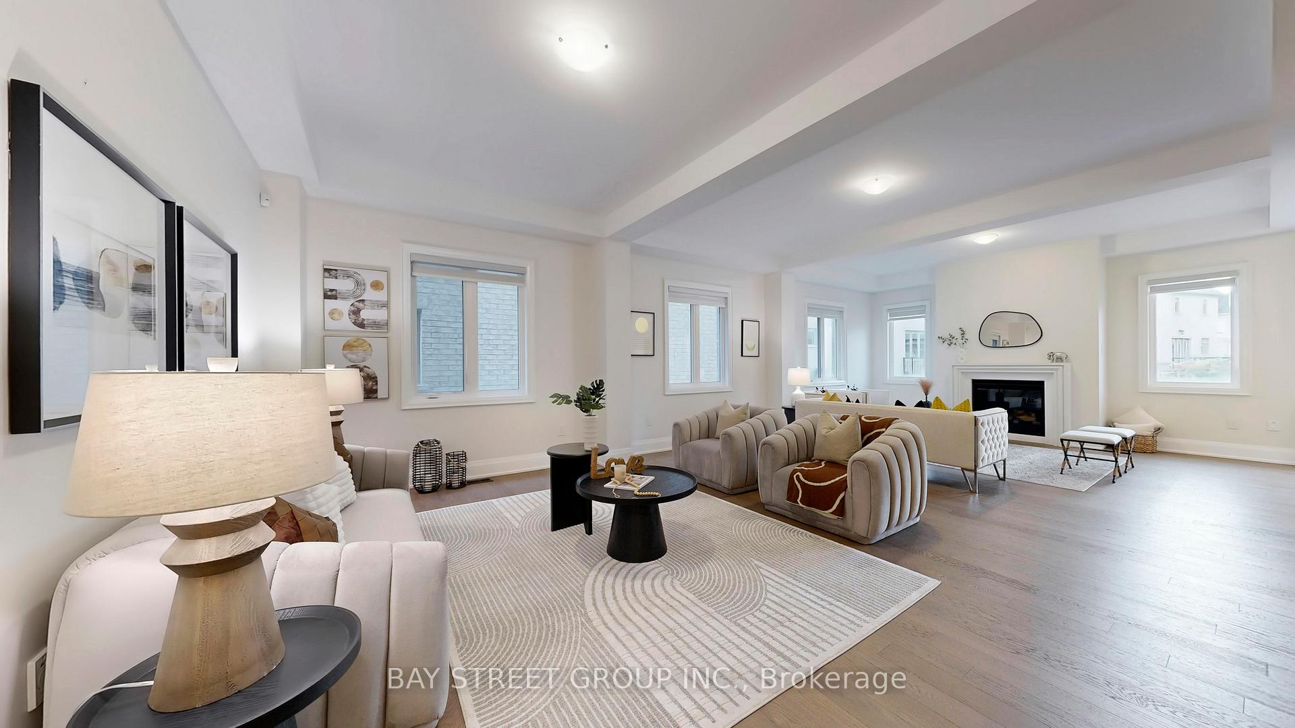
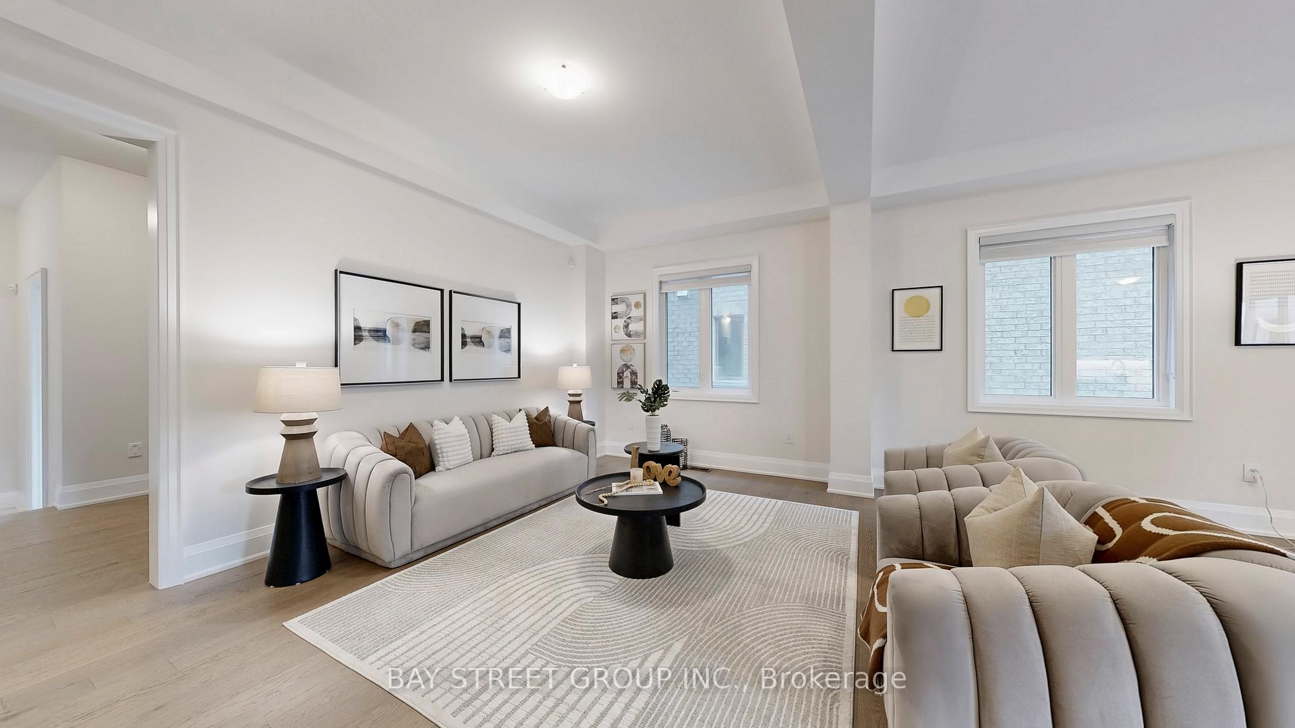
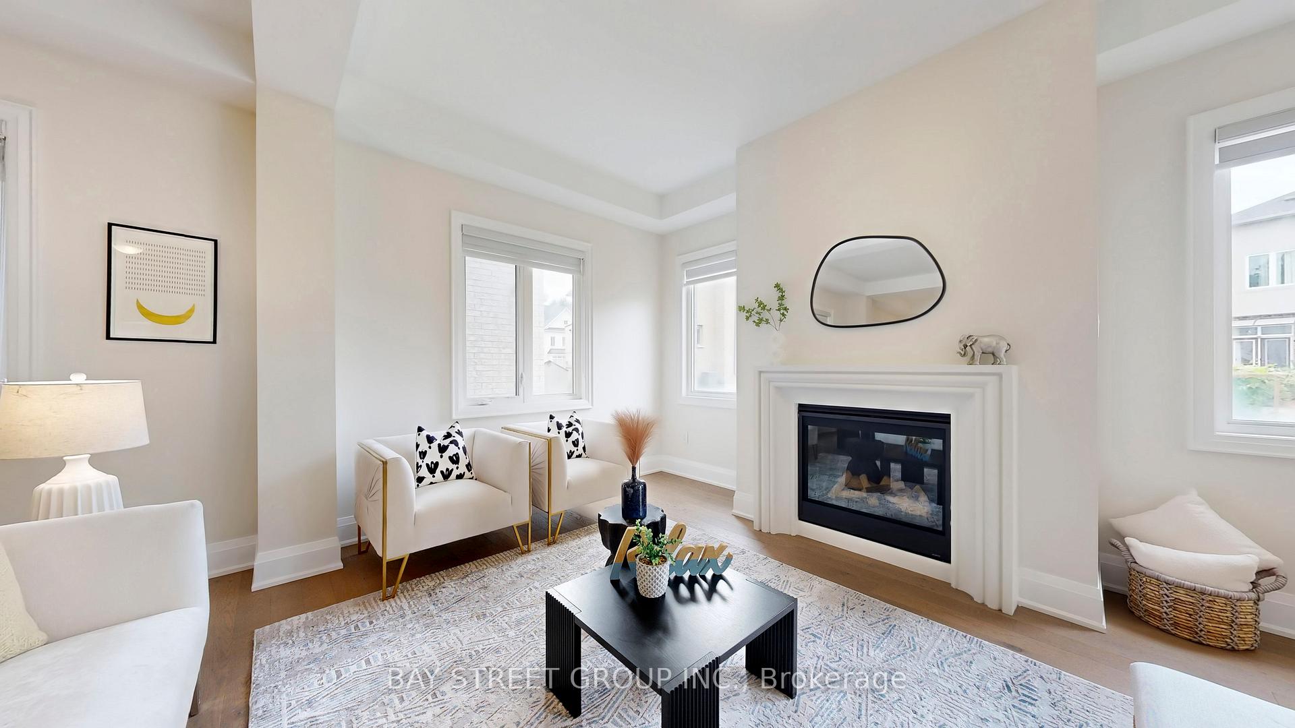
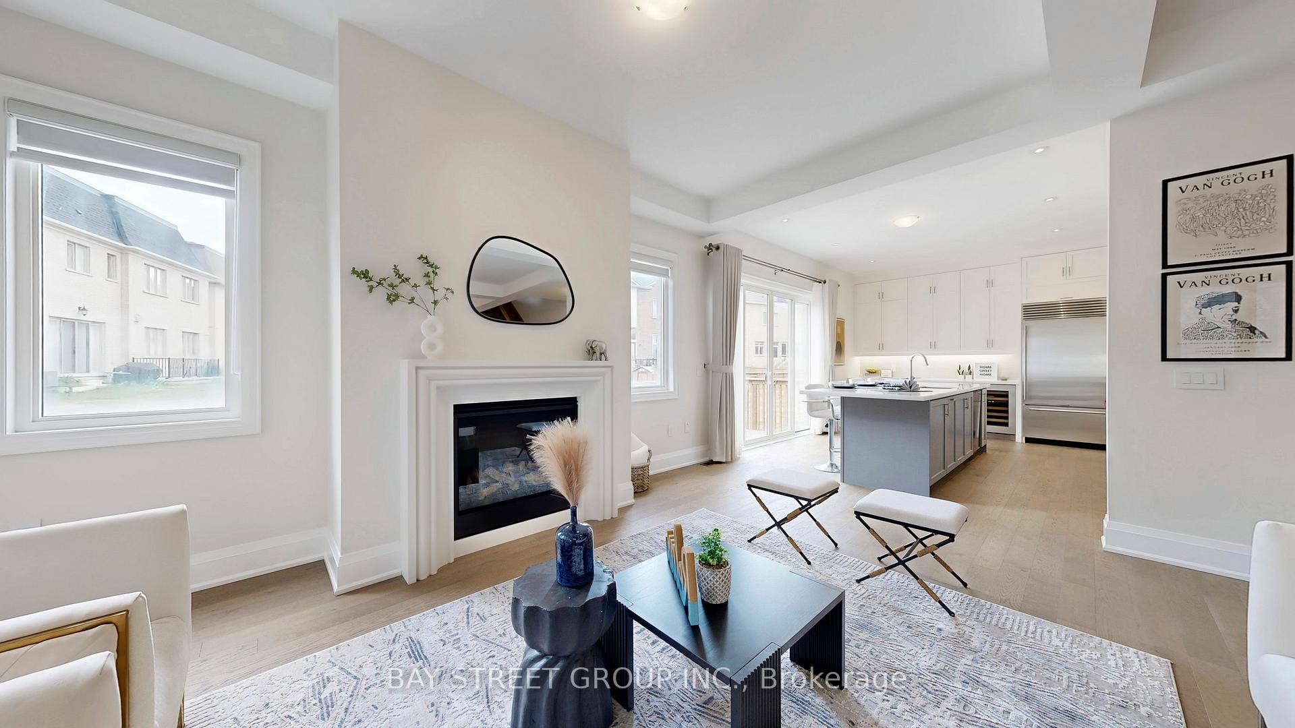 See all 44 photos
Property history
Facts and features
- BasementPart finished
- Age of homeNew
- Water, sewerMunicipal
- HeatingForced air
- Hardwood floors
- Fireplace
- Central air
The homeDetached, 3-storey, New
- Type: Detached
- Style: 3-storey
- Age: New
- Living space: 3,500–5,000 sq ft
- Basement: Full, partially finished
InsideFireplace Yes, Hardwood, Upper level
- Fireplace: Yes
- Flooring: Hardwood
- Laundry: Upper level
- Features: Built-in oven, central vacuum, sauna, storage
- Rooms above ground: 11
- Bedrooms: 5
- Bathrooms: 6
- Kitchens: 1
- Family room: Yes
Outside and lotStone, Unknown, Concrete
- Exterior: Stone
- Roof: Unknown
- Foundation: Concrete
- Size: 49.87 × 103.05 ft
Parking2 Garage, Attached, Private
- Spaces: 2 Garage
- Garage: Attached
- Driveway: Private
Heating, water and powerForced air, gas, Central air, Municipal water
- Heating: Forced air, gas
- Cooling: Central air
- Water: Municipal water
- Sewer: Municipal sewer
Costs and taxesTaxes $12,860 a year, HST included in the price, Hot water tank
- Taxes, 2024: $12,860 a year
- HST: HST included in the price
- Rental items: Hot water tank
Included in the saleAll staged furniture
- Not included: All staged furniture
NearbyHospital, library, park, school, wooded/treed
- Close to: Hospital, library, park, school, wooded/treed
Listing detailsN12390548, Sold, Sep 9, 2025
- MLS® number: N12390548
- Status: Sold
- Listed on: Sep 9, 2025
- Days on market: 41
- Updated: Oct 20, 2025
- Possession: 2025-10-15 / 30-59 days
- Occupied by: Vacant
- Listing brokerage: BAY STREET GROUP INC.
About this home
165 Hillsview Drive, Richmond Hill (Observatory), ON L4C 8R3
Brand New Executive Luxury Home With Tons Of Upgrades In The Highly Desired Observatory Community. Over 4,500 Square Feet Of above-ground Living Space Featuring 4 Oversized Bedrooms W/Ensuite And Two Private Third Storey Lofts. 10' Ceilings On Main Floor, 9' Ceilings On Second Floor. Beautiful Chef's Kitchen Featuring Wolf/Sub-Zero Kitchen Appliances. Family Room With Custom Fireplace, Prim bedroom with library and sauna. double furnaces and air condition. Central vacuum. Third floor can be bedroom and gym or entertaining area with bar and bathroom. Backyard To Enjoy Your Drink, Bbq And Entertain Family And Friends. Close To 404 And Short Walk To Bayview Ave. Must See!!!
Ask about this home
A HOMEH agent will answer your questions about this home.
Around this home
Daily convenience, out of 100, from the distances below
Schools nearby
School rating, out of 10.
Helpful calculators
Your HOMEH agent

"I would see it this week."