

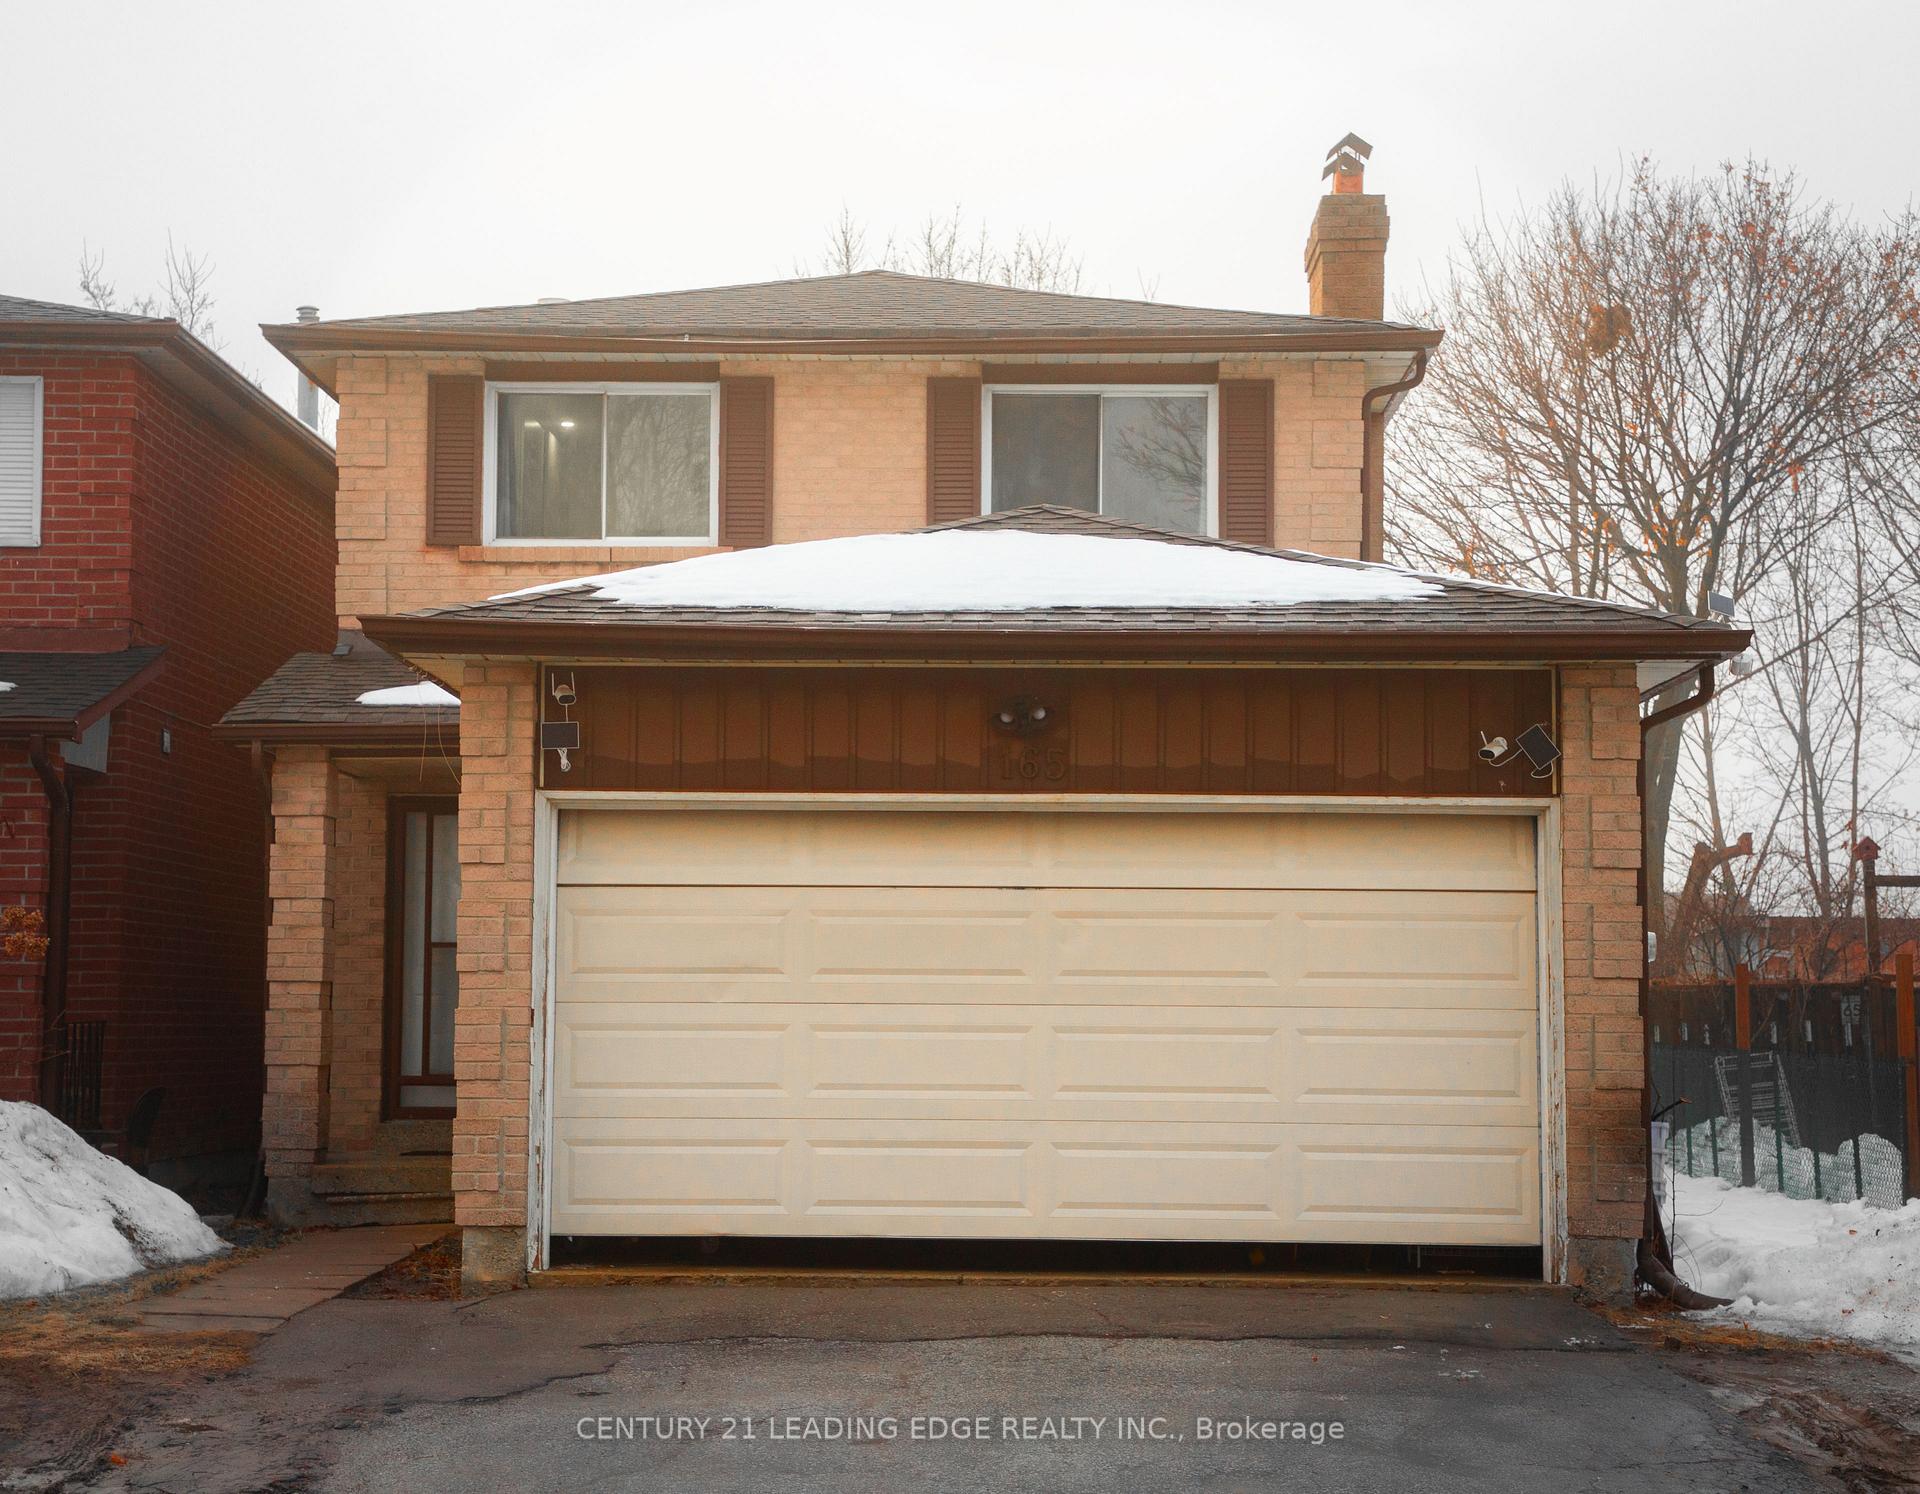
165 Stephenson Crescent
Detached Terminated
1/26165 Stephenson Crescent
Detached Terminated
 See all 26 photos
Last asked:Terminated Jul 28, 2025
$1,290,000
Hestimate*: $1,043,000▼ 19%2+1 Bedrooms
4 Bathrooms
2 Garage
1.1K–1.5K sq.ft
34.45×118.27 ft
$5,000/yr
Property history
- $1,188,000TerminatedList: 2026-06-11|End: 2026-10-06|117 daysN13432264
- $1,290,000TerminatedList: 2025-05-13|End: 2025-07-28|76 daysN12144621
- $1,350,000TerminatedList: 2025-03-10|End: 2025-05-12|63 daysN12013661
Facts and features
- BasementFinished
- Price per sq ft~$992
- Water, sewerMunicipal
- Lot shapeIrregular
What stands out
- Second kitchen
- Separate entrance
- Hardwood floors
- Fireplace
- Central air
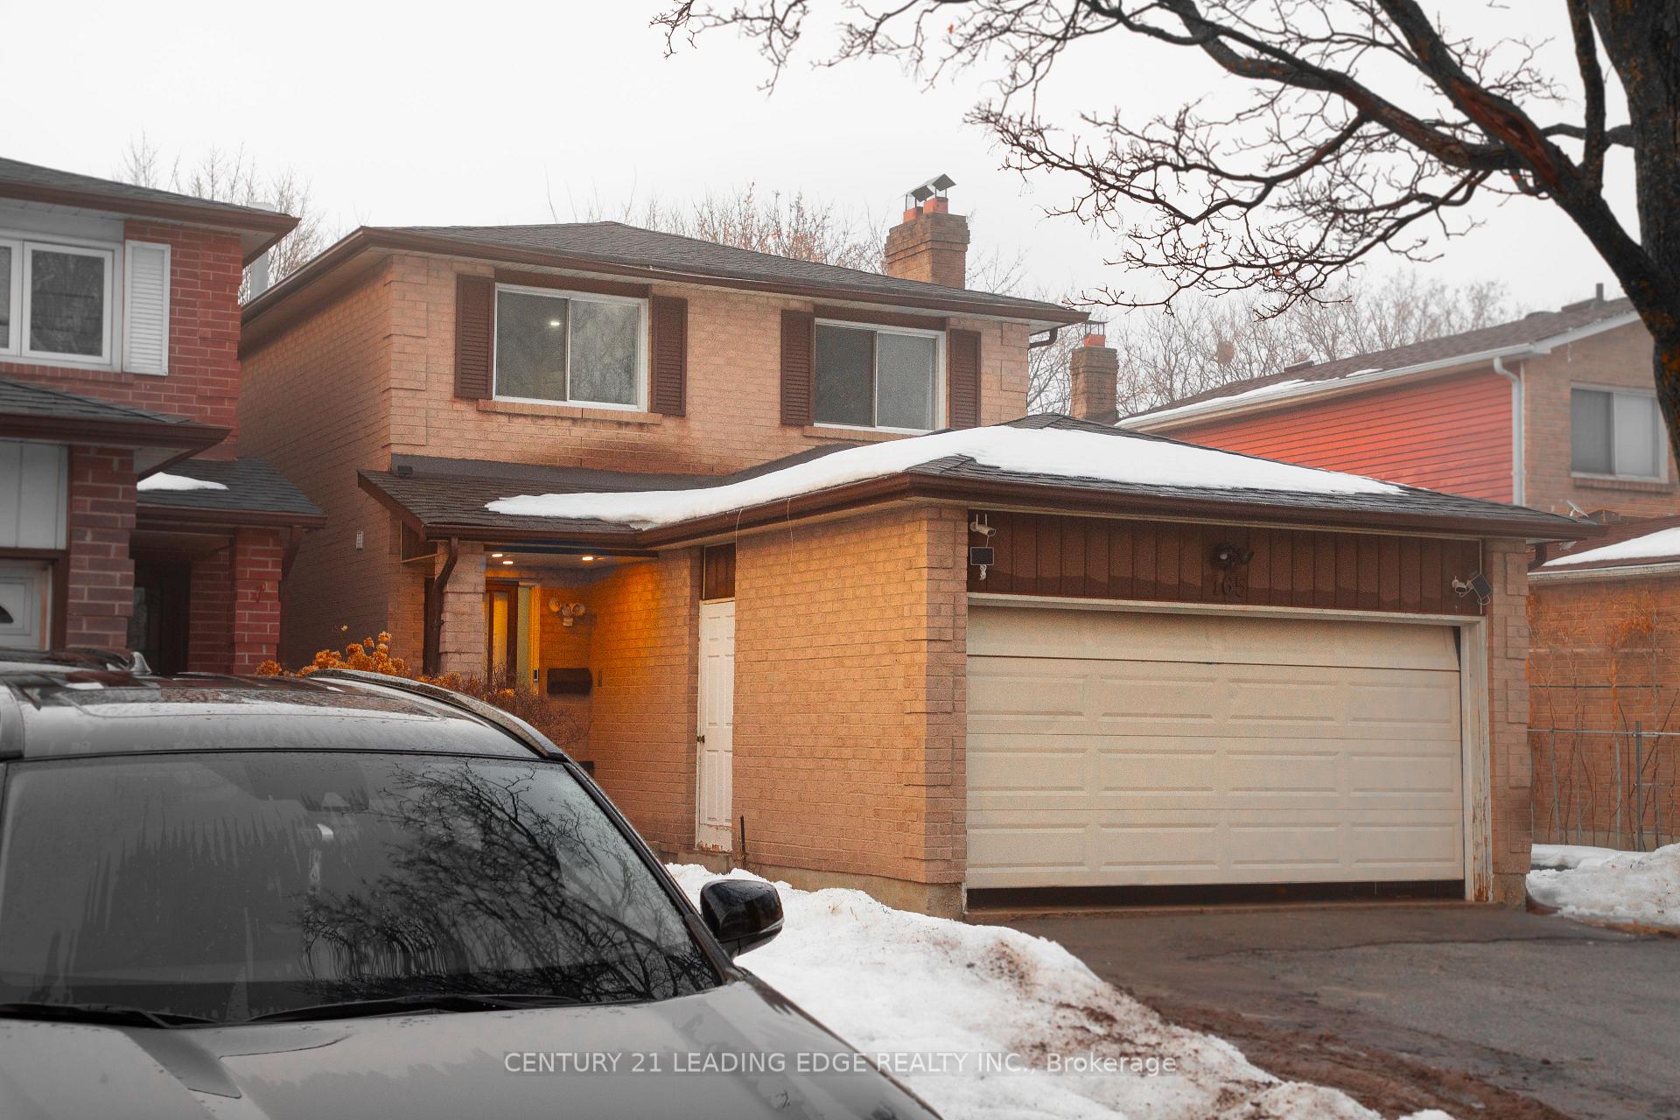
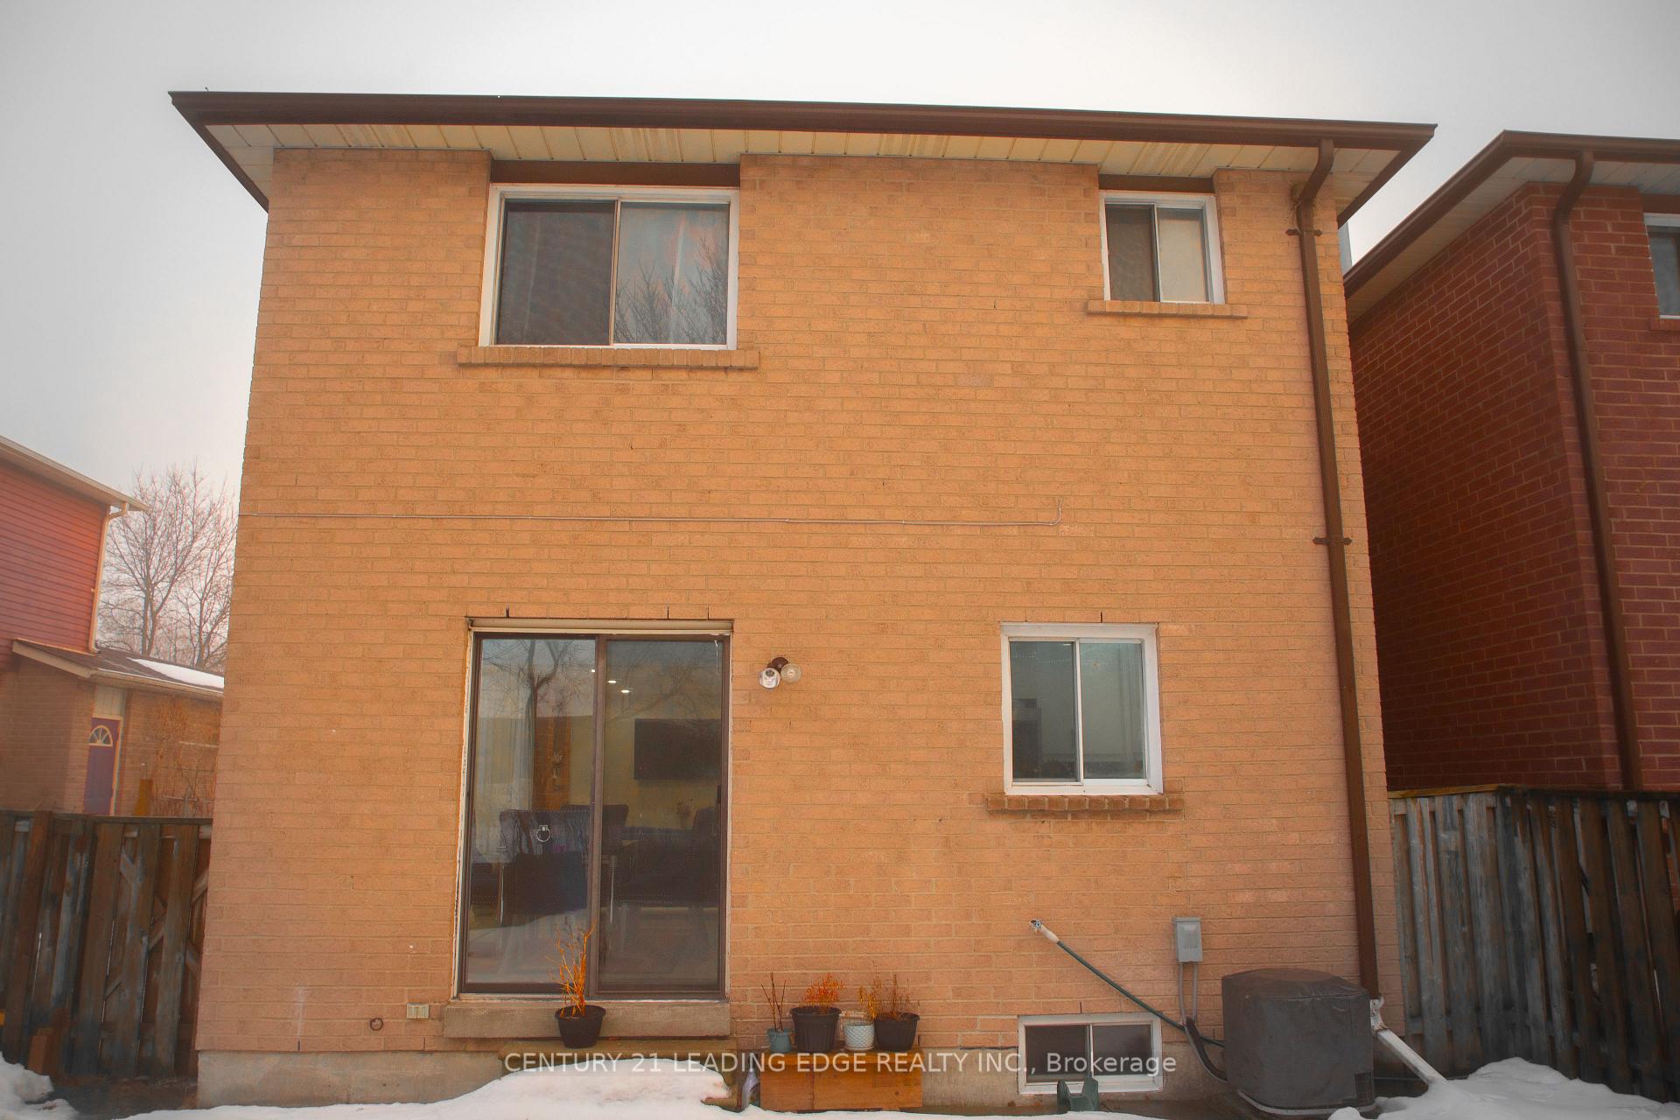
The homeDetached, 2-storey, 1,100–1,500 sq ft
- Type: Detached
- Style: 2-storey
- Living space: 1,100–1,500 sq ft
- Basement: Finished, separate entrance
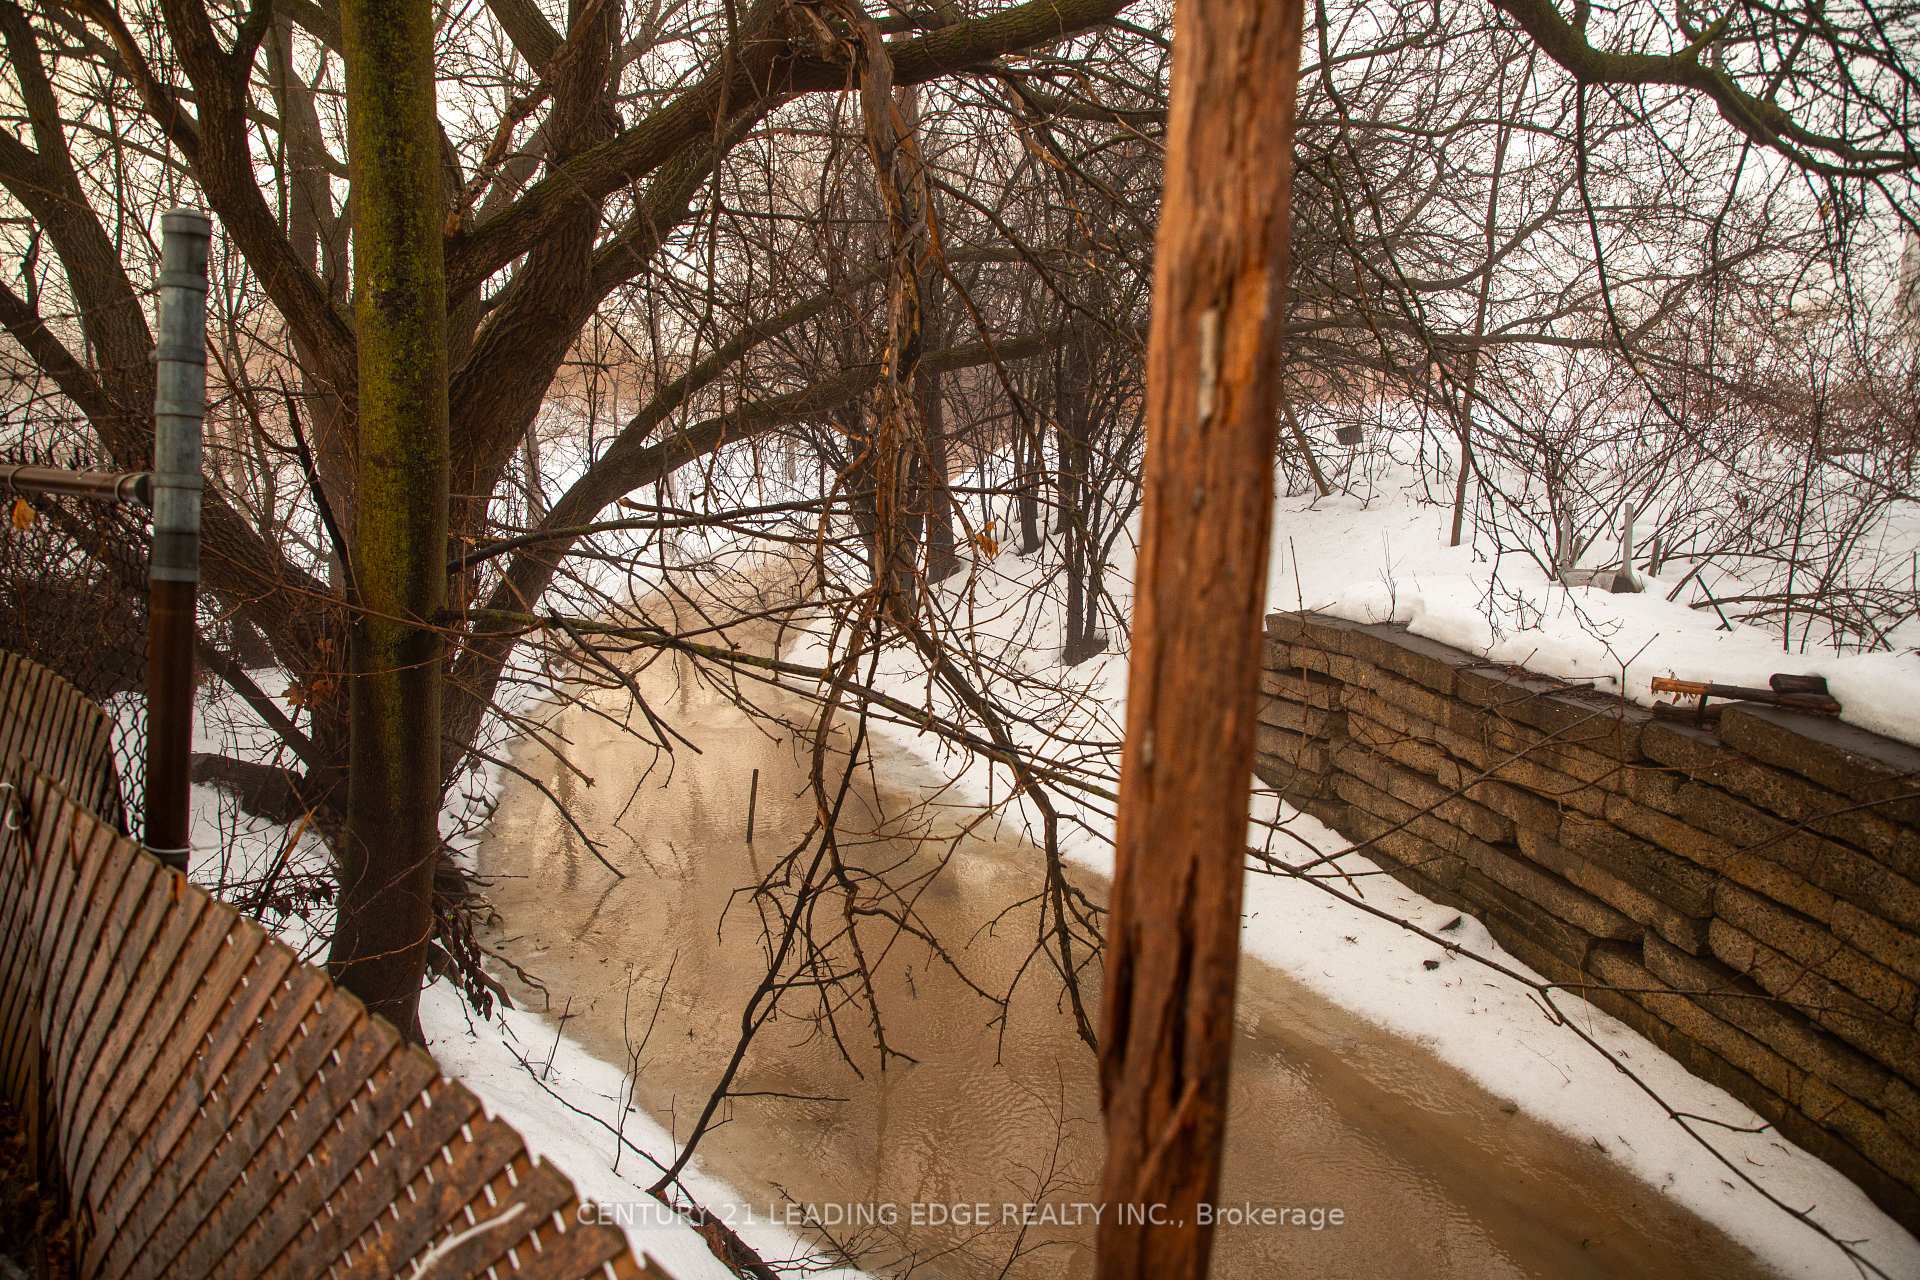
- Waterfront: None
InsideFireplace Yes, wood, Hardwood, Lower level
- Fireplace: Yes, wood
- Flooring: Hardwood
- Laundry: Lower level
- Features: Other
- Rooms above ground: 6
- Rooms in the basement: 3
- Bedrooms: 2 + 1 in the basement
- Bathrooms: 4
- Kitchens: 2
Outside and lotBrick, Unknown, Unknown
Outside
- Exterior: Brick
- Roof: Unknown
- Foundation: Unknown
- Size: 34.45 × 118.27 ft
- Shape: Irregular
Parking2 Garage, Attached, Available
- Spaces: 2 Garage
- Garage: Attached
- Driveway: Available
Heating, water and powerForced air, gas, Central air, Municipal water
- Heating: Forced air, gas
- Cooling: Central air
- Water: Municipal water
- Sewer: Municipal sewer
- Natural gas: Yes
- Hydro: Yes
- Cable: Yes
- Telephone: Yes
Costs and taxesTaxes $5,000 a year, HST included in the price, Hot water tank.
- Taxes, 2025: $5,000 a year
- HST: HST included in the price
- Rental items: Hot water tank.
Included in the saleS/s new (fridge, stove, hood b/i dishwasher on main), fridge, stove, washer, dryer in bsmt, cac, roughed in cavc, all elfs, all windows coverings, glass shower door.
- Included: S/s new (fridge, stove, hood b/i dishwasher on main), fridge, stove, washer, dryer in bsmt, cac, roughed in cavc, all elfs, all windows coverings, glass shower door.
Listing detailsN12144621, Terminated, May 13, 2025
- MLS® number: N12144621
- Status: Terminated
- Listed on: May 13, 2025
- Days on market: 76
- Updated: Jul 28, 2025
- Possession: Other
- Occupied by: Owner+tenant
- Listing brokerage: CENTURY 21 LEADING EDGE REALTY INC.
About this home
165 Stephenson Crescent, Richmond Hill (Crosby), ON L4C 5T3
Other
Spend so much money in renovations - 3 bedrooms converted 2 bedrooms, (Can be easily converted back to 3 bed), 2 storey, new (Hardwood floor through out, baseboard, crown molding, kitchen, washrooms, paint, appliances, stairs) with finish basement apartment with side door, 2 Garage, a lots of pot lights, easy for showing.
Read more
Ask about this home
A HOMEH agent will answer your questions about this home.
Ask a question
Thinking of selling your home?See what your home is worth today.
Around this home
Yonge/ Crosby
Errands
Parks
Schools
Daily convenience, out of 100, from the distances below
ParkDorothy Prince Park · 8 within 1 km6 min walk379 m
GroceryHeeva Fine Foods6 min walk384 m
SchoolCanadians Private School6 min walk370 m
PharmacyPharmasave8 min walk485 m
Cafés & foodDairy Queen · 15 within 1 km5 min walk283 m
Gym & rec centrePrima Donna female fitness centre6 min walk396 m
LibraryRichmond Hill Public Library - Central Branch23 min walk1.4 km
WalkDriveStraight-line distance, open map data
Grocery0.4 km
Park0.4 km
Coffee0.5 km
Dining0.3 km
Gym0.4 km
Schools nearby
School rating, out of 10.
Canadians Private Schoolelementary · Private · 0.4 km
—
York Academy 2169elementary · Public · 0.5 km
—
Green Road High Schoolsecondary · Private · 0.7 km
—
Contact agent
Helpful calculators
Mortgage
Affordability
Closing costs
Land transfer tax
Property tax
Down payment
CMHC insurance
Stress test
Cashback Rebate
Your HOMEH agent

NimaHOMEH agent · Richmond Hill
"Priced 19% over the Hestimate. I would see it this week."
Ask Nima