

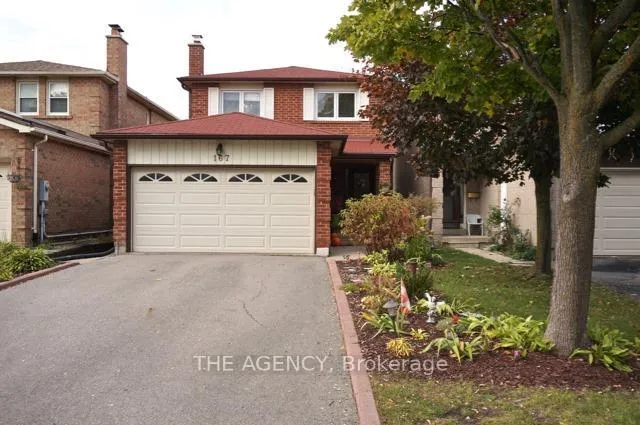
167 Stephenson Crescent
167 Stephenson Crescent
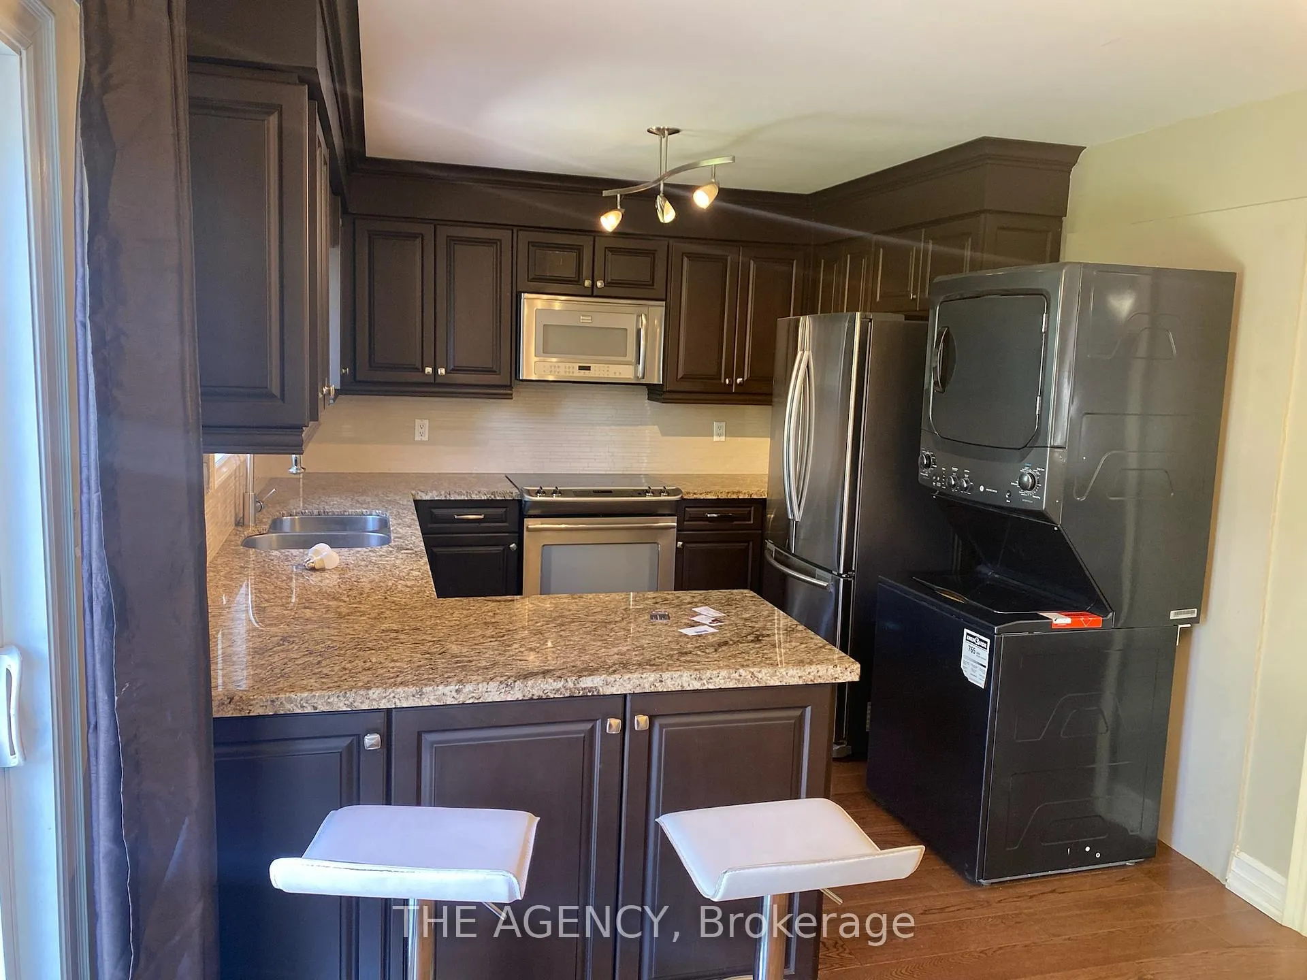
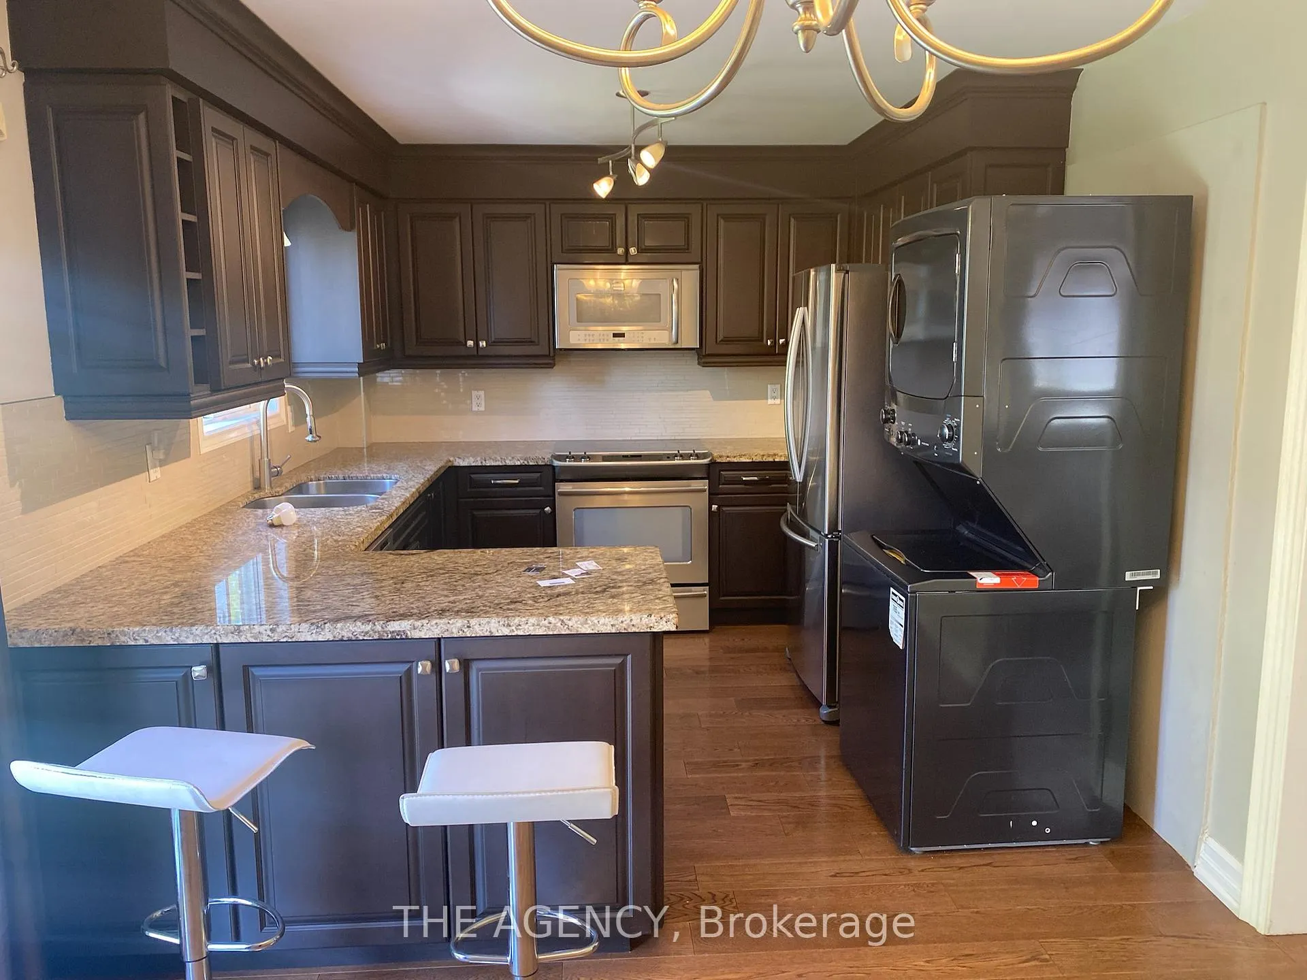
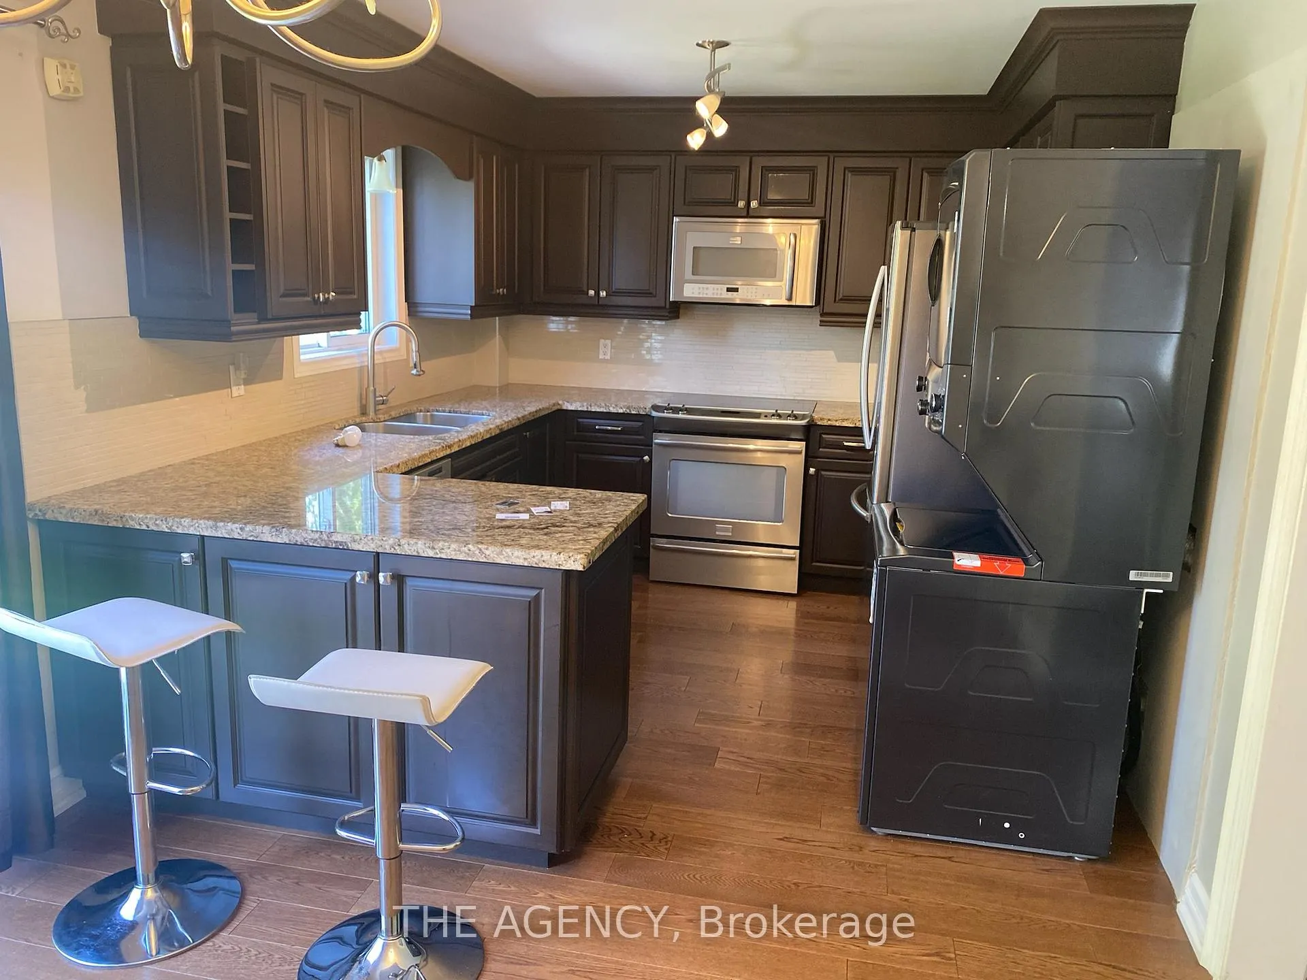
 See all 12 photos
Property history
Facts and features
- BasementFinished
- Age of home31–50 years
- Water, sewerMunicipal
- HeatingForced air
- Hardwood floors
- Central air
The homeLink, 2-storey, Age 31–50 years
- Type: Link
- Style: 2-storey
- Age: 31–50 years
- Living space: 1,500–2,000 sq ft
- Basement: Finished
InsideHardwood, Carpet free, Carbon monoxide detectors, smoke detector
- Flooring: Hardwood
- Features: Carpet free
- Security: Carbon monoxide detectors, smoke detector
- Rooms above ground: 6
- Bedrooms: 3
- Bathrooms: 4
- Kitchens: 1
Outside and lotBrick, Shingles, Concrete
- Exterior: Brick
- Roof: Shingles
- Foundation: Concrete
- Features: Paved yard
- Size: 29.53 × 118.93 ft
Parking1 Garage, Attached
- Spaces: 1 Garage
- Garage: Attached
Heating, water and powerForced air, gas, Central air, Municipal water
- Heating: Forced air, gas
- Cooling: Central air
- Water: Municipal water
- Sewer: Municipal sewer
- Natural gas: Yes
- Hydro: Yes
- Cable: Yes
- Telephone: Yes
Costs and taxesTaxes $5,056 a year, HST included in the price
- Taxes, 2025: $5,056 a year
- HST: HST included in the price
Included in the saleSs fridge, ss stove, ss dishwasher, washer/dryer. all elfs, window coverings, basement fridge,basement stove, basement washer dryer. garage door opener.
- Included: Ss fridge, ss stove, ss dishwasher, washer/dryer. all elfs, window coverings, basement fridge,basement stove, basement washer dryer. garage door opener.
NearbyFenced yard, hospital, library, place of worship, school
- Close to: Fenced yard, hospital, library, place of worship, school
Listing detailsN12798922, Sold, Feb 18, 2026
- MLS® number: N12798922
- Status: Sold
- Listed on: Feb 18, 2026
- Days on market: 29
- Updated: Mar 19, 2026
- Possession: 2026-03-10 / Immediate
- Occupied by: Owner
- Listing brokerage: THE AGENCY
About this home
167 Stephenson Crescent, Richmond Hill (Crosby), ON L4C 5T3
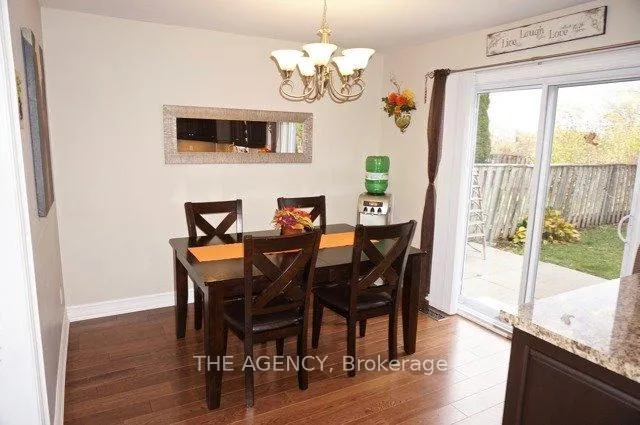
Fantastic Family Home on a Quiet, Child Safe Crescent in Richmond Hill, The Desirable 'Crosby' Community is Beautifully maintained and newly renovated. It is home nestled on a peaceful crescent with ravineviews which is just steps to Yonge Street. This turn key property offers a functional layout with hardwood floors on the main and upper levels, fresh paint throughout, and with an open conceptliving and dining area ideal for family living and entertaining.The renovated kitchen features quality finishes and ample space, while the upper level includes a spacious primary bedroom with walk-in closet and private two piece ensuite, plus generouslysized additional bedrooms.A fully finished basement apartment with separate entrance provides excellent flexibility forextended family or potential rental income.Enjoy a landscaped lot with a fenced yard, rear concrete patio, and large driveway with ample parking. Additional features include central air conditioning, central vacuum, humidifier,fridge, stove, and dishwasher.Located within walking distance to YRT, GO Train, top rated schools, parks, and amenities. Atrue pride of ownership home in one of Richmond Hill's most desirable neighborhoods.
Ask about this home
A HOMEH agent will answer your questions about this home.
Around this home
Daily convenience, out of 100, from the distances below
Schools nearby
School rating, out of 10.
Helpful calculators
Your HOMEH agent

"I would see it this week."