

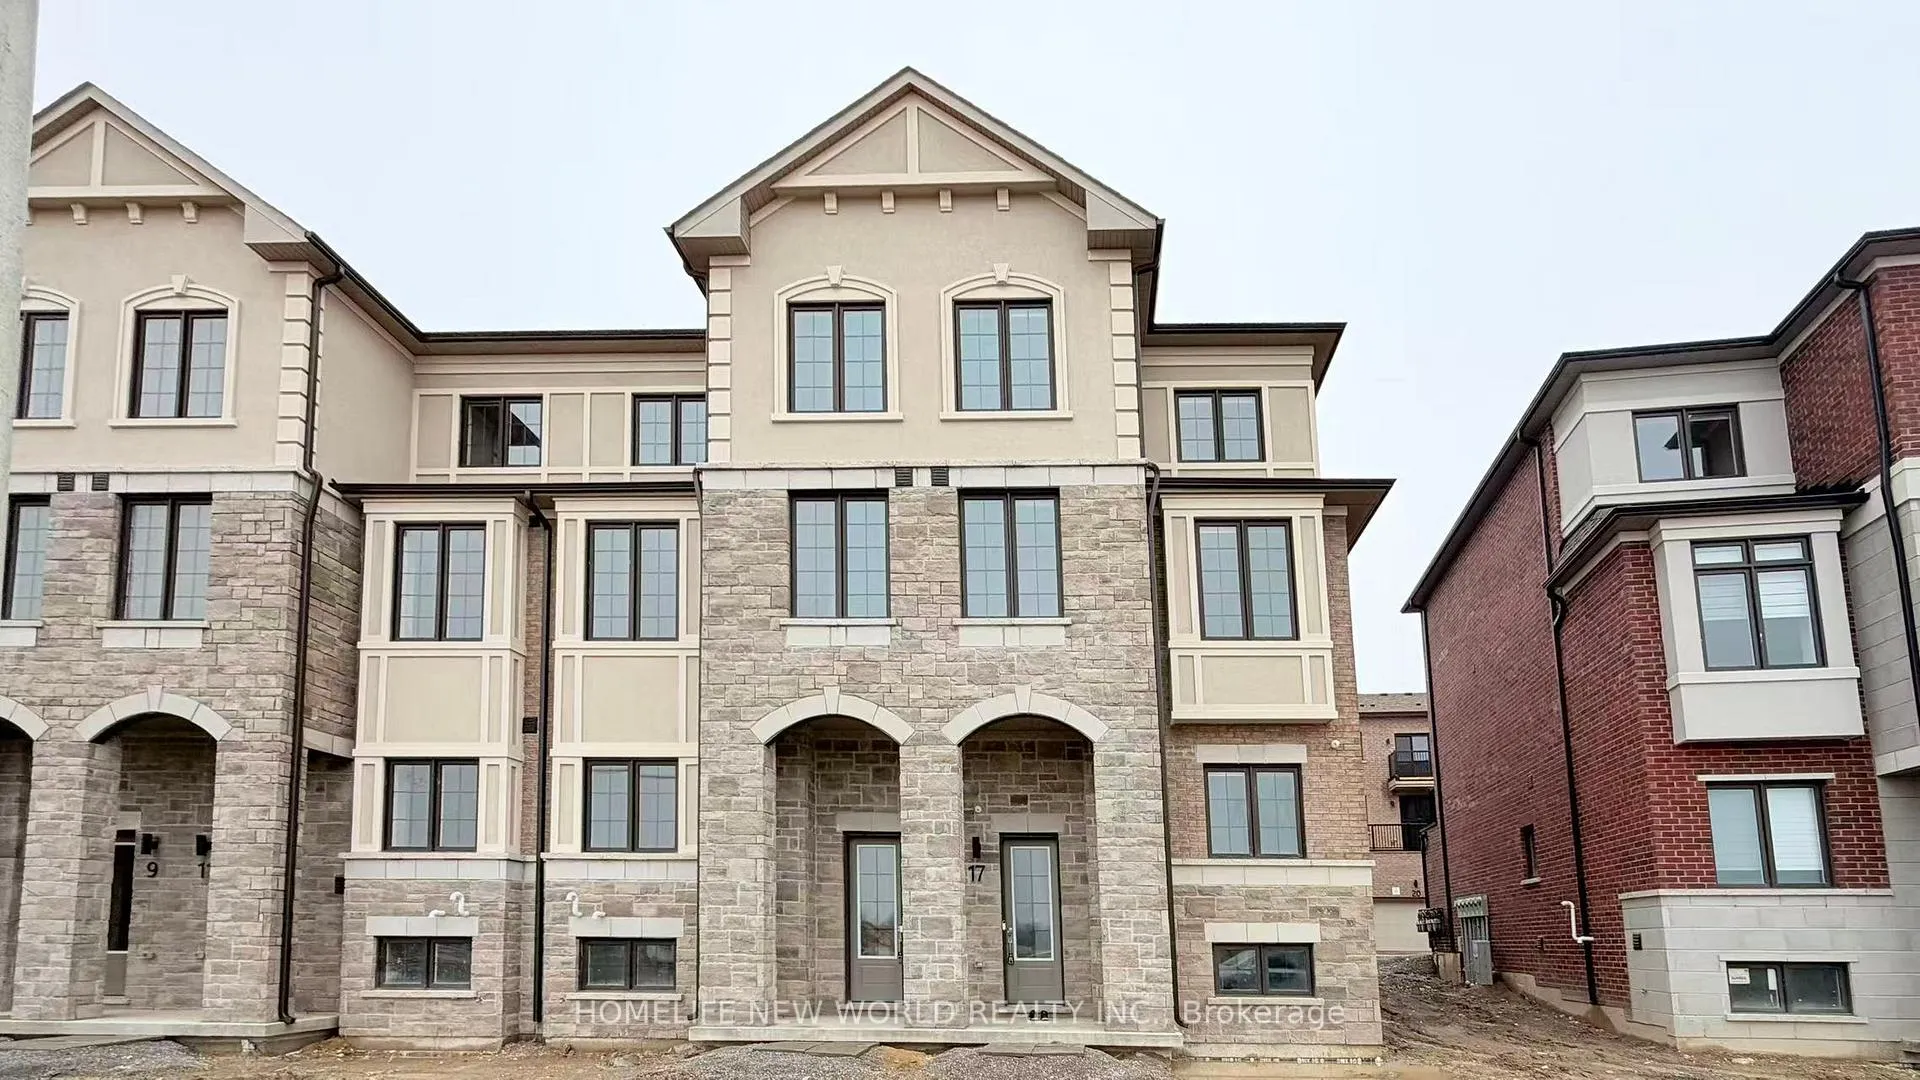
17 Bullata Lane
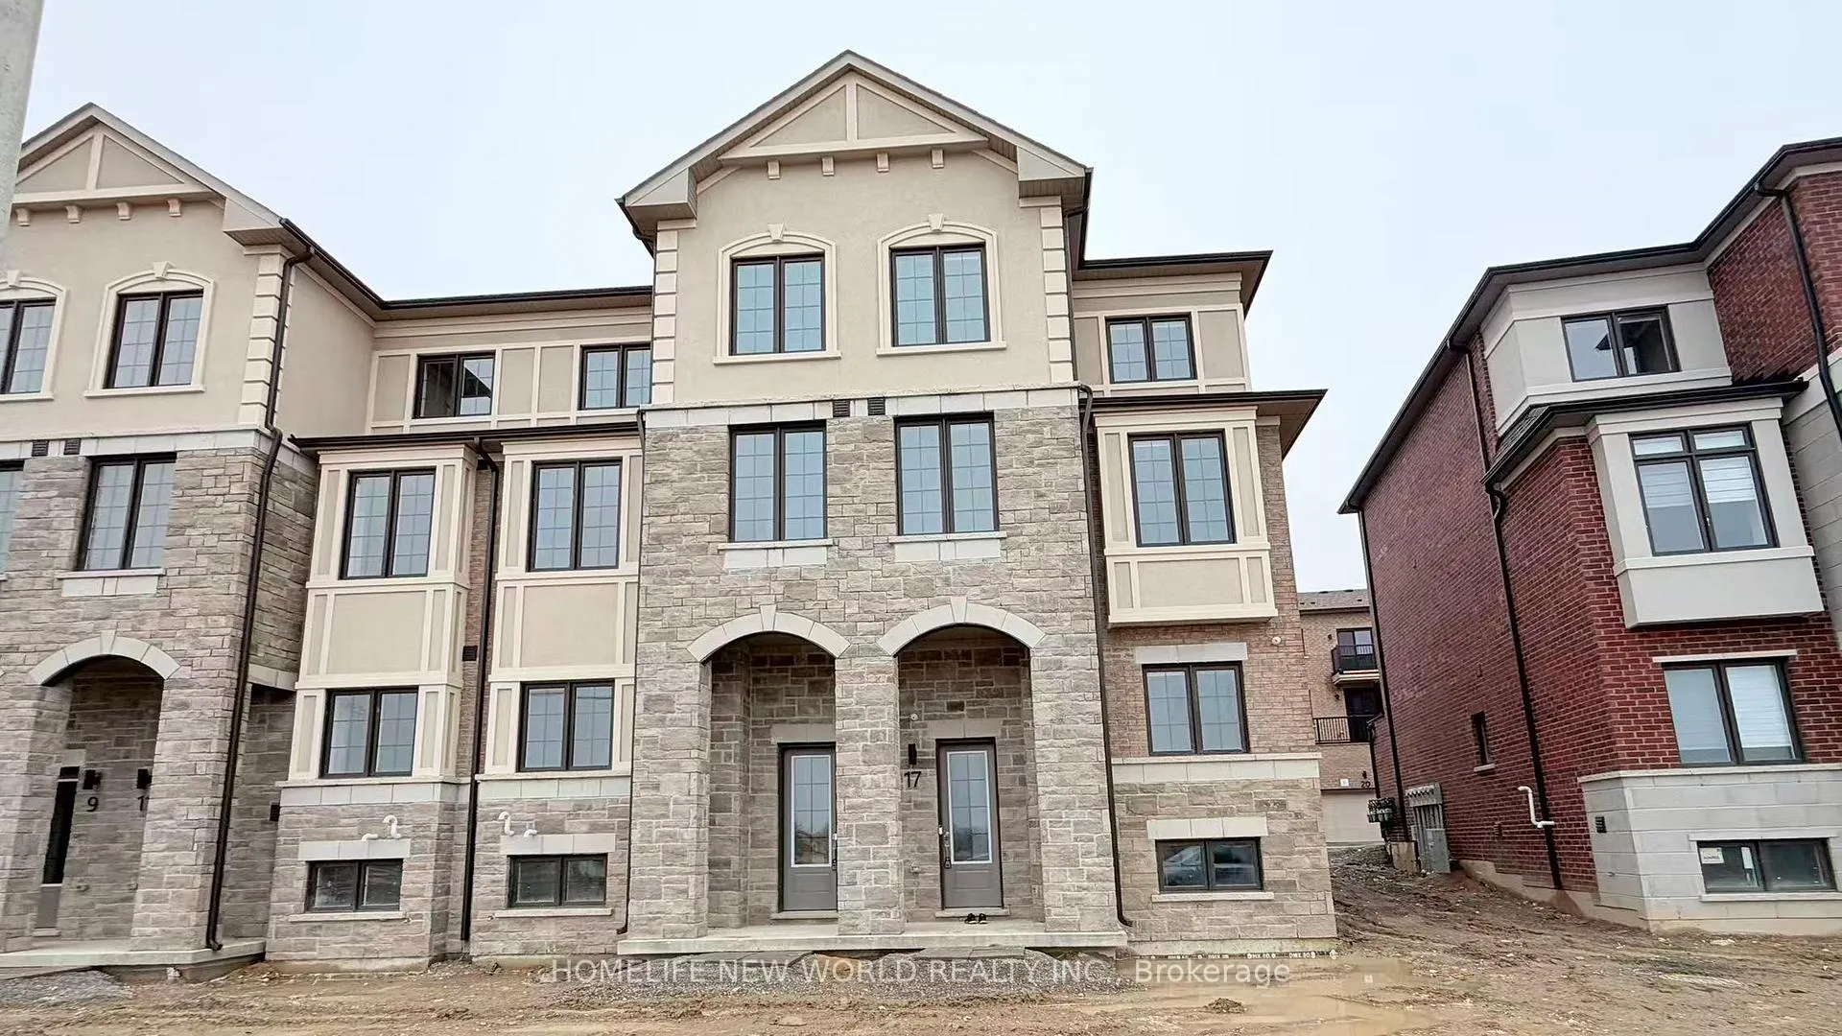
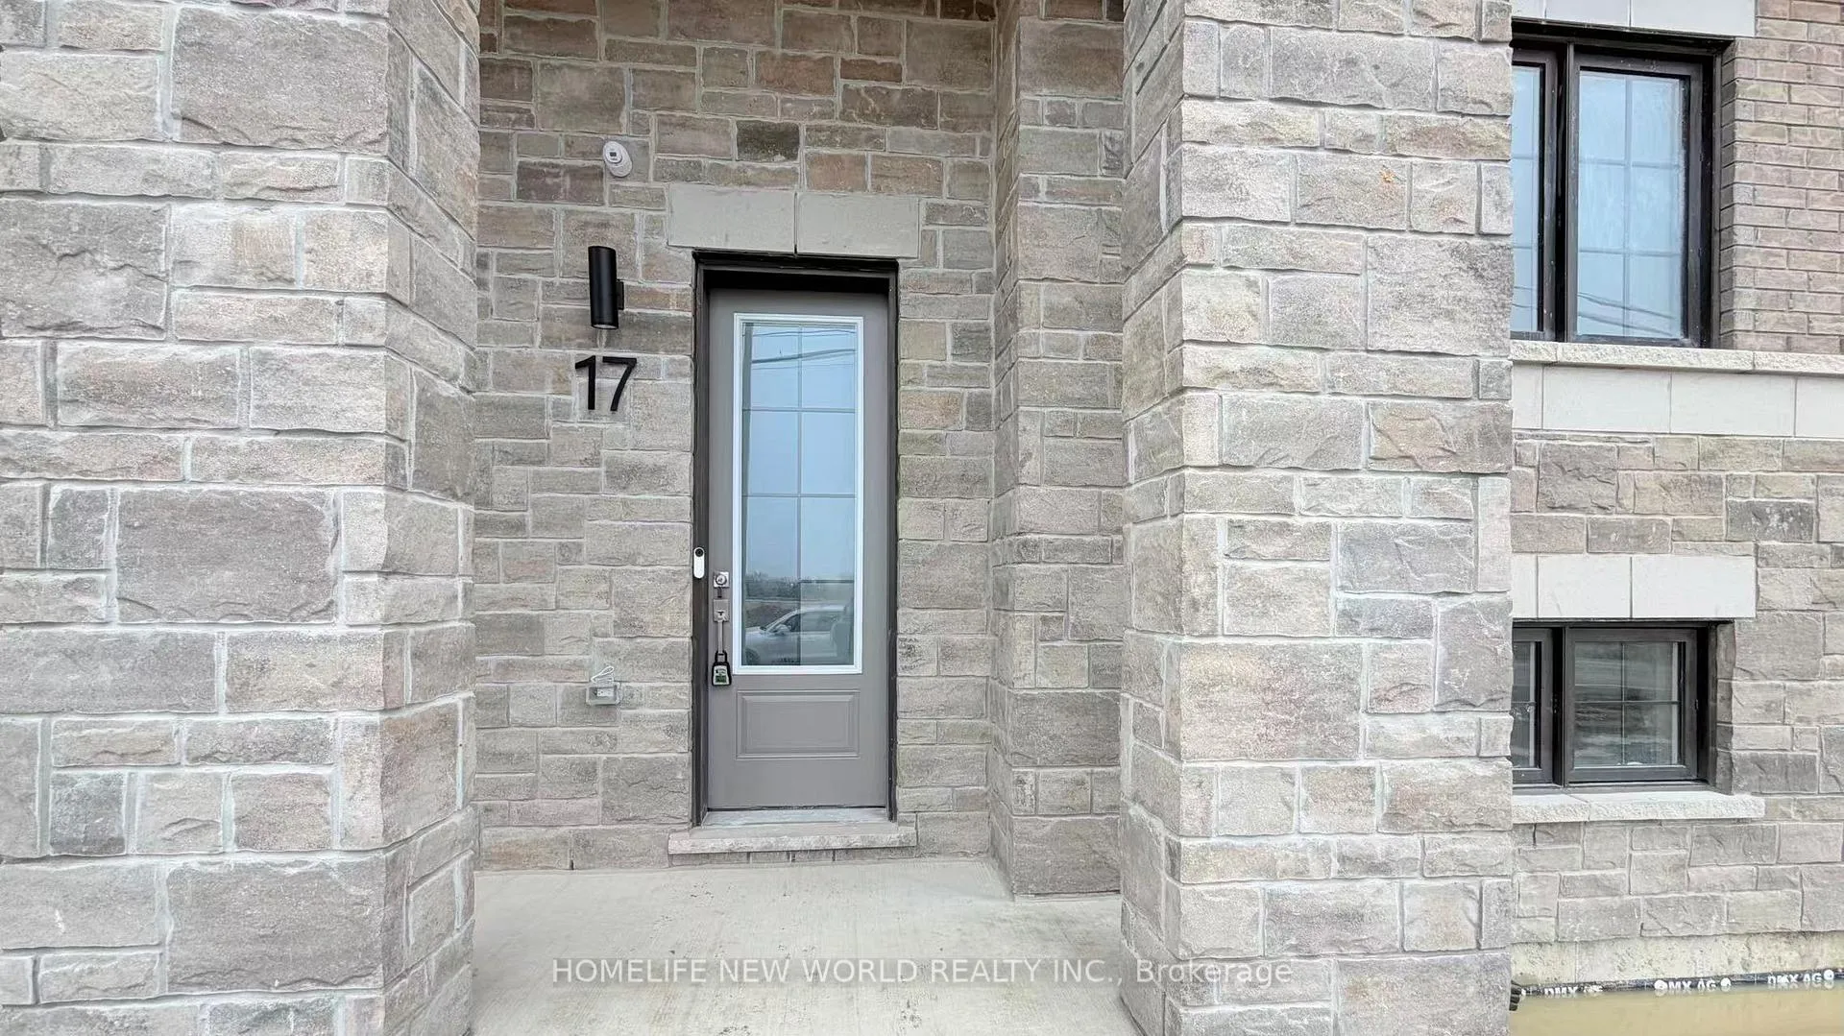
17 Bullata Lane
 See all 32 photos
Property history
Facts and features
- BasementFull
- Lease term12 months
- FurnishedUnfurnished
- LaundryEnsuite
- Fireplace
- Central air
The homeFreehold Townhouse, 3-storey, 2,000–2,500 sq ft
- Type: Freehold Townhouse
- Style: 3-storey
- Living space: 2,000–2,500 sq ft
- Basement: Full
InsideFireplace Yes, electric, Ensuite, upper level, Carpet free
- Fireplace: Yes, electric
- Laundry: Ensuite, upper level
- Features: Carpet free
- Rooms above ground: 9
- Bedrooms: 5
- Bathrooms: 4
- Kitchens: 1
- Family room: Yes
Outside and lotBrick, stone, Shingles, Concrete
- Exterior: Brick, stone
- Roof: Shingles
- Foundation: Concrete
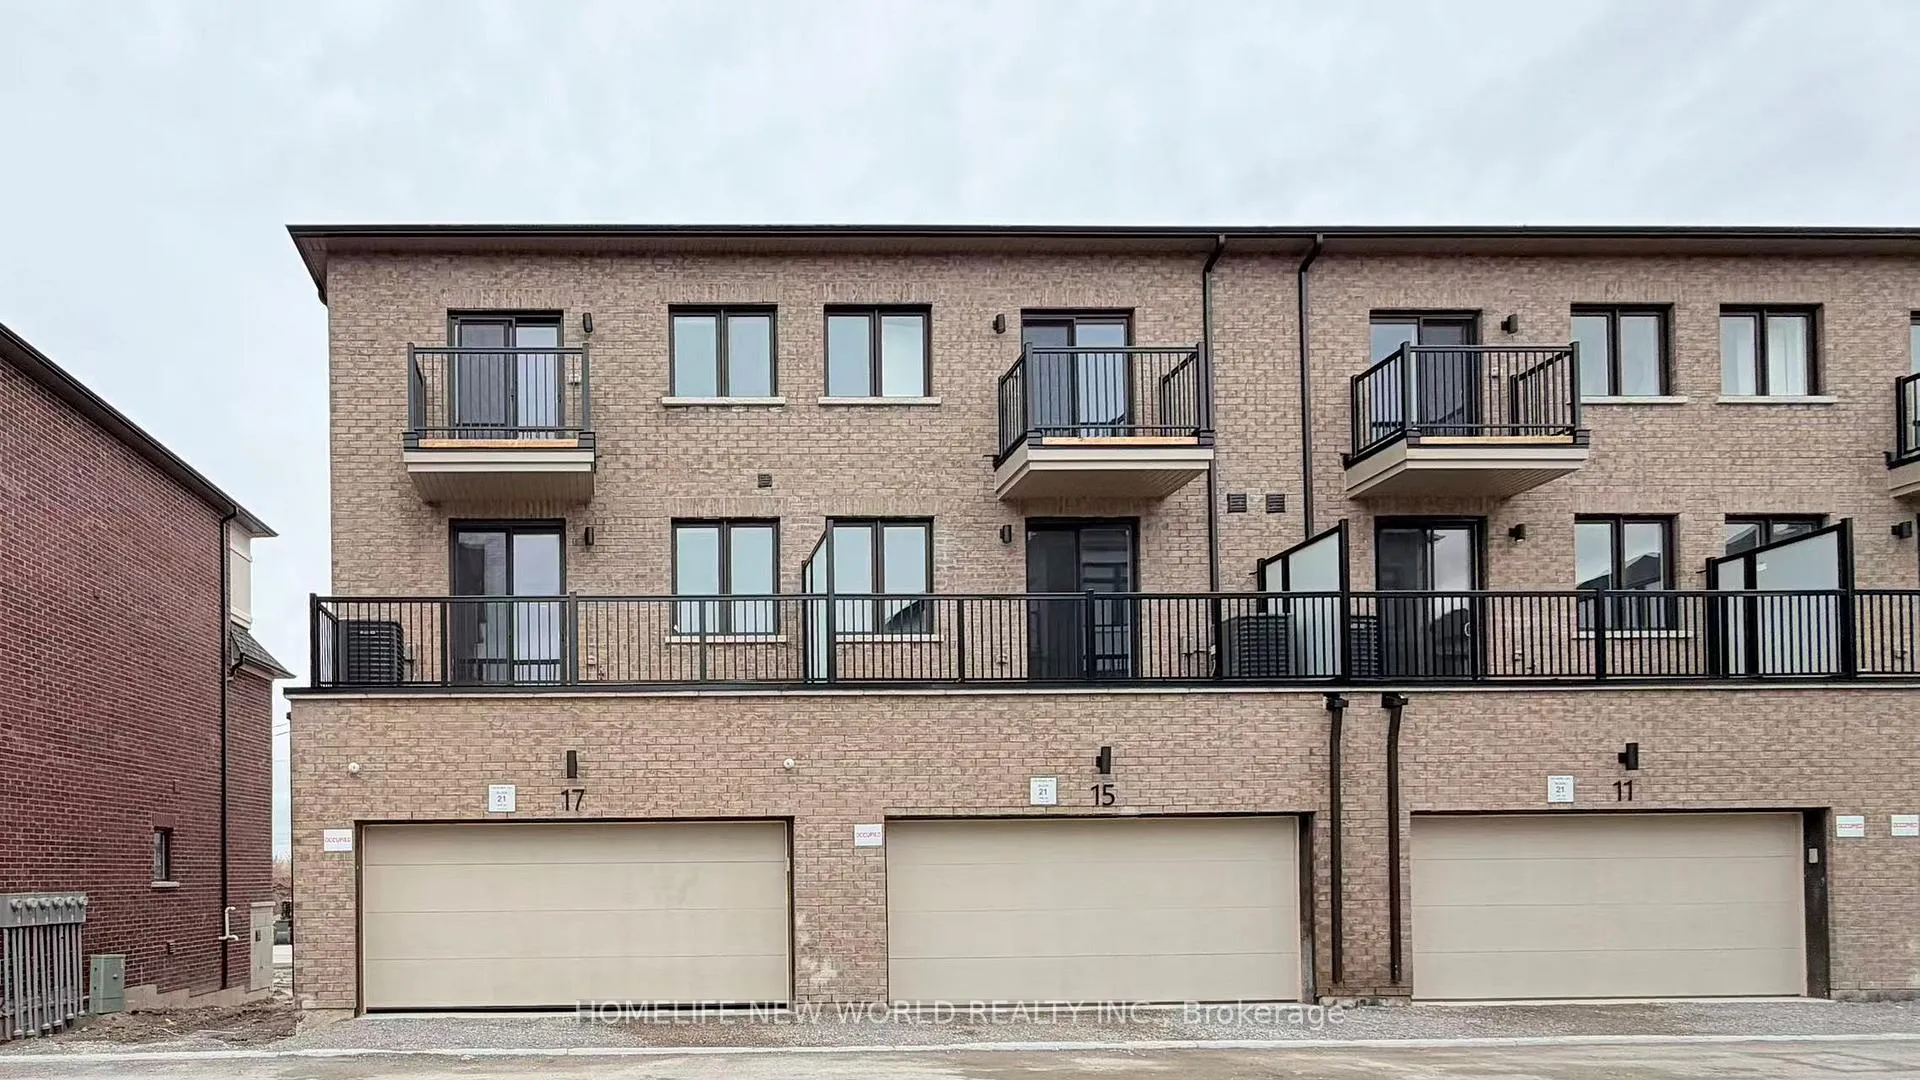
Parking2 Garage, Built-in, Lane
- Spaces: 2 Garage
- Garage: Built-in
- Driveway: Lane
Heating, water and powerForced air, gas, Central air, Municipal water
- Heating: Forced air, gas
- Cooling: Central air
- Water: Municipal water
- Sewer: Municipal sewer
Rent and termsRent $3,600 a month, Entire property, Unfurnished
- Rent: $3,600 a month
- Space for rent: Entire property
- Furnished: Unfurnished
- Lease: 12 months
- Paid: Monthly
- Rent includes: Parking
- Deposit: Required
- Credit check: Required
- Employment letter: Required
- Rental application: Required
- References: Required
- Rental items: Hot water tank is rental.
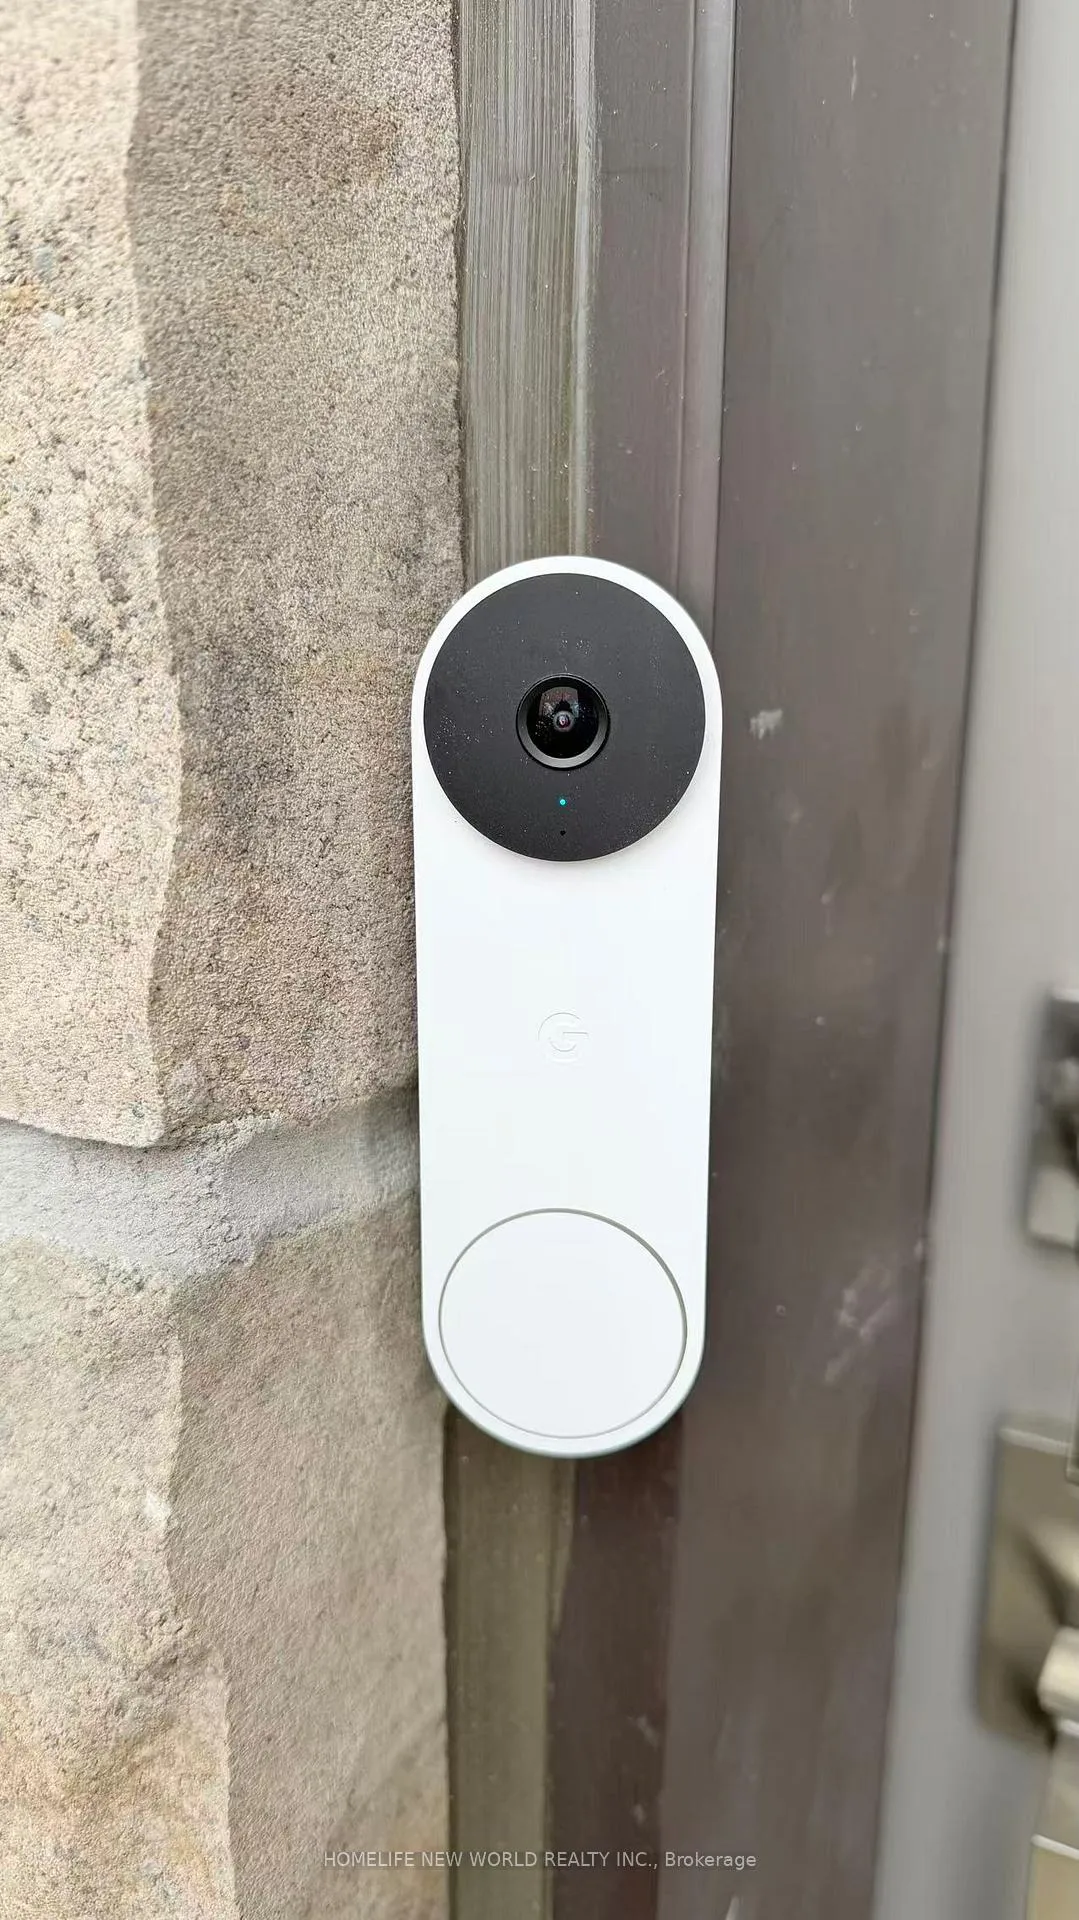
IncludedStainless steel stove, refrigerator, dishwasher, washer and dryer, nest doorbell, thermostat. zebra window blinds. hot water tank is rental.
- Included: Stainless steel stove, refrigerator, dishwasher, washer and dryer, nest doorbell, thermostat. zebra window blinds. hot water tank is rental.
Listing detailsN12948794, Rented, Apr 2, 2026
- MLS® number: N12948794
- Status: Rented
- Listed on: Apr 2, 2026
- Days on market: 12
- Updated: Apr 14, 2026
- Possession: 2026-04-02 / Immediate
- Occupied by: Vacant
- Listing brokerage: HOMELIFE NEW WORLD REALTY INC.
About this home
17 Bullata Lane, Richmond Hill (Headford Business Park), ON L4B 0J7
Brand New Luxury Treasure Hill Couture End Unit With Unobstructed Views Townhome, Genius Smart System With Camera. Practical Layout. The Site Is Adjacent To The Go Transit & HWY 404, Offers Easy Access To Everything You Need. Groceries, Restaurants & Shops Are Right At Your Doorstep, While Top-Rated Schools, Parks, Costco & Major Malls Are Just Moments Away. Absolutely Stunning 5-Bedroom, 4-Bath Residence With Double Car Garage Combines Modern Design With Family-Friendly Comfort. Bright and Spacious Two Primary Ensuite Bedroom. Zebra Blinds & Pot-Lights Thur-Out The Open-Concept Layout Centers Around A Stylish Kitchen Featuring Quartz Countertops, Stainless Steel Appliances, & A Striking Centre Island Perfect For Gatherings & Everyday Living. A Perfect Home For Families Seeking Style, Comfort, & Convenience In One Exceptional Location.
Ask about this home
A HOMEH agent will answer your questions about this home.
Around this home
Daily convenience, out of 100, from the distances below
Schools nearby
School rating, out of 10.
Helpful calculators
Your HOMEH agent

"I would see it this week."