

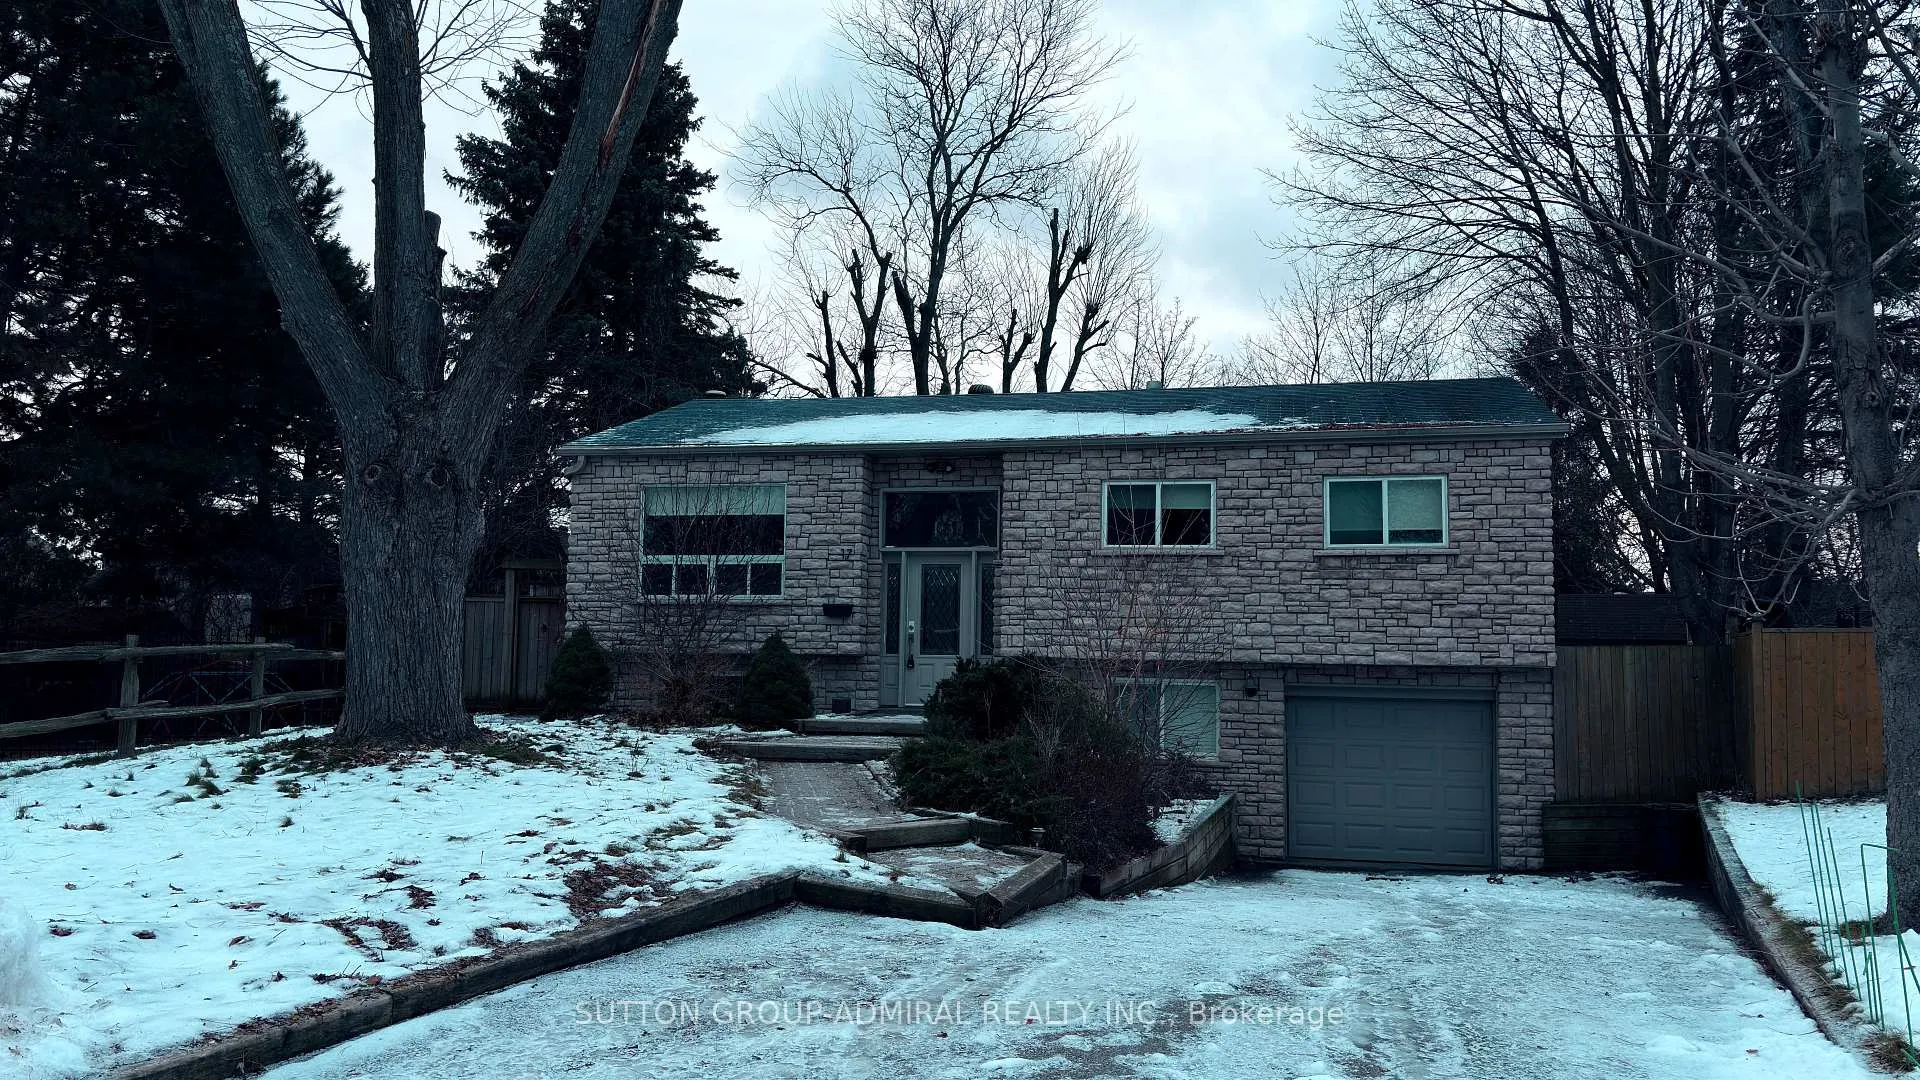
17 Law Crescent S
Detached Rented
1/1817 Law Crescent S
Detached Rented
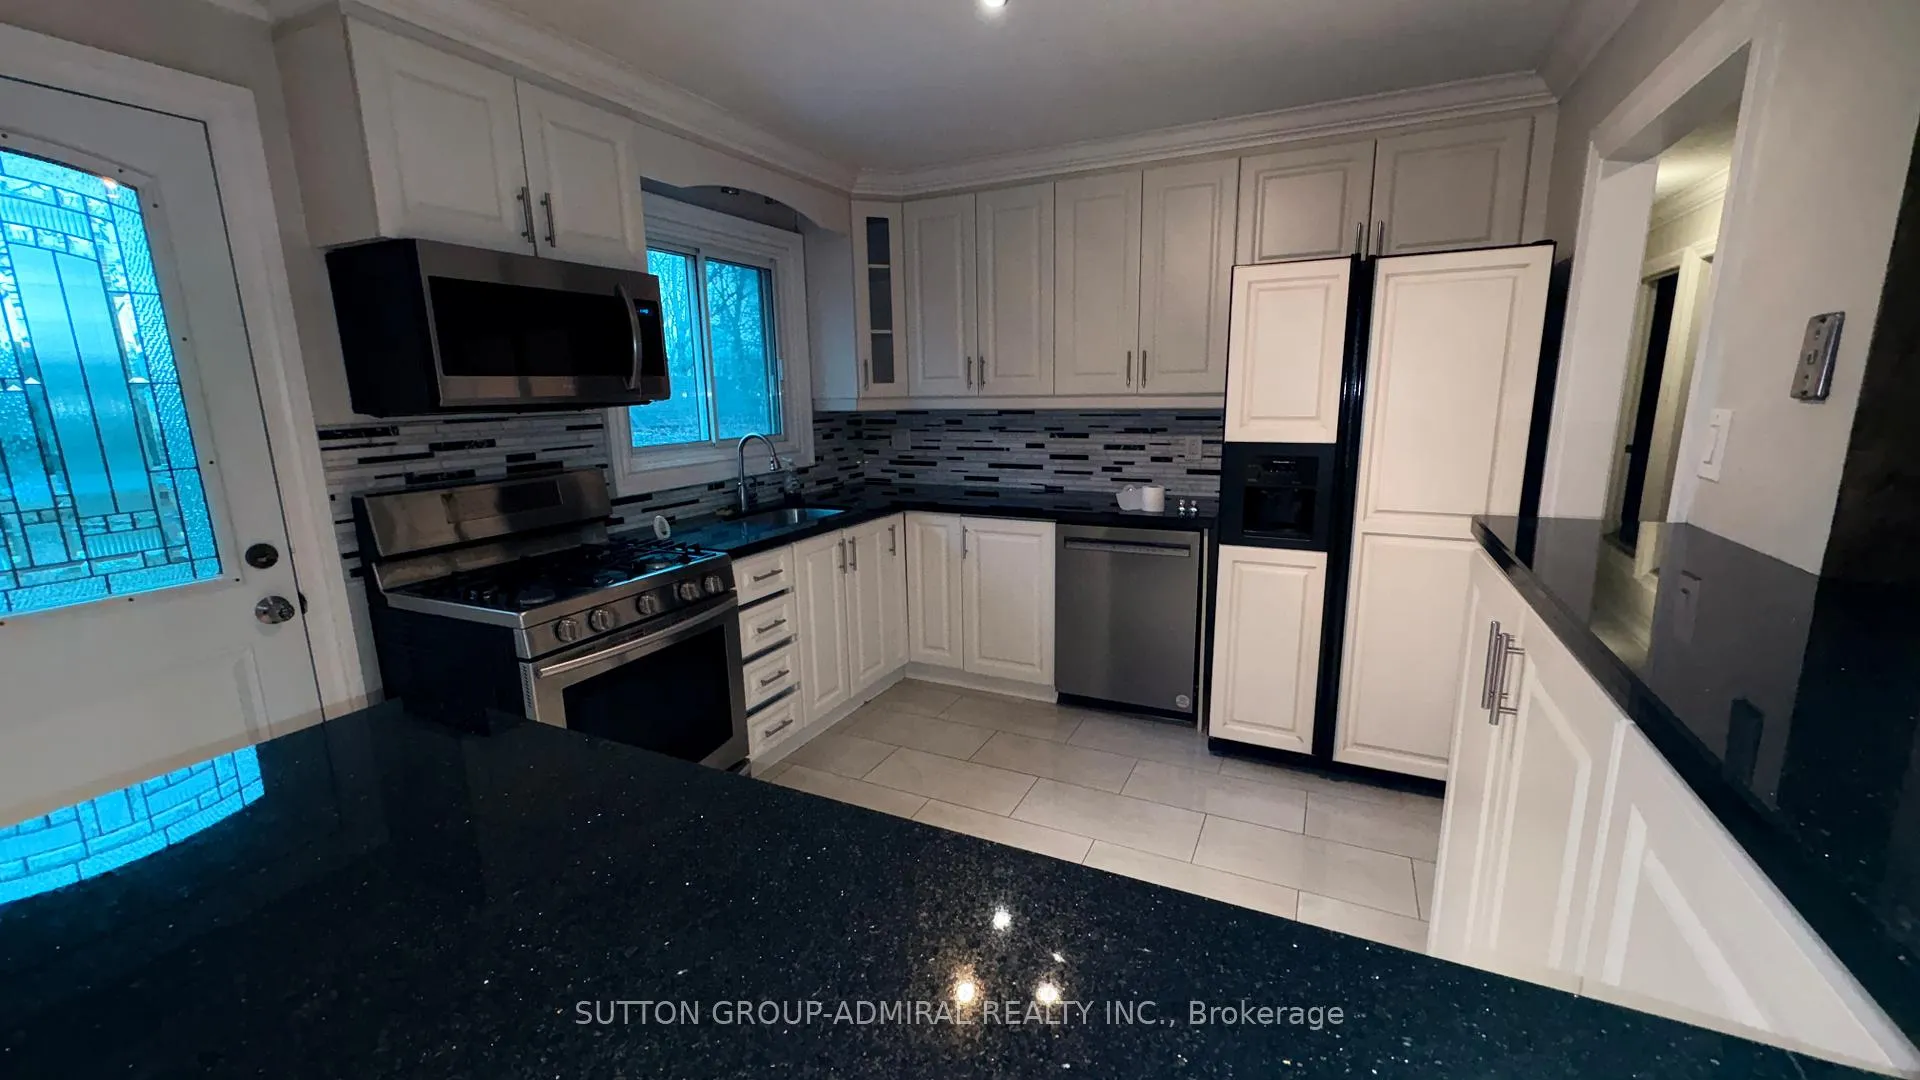 See all 18 photos
3+1 Bedrooms
2 Bathrooms
1 Garage
1.1K–1.5K sq.ft
Entire Home
— Unit
Property history
Facts and features
- BasementFinished
- Lot size36 × 128 ft
- Lease term12 months
- FurnishedUnfurnished
What stands out
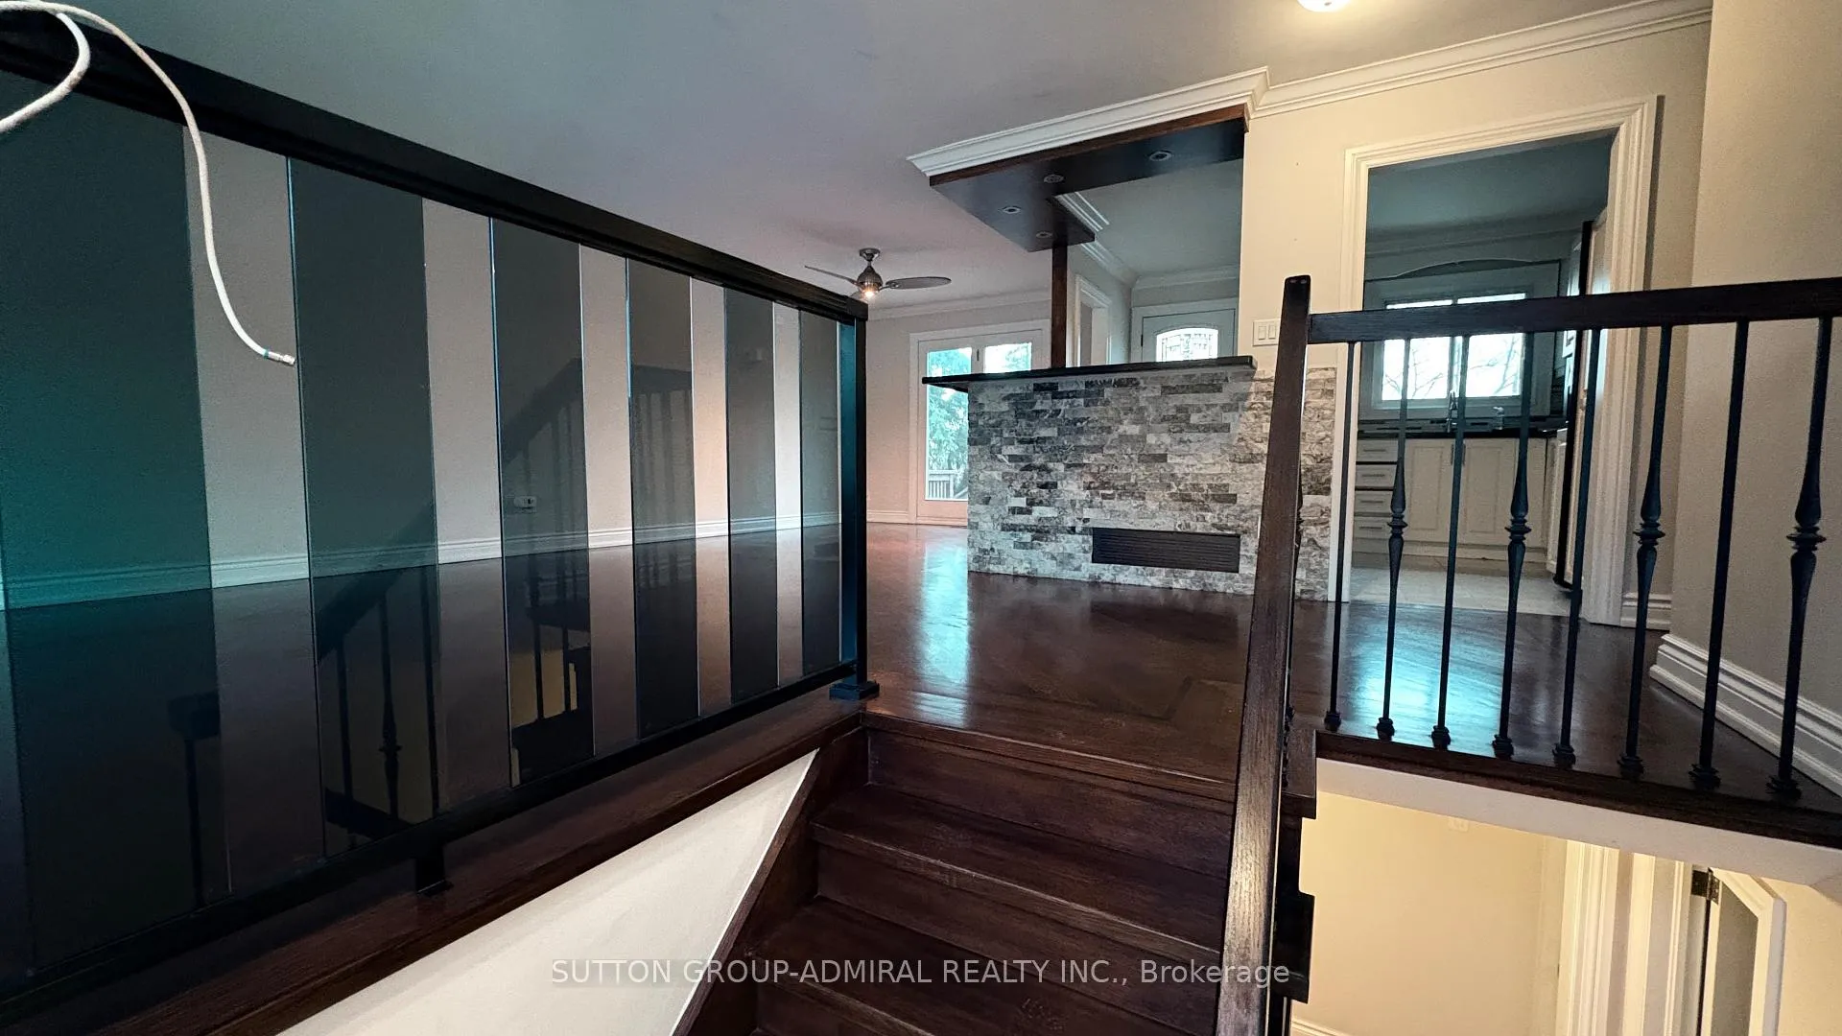
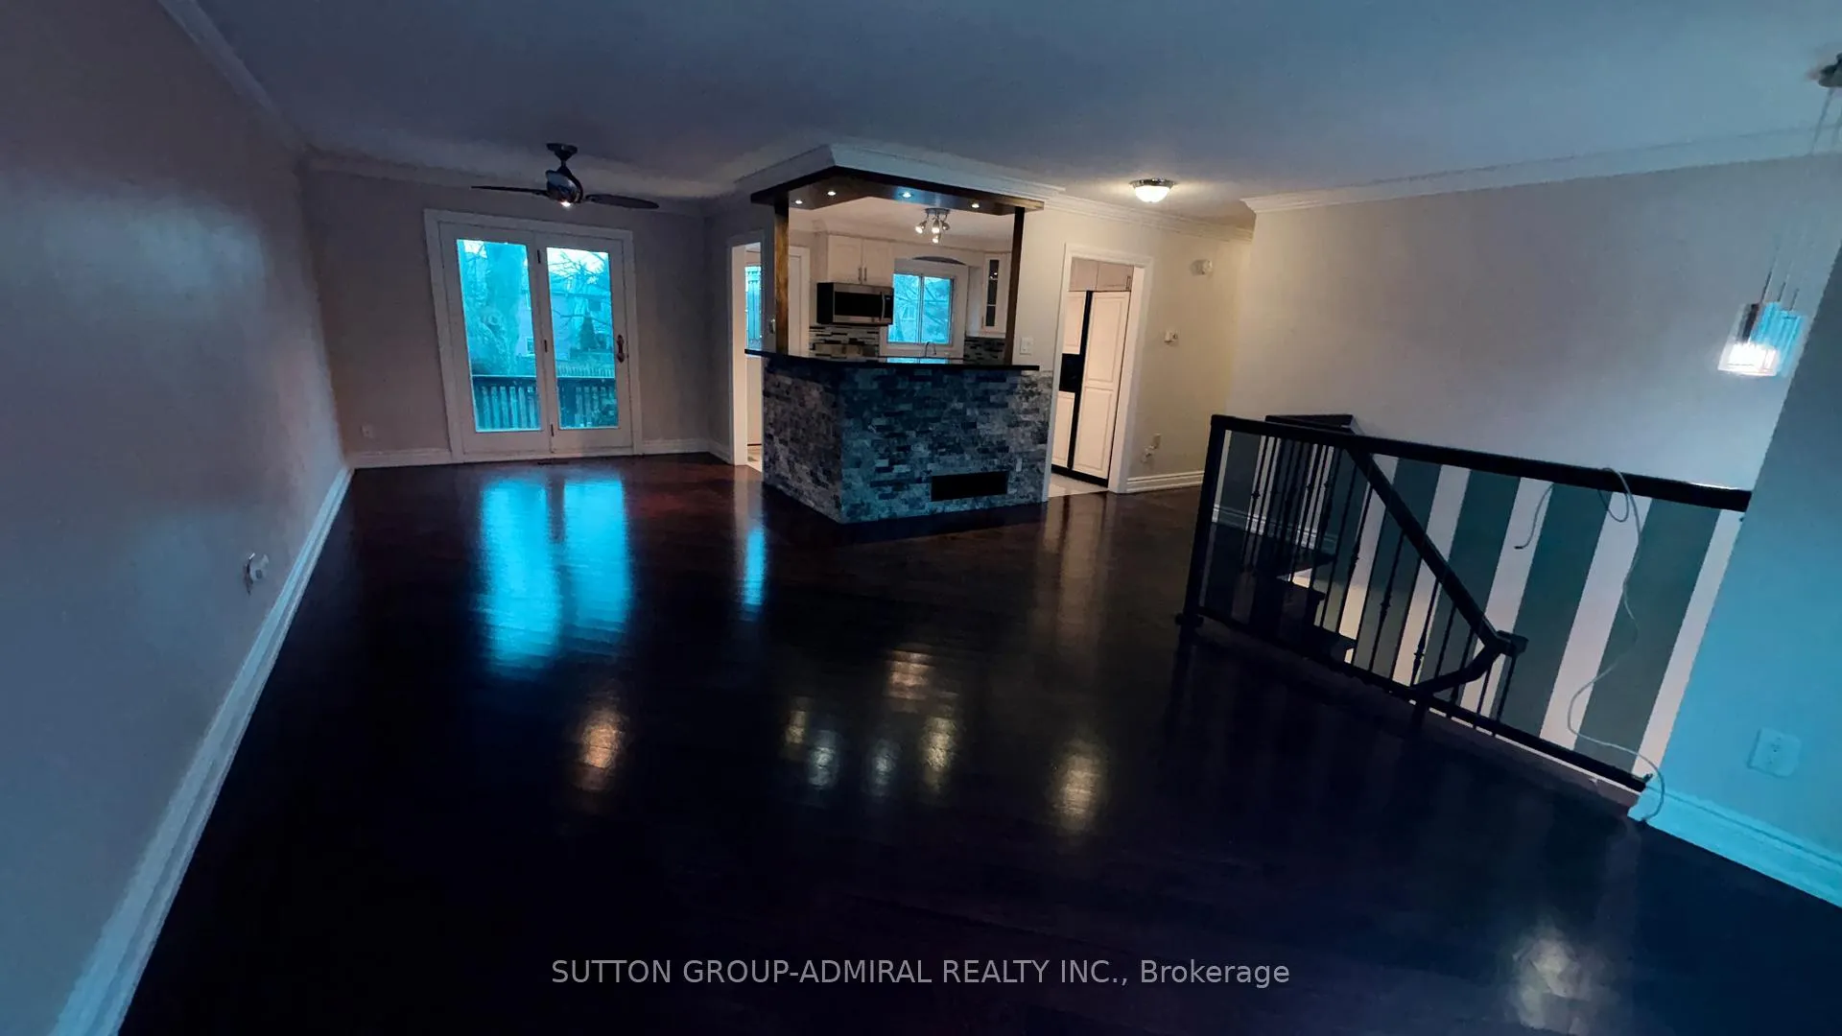
- Hardwood floors
- Fireplace
- Central air
- Inground pool
The homeDetached, Bungalow-raised, 1,100–1,500 sq ft
- Type: Detached
- Style: Bungalow-raised
- Living space: 1,100–1,500 sq ft
- Basement: Finished
- Waterfront: None
InsideFireplace Yes, Hardwood, Porcelain, Ceramic, In basement
- Fireplace: Yes
- Flooring: Hardwood, Porcelain, Ceramic
- Laundry: In basement
- Features: Auto garage door remote, sump pump, water meter
- Rooms above ground: 6
- Rooms in the basement: 3
- Bedrooms: 3 + 1 in the basement
- Bathrooms: 2
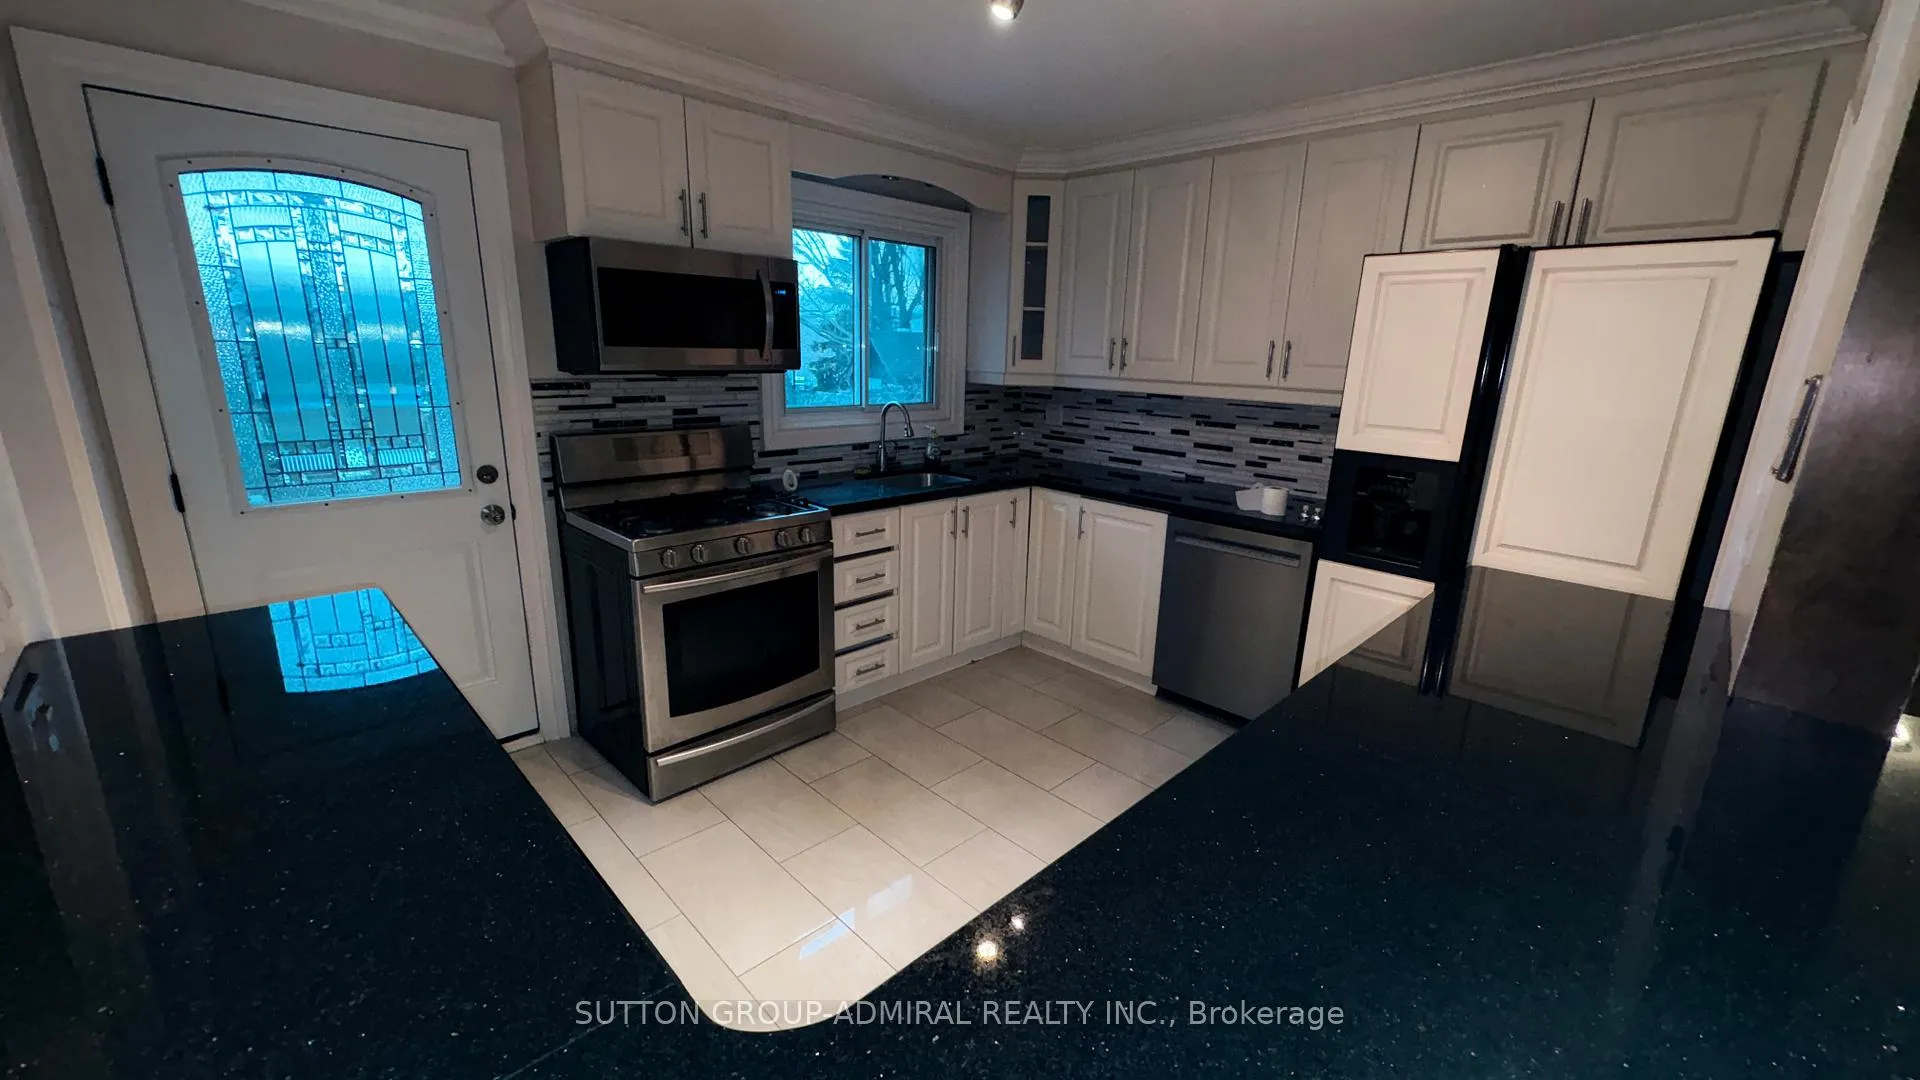
- Kitchens: 1
- Family room: Yes
Outside and lotStone, Shingles, Concrete
Outside
- Exterior: Stone
- Roof: Shingles
- Foundation: Concrete
- Pool: Inground
- Size: 35.71 × 128.37 ft
- Shape: Pie
Parking1 Garage, Built-in, Private
- Spaces: 1 Garage
- Garage: Built-in
- Driveway: Private
Heating, water and powerForced air, gas, Central air, Municipal water
- Heating: Forced air, gas
- Cooling: Central air
- Water: Municipal water
- Sewer: Municipal sewer
- Natural gas: Yes
- Hydro: Yes
- Cable: Yes
Rent and termsRent $3,500 a month, Entire property, Unfurnished
- Rent: $3,500 a month
- Space for rent: Entire property
- Furnished: Unfurnished
- Lease: 12 months
- Rent includes: Parking
- Deposit: Required
- Credit check: Required
- Employment letter: Required
- Rental application: Required
- References: Required
- Rental items: Hot water tank
IncludedFridge, built-in dishwasher, over-the-range microwave, stove, washer & dryer
- Included: Fridge, built-in dishwasher, over-the-range microwave, stove, washer & dryer
Listing detailsN12645590, Rented, Dec 21, 2025
- MLS® number: N12645590
- Status: Rented
- Listed on: Dec 21, 2025
- Days on market: 19
- Updated: Jan 9, 2026
- Possession: Immediate
- Occupied by: Vacant
- Listing brokerage: SUTTON GROUP-ADMIRAL REALTY INC.
About this home
17 Law Crescent S, Richmond Hill (North Richvale), ON L4C 5K7
Auto Garage Door RemoteSump PumpWater MeterInground
Beautifully renovated 3 bed rooms raised bungalow for lease. Finished basement with additional one bed room, a wash room and an entertainment room. Wide pie shape lot with a heated pool. Open concept kitchen and family room. Oak hardwood floor through out the property. Steps away from renowned restaurants, shopping centres and schools. Tenant can optionally use the pool with a separate agreement. Tenant is responsible for lawn, snow removal and utilities & water.
Read more
Ask about this home
A HOMEH agent will answer your questions about this home.
Ask a question
Around this home
Bathurst/Carrville
Errands
Parks
Schools
Daily convenience, out of 100, from the distances below
ParkTannery Park · 6 within 1 km3 min walk200 m
GroceryHarvest Fresh Bakery9 min walk552 m
SchoolSt Charles Garnier Catholic Elementary School11 min walk670 m
PharmacyShoppers Drug Mart12 min walk738 m
Cafés & foodFreshii · 15 within 1 km9 min walk524 m
Gym & rec centreLA Fitness12 min walk710 m
WalkDriveStraight-line distance, open map data
Grocery0.6 km
Park0.2 km
Coffee0.6 km
Dining0.5 km
Gym0.7 km
Schools nearby
School rating, out of 10.
St Charles Garnier Catholic Elementary Schoolelementary · Catholic · 0.7 km
8.9/10Excellent
Roselawn Public Schoolelementary · Public · 0.7 km
—
Ross Doan Public Schoolelementary · Public · 1.1 km
—
Contact agent
Helpful calculators
Rent vs buy
Affordability
Mortgage
Down payment
Stress test
CMHC insurance
Your HOMEH agent

KimHOMEH agent · Richmond Hill
"I would see it this week."
Ask Kim
Keep exploring
You are here