

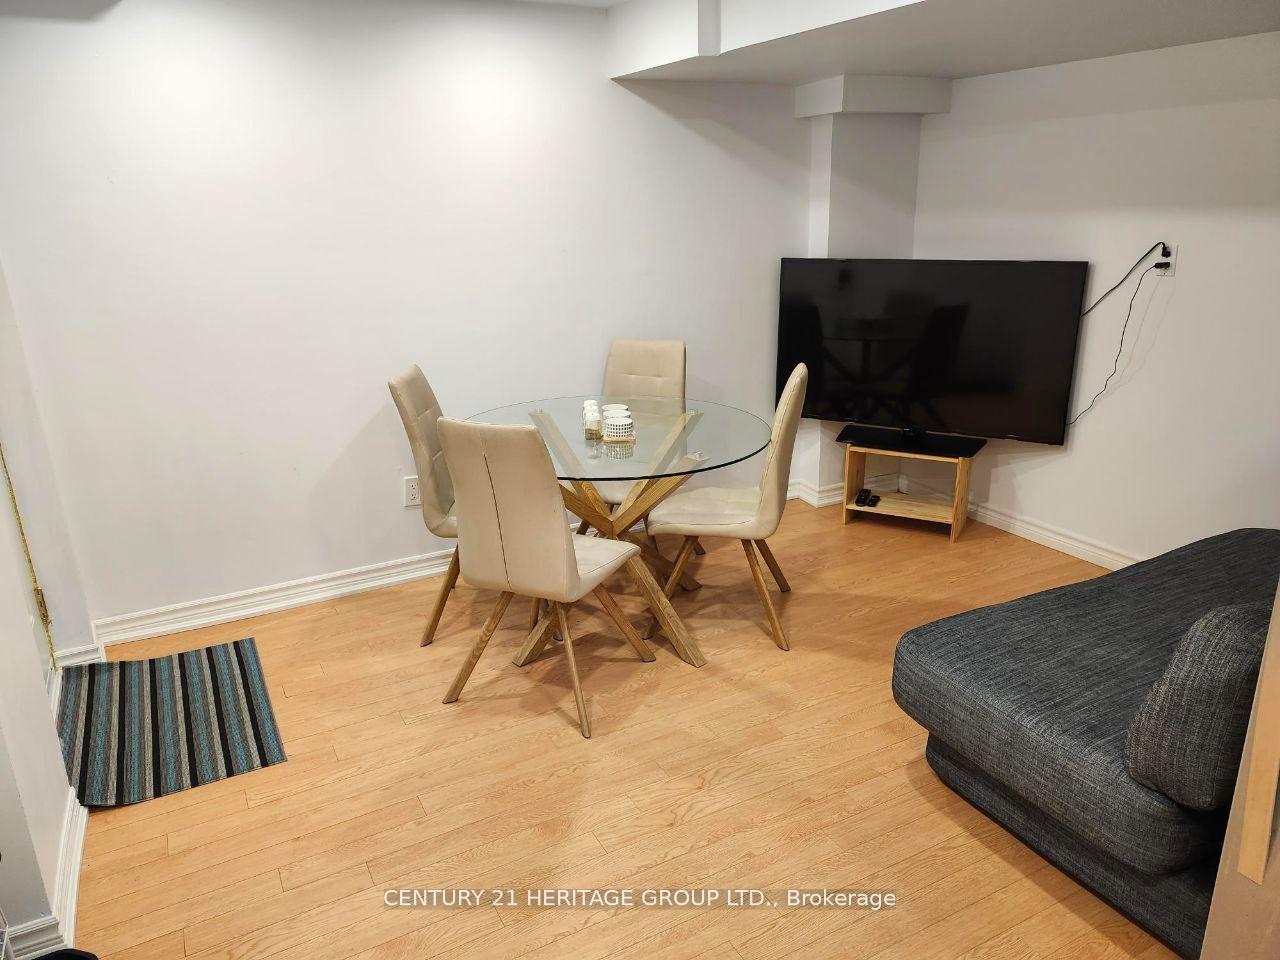
Bsmt, 17 Wellspring Avenue
Detached For Rent
1/7Bsmt, 17 Wellspring Avenue
Detached For Rent
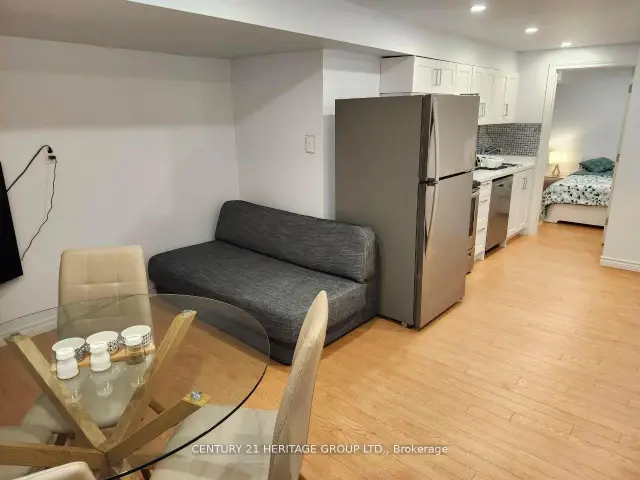
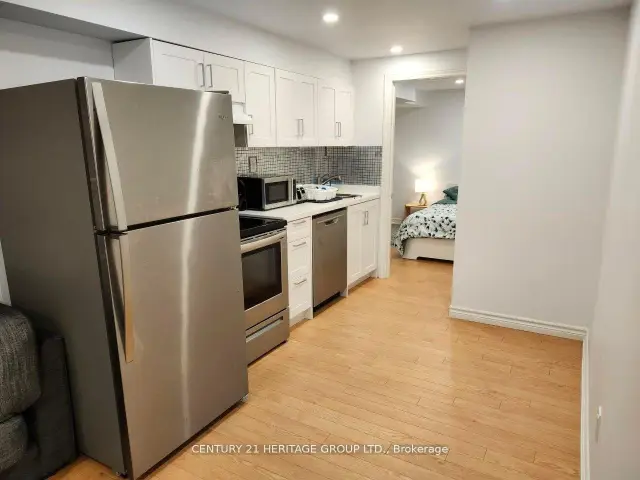
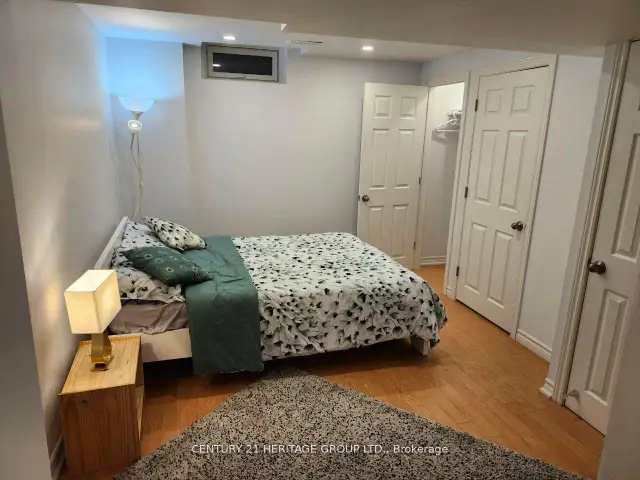
 See all 7 photos
1 Bedroom
1 Bathroom
2 Garage
<700 sq.ft
Basement
Available Now
Facts and features
- BasementApartment
- Lease term12 months
- FurnishedFurnished
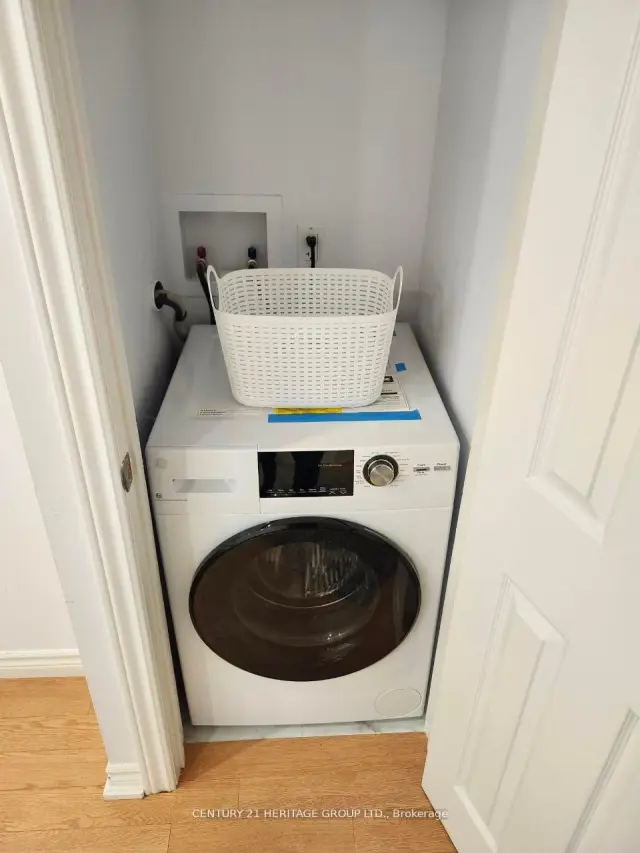
- LaundryEnsuite
What stands out
- Separate entrance
- Central air
The homeDetached, 2 1/2 storey, Under 700 sq ft
- Type: Detached
- Style: 2 1/2 storey
- Living space: Under 700 sq ft
- Basement: Apartment, separate entrance
- Waterfront: None
InsideEnsuite, Carpet free, Carbon monoxide detectors, smoke detector
- Laundry: Ensuite
- Features: Carpet free
- Security: Carbon monoxide detectors, smoke detector
- Rooms above ground: 3
- Bedrooms: 1
- Bathrooms: 1
- Kitchens: 1
Outside and lotBrick, Asphalt shingle, Concrete
- Exterior: Brick
- Roof: Asphalt shingle
- Foundation: Concrete
Parking2 Garage, Attached, Available
- Spaces: 2 Garage
- Garage: Attached
- Driveway: Available
Heating, water and powerForced air, gas, Central air, Municipal water
- Heating: Forced air, gas
- Cooling: Central air
- Water: Municipal water
- Sewer: Municipal sewer
Rent and termsRent $1,550 a month, Basement, Furnished
- Rent: $1,550 a month
- Space for rent: Basement
- Furnished: Furnished
- Lease: 12 months
- Paid: Monthly
- Rent includes: Caretaker, common elements, high speed internet, in-suite janitorial, private garbage removal
- Deposit: Required
- Credit check: Required
- Employment letter: Required
- Rental application: Required
- References: Required
IncludedFridge, oven, dishwasher, washer & dryer, queen bed with mattress and bed set, 60 in smart tv, with apple tv and netflix, free internet, dining table with 4x chairs, sofa bed, toaster and electric kettle, basement height 2.3m
- Included: Fridge, oven, dishwasher, washer & dryer, queen bed with mattress and bed set, 60 in smart tv, with apple tv and netflix, free internet, dining table with 4x chairs, sofa bed, toaster and electric kettle, basement height 2.3m
NearbySchool, school bus route, fenced yard, park
- Close to: School, school bus route, fenced yard, park
Listing detailsN14152328, For Rent, Nov 4, 2026
- MLS® number: N14152328
- Status: For Rent
- Listed on: Nov 4, 2026
- Days on market: 17
- Updated: Nov 5, 2026
- Possession: 2026-11-04 / Immediate
- Occupied by: Vacant
- Listing brokerage: CENTURY 21 HERITAGE GROUP LTD.
About this home
Bsmt, 17 Wellspring Avenue, Richmond Hill (Oak Ridges), ON L4E 4Z6
Carpet FreeSchoolSchool Bus RouteFenced YardPark
Location, Location, Location! Close to high-rank schools, one-bedroom basement apartment with open-concept kitchen, separate entrance, separate yard, and ensuite laundry, in high demand desirable Richmond Hill area, Close to Bus, Yonge street, Shopping center, park...
Read more
Book a viewing
Sat21Nov
Sun22Nov
Mon23Nov
Tue24Nov
Wed25Nov
Thu26Nov
Fri27Nov
Pick A Time
Around this home
Yonge and King
Errands
Parks
Schools
Daily convenience, out of 100, from the distances below
ParkMitchell Pond Park · 3 within 1 km5 min walk315 m
GroceryGramma's Oven, European Bakery and Café6 min walk339 m
SchoolAcademy for Gifted Children, the (Pace)2 min walk130 m
PharmacyGood Shepherd Pharmacy4 min walk225 m
Cafés & foodMing’s Garden · 15 within 1 km2 min walk121 m
Gym & rec centreAnytime Fitness20 min walk1.2 km
LibraryRichmond Hill Public Library - Oak Ridges Branch18 min walk1.1 km
WalkDriveStraight-line distance, open map data
Grocery0.3 km
Park0.3 km
Coffee0.7 km
Dining0.1 km
Gym1.2 km
Schools nearby
School rating, out of 10.
Academy for Gifted Children, the (Pace)elementary · Private · 0.1 km
—
Académie de la Moraineelementary · Public · 0.9 km
6.7/10Good
Alexander MacKenzie Summer Schoolelementary · Public · 1.0 km
—
Contact agent
Helpful calculators
Rent vs buy
Affordability
Mortgage
Down payment
Stress test
CMHC insurance

Your HOMEH agent
KimHOMEH agent · Richmond Hill
"I would see it this week."
Ask Kim