

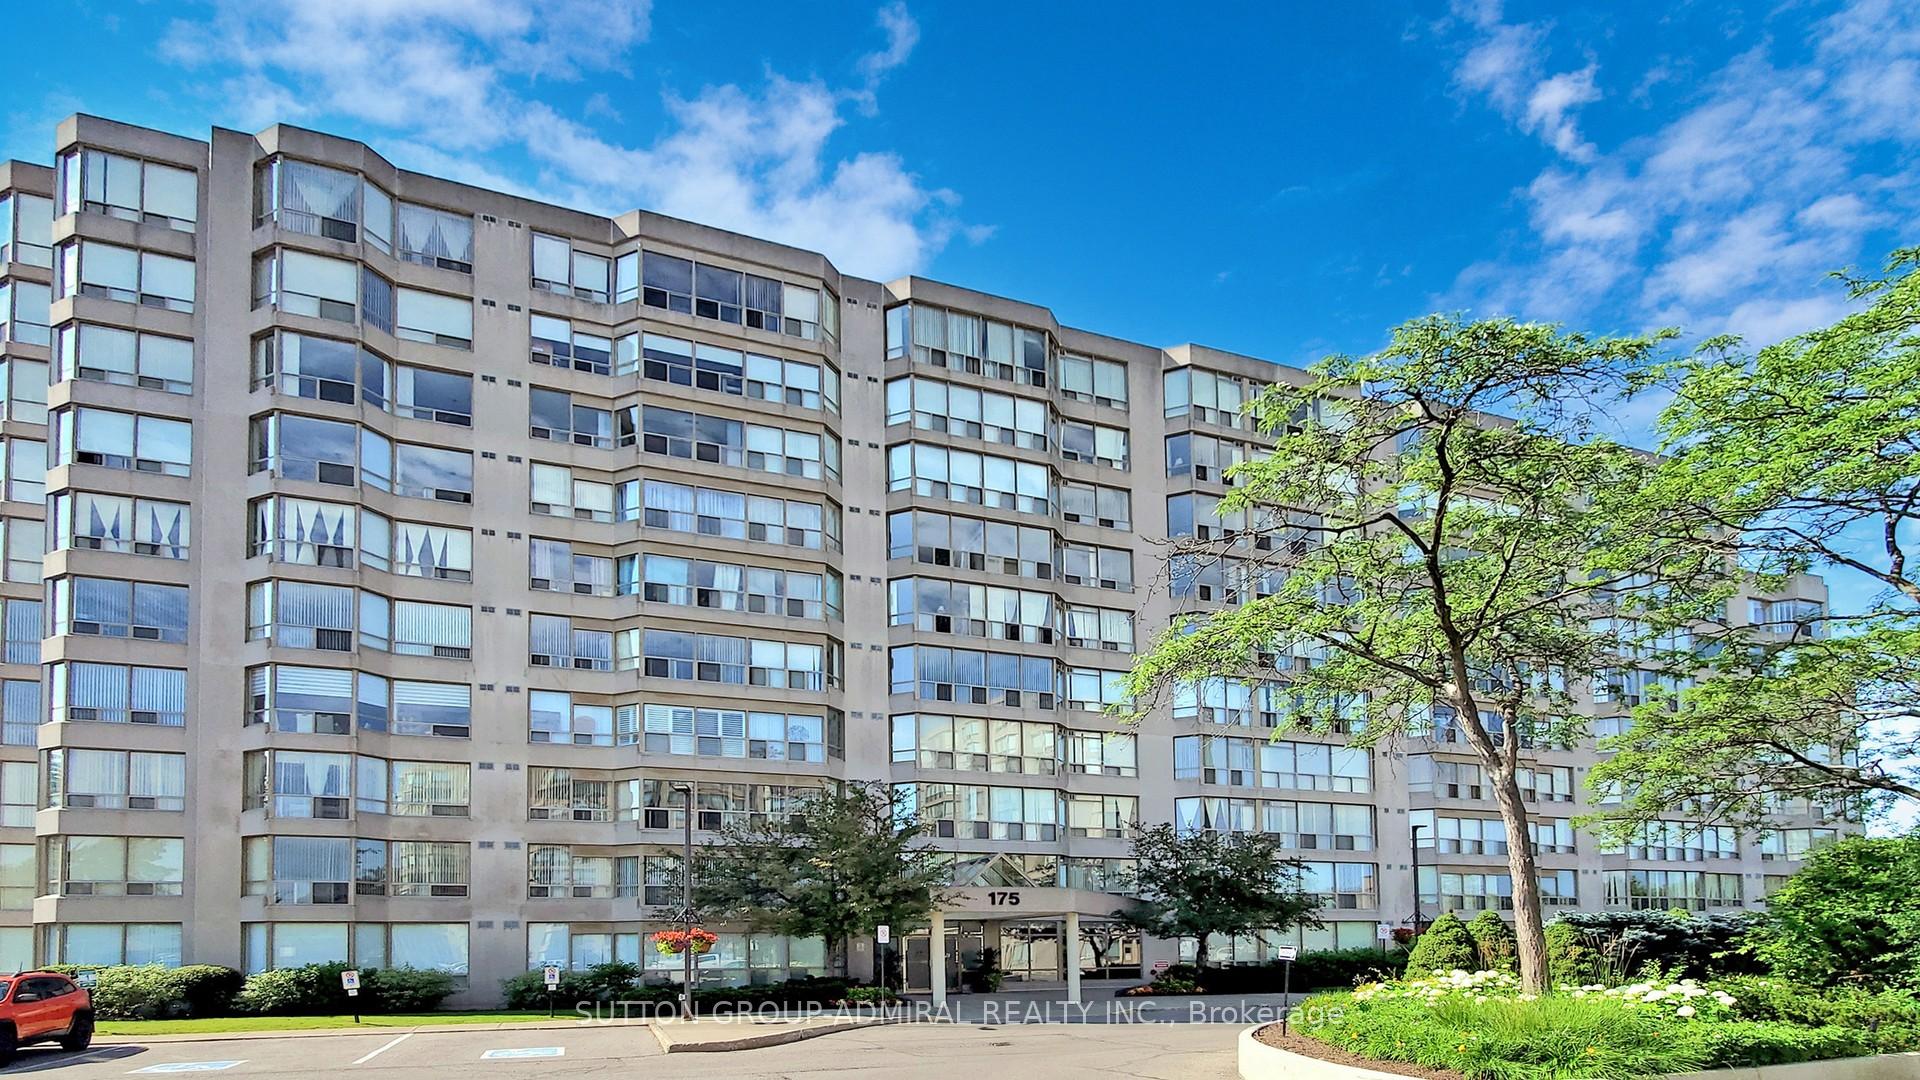
Unit 410, 175 Cedar Avenue
Unit 410, 175 Cedar Avenue
 See all 33 photos
Property history
Facts and features
- ExposureSouth
- LaundryEnsuite
- LockerOwned
- BalconyNone
- Central air
- Gym
- Outdoor pool
- Party room/meeting room
The homeCondo Apartment, Apartment, 800–899 sq ft
- TypeCondo Apartment
- StyleApartment
- Living space800–899 sq ft
- BasementNone
- ExposureSouth
- ViewCity
InsideVinyl, Ceramic, Ensuite, main level, Carpet free, auto garage door remote
- FlooringVinyl, Ceramic
- LaundryEnsuite, main level
- FeaturesCarpet free, auto garage door remote
- SecurityCarbon monoxide detectors, smoke detector, other
- Rooms above ground4
- Rooms in the basement1
- Bedrooms1 + 1 in the basement
- Bathrooms2
- Kitchens1
OutsideConcrete, Balcony None, Elevator
- ExteriorConcrete
- BalconyNone
- AccessibilityElevator
Parking and locker1 Parking, Underground, Parking type Owned
- Spaces1 Parking
- GarageUnderground
- Parking typeOwned
- DrivewayUnderground
- Spot69
- LockerOwned
- Locker unit185
- Locker levelP1
BuildingCedar Gate II Condos, Storeys 10, Units 143
- NameCedar Gate II Condos
- Storeys10
- Units143
- Registered1990
- Condo corporation722
- AmenitiesGame room, guest suites, gym, outdoor pool, party room/meeting room, visitor parking
- PetsAllowed
Heating, water and powerForced air, gas, Central air
- HeatingForced air, gas
- CoolingCentral air
Costs and taxesTaxes $1,776 a year, Condo fee $666 a month, Heat included, water included, cable tv included, cac included, common elements included, building insurance included, parking included
- Taxes, 2024$1,776 a year
- Condo fee$666 a month
- Fee includesHeat included, water included, cable tv included, cac included, common elements included, building insurance included, parking included
- HSTHST included in the price
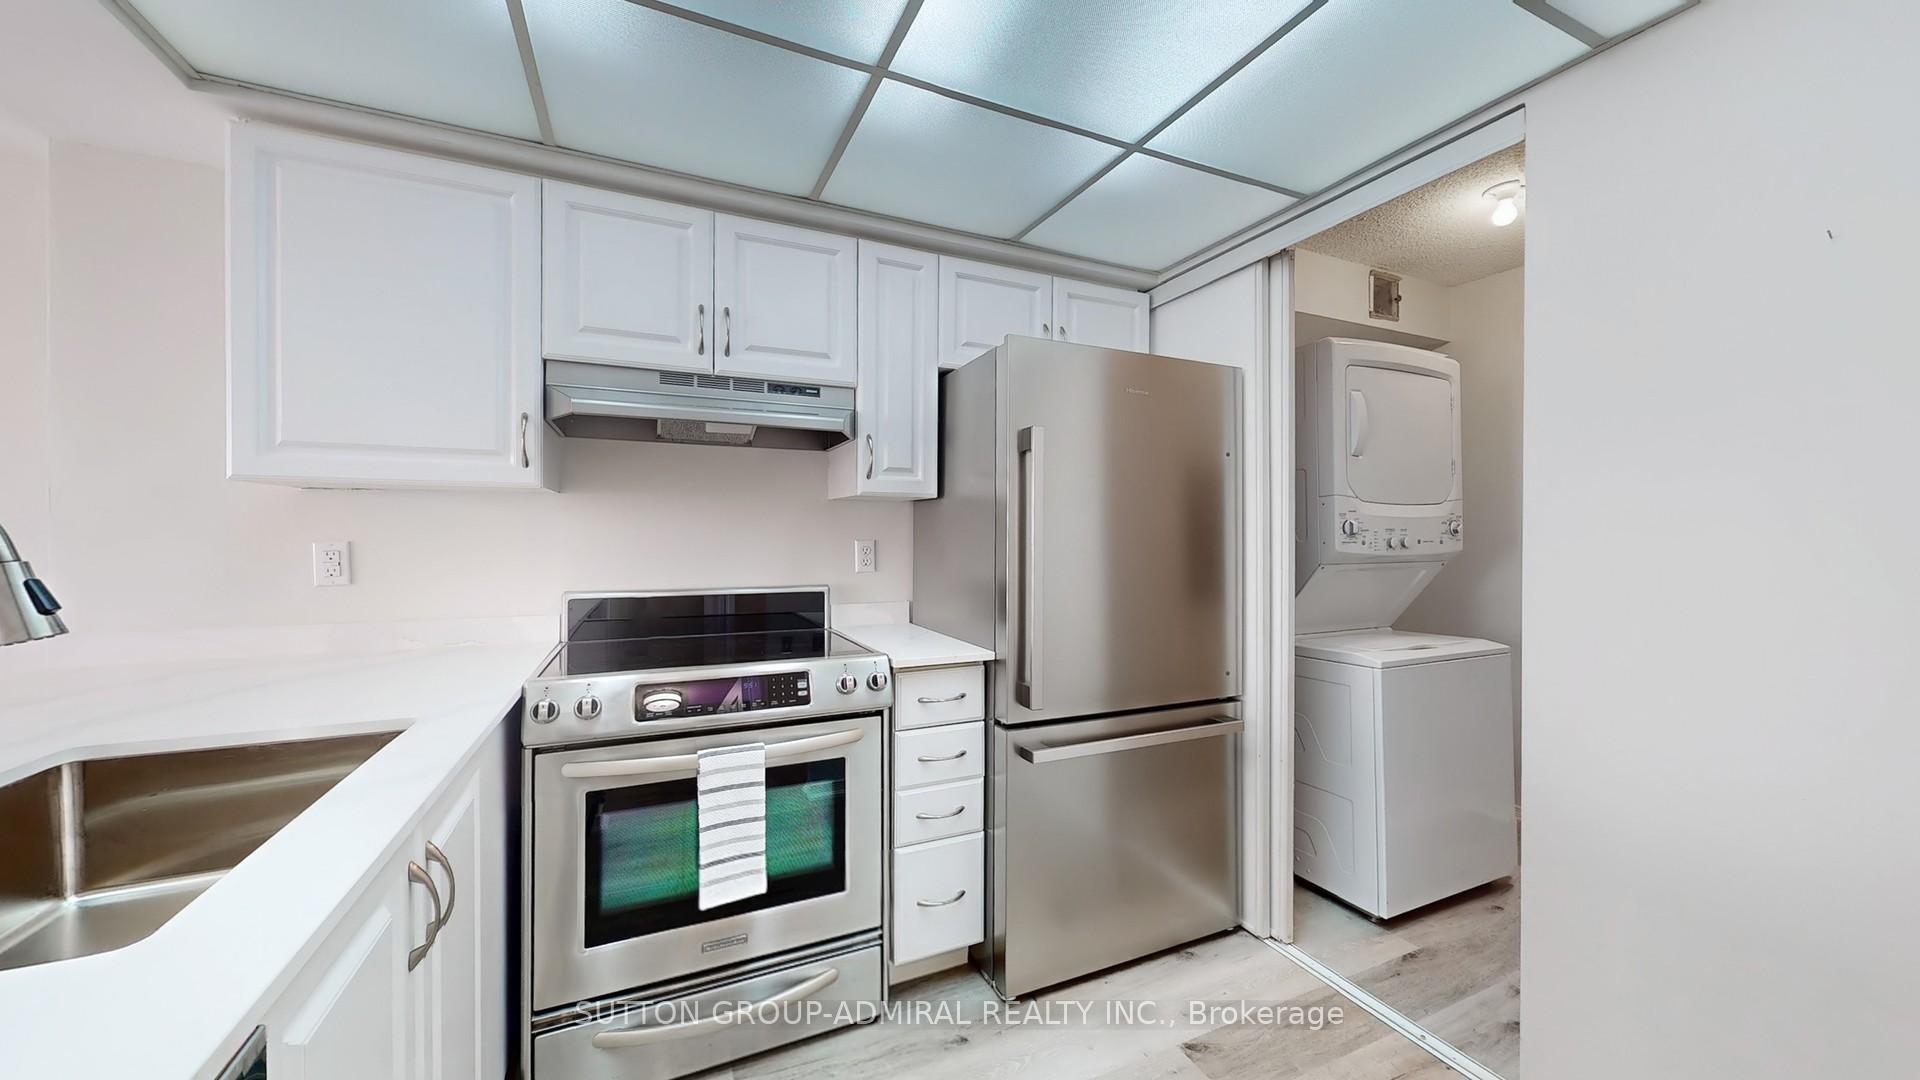
Included in the saleAll appliances (fridge, stove, dishwasher, washer & dryer), all electrical light fixtures, all window coverings, 1 parking spot and 1 locker included.
- IncludedAll appliances (fridge, stove, dishwasher, washer & dryer), all electrical light fixtures, all window coverings, 1 parking spot and 1 locker included.
NearbyHospital, library, park, place of worship, public transit, rec./commun.centre
- Close toHospital, library, park, place of worship, public transit, rec./commun.centre
Listing detailsN12365923, Sold, Aug 27, 2025
- MLS® numberN12365923
- StatusSold
- Listed onAug 27, 2025
- Days on market24
- UpdatedSep 20, 2025
- PossessionFlexible
- Occupied byVacant
- Listing brokerageSUTTON GROUP-ADMIRAL REALTY INC.
About this home
Unit 410, 175 Cedar Avenue, Richmond Hill (Harding), ON L4C 9V3
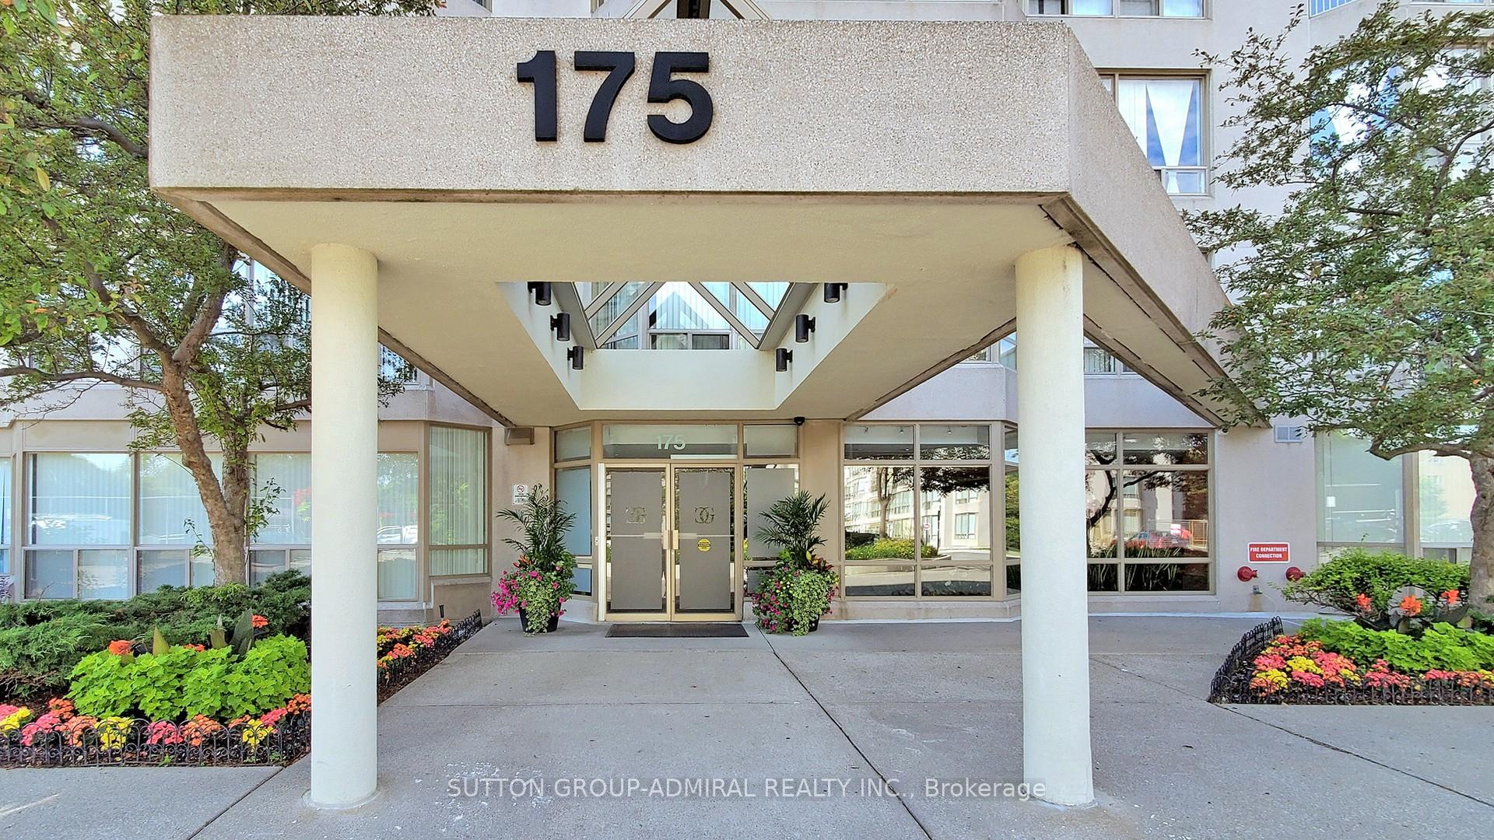
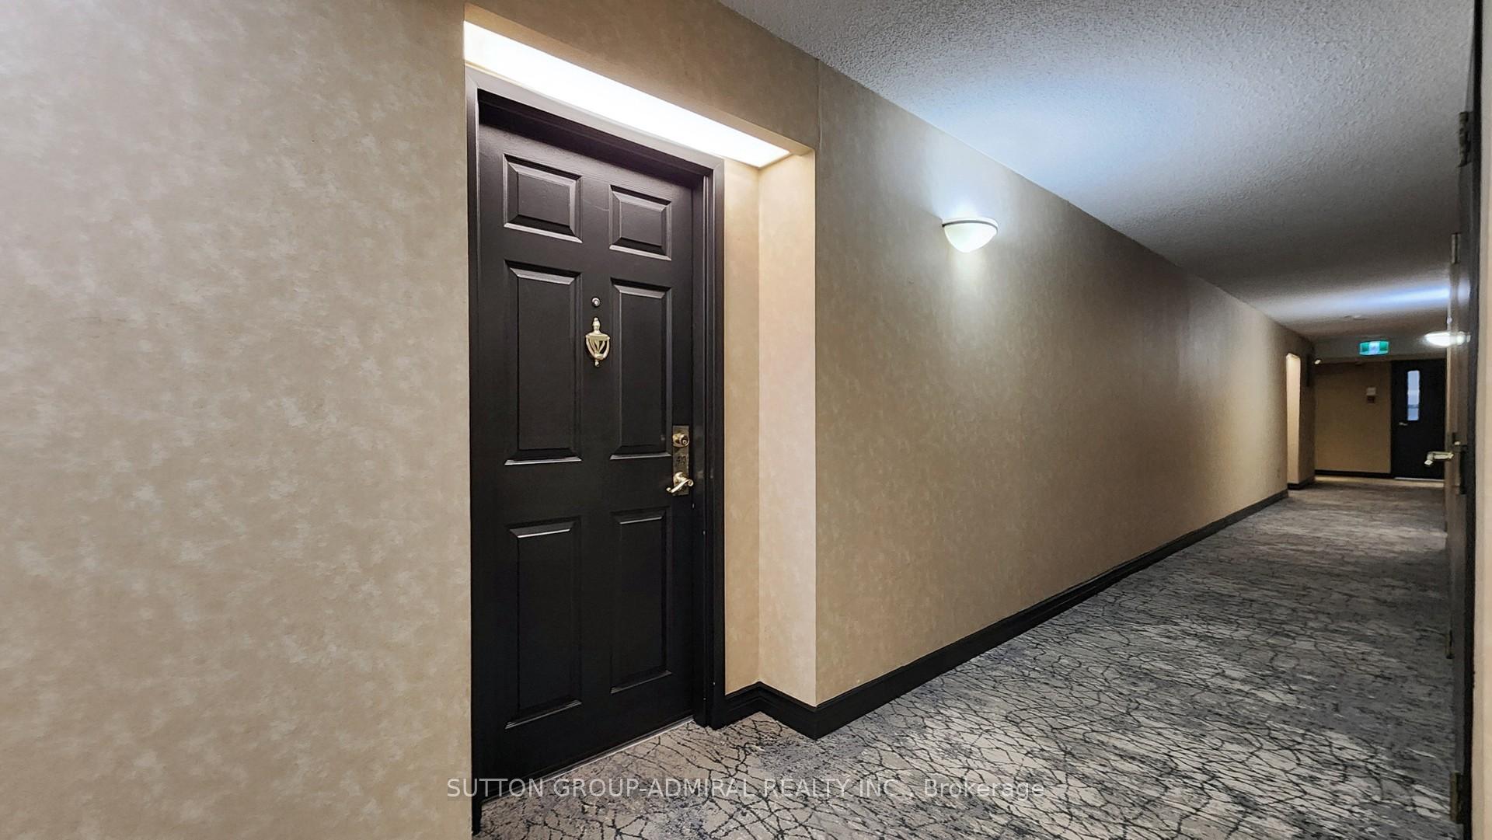
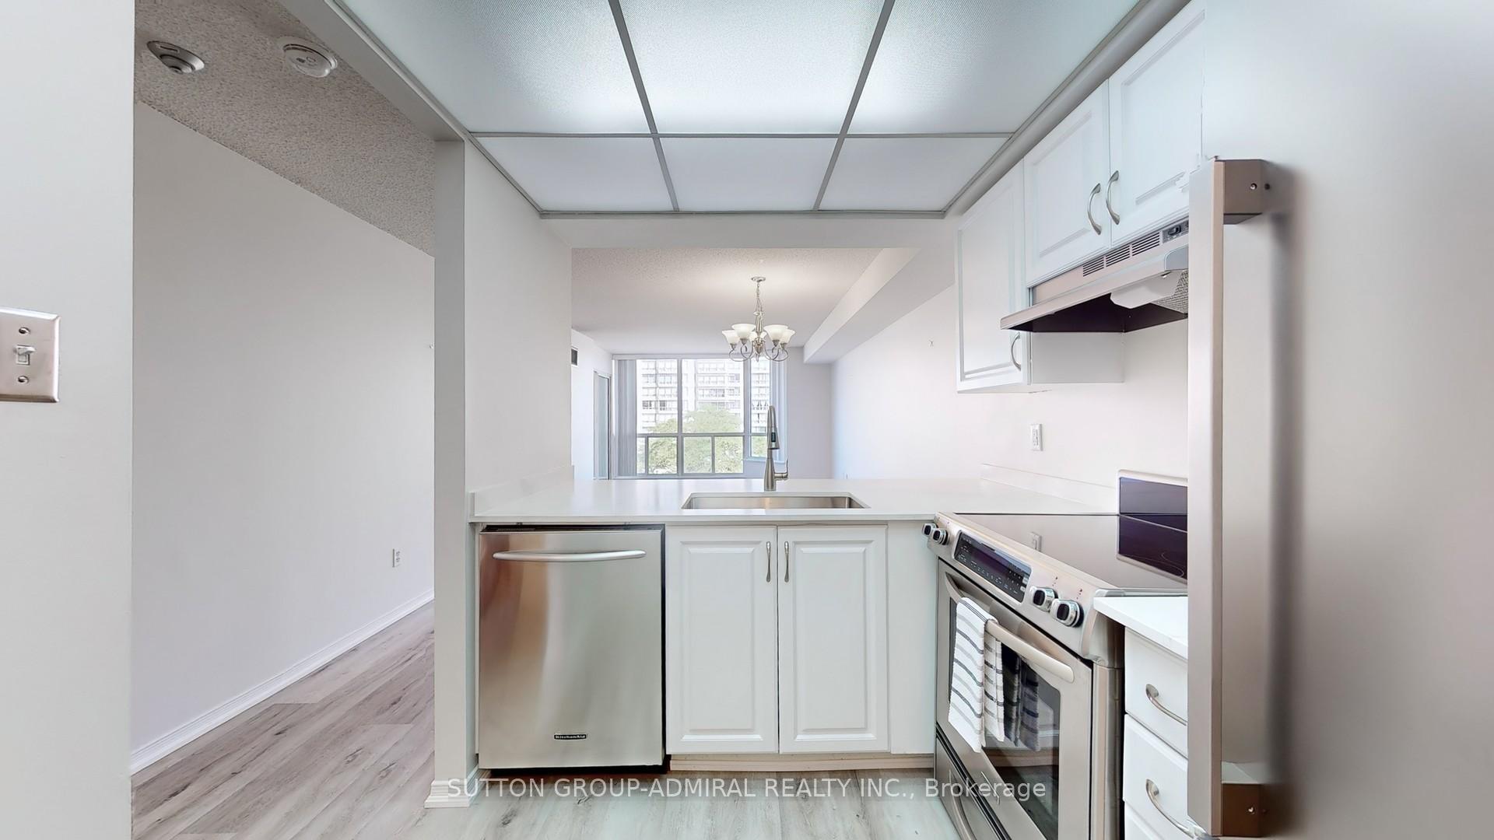
Welcome to 175 Cedar Ave #410, a bright and beautifully upgraded 1-bedroom + solarium, 2-bathroom suite offering 809 sq ft of functional living space in the heart of Richmond Hill. This sun-filled, south-facing unit overlooks the tennis courts and boasts brand new high-quality vinyl flooring, freshly painted neutral tones, and brand new vertical blinds. The kitchen features sleek new quartz countertops, a new stainless steel fridge, sink, and faucet, as well as modern lighting. Both bathrooms have been upgraded with quartz counters, a new vanity, sink, faucet, ceramic tiling and lighting in the primary ensuite. Enjoy the convenience of in-suite laundry, a spacious solarium perfect for a home office or guest space, and plenty of natural light throughout. Residents have access to an impressive list of amenities including an outdoor pool, whirlpool, sauna, gym, tennis and squash courts, games room with ping pong and pool table, party room, and a rentable guest suite. Recent lobby updates add a welcoming touch to the building. The unit includes underground parking spot #69 (close to the entrance) and locker #185. Steps to the GO station and close to shopping, parks, and transit. Maintenance fees include heat, water, unlimited high-speed internet, Crave, HBO, Xfinity VIP cable with up to 3 boxes, and common area insurance. Just move in and enjoy a lifestyle of comfort and convenience. **Listing contains virtually staged photos.**
Ask about this home
A HOMEH agent will answer your questions about this home.
Know more about Cedar Gate II Condos
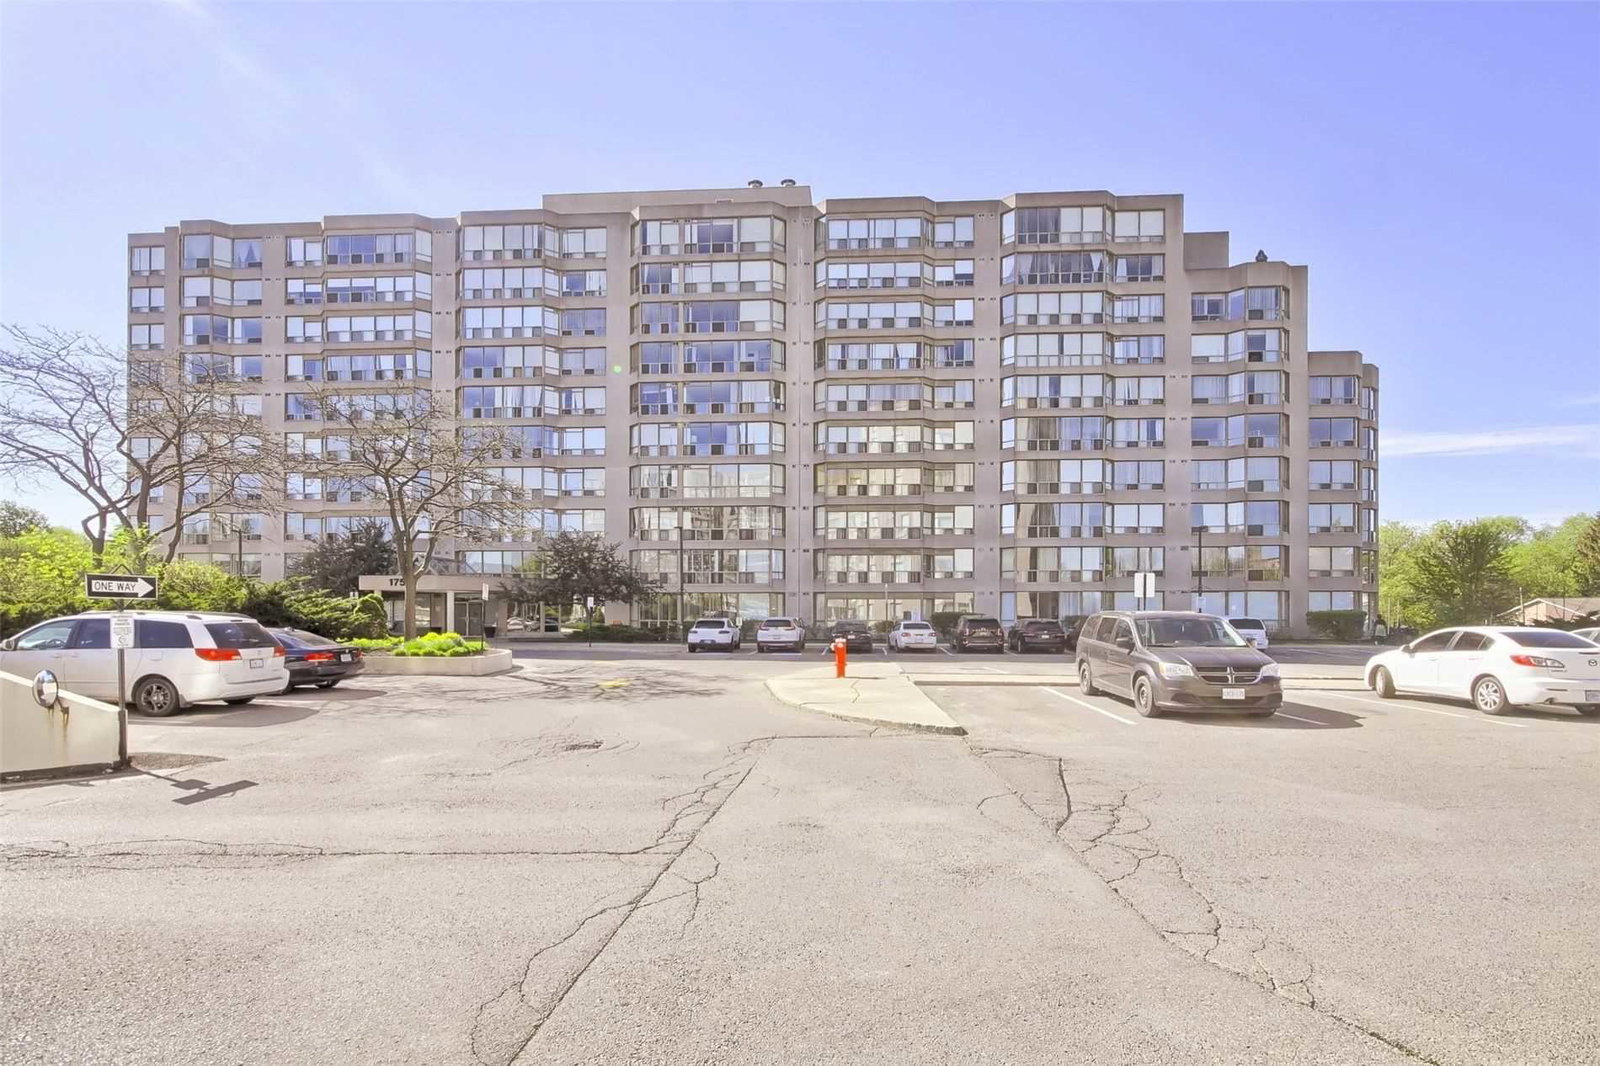
Condo building · 175 Cedar Avenue
Cedar Gate II Condos is a 10-storey condo with 143 suites, built in 1990 by Cedar-Mac Holdings Ltd. Right now 3 for sale and 1 for rent are on the market here.
- 10storeys
- 143suites
- $496/sq ft
- 1990built
No similar units for sale in Cedar Gate II Condos right now.
Around this home
Daily convenience, out of 100, from the distances below
Schools nearby
School rating, out of 10.
Helpful calculators
Your HOMEH agent

"I would see it this week."