

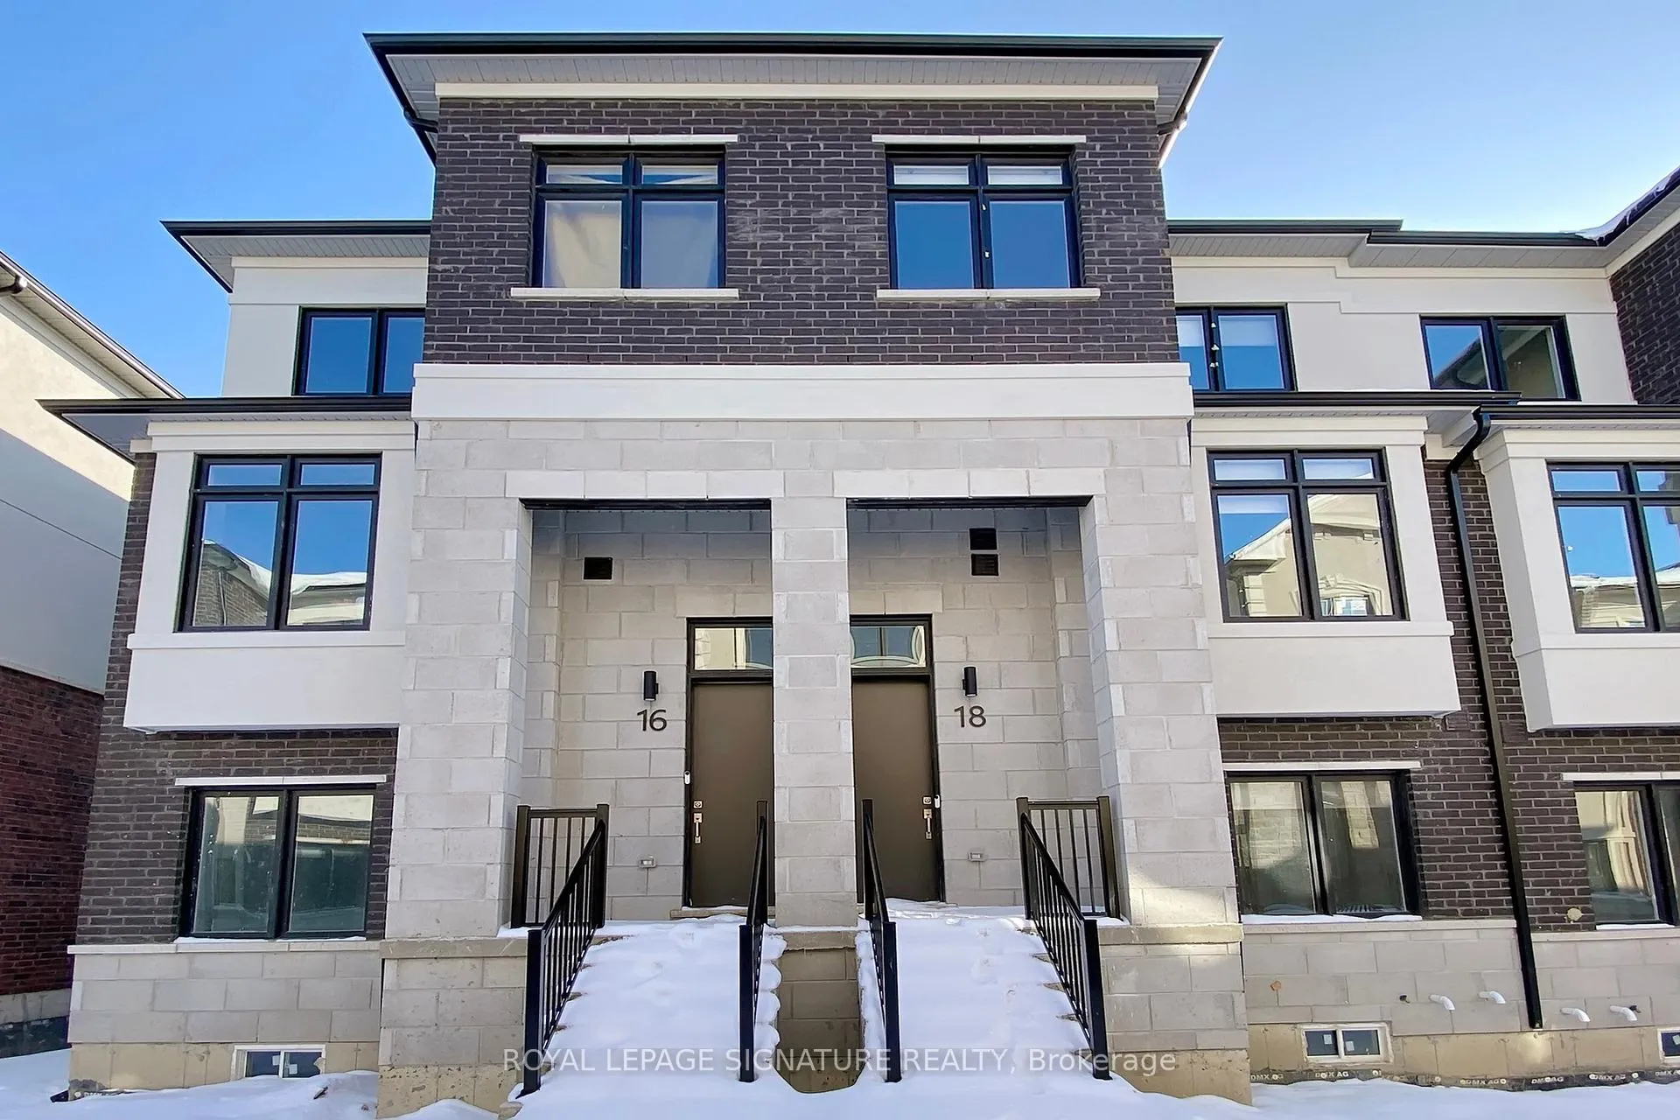
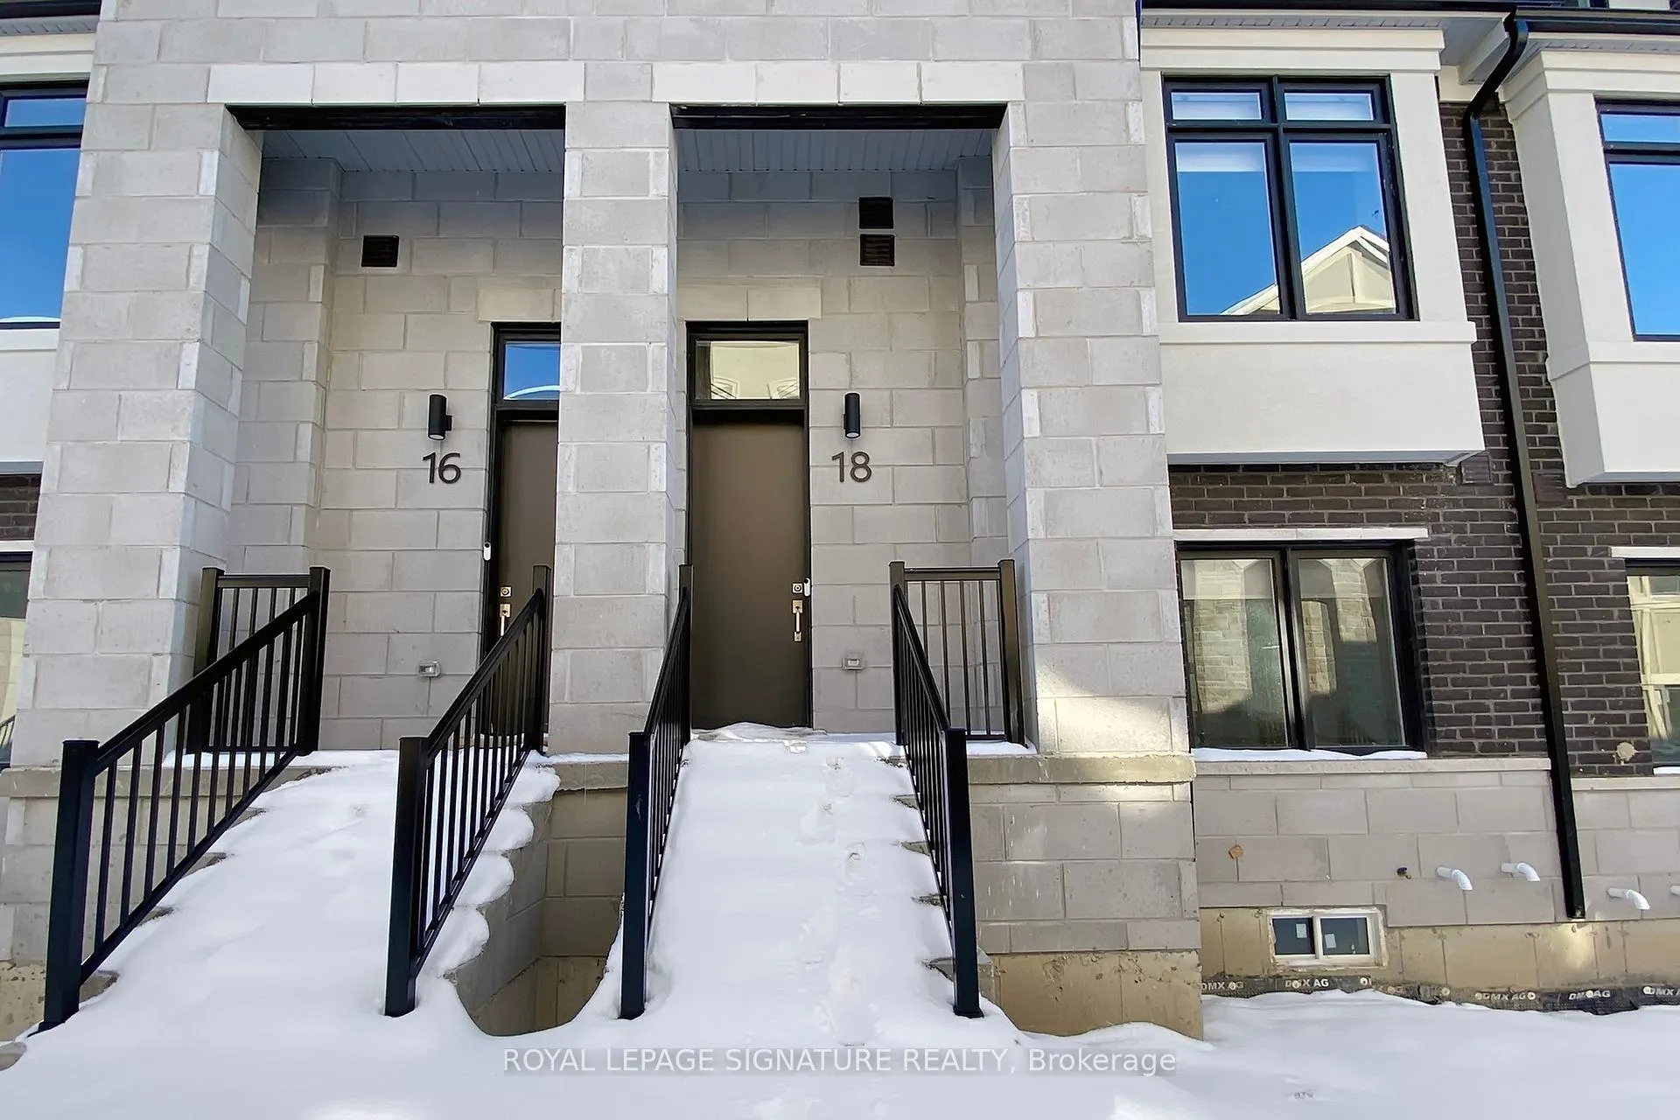
18 Chapple Lane
18 Chapple Lane
 See all 40 photos
Property history
Facts and features
- BasementPart finished
- Lease term12 months
- FurnishedUnfurnished
- Age of homeNew
- Fireplace
- Central air
The homeFreehold Townhouse, 3-storey, New
- Type: Freehold Townhouse
- Style: 3-storey
- Age: New
- Living space: 1,500–2,000 sq ft
- Basement: Partial basement, unfinished
InsideFireplace Yes, electric, Laundry room, Carpet free, auto garage door remote
- Fireplace: Yes, electric
- Laundry: Laundry room
- Features: Carpet free, auto garage door remote
- Rooms above ground: 7
- Bedrooms: 4
- Bathrooms: 4
- Kitchens: 1
- Family room: Yes
Outside and lotBrick, stone, Asphalt shingle, Concrete block
- Exterior: Brick, stone
- Roof: Asphalt shingle
- Foundation: Concrete block
Parking2 Garage, Built-in
- Spaces: 2 Garage
- Garage: Built-in
Heating, water and powerForced air, gas, Central air, Municipal water
- Heating: Forced air, gas
- Cooling: Central air
- Water: Municipal water
- Sewer: Municipal sewer
Rent and termsRent $3,600 a month, Entire property, Unfurnished
- Rent: $3,600 a month
- Space for rent: Entire property
- Furnished: Unfurnished
- Lease: 12 months
- Paid: Monthly
- Rent includes: Common elements, parking, central air conditioning
- Deposit: Required
- Credit check: Required
- Employment letter: Required
- Rental application: Required
- References: Required
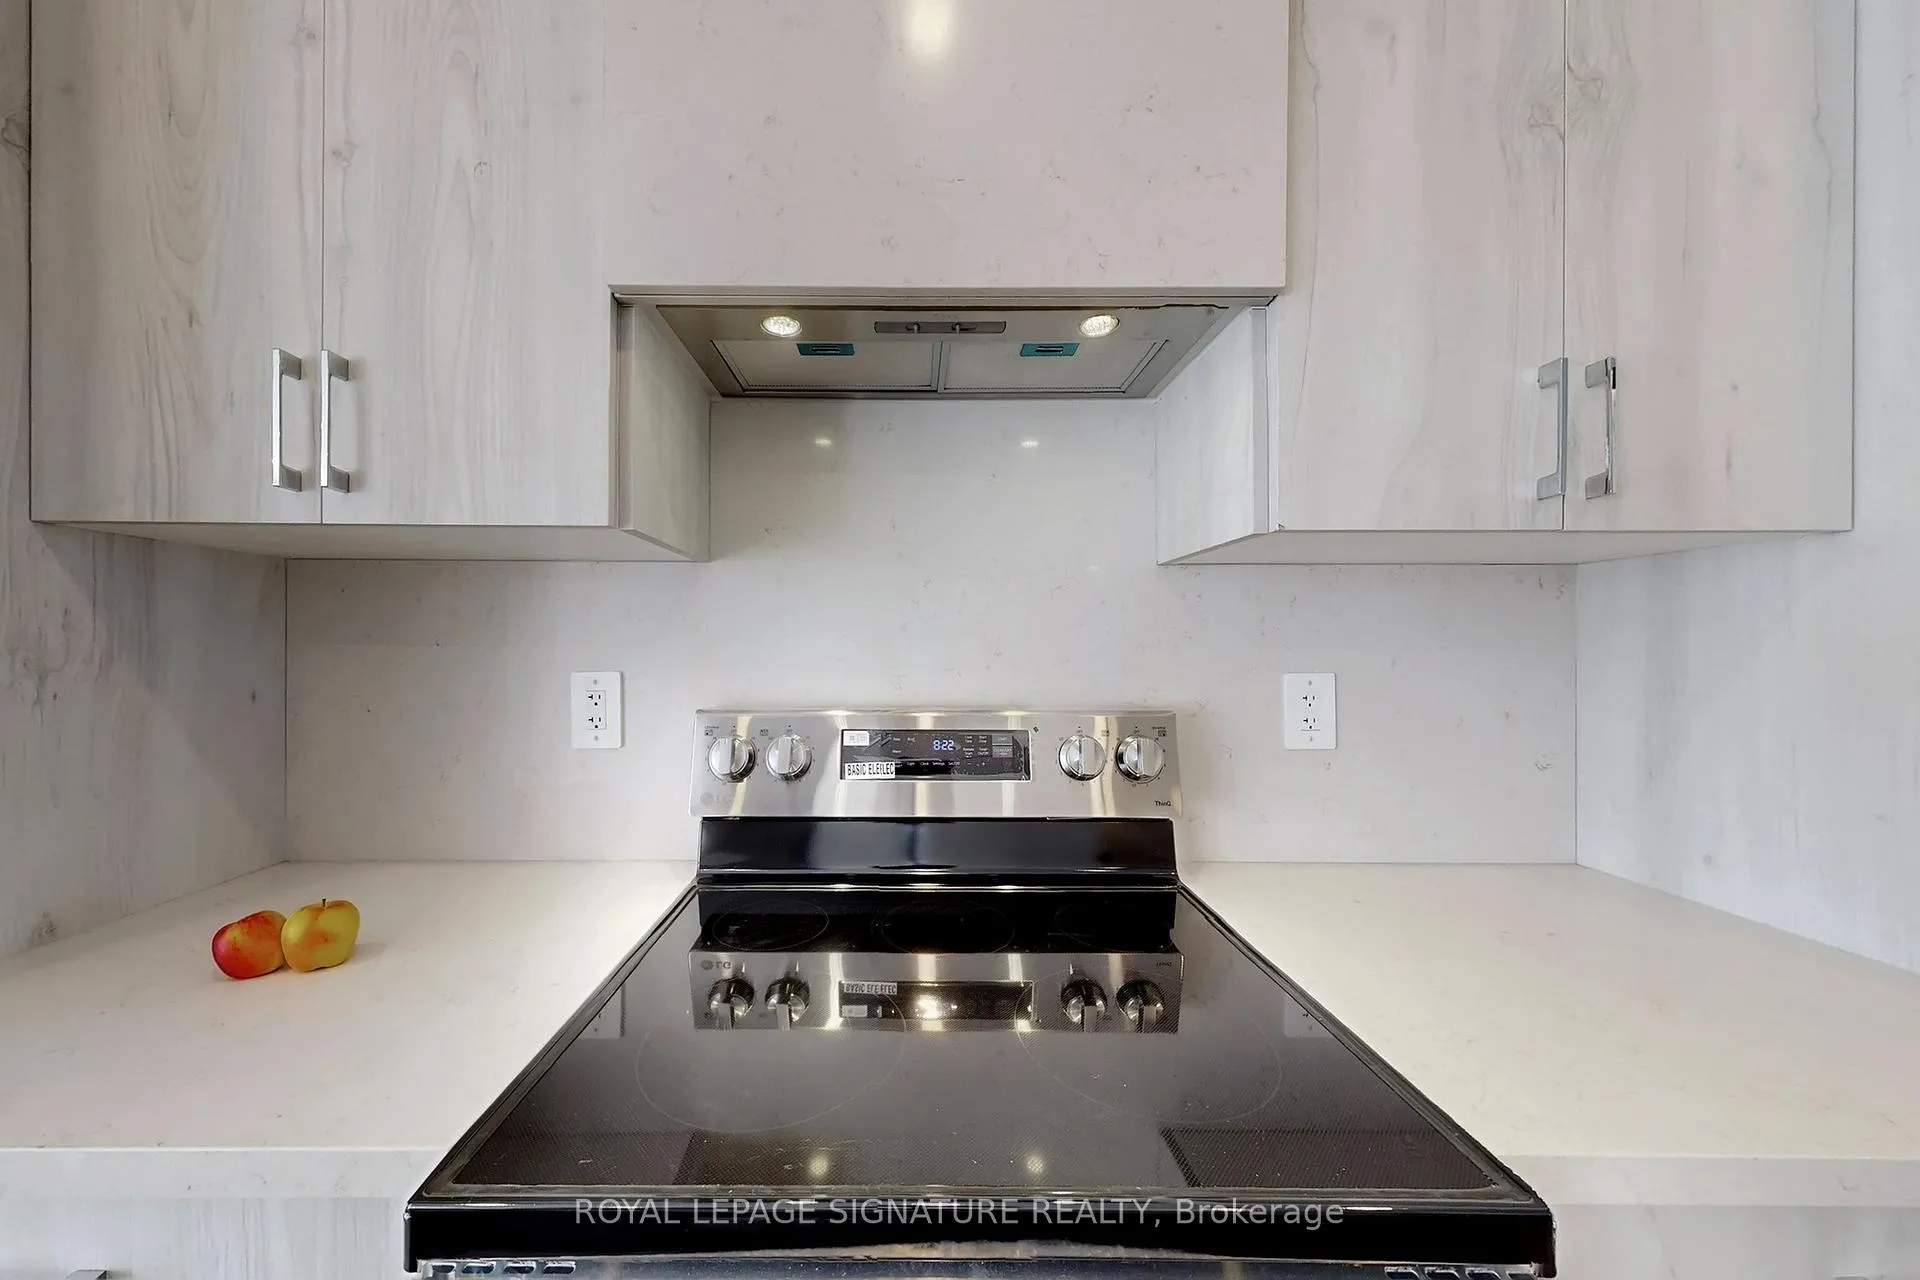
IncludedExisting fridge, range, hod fan, dishwasher, washer & dryer. existing window coverings.
- Included: Existing fridge, range, hod fan, dishwasher, washer & dryer. existing window coverings.
Listing detailsN12710290, Rented, Jan 17, 2026
- MLS® number: N12710290
- Status: Rented
- Listed on: Jan 17, 2026
- Days on market: 27
- Updated: Feb 13, 2026
- Possession: 2026-02-01 / Immediate
- Occupied by: Vacant
- Listing brokerage: ROYAL LEPAGE SIGNATURE REALTY
About this home
18 Chapple Lane, Richmond Hill (Headford Business Park), ON L4B 0J4
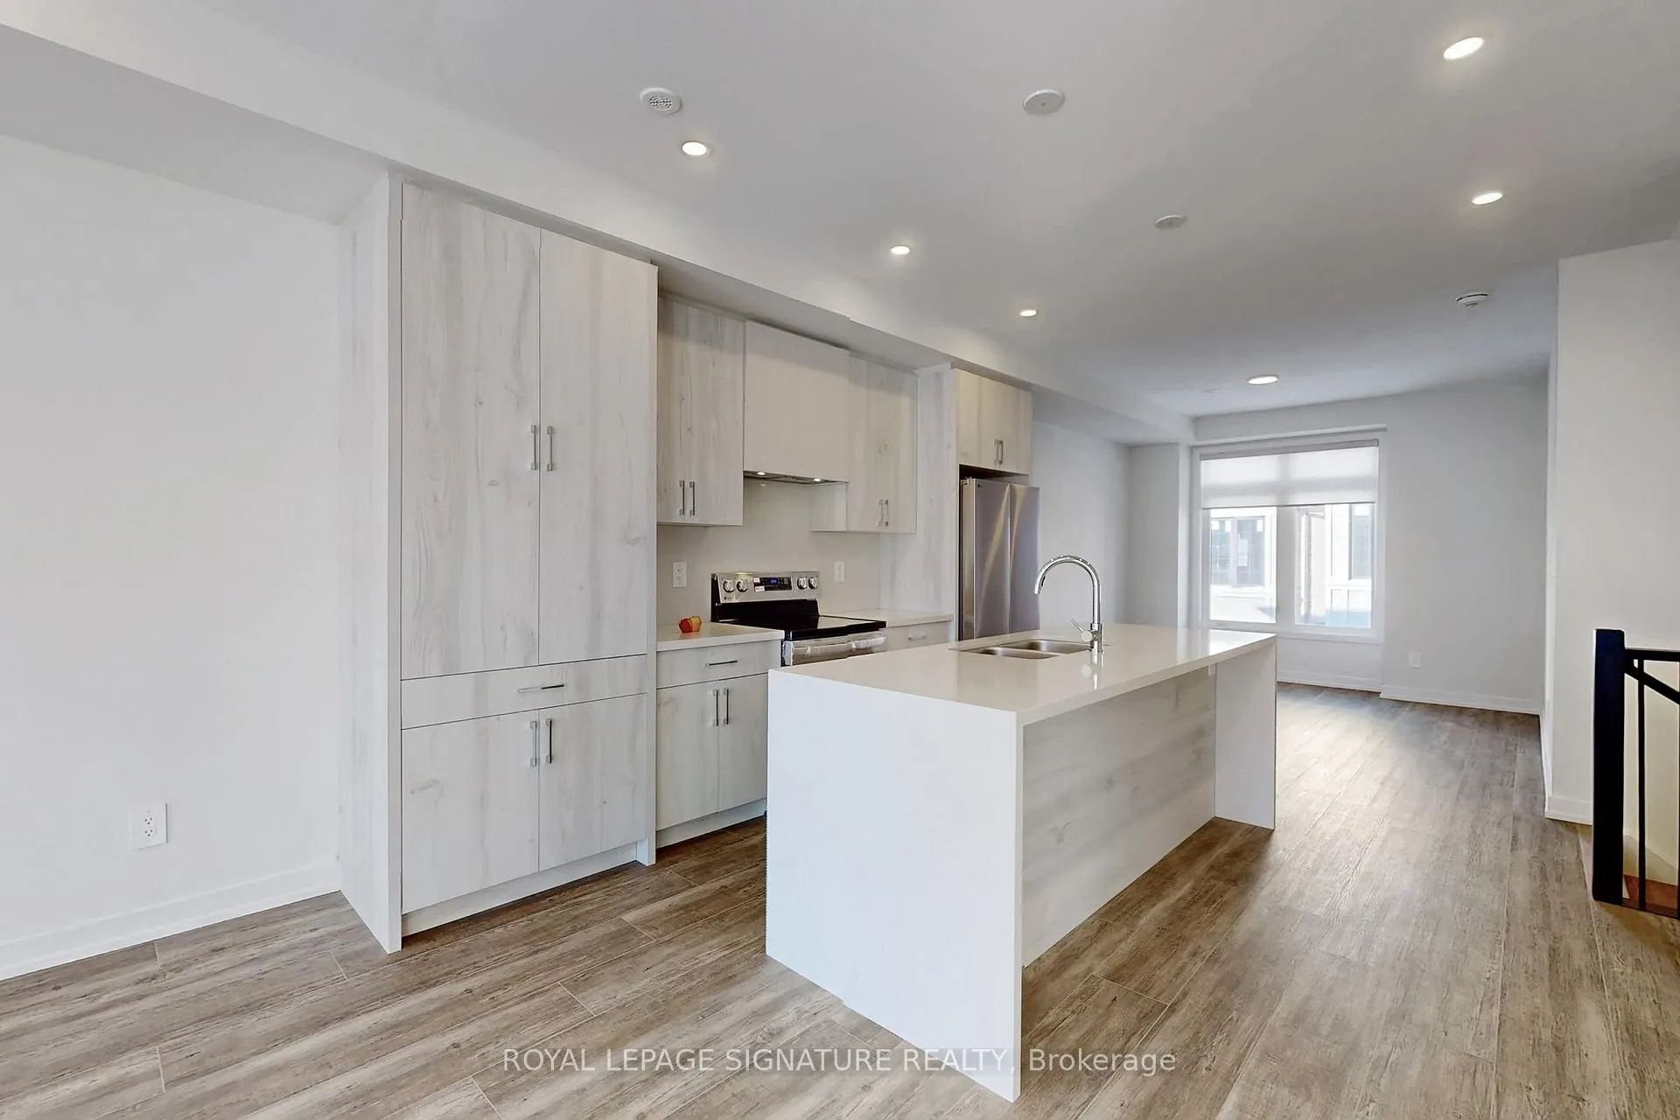
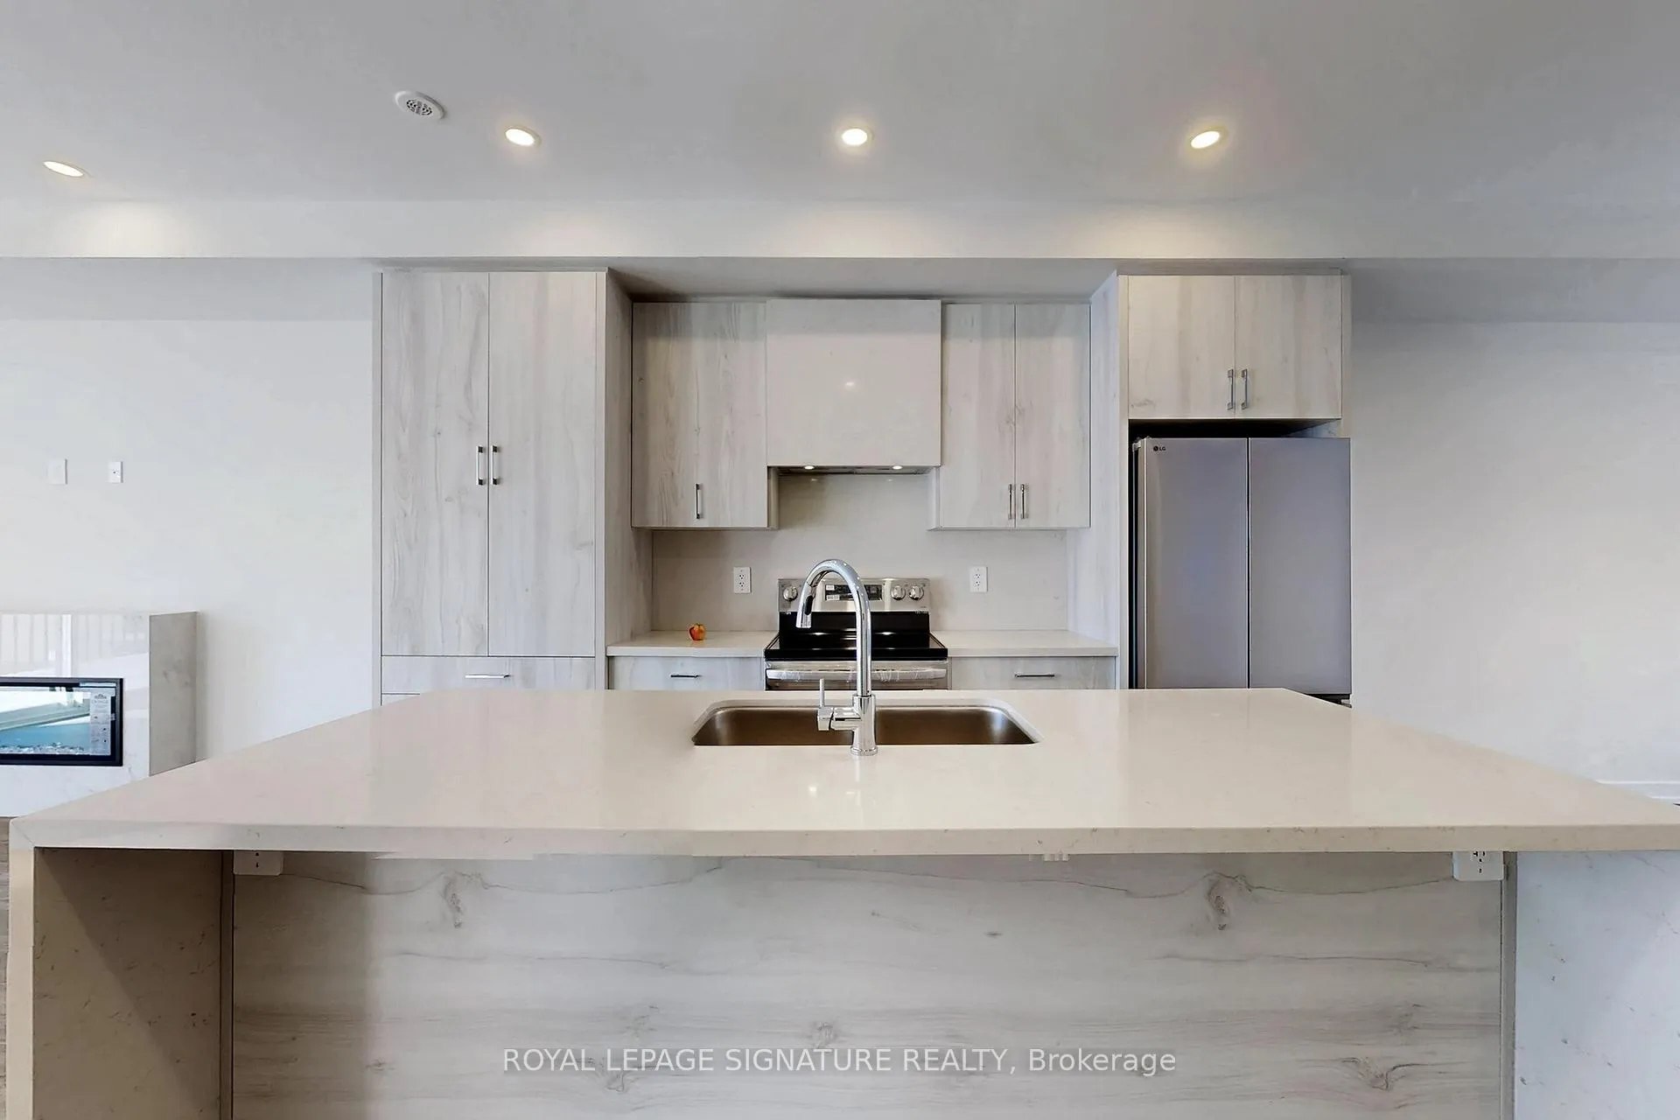
Welcome to this Brand New 'Treasure Hill' town home with North/South exposure. Very bright, open concept functional main level floor plan. Kitchen has plenty of cabinets, floor to ceiling pantry, large center island, upgraded countertop with breakfast bar & waterfall feature. Full size stainless steel appliances & 9' ceilings. 4 bedrooms, 3.5 bathrooms. Large Great room with fireplace & walk out to terrace. Spacious dining room with large window. 2 car garage with access to house. Close to all amenities, 404 Hwy, GO, shopping, schools.
Ask about this home
A HOMEH agent will answer your questions about this home.
Around this home
Daily convenience, out of 100, from the distances below
Schools nearby
School rating, out of 10.
Helpful calculators
Your HOMEH agent

"I would see it this week."