

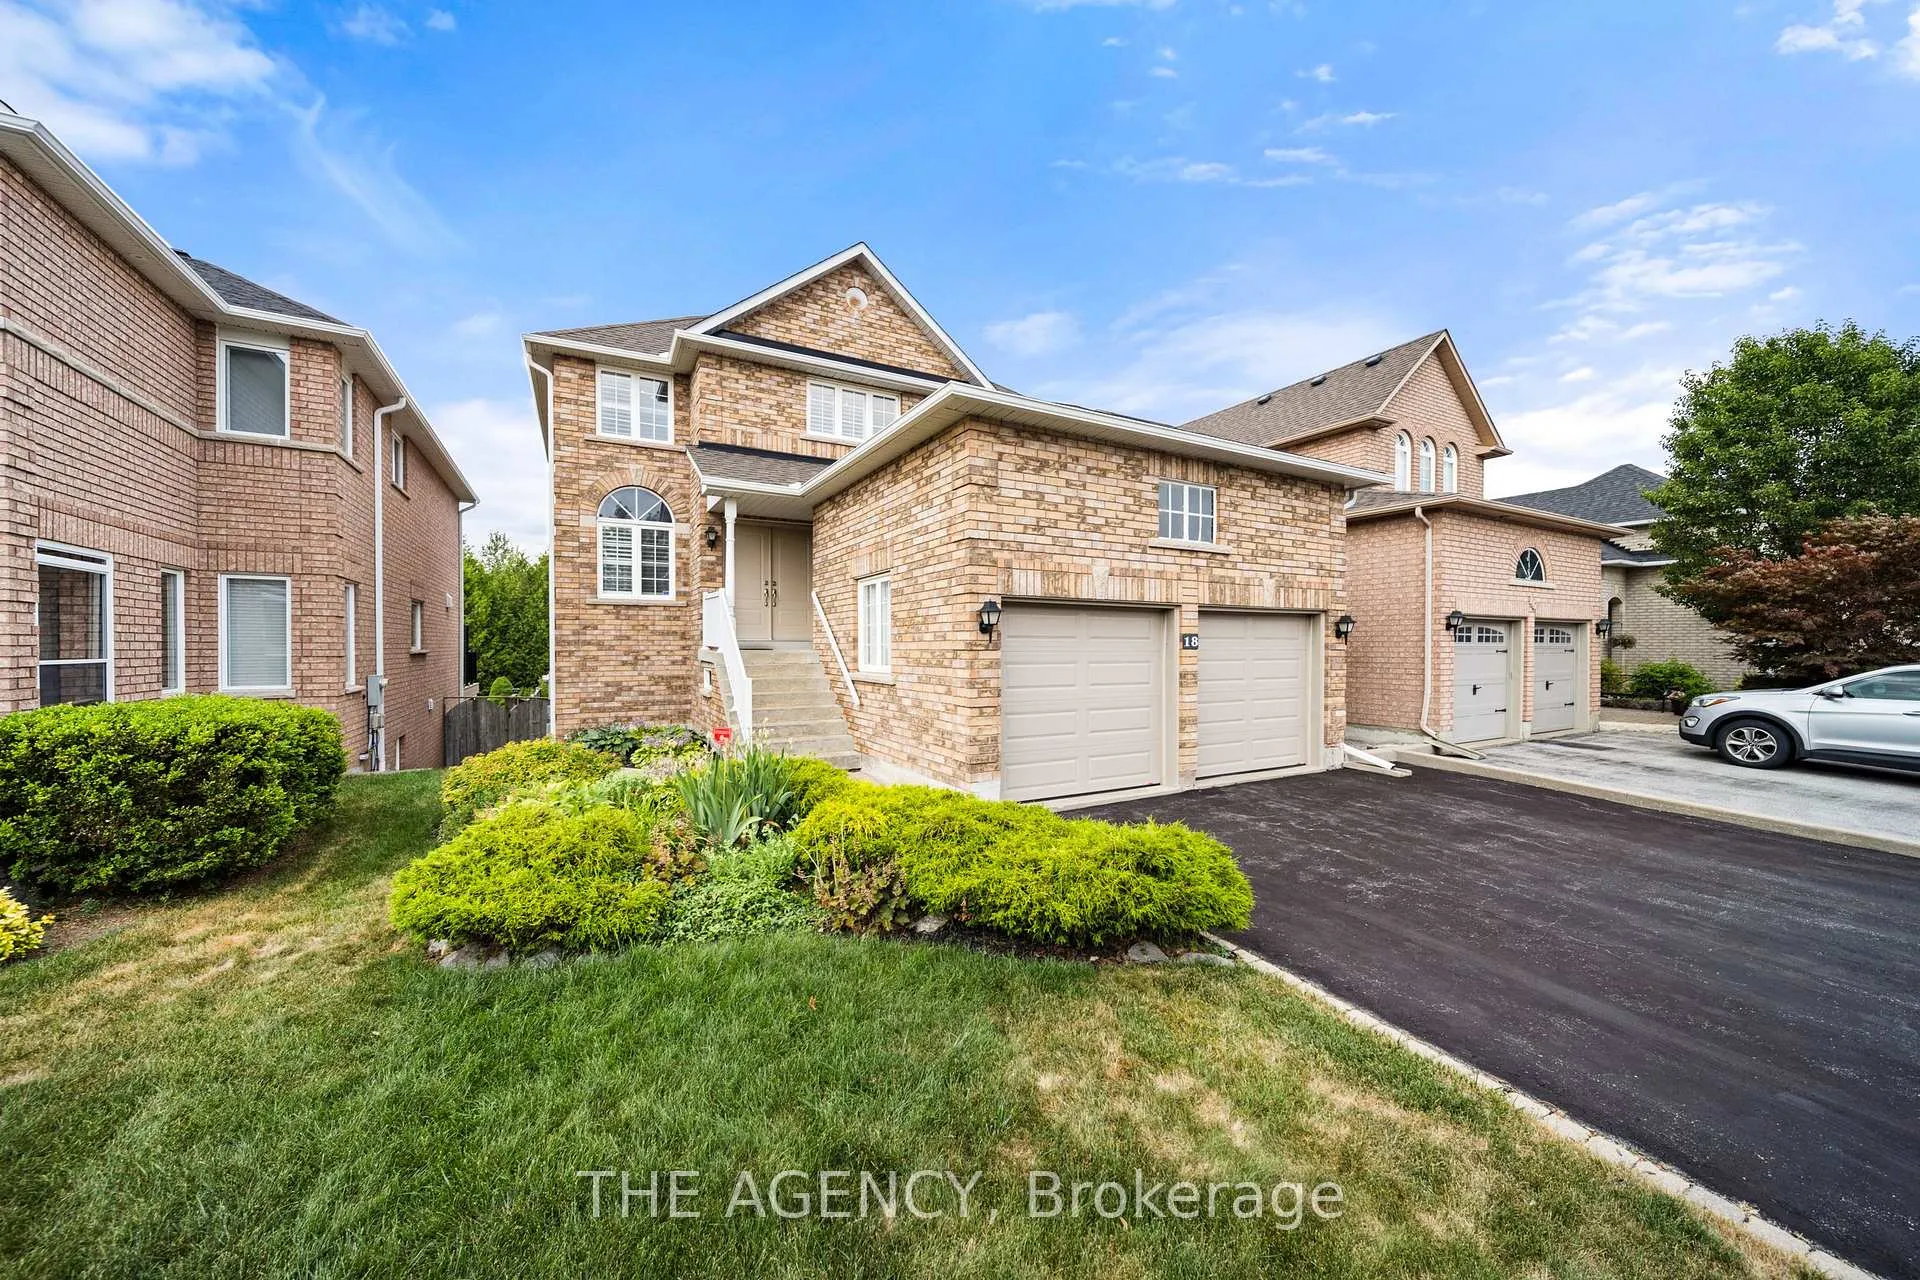
18 Wildflower Drive
18 Wildflower Drive
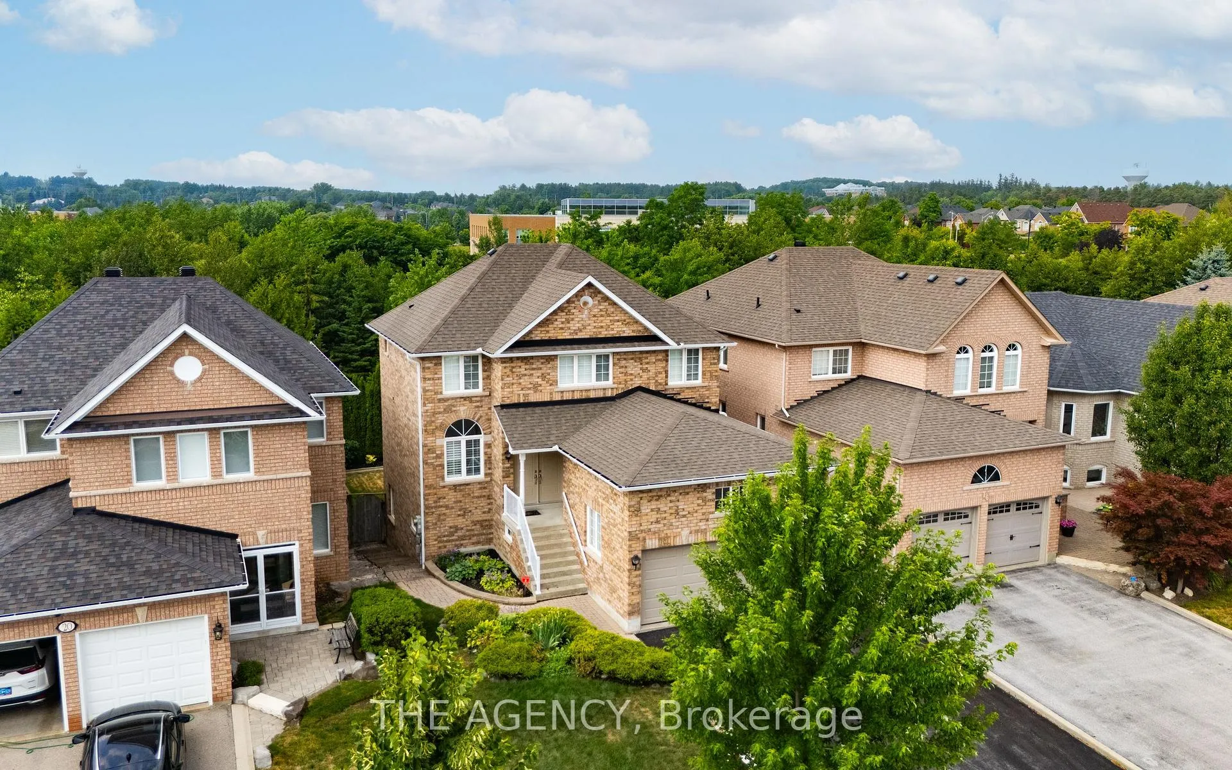
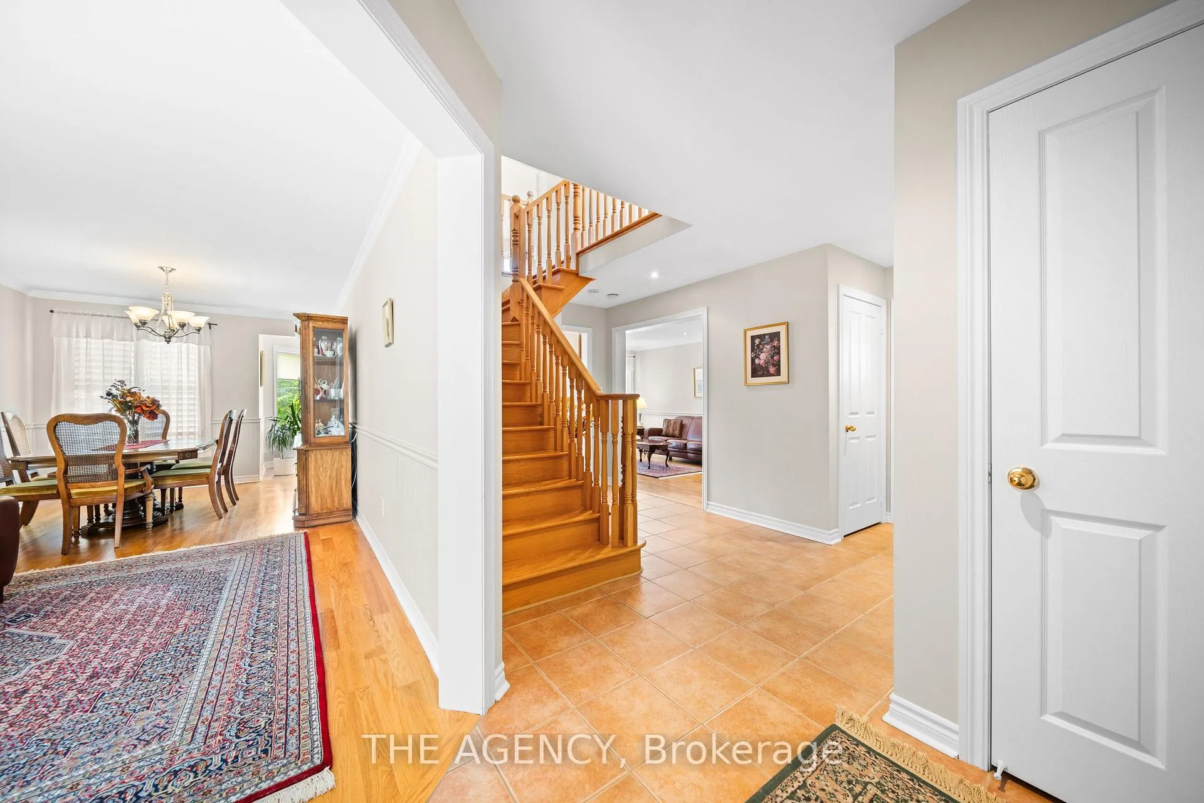
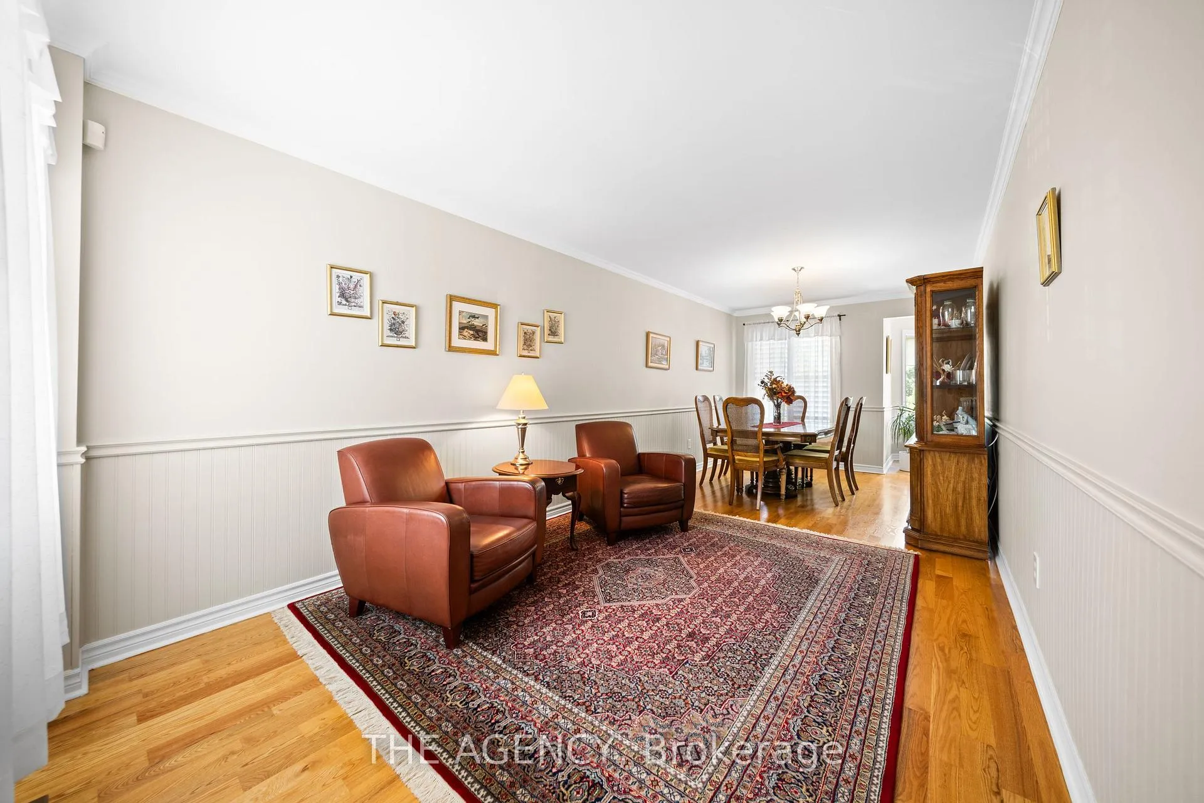
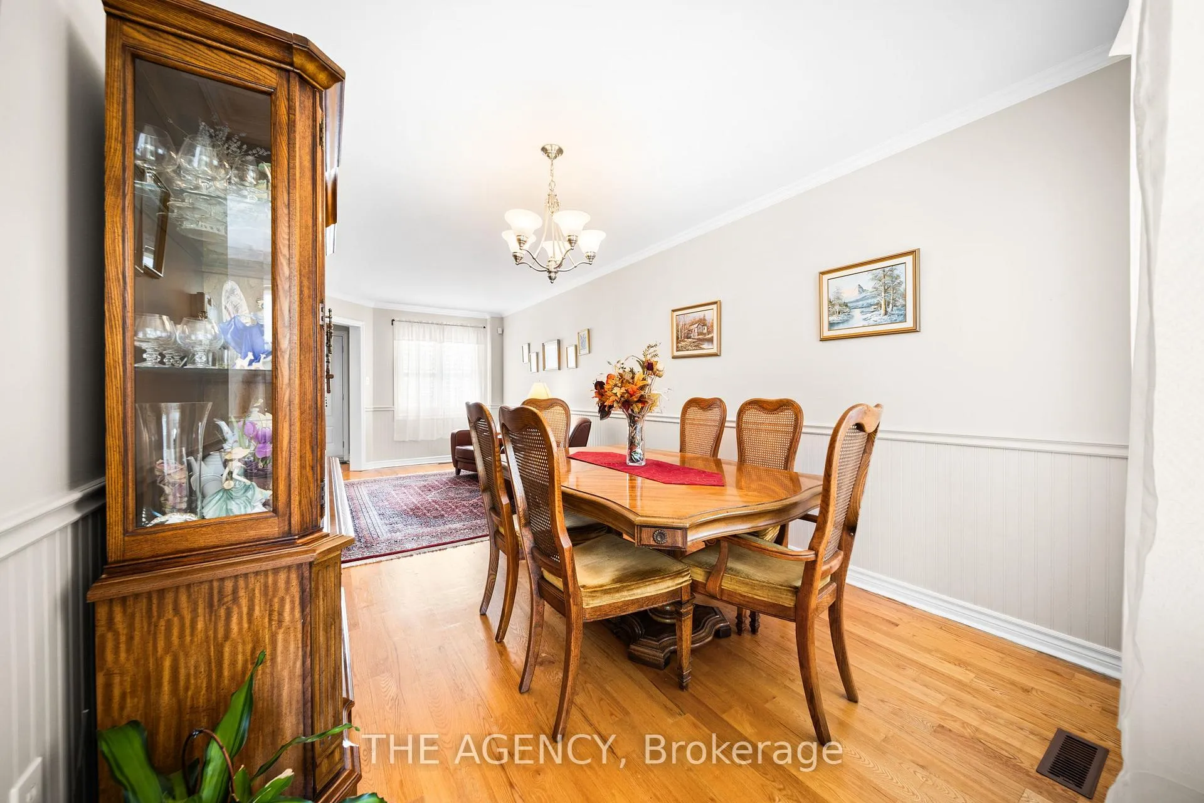 See all 39 photos
Property history
- $1,350,000TerminatedList: 2026-04-20|End: 2026-05-04|14 daysN13018938
- $1,435,000TerminatedList: 2025-10-09|End: 2025-11-11|33 daysN12454822
- $1,498,000TerminatedList: 2025-07-21|End: 2025-10-09|80 daysN12297204
Facts and features
- BasementWalk-out
- Price per sq ft~$771
- Water, sewerMunicipal
- HeatingForced air
- Hardwood floors
- Fireplace
- Central air
The homeDetached, 2-storey, 1,500–2,000 sq ft
- Type: Detached
- Style: 2-storey
- Living space: 1,500–2,000 sq ft
- Basement: Finished with walk-out, full
InsideFireplace Yes, Ceramic, Hardwood, Central vacuum, auto garage door remote
- Fireplace: Yes
- Flooring: Ceramic, Hardwood
- Features: Central vacuum, auto garage door remote
- Rooms above ground: 9
- Rooms in the basement: 3
- Bedrooms: 4 + 1 in the basement
- Bathrooms: 4
- Kitchens: 1
- Family room: Yes
Outside and lotBrick, Asphalt shingle, Unknown
- Exterior: Brick
- Roof: Asphalt shingle
- Foundation: Unknown
- Other structures: Garden shed
- Size: 40 × 114.9 ft
Parking2 Garage, Attached, Private double
- Spaces: 2 Garage
- Garage: Attached
- Driveway: Private double
Heating, water and powerForced air, gas, Central air, Municipal water
- Heating: Forced air, gas
- Cooling: Central air
- Water: Municipal water
- Sewer: Municipal sewer
Costs and taxesTaxes $6,147 a year, HST included in the price
- Taxes, 2025: $6,147 a year
- HST: HST included in the price
Included in the saleFridge, stove, built-in microwave, dishwasher, washer, dryer, all elf's, smoke detector , all window coverings, shed, garage door openers (2).
- Included: Fridge, stove, built-in microwave, dishwasher, washer, dryer, all elf's, smoke detector , all window coverings, shed, garage door openers (2).
NearbyClear view, greenbelt/conservation, park, public transit, school
- Close to: Clear view, greenbelt/conservation, park, public transit, school
Listing detailsN13018938, Terminated, Apr 20, 2026
- MLS® number: N13018938
- Status: Terminated
- Listed on: Apr 20, 2026
- Days on market: 14
- Updated: May 4, 2026
- Possession: Flexible
- Occupied by: Owner
- Listing brokerage: THE AGENCY
About this home
18 Wildflower Drive, Richmond Hill (Oak Ridges), ON L4E 3Y5
European-Style Ravine Beauty where timeless design meets the serenity of nature, this charming home offers refined living in a lush, private setting. Nestled on a quiet, family-friendly street and backing onto a scenic ravine, this beautifully appointed residence boasts over 3,000 square feet of total finished living space. It features rich hardwood flooring, pot lights, upgraded designer lighting, and a spacious two-car garage with a full mezzanine for elevated storage. Inside, expansive principal rooms flow seamlessly into a bright, thoughtfully designed kitchen perfect for everyday living and elegant entertaining. The large primary bedroom provides a peaceful retreat, filled with natural light and generous space. The professionally finished walk-out basement extends the living area with a stylish bathroom and flexible space ideal for guests, recreation, or a home office. Step outside into your own private ravine oasis, where mature trees and tranquil views create a picture-perfect backdrop for morning coffee or evening relaxation. Ideally located close to top-rated schools, scenic parks, walking trails, conservation areas, and convenient transit access this home offers a rare blend of classic sophistication and natural beauty.
Ask about this home
A HOMEH agent will answer your questions about this home.
Around this home
Daily convenience, out of 100, from the distances below
Schools nearby
School rating, out of 10.
Helpful calculators
Your HOMEH agent

"Priced 11% over the Hestimate. I would see it this week."